Ohio Auction Home With 3 Bedrooms, Large Workshop and She Shed Could Offer an Interesting Opportunity
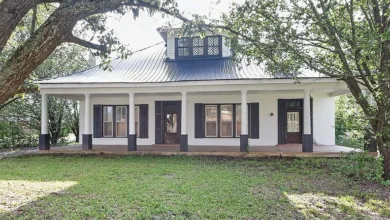
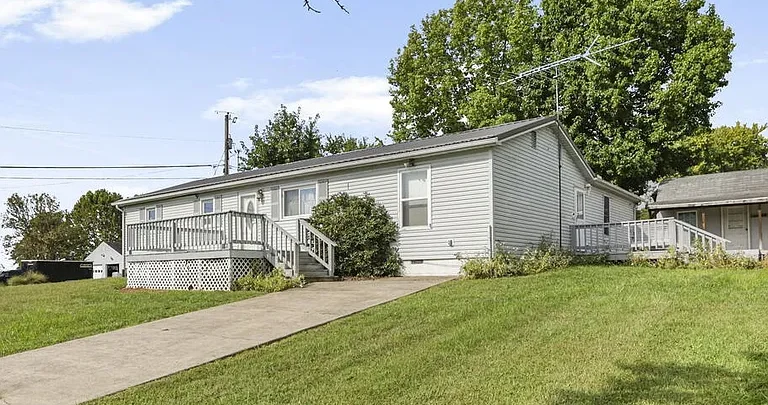
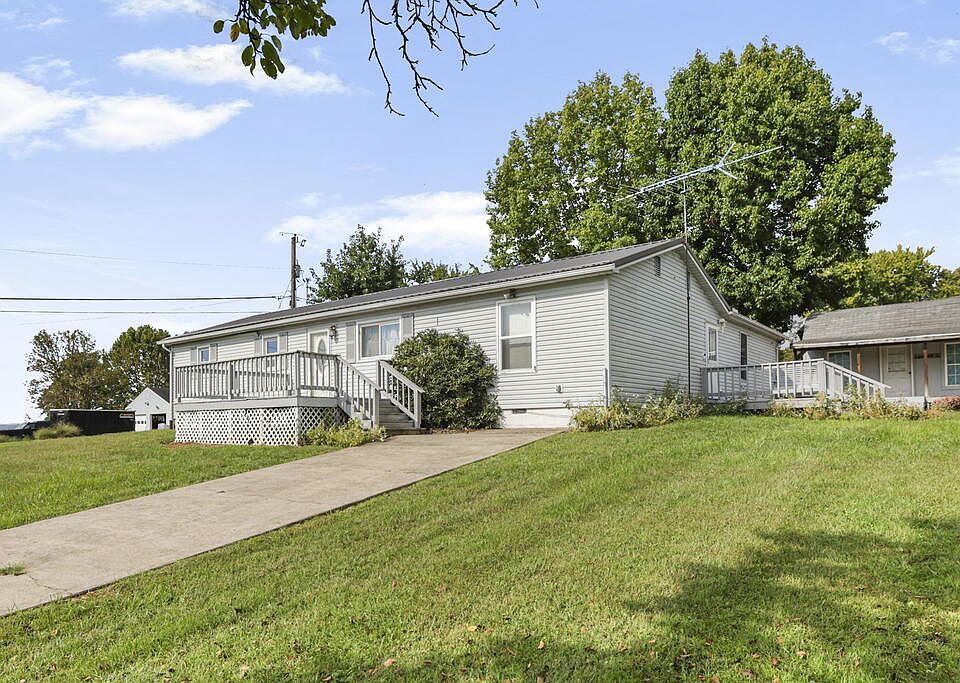
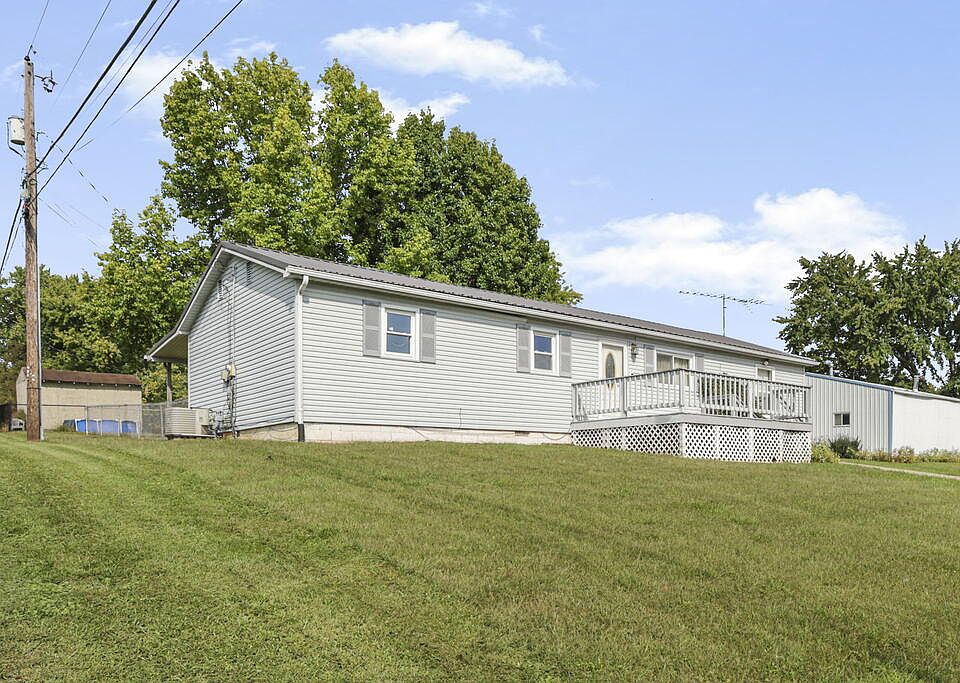
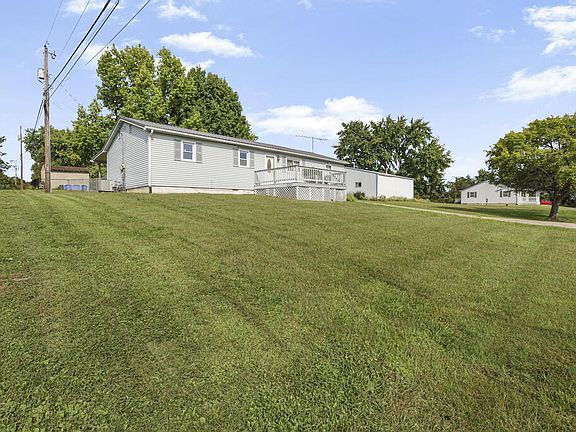
Finding an affordable property with useful outbuildings can be difficult, especially for buyers searching for a home that offers more than just basic residential space. In Piketon, Ohio, a property at 299 Radford Rd is attracting attention because it combines a three-bedroom home with two full bathrooms, a spacious corner lot, a large pole barn or workshop, a separate she shed, and additional parking.
The property is currently being marketed through a real estate auction, with a listed figure of $10,000. However, prospective buyers should understand that the advertised amount should not automatically be interpreted as the final purchase price. Auction properties are subject to specific bidding procedures and terms, and the final transaction price can be different from the amount displayed on a listing or third-party website.
For buyers, investors, contractors, hobbyists, or anyone searching for a property with additional workspace, 299 Radford Rd presents an interesting combination of residential and utility-oriented features.
The home was built in 1984 and contains approximately 1,736 square feet of living space. It offers three bedrooms and two full bathrooms, all located on the main level. The property sits on approximately 10,500 square feet of land, or roughly 0.24 acres, and includes a three-car detached garage/workshop arrangement along with additional outbuildings.
Property Overview
The property combines a conventional single-family home with several features that could appeal to buyers who need additional storage, workshop space, or room for hobbies.
Key Property Details
- Location: 299 Radford Rd, Piketon, OH 45661
- Auction Listing Figure: $10,000
- Bedrooms: 3
- Bathrooms: 2 full bathrooms
- Living Area: Approximately 1,736 square feet
- Lot Size: Approximately 10,500 square feet
- Year Built: 1984
- Property Type: Single-family residence
- Stories: 1
- Garage: Detached, three-car
- Heating: Natural gas
- Cooling: Central air
- Water: Public
- Sewer: Public
- HOA: None reported
- Lot: Corner lot
- Fencing: Fenced
- Additional Structures: Pole barn/workshop and she shed
The combination of residential space and additional structures is one of the property’s most notable characteristics.
A Three-Bedroom Home With Practical Layout
The main residence offers approximately 1,736 square feet, providing a substantial amount of space for a home of its type.
All three bedrooms are located on the main level, which can be convenient for households that prefer single-level living.
The property also includes two full bathrooms, giving the home a practical arrangement for families, roommates, or guests.
The interior includes a living room, kitchen, three bedrooms, and two bathrooms. According to the listing information, the flooring includes carpet, vinyl plank, and vinyl flooring.
The home was constructed in 1984, giving it a more modern construction date than many of the older properties often found in rural Ohio markets.
Spacious Corner Lot
One of the property’s advantages is its corner-lot location.
The approximately 10,500-square-foot lot provides outdoor space around the home while also allowing room for the additional structures that make this property distinctive.
The listing describes the property as a spacious corner lot, and the yard is fenced.
A fenced yard can be useful for households with pets, children, gardening interests, or outdoor equipment.
The corner location may also provide additional separation from neighboring properties, although buyers should independently inspect the exact boundaries and surrounding development.
Large Pole Barn and Workshop
The biggest attraction for many buyers may not actually be the house.
The property includes a large pole barn/workshop, creating valuable additional space for projects, equipment, storage, hobbies, and other activities.
For someone who enjoys woodworking, mechanics, restoration projects, construction, crafting, or outdoor recreation, having a dedicated workspace can be a major advantage.
A workshop can also provide room for lawn equipment, tools, motorcycles, ATVs, trailers, or other items that would otherwise take up valuable space inside a home or garage.
The exact condition, dimensions, electrical service, insulation, and permitted uses of the structure should be verified during due diligence.
A Separate She Shed
Another unusual feature is the property’s separate she shed.
She sheds have become increasingly popular as flexible backyard spaces that can be used for hobbies, crafts, reading, gardening, relaxing, or personal projects.
While the term “she shed” is often used for lifestyle purposes, the structure can potentially be adapted to suit a variety of needs, subject to its condition and local regulations.
It could become a quiet home office, craft room, garden room, hobby space, or personal retreat.
Having a separate structure away from the main house gives the property another layer of flexibility.
Three-Car Detached Garage
The property also reportedly offers a three-car detached garage.
For buyers who own multiple vehicles, recreational equipment, tools, or other large items, this amount of garage space can be particularly useful.
The garage can provide protection from the weather while also offering additional storage and workspace.
A three-car garage is not common on every entry-level property, making this feature worth examining carefully during an inspection.
Potential buyers should confirm the garage’s structural condition, doors, electrical systems, roof, foundation, and any restrictions on how the space can be used.
Interior Living Space
The home’s approximately 1,736 square feet provide enough room for a variety of household arrangements.
The living room serves as the primary gathering area, while the kitchen provides the central space for food preparation and everyday activities.
The listing describes an eat-in kitchen, giving residents the option of having casual meals within the kitchen rather than relying exclusively on a separate dining room.
This type of layout can be practical for families who prefer informal everyday living.
The combination of three bedrooms and two bathrooms also gives residents additional flexibility when organizing the home.
Eat-In Kitchen
The kitchen features vinyl plank flooring and includes a range and refrigerator according to the listing information.
An eat-in kitchen can provide a comfortable setting for everyday meals and family interaction.
For buyers considering a renovation, the kitchen could also become an area where improvements make a significant difference to the overall functionality and appearance of the property.
Because this is an auction property, prospective buyers should determine the current condition of appliances, cabinets, flooring, plumbing, electrical systems, and other kitchen components before calculating any renovation budget.
Natural Gas Heating and Central Air
The property uses natural gas heating and has central air conditioning.
These systems provide heating and cooling throughout the year and are important considerations when evaluating an older or auction property.
Buyers should verify whether the heating and cooling systems are currently operational and determine their age and maintenance history.
A professional inspection can help identify potential repair or replacement costs.
Because the property is being sold through an auction process, it is especially important not to assume that all listed systems are operating normally simply because they are included in the property description.
Public Water and Sewer
The listing reports both public water and public sewer.
This can simplify ownership compared with properties that rely entirely on private wells and septic systems.
However, buyers should still verify utility status, connection arrangements, outstanding balances, and the condition of the plumbing infrastructure.
For an auction property, confirming these details before bidding can help prevent unexpected costs after closing.
Fenced Outdoor Space
The fenced property provides an additional outdoor feature that can be useful for a variety of lifestyles.
A fenced yard can create a defined area for pets, outdoor recreation, gardening, or relaxation.
The lot’s relatively manageable size also means that maintaining the property may be less demanding than maintaining a large acreage property.
This makes the home potentially interesting to buyers who want a house with outdoor space but do not necessarily want several acres of land.
Potential for Hobbyists
The combination of the house, three-car garage, pole barn, and she shed makes this property particularly interesting for hobbyists.
A buyer could potentially use different structures for different purposes.
For example, the garage could accommodate vehicles and tools, the pole barn could provide room for larger projects or equipment, and the she shed could become a quieter creative or personal space.
This separation can make it easier to organize equipment and keep the main residence dedicated to everyday living.
Potential for Small Business or Side Projects
Additional buildings can sometimes provide opportunities for home-based businesses or side projects.
A workshop could potentially be used for woodworking, equipment repair, crafting, restoration, storage, or other activities.
However, buyers should verify zoning, licensing, insurance requirements, parking considerations, and any local restrictions before operating a business from the property.
The existence of a large workshop does not automatically mean every commercial use is permitted.
A Property for Investors and Renovation Buyers
Auction properties often attract investors because they can provide opportunities to purchase real estate through a different sales process.
At 299 Radford Rd, the additional structures may be particularly interesting to buyers who see value beyond the primary residence.
An investor could potentially evaluate the home, garage, workshop, and other structures as a combined property rather than focusing solely on the living area.
However, the $10,000 figure shown in the listing should not be treated as a guaranteed acquisition price.
Auction procedures can involve registration requirements, bidding rules, deposits, closing deadlines, buyer obligations, and other conditions.
Anyone considering this property should obtain the official auction terms before participating.
What Makes the Property Different?
There are many inexpensive homes on the market that require work, but fewer properties combine residential space with substantial accessory structures.
The main distinguishing features here include:
- Three bedrooms
- Two full bathrooms
- Approximately 1,736 square feet
- Corner lot
- Fenced yard
- Three-car detached garage
- Large pole barn/workshop
- Separate she shed
- Public water
- Public sewer
- Natural gas heating
- Central air conditioning
- Eat-in kitchen
- Single-story layout
For buyers who need workspace or storage, these features may be more important than simply the size of the house.
Piketon, Ohio Setting
Piketon is located in southern Ohio, within Pike County.
The community offers a smaller-town environment that may appeal to buyers looking for a quieter setting than larger metropolitan areas.
For someone seeking a home with room for projects, vehicles, equipment, or hobbies, a property like 299 Radford Rd can offer a different lifestyle from a conventional suburban house.
The local area should be researched carefully by prospective buyers, particularly regarding employment, schools, shopping, healthcare, commuting distances, and other everyday needs.
Auction Buyers Should Perform Careful Due Diligence
The auction nature of the property makes due diligence especially important.
Before bidding, prospective buyers should investigate the condition and legal status of the property as thoroughly as the auction process allows.
Important items may include:
Structural Condition
The home and all outbuildings should be evaluated for structural problems, roof issues, foundation concerns, water intrusion, and other major defects.
Mechanical Systems
Buyers should determine the condition of the heating, cooling, plumbing, electrical, and water systems.
Outbuildings
The pole barn, garage, and she shed should be inspected independently.
The condition of these structures could significantly affect the property’s overall value.
Property Boundaries
A survey or other reliable boundary information may be important, particularly because the property is located on a corner lot.
Auction Terms
Buyers should carefully review the official auction terms, including deposits, financing restrictions, closing deadlines, buyer fees, and possession requirements.
Taxes and Liens
Prospective buyers should investigate property taxes, liens, assessments, and any other obligations that may affect the transaction.
Understanding the $10,000 Listing Figure
The advertised $10,000 figure deserves particular attention.
Because the property is being offered through a real estate auction, the displayed amount should not automatically be interpreted as a conventional asking price.
Auction listings can display numbers for marketing or listing purposes that do not represent the final contract price.
The final purchase amount will depend on the auction process and applicable terms.
For this reason, buyers should focus on the official auction information rather than assuming that the property can simply be purchased for $10,000.
This distinction is particularly important for readers who encounter the property through third-party real estate websites.
Could This Be a Homestead Property?
Although the property does not offer large acreage, its combination of outdoor space and accessory buildings could still appeal to someone interested in a modest homestead lifestyle.
The fenced yard could support gardening or other small-scale outdoor activities.
The workshop and garage could provide space for tools and equipment, while the main house offers three bedrooms and two bathrooms.
A buyer could potentially prioritize self-sufficiency projects, gardening, food preservation, mechanical work, or other hobbies.
The exact possibilities would depend on local regulations and the buyer’s goals.
A Potential Opportunity for a First-Time Buyer
A property of this type could also attract buyers who are more interested in functional space than luxury finishes.
The three-bedroom layout gives the home practical residential utility, while the additional structures offer storage and workspace.
For a buyer willing to evaluate repairs and potentially make improvements, the property could provide an opportunity to create a personalized home.
However, auction purchases can carry additional risks compared with conventional transactions, so first-time buyers should consider obtaining professional guidance before bidding.
Renovation Potential
The home’s 1984 construction date means it may offer opportunities for cosmetic or functional updates depending on its current condition.
Potential renovation areas could include flooring, paint, lighting, kitchen improvements, bathroom updates, landscaping, and exterior maintenance.
The additional structures could also be improved or reorganized to better match the buyer’s intended use.
Any renovation plan should begin with an inspection and realistic cost estimates.
A low purchase figure does not necessarily mean a low total project cost.
The Value of Additional Storage
One of the property’s strongest practical features is the amount of storage and workspace available outside the main house.
Many homeowners eventually discover that garages and storage buildings become essential for maintaining an organized property.
Tools, lawn equipment, bicycles, seasonal decorations, recreational equipment, vehicles, and hobby materials can quickly consume residential storage space.
With a three-car garage, pole barn, and additional shed structure, 299 Radford Rd offers several locations where these items could potentially be stored.
A Flexible Property With Multiple Possibilities
Ultimately, this Piketon property is difficult to categorize as simply a three-bedroom house.
It is a residential property combined with multiple functional structures.
It could appeal to someone searching for:
- A renovation project
- A workshop property
- A hobbyist’s home
- A storage-friendly residence
- An investment opportunity
- A smaller homestead
- A property for vehicle enthusiasts
- A home with room for equipment
- A project for a contractor or tradesperson
The best use will depend on the buyer’s goals and the actual condition of the property.
Final Thoughts
299 Radford Rd in Piketon, Ohio, offers an unusual combination of residential space and practical outbuildings.
The property includes approximately 1,736 square feet of living space, three bedrooms, two full bathrooms, an eat-in kitchen, a living room, natural gas heating, central air conditioning, public water, and public sewer.
Outside, the property becomes even more interesting.
A three-car detached garage, large pole barn/workshop, separate she shed, fenced yard, and spacious corner lot provide additional functionality that can be difficult to find at the lower end of the real estate market.
For hobbyists, contractors, investors, mechanics, collectors, or buyers who simply need more storage and workspace, these additional structures may be an important part of the property’s appeal.
The property is being offered through a real estate auction, and the advertised $10,000 figure should not be interpreted as a guaranteed final purchase price. Anyone interested should review the official auction terms and perform appropriate due diligence before bidding.
The property’s relatively manageable lot size, single-story home, three bedrooms, two bathrooms, and extensive accessory space create a combination that could appeal to several different types of buyers.
For someone looking beyond the typical house-and-yard combination, 299 Radford Rd presents an intriguing opportunity to explore a property where the workshop, garage, she shed, and outdoor space may be just as important as the home itself.
As with any auction property, however, careful inspection, verification of property details, and a clear understanding of the auction rules are essential before making a financial commitment.
For buyers who understand the risks and see potential in the property’s combination of residential and workspace features, this Piketon listing offers plenty to investigate.



From Zillow