Affordable Homes
A Remodeled 4-Bedroom Brick Home With a Finished Basement in Roswell, Georgia
A Remodeled 4-Bedroom Brick Home With a Finished Basement in Roswell, Georgia

A Remodeled 4-Bedroom Brick Home With a Finished Basement in Roswell, Georgia
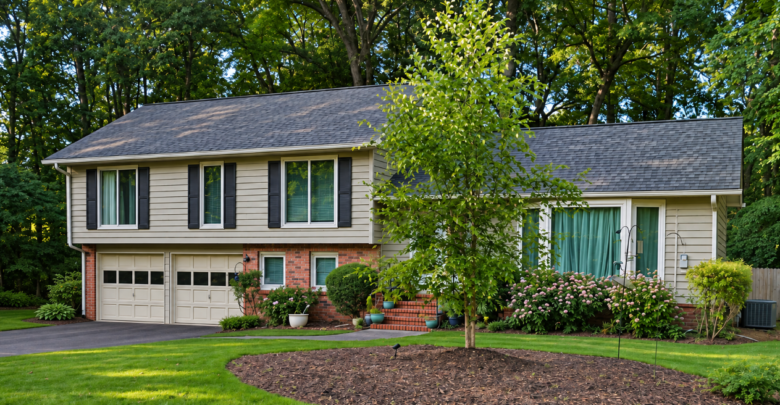
The brick home at 4497 Glenforest Dr NE, Roswell, GA 30075, combines a remodeled interior with a feature that gives the property particular appeal: several levels of living space, including a finished basement with a bathroom. Built in 1974, the home has four bedrooms and three full bathrooms. The listing describes large windows, updated finishes, and open living areas, while a deck and balcony provide additional places to spend time outdoors.
Set on a 10,410-square-foot lot in the Glenforest subdivision, the property has a fenced backyard, an attached garage with two listed parking spaces, and a cul-de-sac setting. The yard is described as level and private. Those details give the house a practical layout beyond the remodel itself. You can imagine cooking in the kitchen while someone works downstairs, or spending time on the deck while keeping outdoor equipment close at hand in the garage.
The house will be especially interesting to anyone who wants distinct spaces for different parts of the day. The kitchen and family room can serve as central gathering places, while the finished lower level offers another place for a project, a workout, or a quiet evening. A tour is the best way to see how those areas connect and decide which rooms would get the most use.
Property Details at a Glance
| Feature | Listing information |
|---|---|
| Address | 4497 Glenforest Dr NE, Roswell, GA 30075 |
| Subdivision | Glenforest |
| Property type | Single-family residence |
| Year built | 1974 |
| Construction | Brick, described as brick on all four sides |
| Bedrooms | 4 |
| Bathrooms | 3 full bathrooms |
| Lot size | 10,410 square feet, or about 0.24 acre |
| Interior size | No usable total square footage provided |
| Layout | Multiple levels, with a full finished basement |
| Kitchen | Solid-surface counters, breakfast bar, breakfast area, and double oven |
| Outdoor features | Deck, balcony, and wood privacy fencing in the backyard |
| Parking | Attached garage with 2 listed spaces |
| Heating and cooling | Zoned central heating and air conditioning listed |
| Water and sewer | Public water and public sewer |
| HOA | None listed |
| MLS number | GAMLS 10889089 |
What the Remodel Brings to This 1974 Brick House
The listing describes a fully remodeled home with updated finishes and a modern interior. The brick exterior gives the property a different feel from the refreshed rooms inside. The combination is part of the appeal for someone who likes the look of an established brick house but wants an interior that works for present-day routines.
A walkthrough will reveal more about the remodel than the list of finishes can. Pay attention to how flooring changes from one room to another, where doors and stairways sit, and how the updated areas relate to the original layout. Those details affect the experience of living in the house, particularly when rooms are spread across several levels.
Buyers or renters who want to understand the scope of the renovation can ask which projects were completed and when. The listing identifies remodeled finishes and specific appliances, while the age and condition of individual systems are questions to confirm separately. If a particular feature is important, such as the heating and cooling equipment or the windows, asking about it directly gives you a clearer picture of what the renovation included.
Large Windows and a Family Room With Beamed Ceilings
The listing emphasizes the amount of natural light and identifies bay windows, double-pane windows, high ceilings, and beamed ceilings. These details help explain why the living spaces may feel open. Beams can give a high ceiling definition, while the larger windows draw attention toward the outside and influence where furniture fits best.
The room list includes a family room, foyer, and keeping room. A keeping room can be a useful place for informal seating, particularly if you want a second area for reading or conversation while the family room is in use. During a visit, it is worth seeing how close those spaces are to the kitchen and whether they feel connected or offer enough separation for different activities.
The listing also records two fireplaces. Its feature fields reference the basement, family room, and outside, so anyone interested in using a fireplace can ask where the two are located and confirm their condition. A fireplace may influence how you arrange seating even if you mainly appreciate it as part of the room’s design.
A Spacious Kitchen With a Breakfast Bar and Double Oven
The kitchen includes solid-surface counters, a breakfast bar, and a breakfast area. Listed appliances include a dishwasher, disposal, double oven, microwave, and refrigerator. For someone who cooks often or likes to host, the combination of counter space, separate seating, and two oven compartments is worth looking at in person.
A breakfast bar can be useful at several points in the day. It offers a spot for a quick meal or for someone to sit and talk while food is being prepared. The separate breakfast area gives a household another option for sitting down together. During a tour, picture how the two areas would work when everyone is home. A seat at the counter is more useful when there is still room to open the dishwasher or pass behind the person sitting there.
The double oven is another feature that becomes easier to assess when you consider how you cook. It may be handy when dishes need different temperatures or when you want to prepare more than one part of a meal at the same time. Take a look at the counter space near the ovens and the distance to the refrigerator and sink. The route between those points tells you how easily the kitchen can handle a busy evening.
Four Bedrooms and Three Full Bathrooms
The property lists four bedrooms and three full bathrooms, with the bathroom count comprising full baths throughout. The listing describes the layout using both in-law floor plan and roommate plan labels. Those terms suggest that the arrangement may offer some separation, and a walkthrough can show exactly where the rooms and bathrooms sit in relation to one another.
That matters if the household includes people with different schedules. A guest might prefer a room with easy access to a bathroom and some distance from the main gathering areas. Someone working from home may want a room away from the kitchen or a place where calls are less likely to interrupt daily activity. The listing mentions walk-in closets, so it is also worth checking which rooms have them and how much storage is available elsewhere.
The hall laundry is another detail to locate during a visit. In a house with multiple levels, the distance between the bedrooms, laundry area, and stairs can affect how convenient the layout feels. A quick walk through that routine can give you a useful impression of the house beyond the room count.
How the Finished Basement Could Fit Your Routine
The basement is listed as full and finished, with interior entry and a finished bathroom. The property details also name several flexible rooms, including a bonus room, exercise room, game room, and media room. Seeing the floor plan or visiting in person will help establish where those rooms are and how each one could be used.
A finished basement can be particularly useful for activities that benefit from separation. Someone watching a movie may want a different setting from someone working at the kitchen table. A workout area can keep equipment out of the family room. If you want a home office, pay attention to daylight, the position of outlets, and where you could take a call with the door closed.
The basement bathroom makes the lower level more convenient to spend time in. You can check where it sits in relation to the stairs and how easy it is to reach from the rooms you expect to use. It is also worth spending a few minutes downstairs with the household routine in mind. Listen for activity overhead and compare the temperature with the main living areas. Those observations can help you choose which activities make the most sense on each level.
A Fenced Backyard, Deck, and Balcony
Outside, the 10,410-square-foot lot provides room around the house, and the backyard is described as level, private, and enclosed with wood fencing. The combination could appeal to someone who wants to eat outdoors, do a little gardening, or have a yard that can be enjoyed separately from the deck. The deck and balcony give the home two additional outdoor features to explore.
Start with where the deck connects to the house. If you like eating outside, see how far you would carry plates from the kitchen. If you would mainly use the deck for a quiet coffee or reading, notice how it is oriented and what the view is like from a seated position. The amount of sun or shade may feel different on the deck, at ground level, and on the balcony, so it is worth pausing in each place.
For a household with pets, check the fence and gate layout before relying on the enclosure. Buyers or renters who enjoy gardening can look at where the yard receives the most light and where there is room for containers or furniture without interfering with everyday access. A backyard that fits a few activities you already enjoy is easier to picture using week after week.
Attached Garage, Zoned Air, and Everyday Details
The property has an attached garage with two listed parking spaces. A tour is a good time to check the size of the garage opening and how much room remains around parked vehicles. If you use bicycles, outdoor equipment, or a workbench, look for space to store those items while keeping the route into the house clear.
The listing also identifies an accessible approach with a ramp. If that feature matters to your household, inspect where the ramp starts and ends and how it connects with the interior. The home has multiple levels, so map the route to the rooms you would need to reach regularly. Seeing that route in person gives you more useful information than the ramp entry by itself.
The home is listed with zoned central heating and air conditioning, which is worth asking about in a property with a finished basement and several levels. Find out which thermostat serves each area and where controls are located. Public water and public sewer are listed, and the utilities section reports high-speed internet availability. If you work remotely, confirm the service options for this specific address and consider where you would want to put a router or workstation.
What to Know About the Glenforest Location
The home sits on a cul-de-sac in the Glenforest subdivision. The listing describes the address as a short drive from downtown Roswell’s restaurants, coffee shops, and boutiques. It also lists community features such as sidewalks and proximity to parks, schools, shopping, and public transportation. These are good starting points for deciding which trips you would want to make from the property.
A useful visit includes the routes you would actually take. Drive to the places you expect to use most, whether that is a grocery store, a park, or a downtown coffee shop. If a school assignment matters to your decision, confirm it for the address directly. A few practical trips around the area will give you a clearer sense of how the location fits a typical week.
The property details show no HOA. If you are considering the home as a rental, ask about lease terms, yard maintenance, and any rules tied to the property. If you are exploring a purchase, confirm the transaction terms with the listing agent. It is worth settling that question early because the supplied listing mentions rental availability and lists a dollar figure without clearly identifying what that figure represents.
What to Check During a Tour of 4497 Glenforest Drive
The most useful tour would start in the main living area, continue through the upstairs rooms and finished basement, and end outside. Give yourself time to see how the house works between levels and which features you would use most.
- Confirm the interior square footage. The supplied listing does not provide a usable total, so ask for a floor plan or measurement if size is important to the decision.
- Find all four bedrooms and three full bathrooms. Check how they are distributed and which bathroom serves the finished basement.
- Look closely at the kitchen. Check storage, counter layout, appliance placement, and access to the breakfast area.
- Walk the backyard and outdoor spaces. See how the deck, balcony, fenced yard, and garage relate to one another.
- Ask about the remodel and systems. Confirm what was updated, which areas are served by each heating and cooling zone, and where the two fireplaces are located.
- Verify price and terms. Ask the listing agent to confirm current availability and the terms for the type of transaction you are considering.
The most distinctive part of 4497 Glenforest Dr NE is how many everyday activities the layout can accommodate. The kitchen gives people a place to gather, the finished basement adds room for activities that benefit from some separation, and the fenced backyard gives a household another place to spend time together. If those spaces fit the way you live, the remodeled finishes and brick exterior add to an already practical layout.
Property details are based on GAMLS listing 10889089, also listed on FMLS GA. Listed by Inas Custovic of Georgia Dreams Realty at 470-406-1640.
Listed on Zillow