Affordable Homes
Country Home on 9 Acres in Wayne, West Virginia, Listed at $116,900
Country Home on 9 Acres in Wayne, West Virginia, Listed at $116,900

Country Home on 9 Acres in Wayne, West Virginia, Listed at $116,900
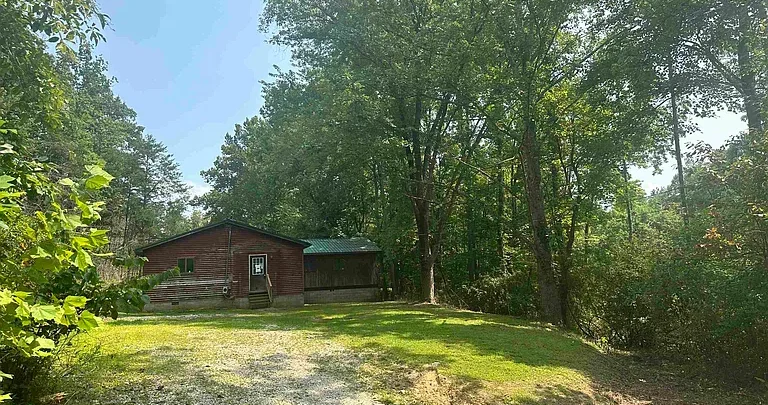
A private country setting, usable outdoor space, and a home with room for everyday living make this property at 2332 Big Creek Road in Wayne, West Virginia, worth exploring. Offered at a listed price of $116,900, the property includes a three-bedroom, two-bathroom residence with approximately 1,800 square feet of living space and 9 acres of land.
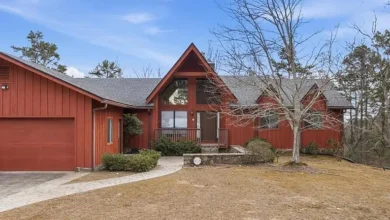
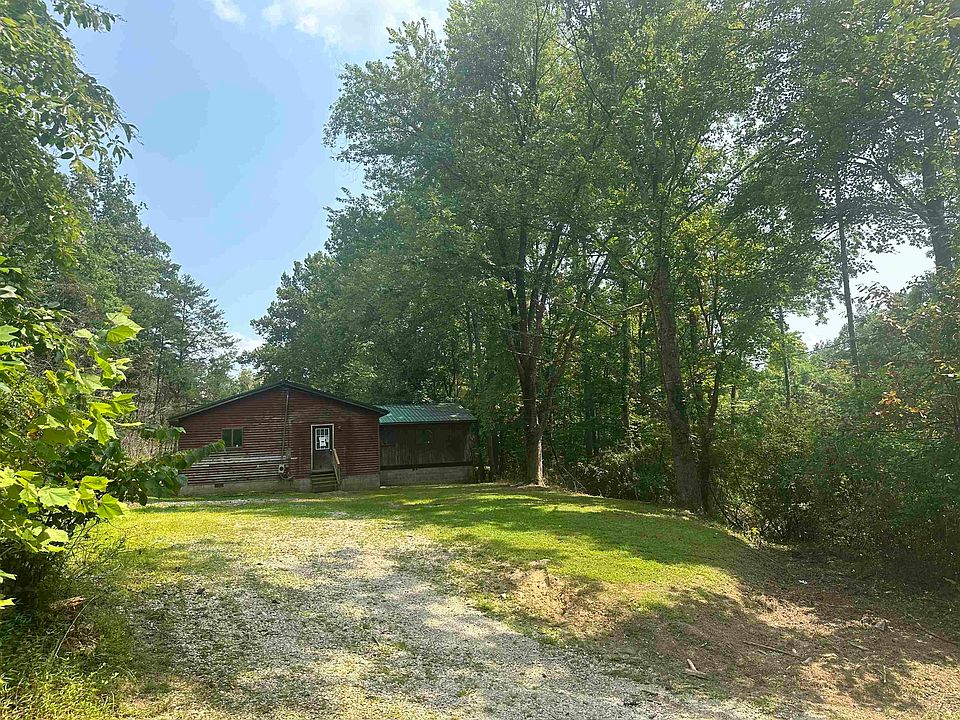
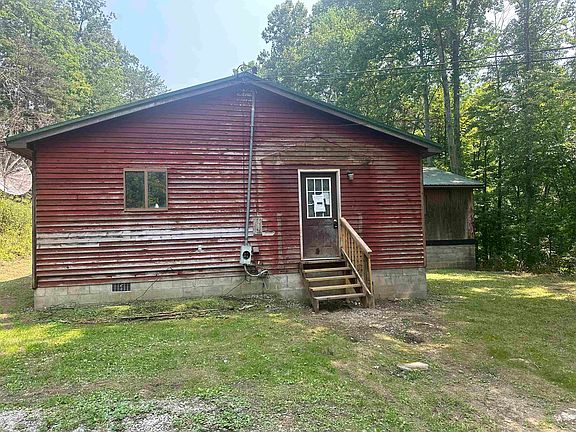
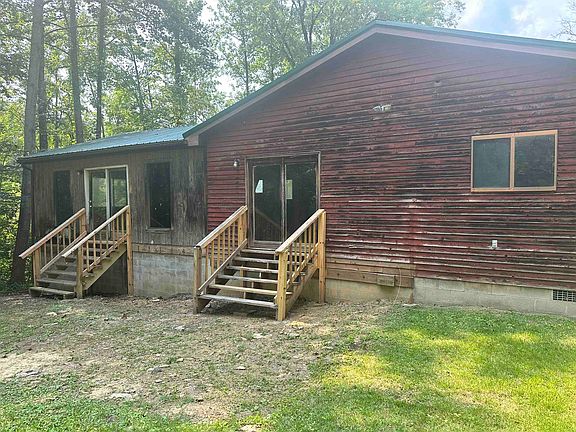
Built in 1986, the single-story home combines a straightforward residential layout with the appeal of a rural setting. A metal roof, public water service, and a level, cleared area highlighted for a possible future garage are among the practical features identified in the listing.
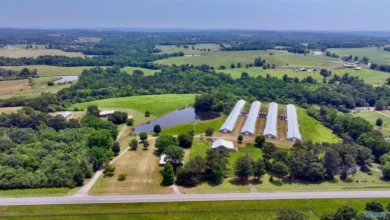
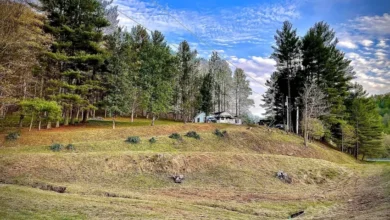
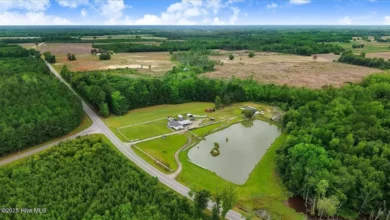
The land adds another dimension to the offering. With hilly topography and a cleared area near the home, the property provides a combination of country surroundings and space to consider future projects. For buyers seeking a primary residence with acreage, it presents an opportunity to evaluate both the existing home and the possibilities of the surrounding grounds.
Property Details at a Glance
The supplied listing provides the following information about the home and land:
| Feature | Listed Details |
|---|---|
| Address | 2332 Big Creek Rd, Wayne, WV 25570 |
| Asking price | $116,900 |
| Property type | Single-family residence |
| Bedrooms | 3 |
| Bathrooms | 2 full bathrooms |
| Interior living area | Approximately 1,800 square feet |
| Lot size | 9 acres |
| Year built | 1986 |
| Levels | One |
| Basement | None reported |
| Construction | Frame and wood |
| Roof | Metal |
| Water service | Public water |
| Topography | Hilly |
| Listed purchase terms | Cash or conventional financing |
These details establish the basic scope of the property. A viewing would allow prospective buyers to assess the home’s condition, understand the layout, and see how the land relates to the residence.
A Private Country Setting on Big Creek Road
The listing emphasizes the property’s private, country setting. That environment is an important part of its appeal, particularly for buyers who want outdoor space to be part of their everyday lives.
Country living can take many forms. For one owner, the priority may be having room for gardening and outdoor activities. For another, it may be the ability to spend time at home surrounded by a more rural landscape. This property offers a setting in which those preferences can be explored.
Privacy is best assessed in person, since the relationship between the home, road, neighboring properties, and terrain influences the experience. A visit can help a buyer understand where the home sits within the acreage and which parts of the grounds feel most suitable for regular use.
Nine Acres With a Varied Landscape
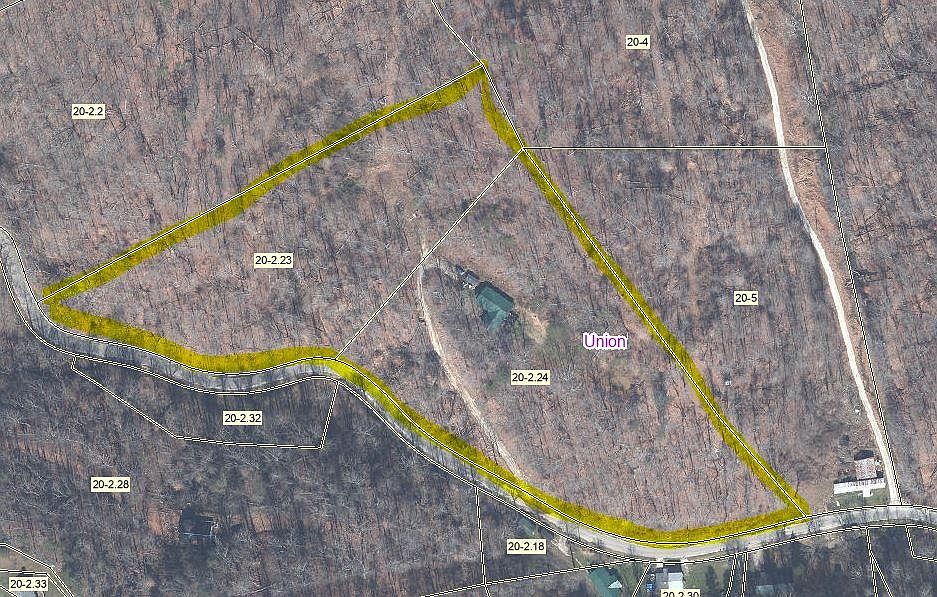
The 9-acre lot distinguishes this property from a home on a compact residential parcel. It gives the offering a broader outdoor component and creates opportunities to think about how the land might support the owner’s interests.
The listing identifies the topography as hilly. This is an important detail because acreage alone does not explain how a property can be used. Slopes, access, drainage, and the arrangement of cleared areas all influence the practical value of the grounds.
Here, buyers have both the wider landscape and a specifically mentioned level area to consider. Walking the accessible portions of the property and reviewing a survey would help establish the boundaries and clarify how the different sections connect.
The result is a property that should be evaluated as a combination of home, usable clearings, and surrounding terrain.
Approximately 1,800 Square Feet of Living Space
The home offers approximately 1,800 square feet of interior living area, according to the listing. That provides a useful starting point for buyers comparing the property with other three-bedroom homes.
Square footage becomes most meaningful when considered alongside the actual floor plan. The size and arrangement of individual rooms, circulation between spaces, and availability of storage all affect how comfortably a home works.
The supplied information does not include a detailed interior description or room measurements. Buyers can therefore use a showing to explore how the space supports their routines, from relaxing and preparing meals to accommodating visitors.
For someone seeking a country residence, having an existing home of this size also allows attention to be divided between indoor needs and outdoor plans. Both aspects contribute to the overall fit of the property.
Three Bedrooms for Everyday Flexibility
All three bedrooms are reported on the main level. This arrangement offers several possibilities for a buyer considering how to use the home.
The rooms may serve as sleeping spaces, guest accommodations, or areas for work and personal interests, depending on household needs and the dimensions of each room. A bedroom that is not needed for sleeping could potentially become a home office, reading room, or hobby space.
The listing does not provide information about closet sizes, bedroom finishes, or the relationship between the rooms. Those details can be assessed during a viewing.
What the listing does establish is a three-bedroom layout within a single-story residence. For buyers whose space requirements align with that configuration, it provides a foundation for planning how the home might function.
Two Full Bathrooms on the Main Level
The property includes two full bathrooms, both identified as being on the main level. Having two bathrooms can add convenience to daily routines and provide more flexibility when guests are visiting.
The practical value of that arrangement depends partly on bathroom placement. Buyers may want to see how easily each bathroom is reached from bedrooms and shared living spaces, as well as whether either bathroom connects directly to a bedroom.
The description does not identify fixtures, finishes, or recent bathroom improvements. A closer look can clarify their condition and whether any updates would be desirable.
Together with the three bedrooms, the two-bathroom configuration gives prospective owners a clear starting point for evaluating the home’s everyday usefulness.
A Single-Story Home With No Reported Basement
The listing identifies the residence as having one level and no basement. All reported bedrooms and bathrooms are on the main floor, concentrating the listed living accommodations on a single story.
This can appeal to buyers who prefer a straightforward arrangement of rooms. It also allows a showing to focus on how the main living spaces connect and how the home’s entrances relate to the grounds.
Without a basement, storage and workspace deserve particular attention. Buyers can assess existing closets, utility areas, and any other available storage within the home.
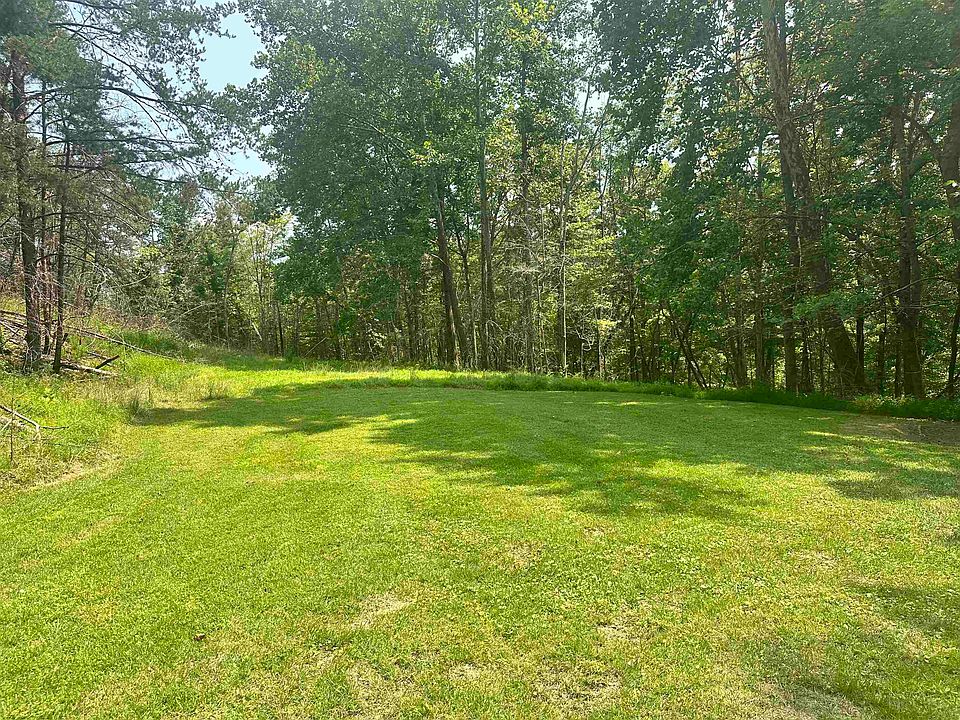
The level, cleared area mentioned in the listing may also be relevant to someone considering a future garage or separate storage building. Any such project would require its own assessment, but the listing identifies a place to begin that conversation.
A Metal Roof Among the Notable Features
The metal roof is one of the features specifically highlighted in the property description. It is a useful detail for buyers reviewing the home’s construction and maintenance history.
The listing does not state when the roof was installed, what type of metal roofing system is present, or whether repairs have been made. Its current condition would need to be assessed rather than inferred from the material alone.
During a viewing or inspection, a buyer can seek information about the roof’s age, installation, drainage components, and any available maintenance records.
This approach keeps the feature in context. A metal roof is part of the property’s existing construction, while its remaining serviceability depends on factors that are not established by the listing.
A Level, Cleared Area for a Possible Garage
One of the most distinctive practical details is the level and cleared area described as ready for a future garage. For buyers with vehicles, tools, equipment, or workshop plans, this may be an appealing part of the property.
A garage could potentially support parking, organized storage, or a dedicated place for projects. The best design would depend on the intended use and how the proposed building relates to the house and access route.
Although the listing highlights the area for this purpose, it does not establish building approvals, soil suitability, utility connections, or a completed foundation.
A prospective buyer can investigate those details before committing to a project. The cleared area offers a starting point, while the feasibility and cost of construction would depend on a more detailed evaluation.
Outdoor Space for Gardening and Personal Projects
The acreage may appeal to buyers interested in spending more time outdoors. Gardening, landscaping, and other personal projects are possibilities to consider in the portions of the property suited to those activities.
The hilly terrain makes location important. A level area may be more practical for some uses, while other sections may contribute primarily to the property’s setting and separation from surrounding development.
Rather than assuming every acre serves the same purpose, a buyer can identify priorities and match them to the actual landscape. A modest garden, an outdoor seating area, or space for equipment may each require different conditions.
That process allows future plans to grow from the property itself. Understanding sunlight, drainage, access, and usable space helps turn general ideas into more realistic possibilities.
Public Water Service
Public water is listed among the property’s utilities. For buyers comparing rural homes, this is a meaningful detail to include in the overall assessment.
The supplied information does not describe the home’s wastewater system, heating equipment, cooling system, or internet availability. Those details remain important to understanding the property’s everyday operation.
A showing and review of available records can help clarify the utility arrangements, identify the equipment currently in place, and establish whether any work is needed.
For someone planning to live at the property full time, utilities are part of the larger picture of comfort and convenience. The public water connection is one established feature, while the remaining systems should be evaluated alongside the rest of the home.
Understanding the Listed Price
The supplied asking price is $116,900. Dividing that figure by the reported 1,800 square feet produces approximately $64.94 per square foot, consistent with the listing’s rounded figure of $65.
That calculation describes the relationship between the asking price and reported interior area. The property’s overall appeal also includes the 9 acres, privacy, cleared area, and existing construction.
Condition remains another important factor. A home built in 1986 may have a maintenance and improvement history that is not fully represented in a short listing. Buyers can review available documentation and inspect the property to understand that history.
The asking price therefore provides a starting point for comparison, while a complete evaluation should consider the home and land together.
HomeSteps and the Freddie Mac First Look Initiative
The listing references the Freddie Mac First Look Initiative through HomeSteps. According to HomeSteps, this program gives eligible owner-occupant buyers and certain qualifying organizations an initial 30-day period to pursue participating homes before investor offers are considered. Buyers do not have to be first-time purchasers, but an owner-occupant purchase must be for a primary residence.
The supplied listing shows an October 1, 2026, market date. That date alone should not be used to advertise an active First Look period. HomeSteps directs buyers to have their agent check the MLS or contact the listing agent to confirm the property’s specific timing and status.
For this home, the program reference is useful context, while current eligibility and offer instructions should be confirmed directly.
Listing Contact and Property Identification
The supplied listing identifies Robert Bonecutter of Epique Realty as the listing agent. The provided contact number is 304-544-0074.
The property appears under HUNTMLS listing number 185023, and the supplied parcel number is 5010002000020023. These identifiers can help prospective buyers request the correct information about the home and land.
A conversation with the listing agent can clarify current availability, asking price, showing arrangements, and any property documents available for review.
The listed purchase terms are cash and conventional financing. Buyers considering a financed purchase can discuss the property’s condition and their intended purchase with the appropriate professionals before relying on any advertised payment estimate.
A Wayne Property With Space to Shape Your Plans
At 2332 Big Creek Road, the central appeal is the combination of an existing three-bedroom home and a substantial rural lot. The approximately 1,800-square-foot residence, two full bathrooms, single-story configuration, and public water service establish the residential side of the offering.
Outside, the 9 acres provide the country setting described in the listing. The hilly landscape and level, cleared area create different elements to explore, particularly for a buyer considering a garage or other suitable outdoor project.
Listed at $116,900 in the supplied information, this Wayne, West Virginia, property offers a starting point for buyers seeking a home with acreage. A closer look at the condition, boundaries, utilities, and current sale terms will help determine how well it fits their plans for country living.

From Zillow