Affordable Homes
A 23-Room Victorian Mansion in Abilene, Kansas: Inside 106 N Vine St
A 23-Room Victorian Mansion in Abilene, Kansas: Inside 106 N Vine St


Lebold Mansion: An 1880 Victorian Landmark in Abilene, Kansas, Listed at $490,000
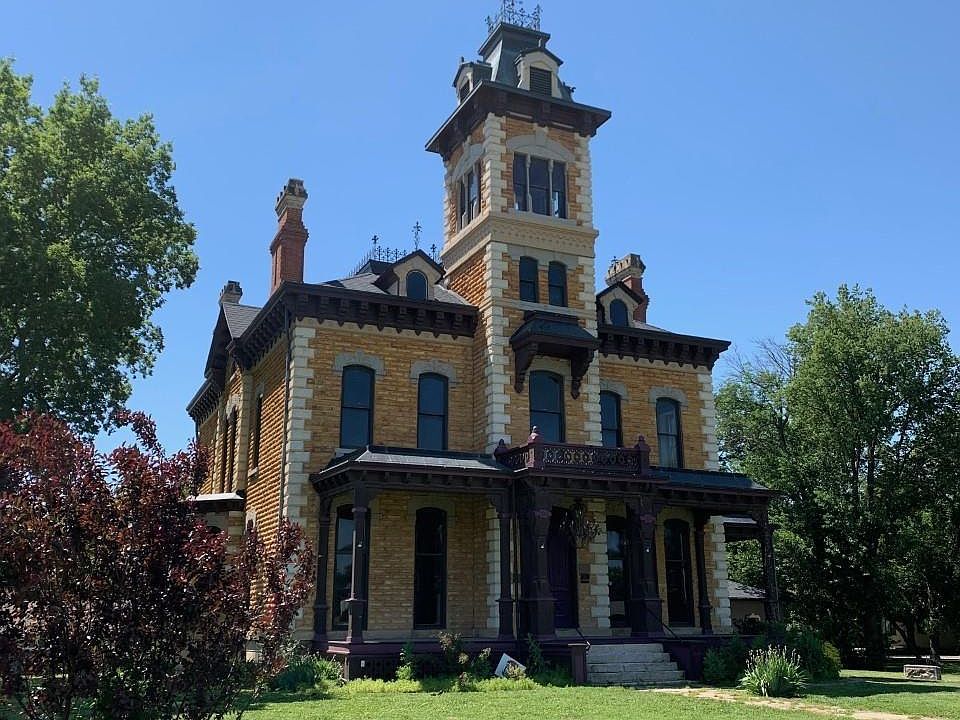
A tower, an imposing staircase, elaborate interiors, and a hidden entrance to a private theater make 106 N Vine Street in Abilene, Kansas, a property with an unmistakable identity.
Known as the Lebold Mansion, this Victorian residence is presented in the supplied listing at $490,000. The description identifies 23 rooms, six bedrooms, three full bathrooms, and one half bathroom, along with a lot of approximately 0.9 acres.
Its appeal extends beyond the room count. A secret bookcase door, a 23-seat basement theater, decorative wallpaper, and a connection to Abilene’s early history give visitors several reasons to look more closely.
The property also has documented historic recognition. The National Park Service includes the address in its National Register collection under “Lebold, C. H., House,” identifying 1880 as a significant year.
For someone interested in historic architecture, the mansion offers a richly detailed example to explore.
A Recognizable Part of Abilene’s History
The mansion belongs to a story larger than its current real estate description.
Abilene’s tourism organization identifies the house as a historic property built in 1880 for C. H. Lebold. Its account also connects the site with the location of Abilene’s first log cabin.
That background gives the building a specific place within the community’s history.
It is not simply an older residence described as historic because of its age. The address appears in an established preservation record, while local historical accounts explain why the site remains recognizable.
A buyer or visitor can appreciate the architecture and also investigate the people and changes associated with the property.
Those two forms of interest complement one another.
Victorian Architecture With a Distinctive Tower
The tower is among the mansion’s most memorable exterior features.
It draws attention upward and gives the building a shape that differs from a conventional modern residence. Alongside the broader Victorian composition, it helps establish the house’s visual identity before anyone steps inside.
A tower can also change how a building is experienced from different positions. The appearance from the entrance may differ from the view across the grounds.
For someone who enjoys architectural photography or the details of older homes, that variety can be part of the attraction.
The supplied listing does not provide a separate condition assessment or dimensions for the tower. Its practical use and maintenance should therefore be understood through a direct examination of the property.
An Oversized Foyer and Wooden Staircase
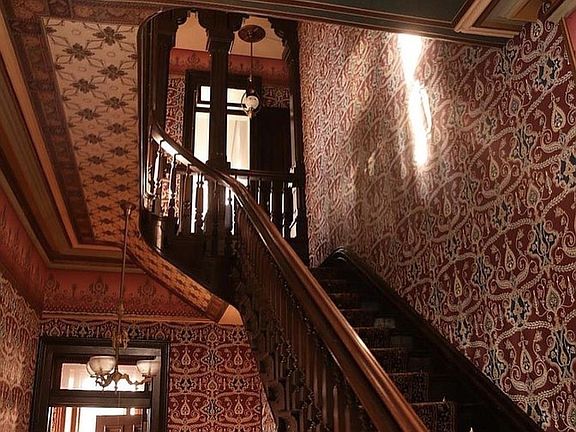
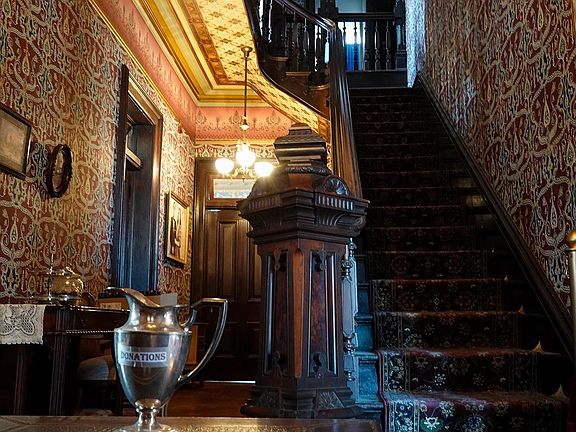
Inside, a large wooden staircase dominates the foyer.
That gives the entrance a strong focal point. Instead of functioning only as a passage into the rest of the house, the foyer introduces the scale and decorative character of the interior.
The staircase also connects the shared areas with the levels above, making it both an architectural feature and part of everyday circulation.
For a future owner, its appearance may influence how the entrance is furnished. A space with a prominent existing element often benefits from arrangements that allow that feature to remain visible.
The description does not provide detailed measurements for the foyer.
A viewing can help establish how its proportions relate to the adjoining rooms and the overall flow of the residence.
Understanding the Reported Interior Size
The listing advertises a total interior figure of 10,105 square feet.
However, the detailed fields separately identify 7,098 square feet of finished above-ground area and 1,200 square feet of finished below-ground area. Those figures total 8,298 square feet, rather than matching the advertised total.
The difference should be clarified through measurements and supporting records.
It would be inaccurate to present every figure as though it describes the same category of finished living space.
What is clear is that the property has a substantial footprint and a complex arrangement of rooms.
For a building of this scale, a reliable floor plan would be useful for understanding both the residence and the responsibilities associated with its upkeep.
Twenty-Three Rooms With Individual Character
The seller’s description identifies 23 rooms.
That count suggests an interior with many distinct spaces rather than one large open arrangement.
For buyers who enjoy rooms with separate purposes, that can be appealing. Different areas may suit gathering, dining, reading, or other activities, depending on their actual layout and condition.
However, a room count does not explain the complete arrangement.
A viewing should establish how spaces connect, which areas are private, and how comfortably people move between floors.
The mansion’s history and furnishings may create a strong first impression. Taking time to understand the floor plan will provide a more practical picture of what living in or caring for the property would involve.
Six Bedrooms and Three-and-a-Half Bathrooms
The home includes six listed bedrooms.
Several bedrooms, including the primary bedroom, are identified on an upper level.
The bathroom count is more precisely stated as three full bathrooms and one half bathroom, even though listing headlines may round the total to four.
That distinction matters when describing the property accurately.
The supplied material does not provide dimensions for each bedroom or explain every bathroom’s location.
Buyers should examine the arrangement directly and consider how it suits their intended use.
A large residence may accommodate different household needs, but the distribution of bedrooms and bathrooms can matter just as much as their total number.
An Oversized Clawfoot Tub
An oversized clawfoot tub adds another notable detail.
Its appeal fits the mansion’s broader emphasis on decorative and period-inspired interiors. A feature like this may attract someone who appreciates the visual character of older bathroom design.
The description does not establish the tub’s age, manufacturer, or whether it is original to the house.
Those details should remain open unless documentation is available.
Its presence can still be appreciated without assigning an unsupported history.
During a viewing, it is useful to consider distinctive fixtures alongside the practical condition of the room around them. Appearance and everyday function are separate parts of understanding the property.
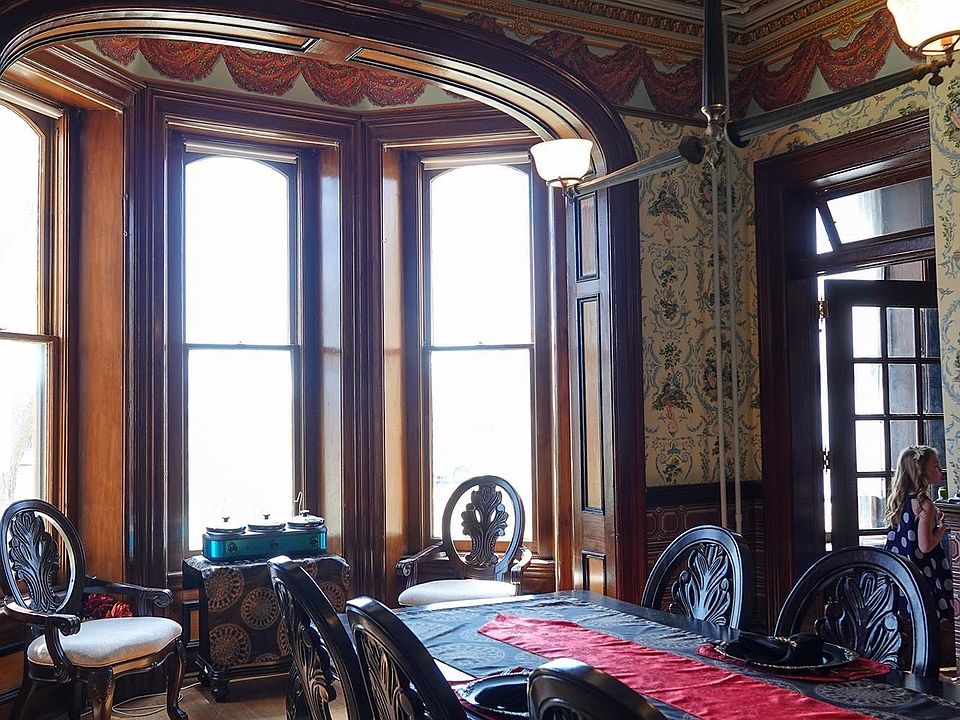
Elaborate Wallpaper and Decorative Interiors
The listing places particular emphasis on the mansion’s wallpaper artistry.
Decorative wall treatments can shape the atmosphere of a room as strongly as its furniture. In a house with numerous individual spaces, they may also create a different identity from one room to another.
The seller attaches a substantial value to this work, but the supplied material does not include an independent appraisal supporting that figure.
Therefore, the wallpaper is best described through its presence and decorative role rather than treated as a verified financial asset.
For some buyers, the existing interiors may be central to the property’s appeal.
Others may want to learn more about their history, materials, and care before making any changes.
A Secret Bookcase Door
The secret bookcase entrance is one of the most unusual features described.
It introduces a sense of discovery within a home already rich in visual detail.
The appeal lies in the contrast between an ordinary-looking interior element and the space beyond it. A bookcase becomes more than storage or decoration; it forms part of the route through the house.
That kind of feature can be memorable during a tour.
Still, the supplied description does not explain the mechanism, dimensions, or current operation of the door.
A prospective buyer should see how it functions and understand its relationship to the lower-level layout rather than relying only on the novelty of the idea.
A Twenty-Three-Seat Basement Theater
Beyond the bookcase door, the listing describes a Victorian-style theater with 23 seats and an adjoining lobby.
That provides a distinctive recreational space within the residence.
For someone who enjoys film, themed interiors, or gathering with guests, the theater may be a major point of interest.
The supplied facts also identify a sound system, but they do not provide a complete equipment inventory or explain the condition of the installation.
It is worth asking what transfers with the sale and how the space is currently used.
A private theater should also remain distinct from a claim that the property is automatically approved for public entertainment or commercial events. Those are separate questions requiring their own review.
A Stone Dugout Connected With the Site
The seller’s description refers to an original settler’s stone dugout.
That feature gives the lower-level setting another historical point of interest beyond the theater.
Local historical accounts associate the mansion’s location with an earlier settlement site, adding context to why such a feature attracts attention.
The supplied material does not provide a detailed assessment of the dugout’s construction, condition, or preservation.
Anyone interested in that part of the property should request the relevant historical documentation and inspect it with appropriate guidance.
Its significance lies in the connection it may offer between the mansion and the earlier use of the site.
Furnishings and a Promotional Automobile
The listing presents the mansion as fully furnished.
It also states that the sale includes the property’s promotional Zimmer Golden Spirit automobile.
Those are unusual inclusions and may affect how a buyer evaluates the offering.
However, “fully furnished” is most useful when supported by a specific inventory. The supplied description does not identify every included item or distinguish all furnishings from possible exclusions.
The automobile likewise deserves separate confirmation concerning ownership, condition, and transfer arrangements.
The right approach is to document what is included rather than assume that every object visible during a tour forms part of the purchase.
Grounds, Fencing, and Garage Space
The property occupies approximately 0.9 acres and includes a wrought-iron perimeter fence in the seller’s description.
The grounds provide space around the residence while keeping the mansion within a defined residential setting.
Garage parking is listed for three vehicles. The description should not automatically be interpreted as confirming three separate garage buildings.
An enclosed porch is also identified.
During a viewing, consider how the parking, entrances, grounds, and porch connect. A home of this size has practical needs beyond its principal rooms, including access for maintenance and storage.
Understanding those arrangements will help balance the mansion’s decorative appeal with the realities of ownership.
Heating, Cooling, and Other Features
The property facts identify forced-air heating and ceiling fans for cooling.
They also list one fireplace, a partially finished basement, a safe room, and a sound system.
These entries provide useful starting information but do not establish the condition or performance of the equipment.
The supplied description also mentions fiber-optic internet connectivity. Buyers should confirm the existing service arrangement, equipment, and any ongoing subscription requirements rather than assume that future service is permanently included in the sale price.
For an older residence with extensive interiors, understanding the practical systems is an important part of appreciating how the house functions.
Past Events and Possible Future Uses
According to the seller, the mansion has hosted film and photography work, dinner parties, themed events, and celebrations.
That history may interest someone considering a use beyond a conventional private residence.
However, past activities do not establish that every proposed business model is currently permitted or ready to operate.
The supplied information does not include a complete set of operating approvals, bookings, business accounts, or projected returns.
A buyer interested in tours, events, or another commercial concept should investigate that proposal separately.
The property’s theatrical features and distinctive interiors may inspire ideas, but those ideas need to be matched with the actual arrangements and requirements.
A Property Whose Details Deserve Time
The Lebold Mansion at 106 N Vine Street combines a documented historic identity with an unusually elaborate residential offering.
The tower, staircase, decorative interiors, hidden bookcase entrance, and theater each contribute something different.
Its reported furnishings and automobile inclusion add further questions worth exploring carefully.
At the $490,000 price shown in the supplied listing, the property should be evaluated through its condition, records, included items, and intended use—not simply through the drama of its room count or appearance.
Listed by Joan Hirsch of Hirsch Real Estate. FHARMLS reference: 20260509.
For someone fascinated by Victorian architecture and the stewardship of an established landmark, this mansion offers a substantial and distinctive subject for closer investigation.
From Zillow