Affordable Homes
Spacious Decatur Ranch with Inviting Indoor and Outdoor Living
Spacious Decatur Ranch with Inviting Indoor and Outdoor Living

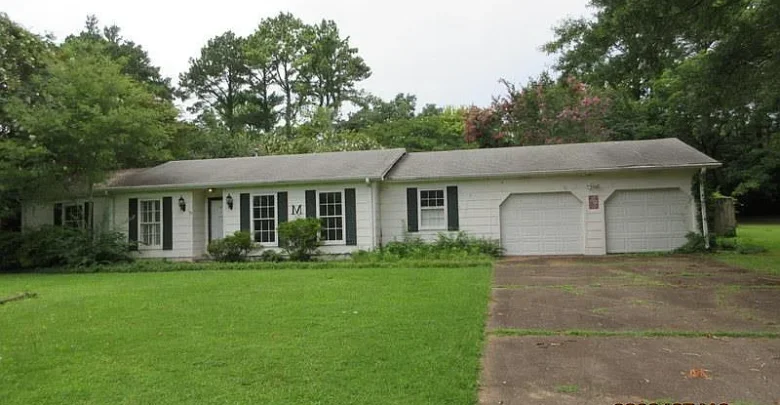
Spacious Ranch-Style Home With a Sunroom and Two Fireplaces in Decatur
A home becomes especially appealing when its spaces offer different ways to enjoy an ordinary day. A comfortable room for quiet evenings, a dedicated place for meals, and an inviting outdoor area can each contribute something useful to daily life.
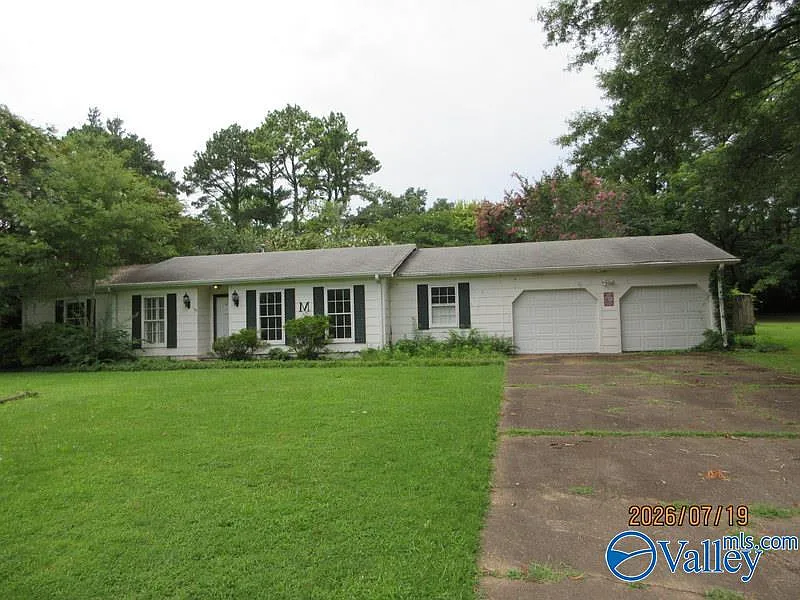
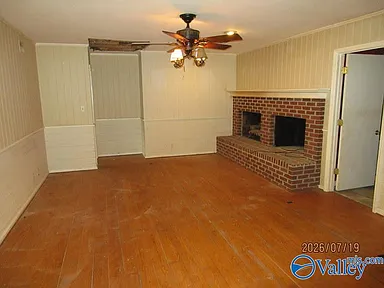
This ranch-style home in Decatur brings those qualities together through a generous one-level floor plan. Its layout includes formal living and dining areas, a large family room with a fireplace, and a sunroom connected to the kitchen by a convenient pass-through.
The primary suite adds another distinctive feature: its own fireplace, along with a walk-in closet. Additional bedrooms with hardwood floors provide further possibilities, while covered and open porch areas extend the usable living environment outdoors.
An attached garage completes the practical picture. For a buyer seeking a home with separate gathering spaces and room to introduce personal style, this property offers an inviting starting point.
A Ranch Layout That Keeps Daily Life on One Level
The single-level design is one of the home’s central features.
Having the main rooms on one floor can create a straightforward relationship between living areas, bedrooms, and household tasks. Instead of regularly moving between stories, residents can follow a more connected daily routine.
That arrangement may appeal to buyers who prefer a home with a clear, manageable layout. However, a one-level description does not establish that every entrance or interior space meets particular accessibility needs.
The actual floor plan deserves attention during a viewing. Consider how the rooms connect, where the entrances lead, and whether the arrangement suits the people who will live there.
A successful layout is more than a collection of rooms. It supports the movements and habits that make a house comfortable to use.
A Welcoming Foyer Introduces the Interior
The foyer provides a defined introduction to the home.
Rather than entering directly into the middle of a gathering space, visitors arrive through an area that helps establish the layout. From there, the formal living room and dedicated dining area create a welcoming first impression.
An entrance can also serve an important everyday purpose. Depending on its dimensions, it may offer a suitable place to pause, greet guests, or arrange a small piece of furniture.
The supplied description does not give measurements or identify built-in storage, so those details should be assessed in person.
What it does establish is a home with a deliberate entrance—one that introduces the shared rooms and gives the interior a sense of organization.
A Formal Living Room With Its Own Purpose
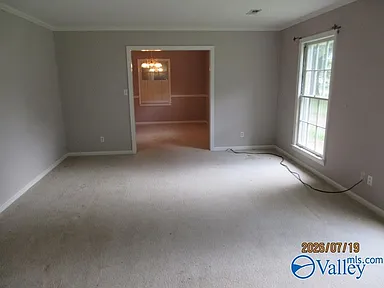
The formal living room gives the property an additional gathering space beyond the family room.
That separation can be useful for households that want different activities to happen without everything sharing one room. One area might suit conversation or reading, while another becomes the preferred place for a more relaxed evening.
A formal room does not have to feel reserved only for special occasions. Its arrangement can reflect the next owner’s actual lifestyle.
Comfortable seating, useful lighting, and a few personal objects may help make it a room that receives regular use.
For buyers who enjoy entertaining, the space also offers somewhere to welcome guests before a meal. Its value lies in giving the household another setting to choose from.
A Dedicated Dining Area for Shared Meals
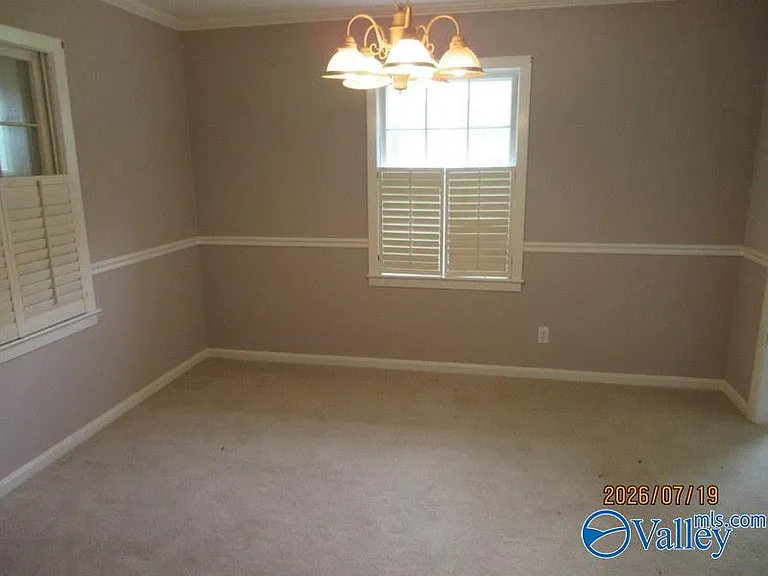
The dining area introduces a clear place for gathering around the table.
Having a dedicated space can make shared meals feel more settled. It allows the table to remain part of the room rather than becoming something that must be cleared away or rearranged for another activity.
For some households, this will be a place for regular dinners. Others may appreciate it most during holidays, visits, or occasions when a casual kitchen meal does not provide enough room.
The relationship between the dining area and the surrounding rooms will help determine how it functions.
During a viewing, imagine your table in the space. Consider seating, movement around the furniture, and the route between the kitchen and the dining area.
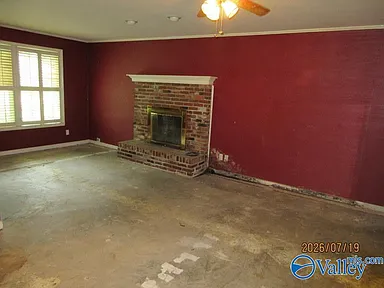
A Large Family Room Centered Around a Fireplace
The family room provides a more relaxed gathering space.
Its fireplace adds a focal point that can guide the arrangement of seating and give the room a distinctive character. Even when not in use, a fireplace can influence how a space feels and how people choose to gather within it.
The supplied description presents this as a large room, offering the possibility of a comfortable furniture arrangement without relying on one particular style.
A future owner might prefer a traditional layout or a simpler approach with fewer pieces. The actual dimensions will help establish what works best.
The listing information does not specify the fireplace’s type or operating condition. Those practical details should be confirmed before planning to use it.
Separate Living Areas Offer Everyday Flexibility
Having both a formal living room and a family room broadens the way the house can support daily routines.
Someone may want a quieter place to read while others gather elsewhere. Visitors can enjoy a conversation without requiring every activity in the household to stop.
That flexibility may become more valuable over time as needs change.
The important question is whether each room has a useful role for the next owner. More space is most rewarding when it fits the way people actually live.
Rather than furnishing every area immediately, a buyer could begin with the essentials and let experience guide later choices. That approach helps each room develop a purpose naturally.
A Sunroom With Distinctive Tile Flooring
The adjacent sunroom adds another atmosphere to the interior.
Its tile flooring distinguishes it from the other living spaces and contributes to its individual character. The room is described as an inviting place to enjoy natural light, making it an appealing setting for time spent at home during the day.
A sunroom may suit comfortable seating, a small table, or another arrangement based on its actual size and conditions.
The description does not establish how the room is heated or cooled, or whether it functions the same way in every season.
Those details matter when deciding how regularly it could be used. A visit can help a buyer understand both its appearance and its relationship to the rest of the home.
A Kitchen Pass-Through Adds a Practical Connection
The pass-through between the kitchen and sunroom is a useful detail.
It creates a connection between two spaces while allowing each to retain its own identity. Serving drinks, passing a dish, or continuing a conversation may feel easier with that opening in place.
For someone hosting guests, the feature could help make the sunroom feel connected to meal preparation without placing everyone in the kitchen.
Its usefulness will depend on the exact arrangement and the way the rooms are furnished.
Small features like this can make a meaningful difference in daily life. They are worth noticing during a viewing because they often reveal how a home’s layout supports ordinary activities.
An Eat-In Kitchen With Room for Personal Style
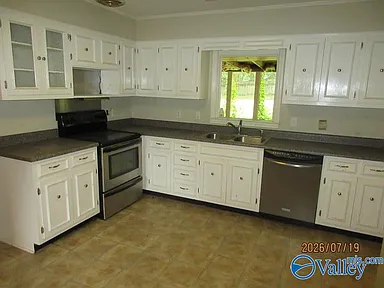
The eat-in kitchen offers another choice for meals.
While the dedicated dining area provides a more defined gathering space, a kitchen dining spot can support breakfast, a quick lunch, or a relaxed evening meal.
The supplied description emphasizes a practical arrangement with room for preparation and future updates. It does not list appliances, cabinetry details, or specific finishes.
That leaves buyers with an opportunity to consider the kitchen as it exists and decide which changes would genuinely improve it for them.
A useful first step is to imagine a normal cooking routine. Think about where ingredients, dishes, and frequently used items would go.
Understanding those needs can help separate meaningful improvements from changes based only on appearance.
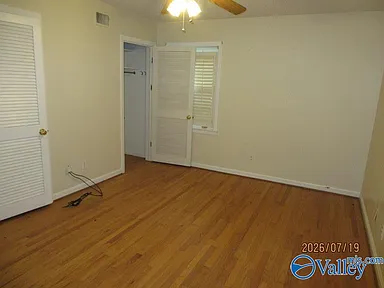
A Primary Suite With a Fireplace
The spacious primary suite offers one of the home’s most distinctive features: a fireplace within the private bedroom area.
That gives the suite a character separate from the shared living rooms. It may appeal to someone who wants their bedroom to feel like a place to spend quiet time as well as sleep.
Furniture placement will be important. A comfortable arrangement should respect the room’s focal points while leaving practical routes around the bed and other pieces.
As with the family-room fireplace, the supplied information does not identify its fuel type or condition.
A careful assessment can establish its current role and help a buyer understand what future use may involve. Its presence already gives the room a recognizable architectural feature.
A Walk-In Closet Adds Useful Storage
The primary suite also includes a walk-in closet.
Dedicated clothing storage can help keep the bedroom organized and reduce the need to place every storage piece in the main room.
However, the value of a closet depends on its actual arrangement as well as its size. Hanging space, shelving, and the ease of reaching everyday items all influence how comfortably it works.
During a viewing, compare the available space with your own needs rather than assuming the label alone guarantees a perfect fit.
A few thoughtful organizational choices may make the area more useful over time.
Together, the bedroom and closet offer a private part of the home that combines character with a practical function.
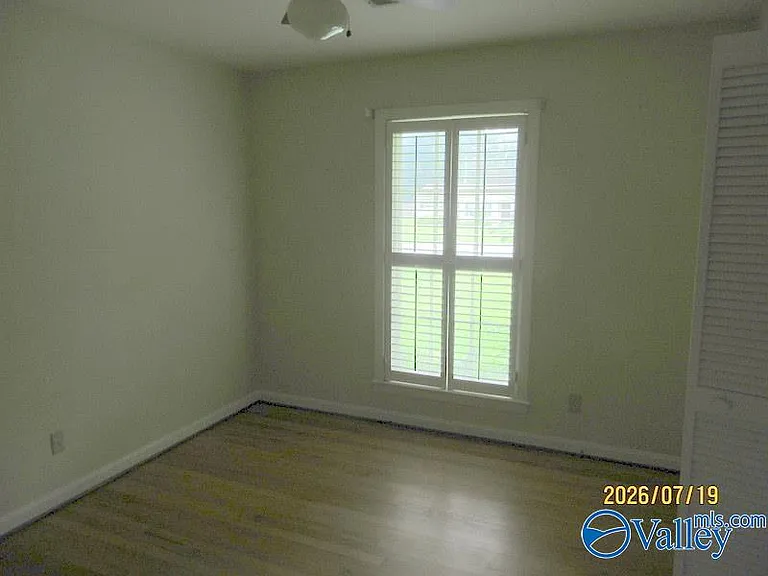
Additional Bedrooms With Hardwood Floors
The additional bedrooms feature hardwood flooring.
That detail adds warmth and creates a useful foundation for different decorating choices. Buyers who appreciate wood floors may enjoy introducing furnishings and textiles that allow the flooring to remain visible.
The rooms also offer flexibility, depending on their dimensions and the household’s needs.
A guest room, home office, or space for creative interests may be worth considering where appropriate. The supplied information does not confirm a bedroom count, so it is important to understand the actual arrangement.
Think about both current and future requirements. A room that serves one purpose now may need to support something different later.
Covered and Open Porches Extend the Living Space
The property includes both covered and open porch areas.
That combination offers more than one way to enjoy time outside. A covered area may provide a comfortable setting under shelter, while an open section offers a different relationship with the surrounding outdoor space.
A buyer might imagine seating, outdoor meals, or simply somewhere to pause between tasks.
The best arrangement will depend on dimensions, exposure, and the relationship between the porches and the interior rooms.
There is no need for an elaborate outdoor plan from the beginning. Starting with a few useful pieces can help reveal how the spaces fit into everyday life before larger changes are considered.
An Attached Garage Supports Practical Routines
The attached garage adds another useful element to the property.
Its connection to the house may make arriving home and carrying belongings inside more convenient. Depending on its actual dimensions, it may also offer room for the storage needs that commonly accompany household life.
The supplied description does not identify the number of parking spaces, interior measurements, or additional garage features.
Those details should be checked directly, especially if a buyer needs space for a particular vehicle or equipment.
Consider the garage as part of the wider layout. Its entrance, location, and connection to the house can influence how naturally it becomes part of the daily routine.
A Decatur Home With Room to Make Your Own
This ranch-style property in Decatur brings together several useful qualities: one-level living, separate gathering rooms, an eat-in kitchen, a tiled sunroom, and outdoor porch space.
Two fireplaces add character in different parts of the house, while the primary suite’s walk-in closet and the attached garage contribute practical value.
The description does not identify the street address, state, price, or interior size. Those details will be important when evaluating the location and comparing the home with other options.
For a buyer drawn to a generous layout and rooms with distinct purposes, the property offers a welcoming foundation—one that can be understood, enjoyed, and personalized over time.
Watch Via Zillow