Affordable Homes
Oakmoor: A Rare Opportunity to Restore a 1905 Historic Gem in Earlington, Kentucky – $120,000
Oakmoor: A Rare Opportunity to Restore a 1905 Historic Gem in Earlington, Kentucky – $120,000

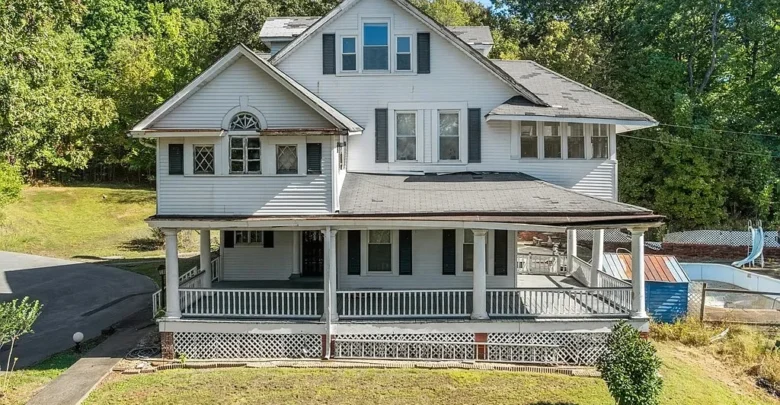
Historic Oakmoor in Earlington, Kentucky, Offers a Restoration Opportunity for $120,000
Known as Oakmoor, the historic residence at 315 E Main Street in Earlington, Kentucky, offers an opportunity to explore a home with architectural distinction and a long connection to its community. Advertised at $120,000 in the supplied description, the property combines surviving period details with the demands of a substantial restoration project.
Five bedrooms, two full bathrooms, original trimwork, Tuscan columns, and Palladian windows form part of the home’s appeal. However, the description also identifies significant work involving the roof, HVAC system, front porch, and the room above it.
Oakmoor is recorded on the National Register of Historic Places, having been added in 1988. That recognition provides an important historical context for the property.
For a buyer drawn to older houses, the attraction is the chance to understand and preserve an existing building. The next step is to connect that ambition with a clear assessment of the home’s present condition.
Oakmoor’s Place in Earlington’s History
Oakmoor belongs to the story of Earlington’s early development. National Park Service documentation connects the town’s growth with mining and describes Oakmoor as a notable residence built by Robert Moore, a St. Bernard Company official.
The same documentation identifies the house as a two-story frame residence in the Colonial Revival style and dates its construction to 1903. This differs from the 1905 date in the supplied property description. Buyers interested in the building’s history should review the original records rather than assume that the dates are interchangeable.
These historical details give the property a more specific identity. Oakmoor represents a surviving connection to the people and development associated with its community.
Architecture That Deserves a Closer Look
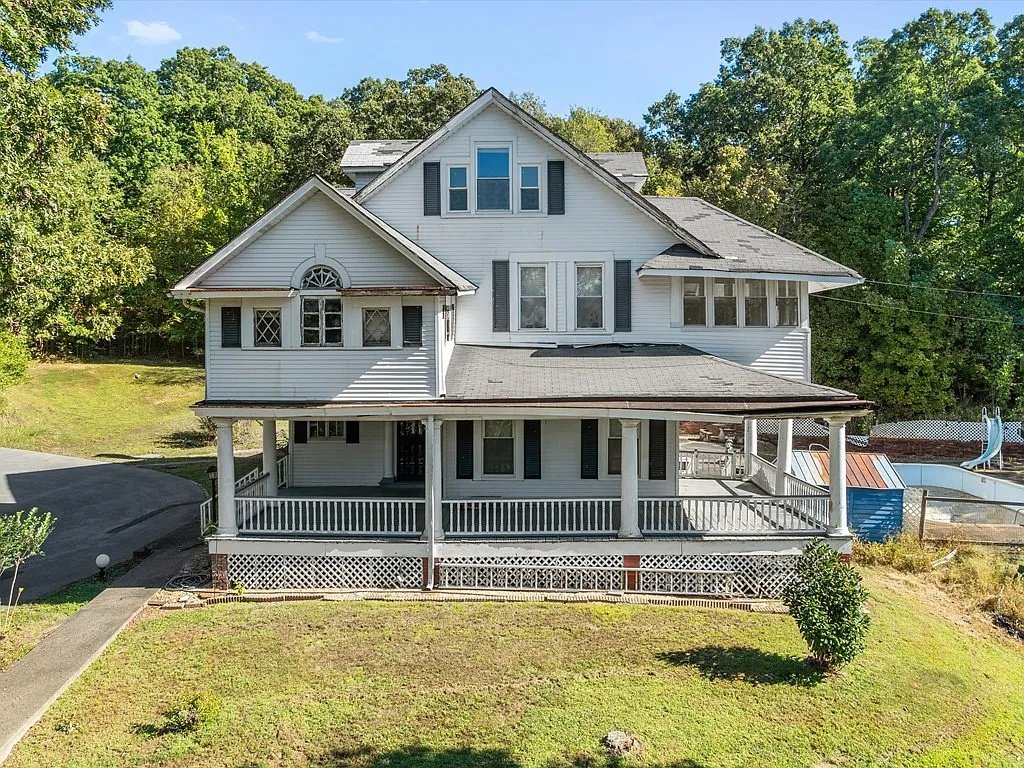
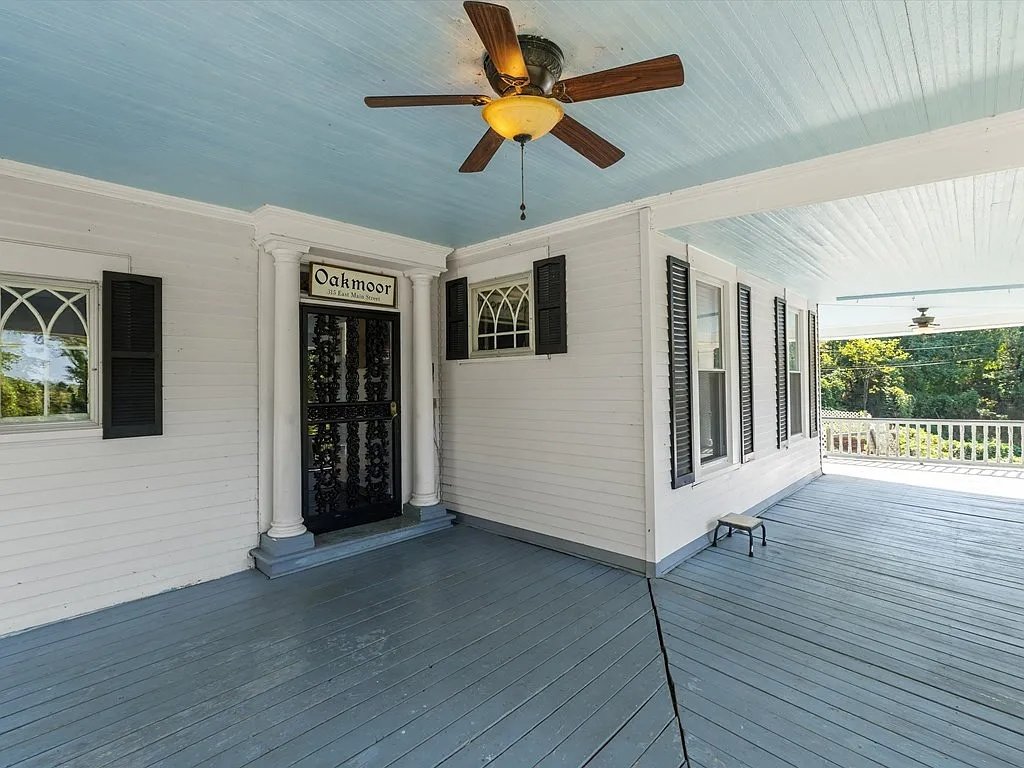
The supplied description highlights an exterior shaped by early twentieth-century architectural tastes. Tuscan columns and Palladian windows are among the features that give the home its distinctive appearance.
Together, these elements create a strong visual identity. Their proportions and relationship to the rest of the building may help a future owner understand how the original design was intended to work.
However, architectural appeal should be considered alongside condition. The presence of historic features does not establish that they are structurally sound or ready for use without repair.
During an authorized assessment, each element can be reviewed on its own terms. That process will help distinguish features that can be preserved from those requiring more extensive attention.
Tuscan Columns Define the Entry
The columns are an important part of the entryway described in the supplied material. They help frame the approach and contribute to the home’s formal appearance.
For a restoration-minded buyer, understanding their condition will be particularly important because the front porch is identified as an area needing structural attention.
The goal should be to assess the entry as a complete assembly rather than treat the columns only as decoration. Their relationship to the porch, roof, and surrounding construction needs to be understood.
Once those practical questions are addressed, decisions about finishes and presentation can follow.
Preserving the entry’s character may become a meaningful part of the project, but the approach should be guided by the building’s actual needs.
Palladian Windows Contribute to the Home’s Character
Palladian windows are another feature emphasized in the description. Their presence adds interest to the exterior and may also influence the experience of the rooms behind them.
Windows are especially important when evaluating the relationship between an older home’s architecture and its everyday use. Their dimensions, placement, and condition all contribute to that relationship.
The supplied information does not establish which components are original or describe their current operation. Buyers should therefore seek a closer assessment before planning repairs or replacement.
Understanding what survives can help guide a thoughtful decision. Rather than selecting a new treatment immediately, begin with the existing feature and the role it plays in the house.
Original Trimwork Provides a Connection to the Past
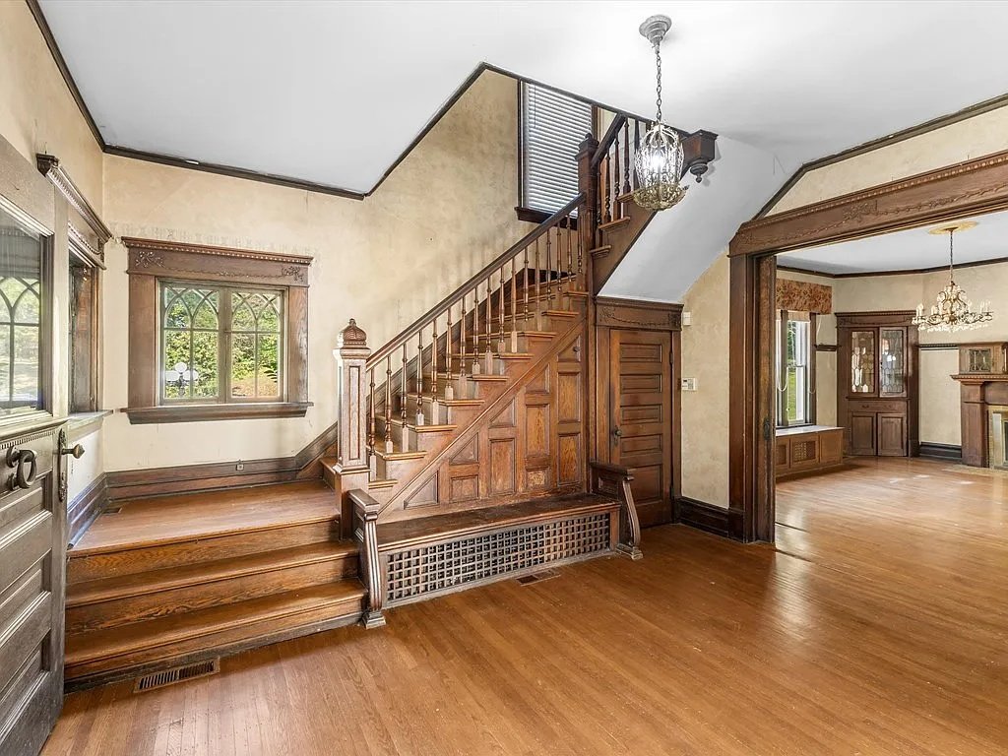
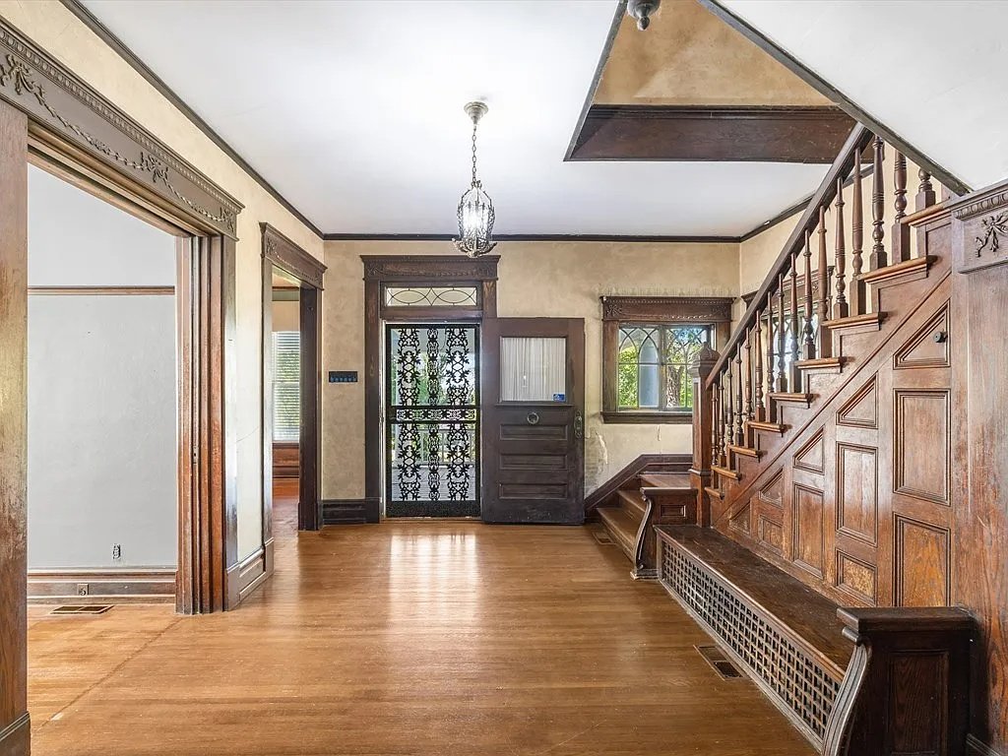
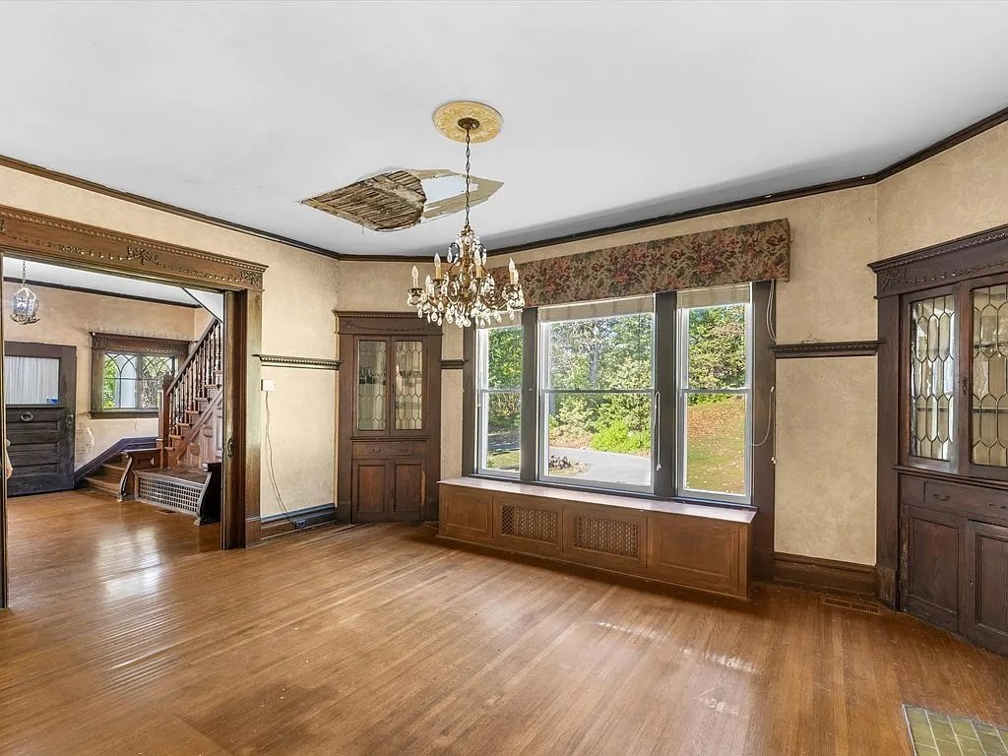
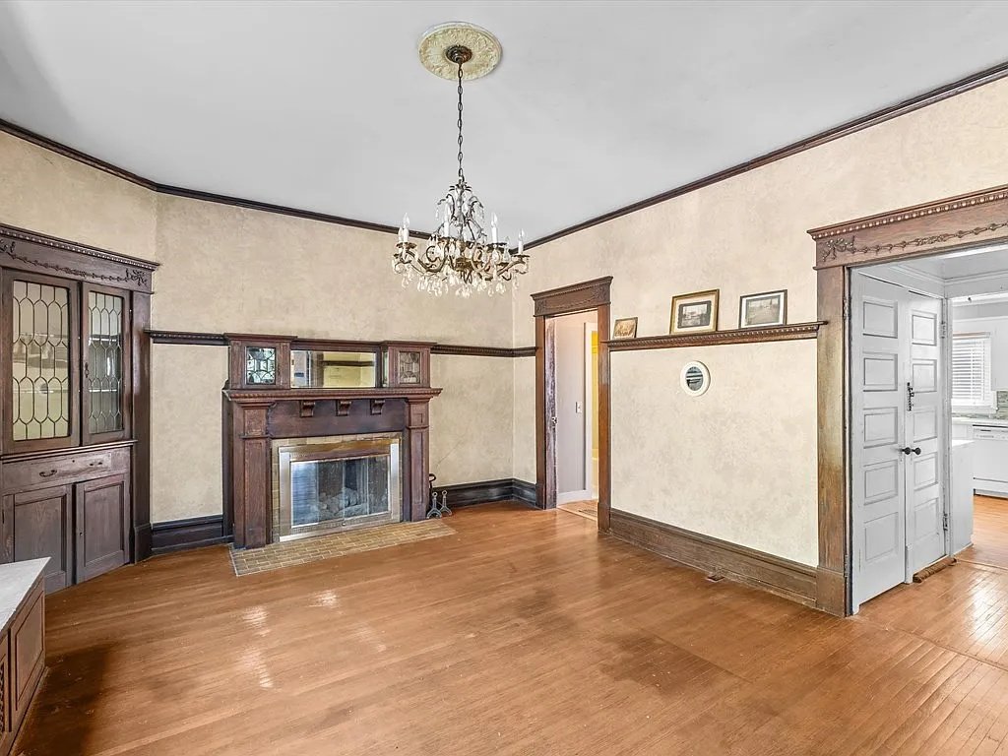
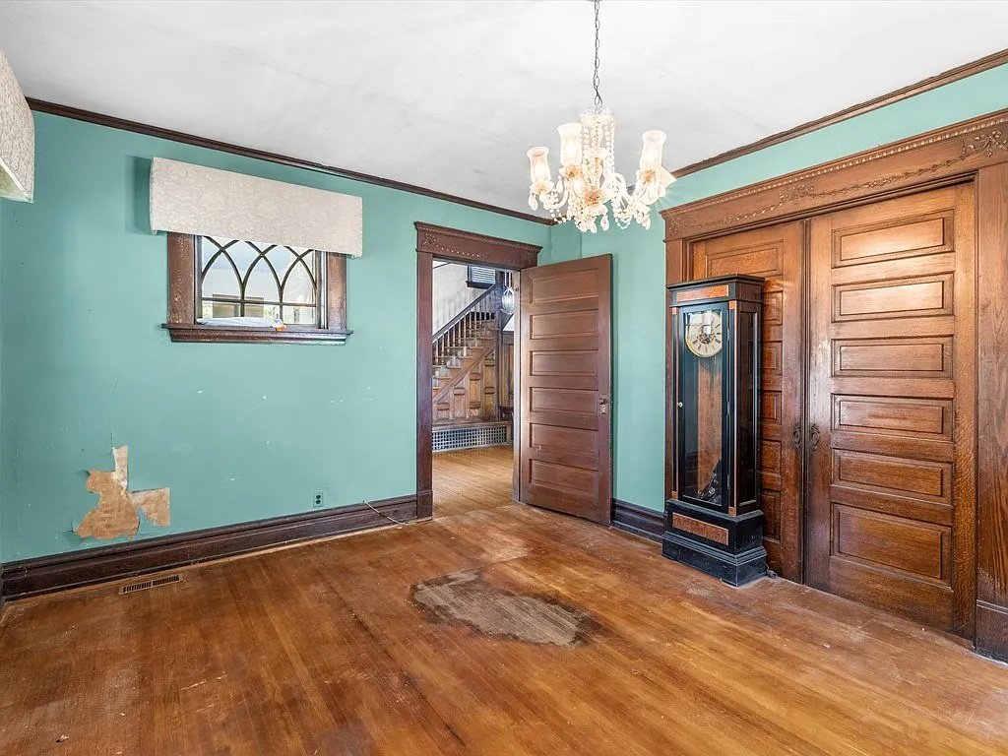
Inside, Oakmoor is described as retaining original trimwork. These surviving details may be among the most valuable sources of information for a future restoration.
Trim can help explain room proportions, transitions, and the decorative language of the interior. It may also guide choices about finishes elsewhere in the house.
However, the condition and extent of the surviving material need to be confirmed. The description does not provide a room-by-room inventory or identify which pieces require repair.
A careful review could document what remains before changes begin. Photographs, measurements, and available historic records may help a future owner develop a more coherent plan.
The aim would be to understand the existing craftsmanship before deciding how to work with it.
Five Bedrooms Offer a Substantial Residential Layout
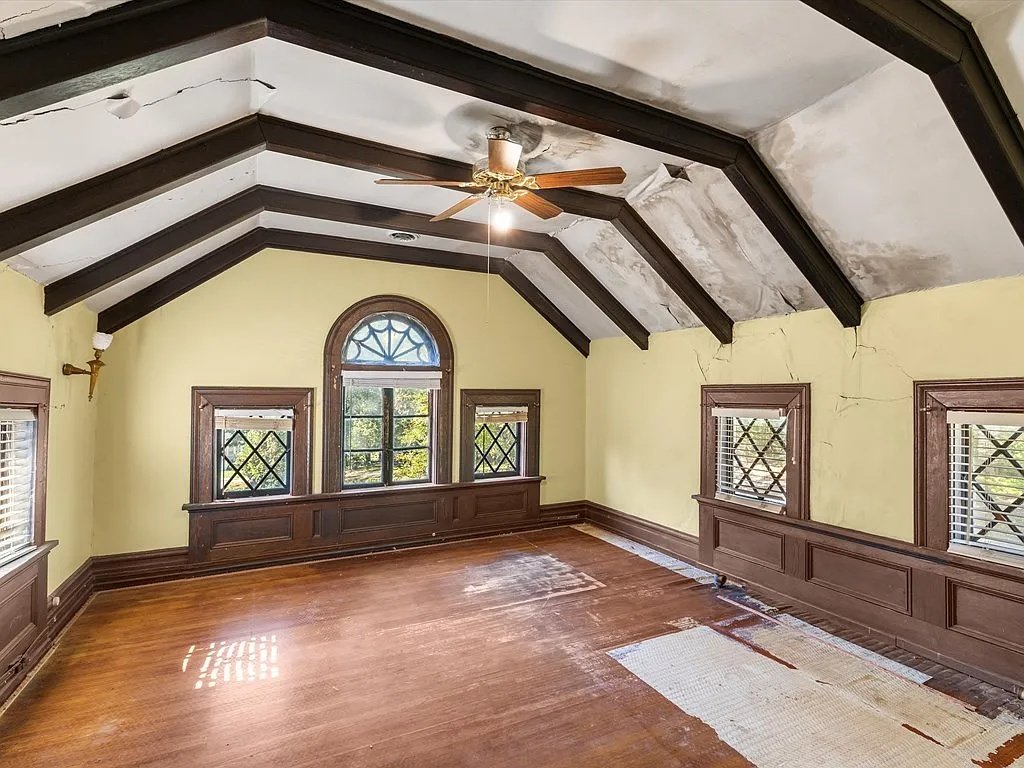
The home includes five bedrooms, according to the supplied description. That room count provides flexibility for a buyer seeking several separate spaces.
Some owners may need multiple bedrooms in regular use. Others might consider a guest room, study, or area for a personal interest, depending on the dimensions and arrangement.
Still, no complete floor plan or interior measurements have been supplied. Buyers should not assume that every bedroom offers the same usable space or condition.
A detailed walkthrough and assessment will help explain how the rooms relate to shared living areas and bathrooms.
For restoration planning, understanding the existing layout comes before assigning new purposes. That allows the project to respond to the house as it stands.
Two Full Bathrooms, Including One on the Main Floor
Two full bathrooms are identified in the description, with one located on the main floor.
That arrangement may provide useful flexibility within a five-bedroom residence. However, the supplied information does not establish the condition of the fixtures or associated systems.
Bathrooms should be assessed as functional spaces before decorative decisions are made. Plumbing, ventilation, surrounding surfaces, and any known repairs will all affect the scope of work.
A future owner may choose to retain an existing arrangement while updating its appearance. Alternatively, findings may indicate that more substantial work is necessary.
The important distinction is between what is currently present and what would be required to make the spaces suitable for the intended use.
Shared Rooms and the Existing Floor Plan
The description refers to generous common areas, suggesting that Oakmoor’s interior includes more than its bedrooms and bathrooms.
However, it does not provide a detailed room list or confirm how those areas connect. A floor plan would therefore be especially useful.
Prospective buyers can consider where daily activities would take place and how the existing room divisions support them. Furniture placement, storage, movement, and access between levels all deserve attention.
An older house does not necessarily need to be reorganized to feel comfortable. Sometimes, understanding the purpose of its separate spaces leads to a practical plan.
Any proposed changes should begin with that understanding and a clear assessment of the building.
A Roof Replacement Is Part of the Reported Work
A new roof installation is specifically identified among the known needs.
This is a central part of the property’s condition rather than a minor cosmetic item. Buyers should establish the current roof situation and understand any related concerns identified during an assessment.
The supplied description does not include measurements, estimates, or a contractor’s scope of work. Consequently, it cannot establish the cost or timing of replacement.
Available reports and direct evaluations will provide a stronger basis for planning.
For a restoration project, understanding the building’s exterior protection is important before concentrating on interior finishes. The work needs to be considered within the overall condition of the house.
HVAC Replacement and Other Systems
The description also identifies HVAC replacement as a known requirement.
No equipment specifications or information about the existing system’s condition have been supplied. Buyers should clarify what is present and what a suitable replacement would involve.
At the same time, other systems need their own review. The article does not establish the condition of electrical service, plumbing, or other utilities.
A coordinated assessment can help explain how the necessary work fits together. This is more useful than making separate assumptions about each feature.
Once the requirements are understood, a future owner can develop a plan that supports comfort while considering the building’s historic character.
Structural Work at the Front Porch
The front porch and the room above it are described as requiring structural attention.
That detail deserves clear emphasis. The porch should not be presented simply as an outdoor area ready for immediate enjoyment.
Prospective buyers should arrange any assessment through the authorized representative and appropriate professionals. The supplied material does not establish the extent of the problem or the work needed.
Understanding the relationship between the porch, its supports, and the room above will be an important part of evaluating the project.
The architectural appeal of this area remains relevant, but the restoration approach must respond to the actual findings rather than appearance alone.
An In-Ground Pool With an Unconfirmed Future
An in-ground pool is included among the property’s features. The description suggests that it may require restoration or removal, depending on the future owner’s direction.
Its current condition and operating status are not established.
For buyers, the pool is therefore another part of the project to investigate rather than a finished amenity to advertise.
The appropriate approach will depend on the site, the pool itself, and the owner’s plans. Any decision should follow a clear understanding of the work involved and applicable requirements.
Considering the pool alongside the rest of the grounds will help create a complete plan for the property rather than leaving it as a separate unresolved issue.
Outdoor Setting and Existing Parking
The supplied description presents Oakmoor as having a calm, small-town setting. Its relationship to surrounding land and neighboring properties should be explored directly.
No acreage or lot dimensions have been provided, so buyers should confirm the parcel boundaries before planning outdoor changes.
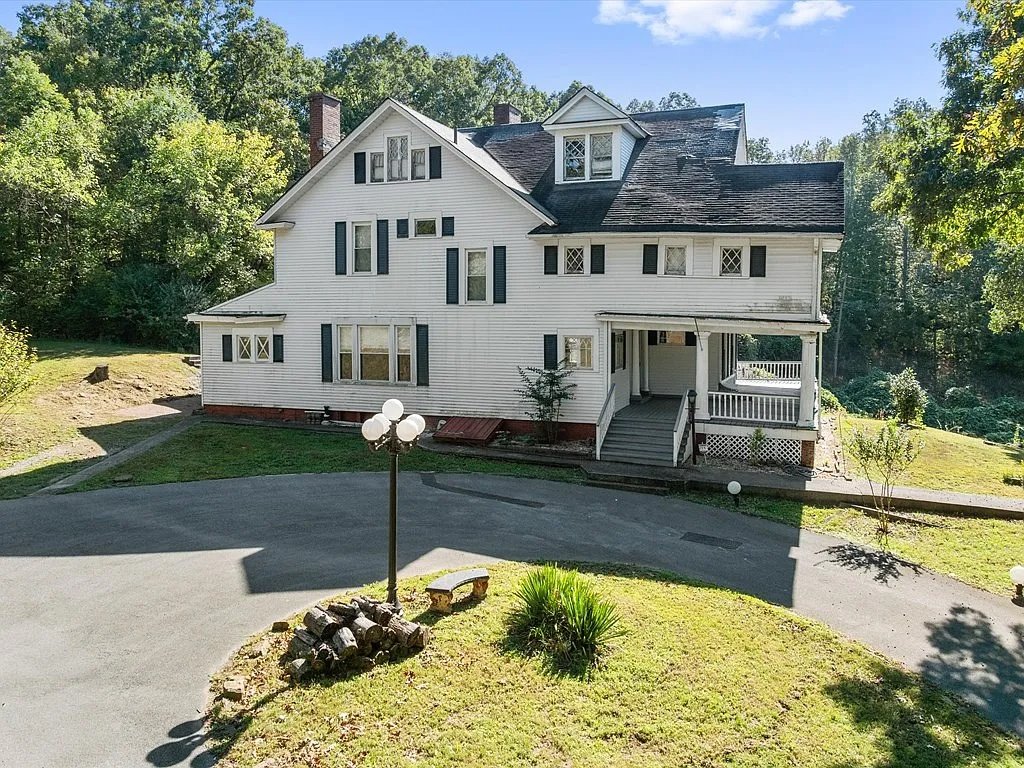
Parking is described as an uncovered blacktop area. There is no existing garage identified in the supplied material.
Although a future owner may be interested in additional structures, no approval or feasibility for a garage has been established. Such ideas would need their own investigation.
For now, the accurate focus is on the property’s current arrangement and how it supports access, parking, and the restoration work under consideration.
Historic Recognition and Restoration Planning
National Register recognition is important, but buyers should understand its implications accurately.
The National Park Service explains that listing alone generally does not impose federal restrictions on a non-federal owner unless a project involves federal assistance or permitting. State or local requirements may still apply, so property-specific guidance remains important.
Likewise, historic status should not be presented as an automatic award of grants or tax benefits.
The practical next step is to establish which requirements and programs, if any, apply to Oakmoor and the proposed work.
That information can help a buyer develop a restoration approach grounded in the property’s circumstances rather than general assumptions about historic homes.
Understanding the Advertised Price
The supplied asking price is $120,000. Current availability and terms should be confirmed directly before relying on that figure.
The purchase price is only one part of evaluating a home with the reported needs described here. No verified restoration budget, completed inspection report, or contractor estimates have been supplied.
The property should therefore not be presented as a guaranteed low-cost project or a source of a particular financial return.
Its appeal is more specific: a historic house with surviving architectural details and substantial work ahead.
Whether that opportunity fits a buyer will depend on the confirmed condition, the scope of the proposed project, and the resources available to complete it.
Giving Oakmoor a Thoughtful Next Chapter
Oakmoor offers a compelling subject for someone interested in historic architecture and the work of preservation.
Its columns, Palladian windows, original trimwork, and five-bedroom layout provide features worth understanding. Meanwhile, the reported roof, HVAC, porch, and pool needs establish that this is a substantial undertaking.
A thoughtful next chapter would begin with documentation and assessment. From there, a future owner could identify priorities and develop a plan that connects practical repairs with the home’s existing character.
At 315 E Main Street in Earlington, the opportunity is to take responsibility for a particular building and its story.
For a buyer prepared to investigate that responsibility carefully, Oakmoor offers a reason to look more closely at what can be preserved and what its future might become.
From Zillow