Affordable Homes
Spacious Single-Story Home on Half-Acre Lot in West Lake Manor, Hattiesburg
Spacious Single-Story Home on Half-Acre Lot in West Lake Manor, Hattiesburg


Four-Bedroom Home on Beechwood Drive in Hattiesburg Offers Space and Renovation Potential
Space, a practical layout, and a generous lot define this single-story home on Beechwood Drive in Hattiesburg. Located within West Lake Manor, the property offers four bedrooms, more than 2,000 square feet of living space, and approximately half an acre of land.
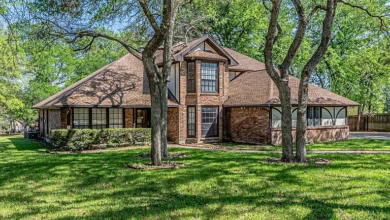
Built in the early 1970s, the residence combines an established setting with features that support everyday living. Two full bathrooms, an additional half bath, large closets, and a fenced backyard contribute to its practical appeal. Meanwhile, an outbuilding at the rear provides additional space for storage or other potential uses.
However, this property also requires a clear understanding of its condition. It is offered as a short sale in as-is condition, and significant upgrades may be needed. For buyers prepared to assess that work carefully, the home provides an opportunity to explore how an existing property could be adapted to their needs.
A Single-Story Layout With Room to Spread Out
Having more than 2,000 square feet on one level gives this home an appealing starting point. The single-story arrangement keeps the main living spaces and bedrooms on the same floor, which may suit buyers who prefer to avoid moving between multiple levels.
The layout is described as spacious and functional, with room for both shared activities and private living. Rather than focusing only on the total square footage, prospective buyers can consider how the available space would support their routines.
For example, furniture placement, movement between rooms, and access to storage can all influence how comfortable a house feels. During a viewing, these details deserve as much attention as the overall size.
Because a detailed floor plan has not been provided here, room dimensions and connections should be confirmed in person. That will help buyers understand how the layout works beyond its description.
Four Bedrooms Provide Flexible Living Options
The home’s four bedrooms offer flexibility for a range of household needs. Buyers who require several sleeping spaces may appreciate the number of rooms, while others might consider using a bedroom for a home office, guest room, or hobby space.
That flexibility can be particularly useful when needs change over time. A room used for work today might serve a different purpose later, allowing the house to adapt without immediately requiring additional space.
Still, the best use of each bedroom will depend on its dimensions, condition, and position within the home. Window placement, closet access, and available wall space will also affect furniture arrangements.
When touring the property, it may help to identify a primary use for each room. This makes it easier to judge whether the existing layout fits your plans and whether any proposed changes would be worthwhile.
Two Full Bathrooms and an Additional Half Bath
With two full bathrooms and a separate half bath, the property offers a useful feature for a four-bedroom home. Multiple bathrooms can make daily routines easier, especially when several people need to get ready at similar times.
An additional half bath may also provide convenience when guests visit, depending on its location within the layout. Its relationship to the main living areas is something buyers can assess during a walkthrough.
As with the rest of the property, the condition of these spaces matters. Fixtures, surfaces, ventilation, and visible signs of wear should be reviewed before planning cosmetic updates.
A renovation approach might involve keeping a practical arrangement while refreshing finishes. Alternatively, a buyer may identify work that needs to take priority over appearance. Understanding the existing condition first will help distinguish essential repairs from changes based mainly on personal preference.
More Than 2,000 Square Feet to Evaluate and Personalize
The home’s interior size creates possibilities, but making the most of that space begins with understanding what is already there. A spacious property can accommodate different lifestyles when the rooms are arranged and furnished thoughtfully.
Some buyers may prefer clearly defined areas for separate activities. Others might look for ways to create a more connected feel, subject to the home’s existing structure and the feasibility of any changes.
Before committing to a design direction, consider how each area would be used throughout a normal day. Think about seating, workspaces, dining needs, and the storage required to keep rooms organized.
This approach can prevent renovations from being driven only by appearance. Instead, improvements can respond to the way the future owner intends to live in the house, making the available square footage more useful.
Large Closets Add Practical Storage
Large closets are another feature noted in the property description. Convenient storage can have a meaningful effect on how a home functions, particularly when several bedrooms are in regular use.
Clothing, bedding, seasonal items, and household supplies all need a place. Therefore, storage should be considered as part of the overall layout rather than as an afterthought.
During a viewing, inspect each closet and consider its usable dimensions. Existing shelves, hanging space, access, and condition will help determine whether the arrangement suits your needs.
If improvements are needed, simple organizational changes may be worth considering before more extensive work. The goal would be to make the available space accessible and practical.
Combined with the rear outbuilding, the closets provide different storage possibilities. However, each space should be assessed according to what it can safely and appropriately accommodate.
A Half-Acre Lot With Space Around the Home
Set on approximately half an acre, the property offers outdoor space that contributes significantly to its appeal. The generous lot gives buyers more to consider than the house alone.
Outdoor areas could potentially support seating, planting projects, recreation, or simply a preference for open space around the residence. The most suitable uses will depend on the site’s condition, layout, and any applicable restrictions.
Before planning changes, confirm the boundaries and examine drainage, access, and the condition of existing landscaping. These details can influence both the enjoyment of the yard and the amount of work required to maintain it.
For buyers who value outdoor space, the lot may be an important part of the property’s overall potential. It creates opportunities to approach improvements gradually, with choices shaped by available time, budget, and personal priorities.
A Fenced Backyard for Outdoor Enjoyment
The fenced backyard adds a defined outdoor area behind the home. This space may appeal to buyers who want room for gatherings, recreation, gardening, or everyday time outside.
A future owner might imagine a simple seating arrangement, a place for outdoor meals, or an open area kept flexible for different activities. However, those ideas should follow a closer look at the yard rather than assumptions based on its size.
The fence itself should also be checked. Its condition, gates, and coverage will help buyers understand what maintenance or replacement may be necessary.
Additionally, observe how the backyard connects to the house and outbuilding. Convenient access can make outdoor space easier to use, while the relationship between these areas may help guide future improvements.
A Rear Outbuilding With Additional Possibilities
An outbuilding at the rear of the property provides another practical feature to evaluate. According to the supplied description, it may be suitable for storage, workshop use, or other everyday needs.
For someone with tools, outdoor equipment, or ongoing projects, a separate structure can be useful. It may also help keep certain belongings outside the main living areas.
However, its suitability for any particular purpose depends on its dimensions, condition, access, and available features. Buyers should confirm those details before assigning it a specific role.
For example, using a building for basic storage may involve different requirements from setting up a workspace. A careful inspection can help clarify what is currently possible and what additional work might be needed.
The outbuilding adds flexibility, but its value to an individual buyer will depend on how it fits their plans.
Brick Veneer Exterior and a Slab Foundation
The home features a brick veneer exterior and a slab foundation. These are important construction details, but they should be considered alongside the property’s age and present condition.
Brick veneer contributes to the exterior’s established appearance. Its color and texture may also provide a useful starting point for future choices involving landscaping, exterior accents, and general presentation.
During a viewing, buyers can look at the condition of the visible brickwork and other exterior surfaces. Any concerns can then be raised during a more detailed professional assessment.
Similarly, the presence of a slab foundation does not, by itself, establish its condition. Understanding the property requires looking beyond construction labels and reviewing the home as a whole.
This balanced approach allows buyers to appreciate the exterior while keeping their evaluation grounded in what can be confirmed.
Heating, Cooling, and Ceiling Fans
Central heating and air conditioning are listed among the home’s features, along with ceiling fans. These systems and fixtures contribute to how the interior is intended to function.
However, the property description also indicates that significant heating and cooling upgrades may be needed. Buyers should therefore distinguish between the presence of equipment and its current performance.
Before planning to rely on the existing system, its condition, age, and operating status should be assessed. That information can help establish whether servicing, repair, or replacement needs to be considered.
Ceiling fans should also be reviewed as part of the overall inspection. Although they may appear to be smaller details, their condition and installation still matter.
Understanding these features early can help buyers develop a renovation plan that addresses comfort and function before focusing on decorative changes.
Electrical, Flooring, and Other Improvement Needs
Electrical systems, heating and cooling, and flooring are specifically identified as areas that may require significant upgrades. These details make the home more suitable for a careful, condition-focused evaluation.
A useful renovation plan begins by identifying the work required rather than choosing finishes immediately. The scope of essential improvements can influence the timing and feasibility of everything that follows.
Flooring choices, for example, should take account of the existing surfaces and any underlying issues identified during an assessment. Likewise, electrical work should be evaluated according to the property’s actual needs.
Once the scope is clearer, buyers can separate immediate priorities from projects that could be completed later. This helps create a more organized approach and reduces the chance of overlooking practical work while concentrating on appearance.
Understanding the As-Is Offering
The property is being sold as a short sale in as-is condition. The supplied terms state that the seller will provide no repairs, warranties, or inspections.
These conditions are central to understanding the offering. Buyers should not approach the home with an assumption that the seller will complete improvements before the sale.
Instead, the property needs to be evaluated in its current state, with attention to both visible wear and areas that require further investigation. Any questions about the sale process, access for assessments, or transaction terms should be directed to the appropriate listing and transaction professionals.
The home’s space and features may attract interest, but those qualities need to be considered together with the work involved. A clear picture of the condition will support a more informed decision.
West Lake Manor and the School District
The home is located within West Lake Manor in Hattiesburg. Its setting is described as peaceful, with a generous amount of space surrounding the residence.
For prospective buyers, visiting the area can help connect that description to everyday life. Consider the approach to the property, nearby surroundings, and the routes you would use regularly.
The supplied information also places the home within the Oak Grove School District. Buyers for whom school placement is important should confirm the current attendance assignments for the exact address.
Beyond district information, the practical details of daily travel deserve attention. Checking routes and distances directly will provide a clearer understanding than relying on general location descriptions.
Together, the neighborhood setting and access to everyday destinations can help buyers assess whether the property fits their broader needs.
A Listing History That Deserves Context
The property has reportedly been listed multiple times in recent years, with price adjustments reflecting market conditions and the renovation required.
That history is useful context, but it does not replace a current assessment. Buyers should confirm the latest asking price, availability, and sale terms directly rather than relying on an earlier listing.
It may also be helpful to ask what information is available about previous updates, known issues, and changes in the property’s condition. Those details can provide a clearer basis for evaluating the present offering.
Because no current asking price is included in the supplied description, the home’s affordability cannot be judged here. Its overall fit will depend on the purchase terms, the extent of necessary work, and the buyer’s available resources.
Space, Flexibility, and a Clear Renovation Opportunity
This Beechwood Drive home brings together four bedrooms, two full bathrooms, a half bath, and more than 2,000 square feet of single-story living space. Outside, the approximately half-acre lot, fenced backyard, and rear outbuilding add further possibilities.
Its appeal lies in that combination of space and flexibility. A future owner could potentially shape the property around personal needs while retaining features that already support practical living.
At the same time, the as-is short sale terms and possible system upgrades are essential parts of the picture. The next step is to understand the condition, confirm the current listing details, and assess the work with realistic expectations.
For a buyer prepared to undertake that process, this Hattiesburg property offers room to explore a thoughtful renovation and a home shaped by their own priorities.
For additional details or to schedule a viewing, interested parties should contact the listing agent through the Zillow listing provided with the property photos.


Watch Zillow