Affordable Homes
$119,900 Craftsman-Style Home in Wymore, Nebraska, Offers Historic Character and Over 2,100 Square Feet
$119,900 Craftsman-Style Home in Wymore, Nebraska, Offers Historic Character and Over 2,100 Square Feet

$119,900 Craftsman-Style Home in Wymore, Nebraska, Offers Historic Character and Over 2,100 Square Feet
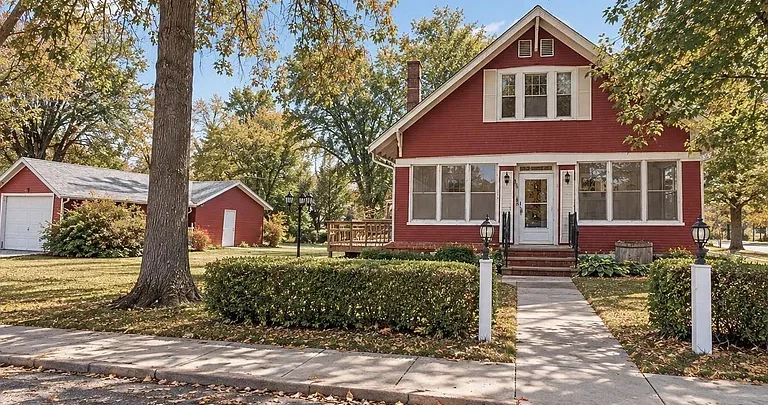
Original woodwork, generous living spaces, and a nearly half-acre lot give 802 W I St in Wymore, Nebraska, an appealing combination of character and practicality. Listed at $119,900, this 1923 home offers approximately 2,136 square feet of finished living space, three bedrooms, and two bathrooms.
The supplied listing describes a 1.5-story, Craftsman-style residence with original hardwood floors, built-in features, French doors, and a living room fireplace. A formal dining room, main-floor office, and main-floor laundry add useful spaces beyond the basic bedroom and bathroom count.
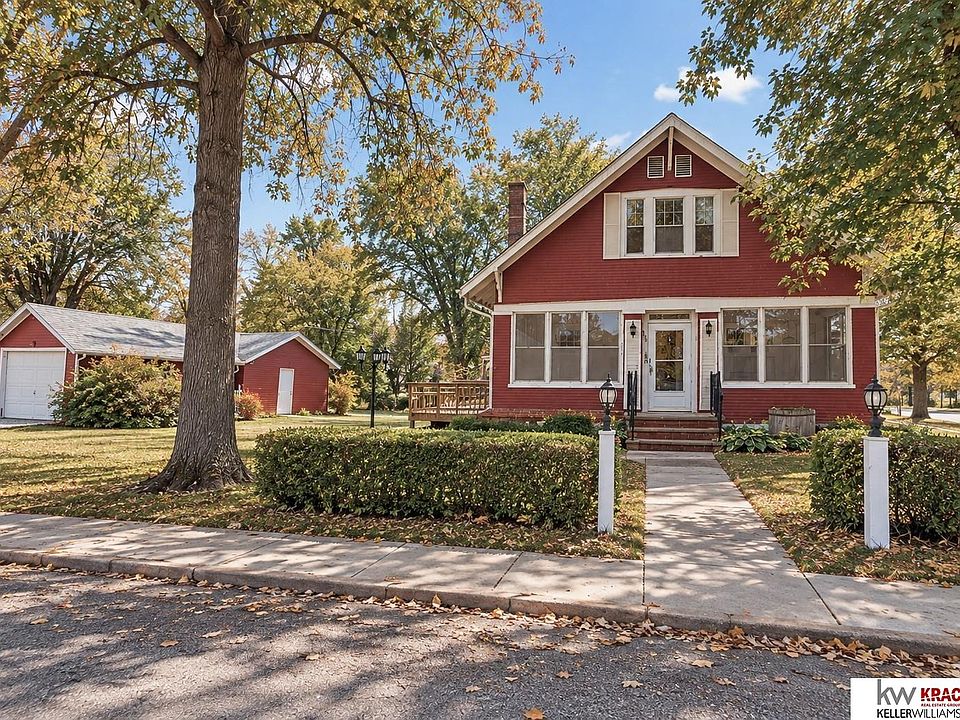
Outside, an enclosed front porch, enclosed back patio, and large deck provide several places to relax. Two detached garages, with three garage spaces reported overall, add parking and storage options. For buyers interested in an older home with room to personalize, this Wymore property presents plenty to explore.
Property Overview: 802 W I St, Wymore, NE 68466
According to the supplied listing, the property includes:
- Asking price: $119,900
- Address: 802 W I St, Wymore, NE 68466
- Property type: Single-family residence
- Year built: 1923
- Finished living area: Approximately 2,136 square feet
- Bedrooms: Three
- Bathrooms: Two three-quarter bathrooms
- Lot size: Approximately 0.48 acres
- Layout: One and one-half stories
- Basement: Full and unfinished
- Garage capacity: Three spaces across two detached garages
- HOA: None reported
These details establish the property’s size, but its appeal also comes from the way the spaces are arranged. Dedicated dining, working, laundry, and outdoor living areas give the home several distinct places for everyday activities.
A 1923 Home with Craftsman-Style Details
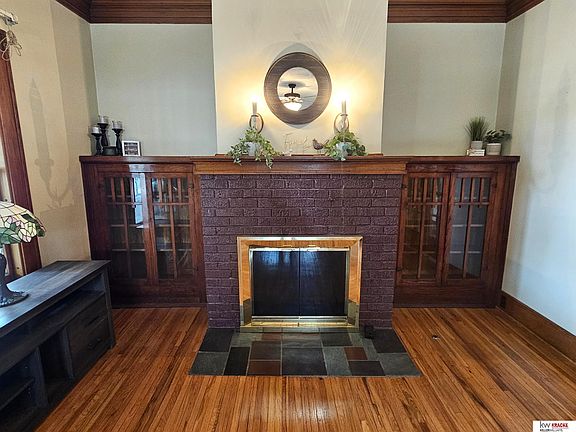
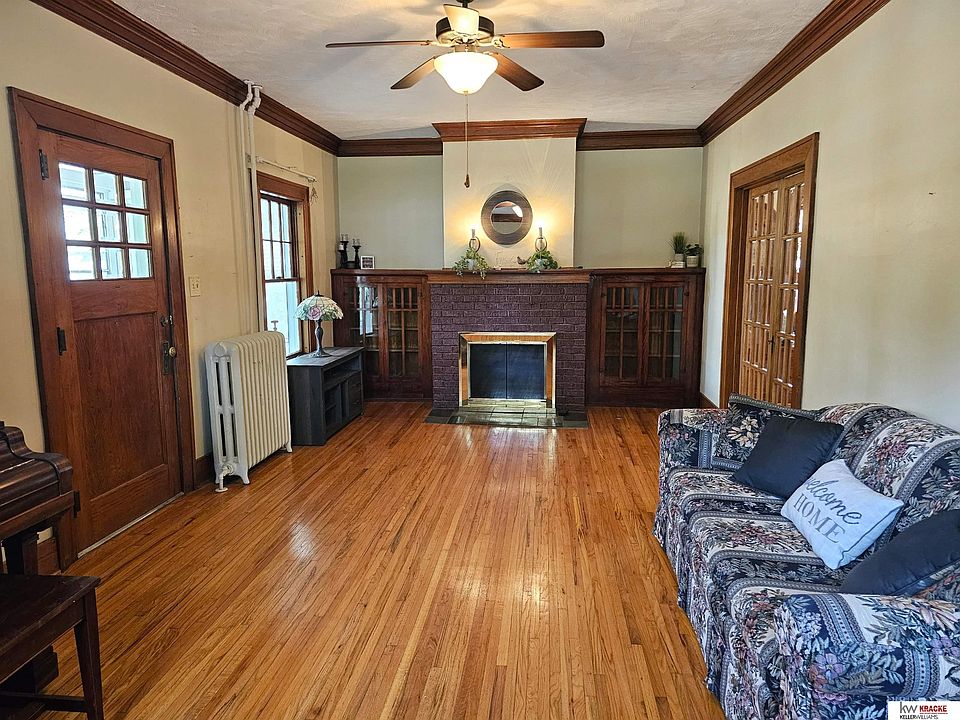
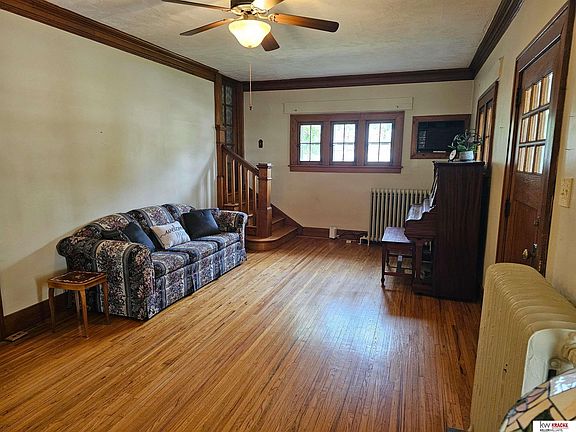
Built in 1923, the home retains features that help connect its present appearance to its early history. The listing highlights original hardwood floors and woodwork, along with built-ins and French doors.
These architectural details create visual interest throughout the interior. Wood floors provide a consistent foundation for furnishings, while original woodwork can give entrances and transitions between rooms a distinctive appearance. Built-in features add another layer of character while potentially serving practical storage or display purposes.
The marketing description identifies the home as Craftsman-style, while the structured property information lists its architectural style as Traditional. Together, those descriptions suggest a residence whose appeal is best understood through its individual features.
Buyers who appreciate older interiors can examine how these details have been preserved and consider how their own furnishings would complement them.
A Generous Living Room with a Gas-Log Fireplace
The living room measures approximately 24 by 16 feet, providing about 384 square feet of space.
Its dimensions offer flexibility when arranging furniture. Depending on the locations of windows, doors, and built-ins, the room could accommodate a primary seating area alongside a reading chair or another smaller grouping. This gives buyers an opportunity to think beyond a single sofa-and-television arrangement.
Wood flooring reinforces the room’s connection to the rest of the home. A fireplace, listed with gas logs, supplies an architectural focal point that can help organize the seating layout.
During a showing, buyers can assess the fireplace’s condition and ask about its operation and maintenance history. The room’s proportions are also worth experiencing in person, especially for anyone planning to bring larger furniture.
A Formal Dining Room with Bay or Bow Windows
The separate dining room measures approximately 16 by 11 feet, offering around 176 square feet for meals and gatherings.
Wood flooring continues into this room, and the listed bay or bow windows introduce another distinctive architectural feature. Their shape can influence both the room’s appearance and how furniture fits within it.
A formal dining room provides a dedicated setting for shared meals, celebrations, and longer conversations around the table. It also gives buyers a place to consider a sideboard, serving cabinet, or display piece, subject to the room’s circulation needs.
For those who enjoy having clearly defined rooms, this space contributes to the home’s traditional layout. It allows dining to have its own setting while leaving the living room available for conversation and relaxation.
A Kitchen with Access to the Deck
The kitchen is listed at approximately 14 by 10 feet, with an area of about 140 square feet. The supplied description calls it a large kitchen, and the room information identifies access to a balcony or deck.
Included appliances are a range, refrigerator, dishwasher, and disposal. Buyers should confirm which appliances will remain with the property and assess their condition during the purchase process.
The connection to the deck adds practical appeal. Outdoor seating near the kitchen can make it easier to carry food and drinks outside or enjoy a casual meal in suitable weather.
Anyone considering future changes can begin by evaluating the existing cabinet arrangement, countertop space, and traffic flow. Understanding how the kitchen functions today will help determine which updates would offer the greatest personal benefit.
A Main-Floor Office for Work or Personal Projects
The main-floor office measures approximately 9.5 by 10.5 feet, providing nearly 100 square feet of dedicated space.
Having a separate office is useful for buyers who work remotely, study, or manage household paperwork. A defined room can hold a desk, shelving, and work materials without requiring those items to occupy a dining table or bedroom.
The office also features wood flooring, helping it feel connected to the home’s other main-level rooms.
Its purpose can evolve with the owner’s needs. It could serve as a reading room, a writing space, or a place for a hobby that fits the available area. During a tour, buyers can check outlet locations, door placement, and available connectivity to determine how well the room supports their intended use.
Main-Floor Laundry Adds Everyday Convenience
The listing identifies main-floor laundry, a practical feature that deserves attention in a home with multiple levels.
Keeping laundry facilities on the main level allows washing and drying to take place near other daily household activities. It also gives the home a useful convenience separate from its architectural appeal.
The precise laundry arrangement, appliance connections, and available storage should be confirmed during a showing. Buyers may want to consider where they would keep detergent, cleaning supplies, and laundry baskets, as well as whether there is room for folding or sorting.
In an older residence, practical details like this can make a meaningful difference in how comfortably the layout supports everyday routines.
Three Upstairs Bedrooms with Walk-In Closets
All three bedrooms are located on the second level. According to the listing description, each includes an extra-large walk-in closet.
The primary bedroom measures approximately 9.5 by 13.5 feet, or 128.25 square feet. The second bedroom measures approximately 12 by 9.5 feet, offering 114 square feet. The third measures approximately 10 by 9 feet, providing 90 square feet.
Wood flooring is listed in all three rooms, continuing the home’s traditional interior character upstairs.
The walk-in closets are particularly useful because storage needs can affect how comfortably a bedroom functions. Buyers can examine closet dimensions, shelving, and hanging space to see whether the existing arrangements suit their belongings.
Measuring furniture before planning each room will also help establish comfortable pathways around beds and storage pieces.
Two Three-Quarter Bathrooms
Although the property is marketed as having two bathrooms, the detailed information identifies both as three-quarter bathrooms. Typically, that designation refers to a bathroom with a toilet, sink, and shower.
The supplied listing reports one bathroom on the main level. Buyers should confirm the location and fixture arrangement of both bathrooms during a tour.
This distinction matters for anyone who specifically wants a bathtub. Understanding the existing fixtures early makes it easier to decide whether the home suits current needs or whether a future alteration would be worth exploring.
As with other parts of an older home, the bathrooms should be evaluated for their present condition, ventilation, and functionality.
An Enclosed Front Porch with Flexible Appeal
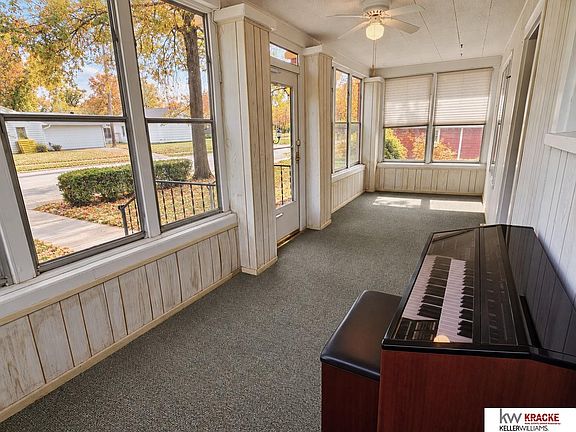
The enclosed front porch creates another place to spend time near the entrance.
A porch like this can provide a setting for seating, conversation, or a quiet break. Its enclosure introduces some separation from outdoor conditions while retaining the feeling of being close to the yard and street.
Furniture choices will depend on the room’s dimensions, window arrangement, and seasonal conditions. A pair of chairs or a compact seating group could help establish its purpose without overcrowding the space.
The supplied information does not establish whether the enclosed porch is heated, cooled, or included in the reported finished square footage. Buyers should confirm those points before planning to use it as a year-round room.
An Enclosed Back Patio and Large Deck
At the rear of the home, an enclosed patio and a large deck expand the available places for relaxation.
These spaces offer different experiences. The enclosed patio provides a sheltered setting, while the deck creates an open-air area for enjoying the yard. Having both allows owners to choose where to spend time based on the weather and the activity.
The deck’s connection to the kitchen may also support outdoor dining and casual gatherings.
Before arranging furniture or planning improvements, buyers should inspect the deck surface, railings, steps, and supporting structure. The enclosed patio’s construction and seasonal usability should also be reviewed. These details will help clarify how each space can best become part of daily life.
Nearly Half an Acre on a Corner Lot
The property occupies approximately 0.48 acres, with listed lot dimensions of 150 by 140 feet.
This gives the home a substantial outdoor setting and room to consider different yard uses. Gardening, seating areas, and general outdoor recreation are possibilities, subject to the existing layout and applicable local requirements.
The listing identifies the property as a corner lot and includes both level and sloped characteristics. Walking the grounds will help buyers understand the terrain and determine where different activities would fit most comfortably.
No fencing is reported. Buyers who want an enclosed area should evaluate the property boundaries and any requirements that could affect a future fence.
Two Detached Garages with Three Parking Spaces
The description reports two detached garages, while the parking information lists three garage spaces in total.
This arrangement provides covered vehicle storage separate from the main house. It may also help accommodate equipment, tools, or seasonal items, depending on garage dimensions and the space needed for parking.
Buyers should inspect each structure individually. Door sizes, roof condition, floor surfaces, and any electrical service will influence how the garages can be used.
The placement of the garages also matters. Their relationship to the house, driveway, deck, and yard will help determine how convenient they feel for everyday arrivals, carrying groceries, and storing frequently used belongings.
A Full Unfinished Basement
The home includes a full, unfinished basement, listed at approximately 936 square feet.
The property information reports 2,136 square feet of finished above-ground living area and no finished below-ground area. The basement should therefore be considered separately from the finished rooms.
An unfinished basement can provide access to household systems and space for suitable storage. Its usefulness depends on ceiling height, moisture conditions, accessibility, and the location of mechanical equipment.
Buyers interested in future changes should first investigate the basement’s condition and any applicable requirements. The supplied information does not establish that it can be converted into additional finished living space.
Heating, Cooling, and Construction Details
The heating information lists natural gas, electricity, other fuel, radiant heat, and steam. Window units are identified for cooling.
Because several heating descriptions appear in the supplied information, buyers should ask which systems are currently active and which parts of the home they serve. Equipment age, service records, and available utility history can help explain how the house operates.
Construction details include wood siding, frame construction, a composition roof, and stone and concrete perimeter foundation materials.
These details provide a useful starting point for an inspection. Evaluating the roof, siding, foundation, and mechanical systems will help buyers understand the home’s present condition and plan future maintenance.
Price and Listing Information
At the supplied asking price of $119,900, the reported price is approximately $56 per finished square foot. That figure describes the relationship between price and listed living area; the property’s overall value also depends on condition and comparable sales.
The supplied information reports an annual property tax amount of $1,193 and a tax-assessed value of $63,705. Current taxes and any potential changes should be verified.
Public water and public sewer are listed, and no homeowners association is reported. The property is identified within HOAGS ADD.
The listing names Jayne Kracke and Donald Kracke of Kracke RE/Keller Williams, with GPRMLS number 22630886.
Exploring the Possibilities at 802 W I St
The listing describes this home as move-in ready with opportunities to update and personalize. That combination may appeal to buyers who appreciate original details and want to make improvements according to their own priorities.
A showing offers the chance to experience the large living room, inspect the woodwork and built-ins, explore the upstairs closets, and understand how the porch, patio, deck, and yard connect.
For someone seeking an older Wymore home with substantial finished space, separate work and dining rooms, and multiple storage options, 802 W I St presents a property worth examining closely. Its 1923 character and practical layout provide a starting point for a new owner’s plans.
Property details are based on the supplied listing. Confirm current price, availability, measurements, inclusions, and condition with the listing representatives.
Listed On Zillow.