Affordable HomesHistoric Homes
0.97 Acres Lot 3 beds 2 baths 1,560 sqft
0.97 Acres Lot 3 beds 2 baths 1,560 sqft

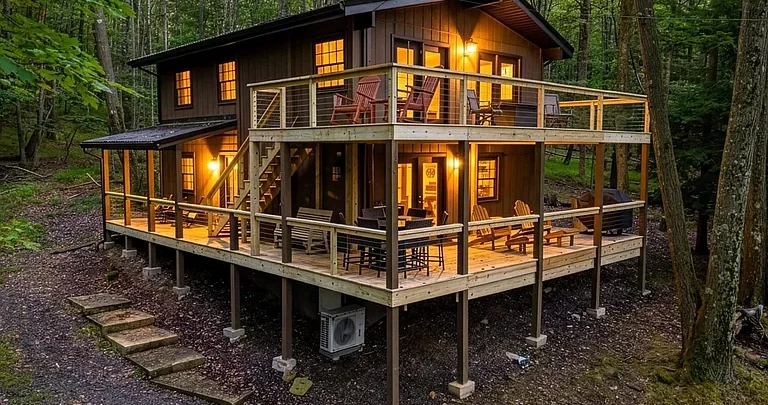
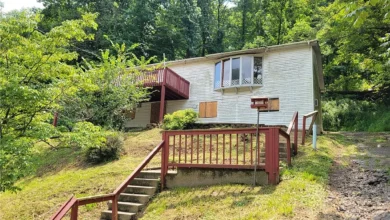
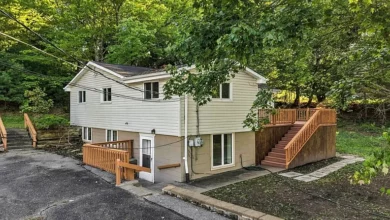
76 Arbutus Ct Terra Alta WV 26764: “All Decked Out” Alpine Lake Retreat With Wooded Privacy
A peaceful mountain setting, extensive recent improvements, expansive outdoor living areas, and access to a long list of resort amenities come together at 76 Arbutus Ct in Terra Alta, West Virginia. Priced at $279,900, this distinctive two-story chalet-style residence offers three bedrooms, two full bathrooms, approximately 1,560 square feet of finished living space, and a wooded 0.97-acre double lot within Alpine Lake Resort.
Known as “All Decked Out,” the property is tucked into mature woods at the quiet end of a no-outlet street, creating a private atmosphere while remaining close to the recreational opportunities available throughout the community. The lake and Seven Bridges Hiking Trail are just one block away, while seasonal views of the lake and surrounding landscape become visible through the trees as the seasons change.
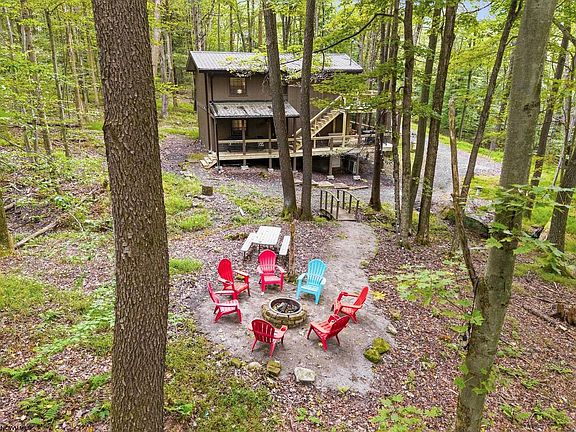
The property combines a comfortable interior with an unusually strong connection to the outdoors. Expansive decks on both levels provide substantial outdoor living space, while a charming bridge leads through the wooded setting toward a whimsical firepit area.
Inside, the home features a practical main-level arrangement with a kitchen, living area, two bedrooms, and a full bathroom. The second level is dedicated to a spacious primary bedroom and bathroom, along with an oversized gathering room featuring a wet bar, vaulted ceilings, and a gas-log fireplace. Glass doors open directly to the upper deck, creating an easy transition between indoor and outdoor living.
For buyers searching for a mountain retreat where significant renovation work has already been completed, 76 Arbutus Ct offers a compelling combination of privacy, recreation, and updated features.
Property at a Glance
- Address: 76 Arbutus Ct, Terra Alta, WV 26764
- Price: $279,900
- Bedrooms: 3
- Bathrooms: 2 full bathrooms
- Living area: 1,560 square feet
- Lot size: 0.97 acres
- Year built: 1975
- Property style: Chalet
- Stories: 2
- Community: Alpine Lake Resort
- HOA: Yes
- HOA fee: $3,922 annually
- Roof: Newer metal roof
- Parking: 3+ cars
- Water: Public
- Sewer: Public sewer
- Views: Mountain and panoramic
- Water access: Lakefront/access features
- Fireplaces: 2
- Outdoor space: Multiple decks and firepit area
A Private Setting Among Mature Woods
One of the defining characteristics of 76 Arbutus Ct is its setting.
The home sits toward the quiet end of a no-outlet street and is surrounded by mature woods. With nearly an acre of land across a double lot, the property provides a sense of separation that is increasingly attractive to buyers seeking a mountain escape.
The wooded environment changes throughout the year. During the warmer months, mature trees create a green backdrop and a natural sense of privacy. As autumn arrives, the changing leaves add color throughout the property. Once the leaves fall, seasonal views toward the lake and surrounding landscape become more apparent.
This changing relationship with the seasons gives the property a distinctive character.
Instead of feeling like a home that simply happens to be located in a wooded community, the residence is integrated into its natural surroundings. The decks, bridge, firepit, and outdoor spaces encourage residents to spend time outside and take advantage of the setting.
The “All Decked Out” Lifestyle
The property’s name, “All Decked Out,” is particularly fitting because outdoor living is one of its strongest features.
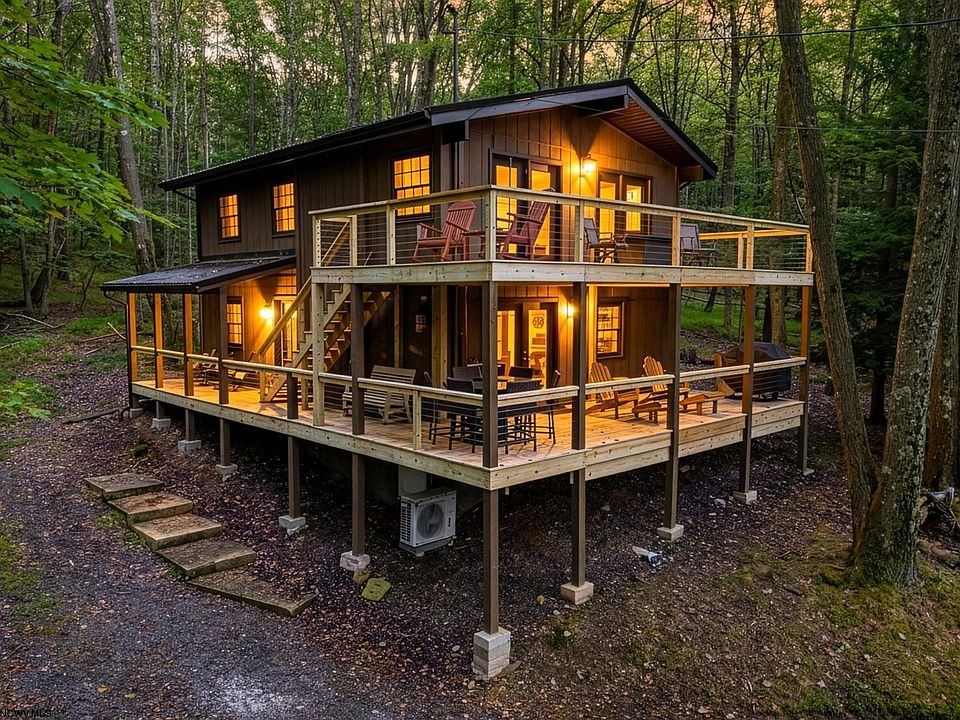
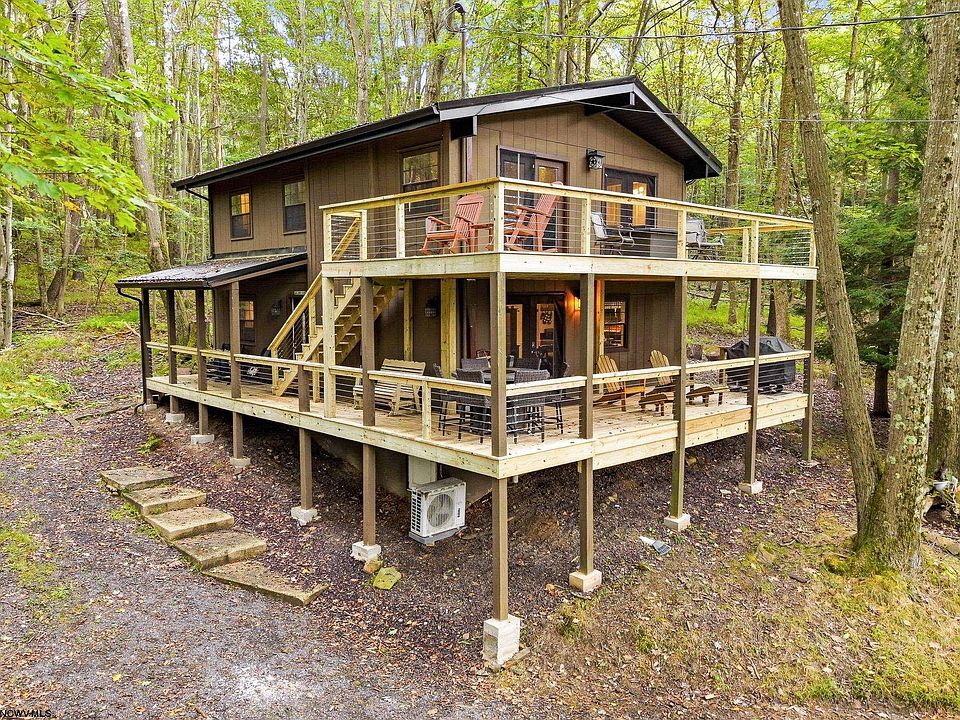
Expansive decks are located on both levels of the home, creating multiple areas for enjoying the wooded surroundings.
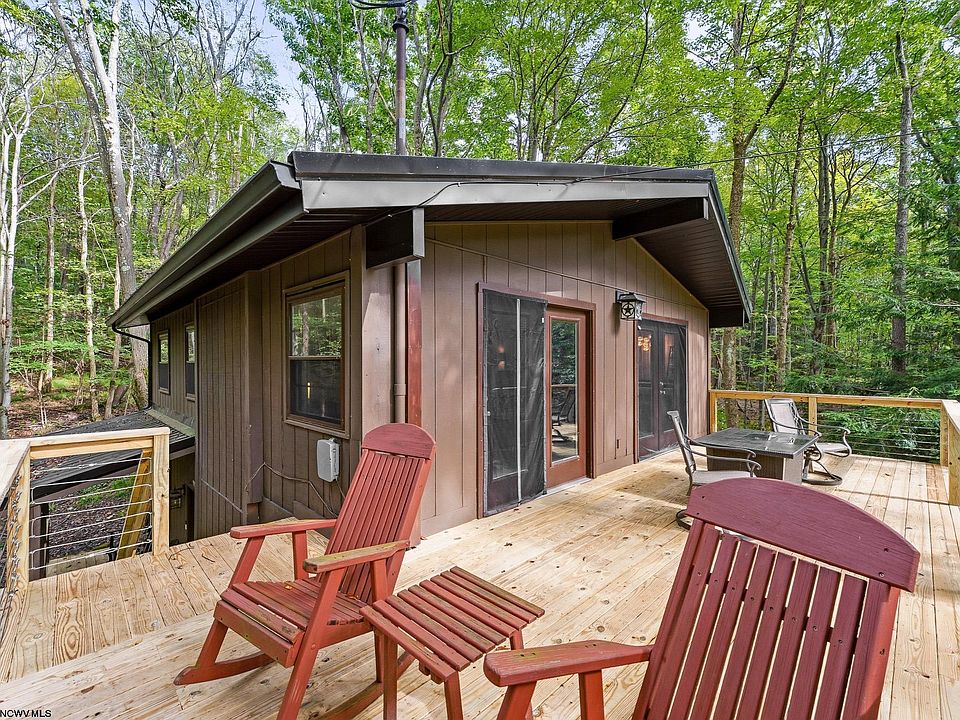
The upper deck is especially connected to the second-floor gathering room. Glass doors open directly onto the deck, allowing the indoor gathering space to flow naturally outside.
This arrangement can work well for entertaining. Guests can gather inside around the wet bar and fireplace before moving outside to enjoy the deck. During warmer weather, the deck can become an extension of the living space for meals, conversation, morning coffee, or simply relaxing among the trees.
The lower-level outdoor area provides another opportunity to experience the property from a different perspective.
Together, the decks make outdoor living a central part of the home rather than an afterthought.
A Charming Bridge and Firepit Area
Adding to the property’s character is a charming bridge that leads through the wooded surroundings toward a firepit area.
This feature gives the property a whimsical quality and creates a destination within the yard itself.
A firepit can become a natural gathering point, particularly during cool mountain evenings. Friends and family can gather around the fire, enjoy conversation, and take advantage of the peaceful setting.
The wooded surroundings make the firepit area feel separated from the main house while still being part of the property.
For buyers who enjoy outdoor entertaining, evening fires, or simply spending quiet time surrounded by trees, this part of the property adds an especially memorable touch.
A Functional Main-Level Layout
Inside, the home offers a layout designed around both gathering and privacy.
The first level includes the kitchen, living area, two bedrooms, and a full bathroom. This arrangement provides convenient access to the home’s primary everyday spaces without requiring residents to use the upper level for every activity.
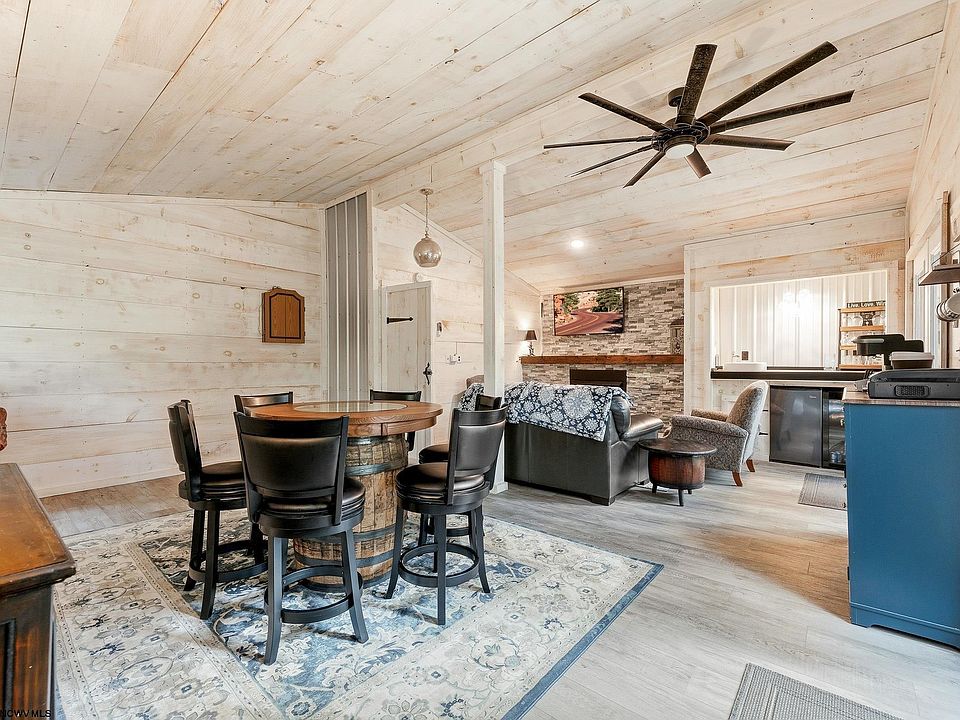
The living room features luxury vinyl plank flooring, a fireplace, and direct access to outdoor deck space.
With approximately 190 square feet, the living room provides a comfortable area for seating and relaxation. The fireplace contributes an inviting focal point, while the deck connection brings natural surroundings into the everyday living experience.
The first floor also includes two additional bedrooms. These rooms can serve traditional bedroom functions, guest accommodations, or flexible spaces depending on the owner’s needs.
The Kitchen
The kitchen occupies a practical position on the main level and features luxury vinyl plank flooring.
The kitchen includes a range, microwave, dishwasher, and refrigerator, providing the essential appliances needed for everyday cooking and meal preparation.
Its placement on the main level allows it to work naturally with the living area and the rest of the home’s daily-use spaces.
Whether preparing a quick breakfast before heading out for the day or cooking a meal for friends after an afternoon at the lake, the kitchen serves as an important part of the home’s functional layout.
Because this is a retreat-oriented property, the kitchen can also support a relaxed vacation-home routine. Groceries can be stored and meals prepared at home rather than requiring every meal to take place elsewhere.
Two Main-Level Bedrooms
Two bedrooms are located on the first floor.
The bedrooms feature ceiling fans and luxury vinyl plank flooring, creating practical spaces that can be adapted to a variety of uses.
They can serve as guest bedrooms, children’s rooms, sleeping accommodations for family members, or flexible rooms for hobbies and other activities.
Having two bedrooms on the main level can also make the home’s layout useful for households that prefer to keep certain sleeping or guest areas separate from the primary suite.
The Spacious Primary Bedroom Upstairs
The second floor provides a private retreat centered around the primary bedroom.
The primary bedroom measures approximately 176 square feet and includes its own bathroom, creating a more private arrangement away from the two main-level bedrooms.
The upper level also provides access to a much larger gathering area, making this floor feel like more than simply a primary bedroom suite.
The second-floor arrangement can offer homeowners a private zone for relaxing while still providing an impressive space for entertaining.
Oversized Gathering Room With Wet Bar
One of the most distinctive interior spaces is the oversized second-floor gathering room.
At nearly 463 square feet, this room provides substantial additional living space within the home’s 1,560-square-foot footprint.
The room includes a wet bar and gas-log fireplace, creating a natural setting for entertaining, relaxing, watching movies, playing games, or gathering with family and friends.
The vaulted ceiling adds visual volume, while the glass doors connect the room directly to the large upper deck.
This is the kind of space that can adapt to different lifestyles.
It could function as a mountain-lodge-style family room, entertainment area, game room, gathering room, or a combination of several uses. The wet bar adds convenience for entertaining because refreshments can be prepared and served without requiring repeated trips downstairs.
Fireplaces Add Warmth and Character
The home features two fireplaces, including gas-log and electric fireplace features.
Fireplaces can play an especially important role in a mountain retreat, where cooler evenings naturally encourage indoor gatherings.
The gas-log fireplace in the upstairs gathering room creates a focal point around which people can relax. The additional fireplace in the living room provides another source of warmth and atmosphere on the main level.
Together, the fireplaces reinforce the home’s chalet character and make the interior feel suited to both everyday living and seasonal getaways.
Extensive Improvements Already Completed
Another major feature of 76 Arbutus Ct is the extent of the recent work completed on the property.
The home underwent extensive renovation in 2021, including a refreshed interior and a new metal roof.
Since then, additional improvements have continued.
The property features a new electrical panel, a fully encapsulated crawl space, and a newer hot water heater. Most notably, new decks were completed in 2026, adding to the home’s already strong outdoor-living appeal.
For prospective buyers, the combination of previous renovation work and more recent improvements is an important part of the property’s story.
Rather than approaching the home solely as a renovation project, buyers can evaluate the completed improvements while considering how they might further personalize the residence over time.
As always, prospective buyers should independently verify the age, condition, permits, warranties, and scope of all improvements.
A New Metal Roof
The newer metal roof is another significant improvement.
Metal roofing can be particularly well suited to a property in a seasonal mountain environment, and the updated roof contributes to the home’s refreshed exterior condition.
For buyers evaluating a property, major components such as roofing can have an important role in overall ownership considerations.
The presence of a newer roof does not eliminate the need for inspection, but it provides useful context when assessing the property.
The Alpine Lake Resort Community
The property is located within Alpine Lake Resort, where ownership extends beyond the boundaries of the individual residence.
The community provides a wide variety of recreational and lifestyle amenities, making it possible for residents and guests to create very different kinds of mountain weekends.
Among the listed community features are a lake, golf course, pool, tennis courts, clubhouse, health club, library, playground, park, and gated access.
The community also provides extensive wooded trails and recreational opportunities.
Enjoy the 150-Acre Alpine Lake
For buyers who enjoy spending time on the water, the approximately 150-acre Alpine Lake is a major attraction.
The community lifestyle allows for activities such as kayaking and swimming, giving residents opportunities to spend summer days outdoors without traveling far from home.
Lake access can also create a strong seasonal rhythm for the property.
Summer mornings can begin with time near the water, while afternoons can be spent exploring the community or relaxing on the deck. Evenings can return to the property for dinner, conversation, and time around the firepit.
Golf, Tennis, Pickleball, and More
The recreational amenities extend well beyond the lake.
Alpine Lake Resort features an 18-hole golf course as well as tennis and pickleball courts.
For active homeowners, this creates a variety of ways to spend time outdoors and remain engaged with the community.
The resort also includes an indoor pool and fitness center, providing recreational options when weather conditions are less suitable for outdoor activities.
A dog park and wooded trails add additional choices for residents who enjoy spending time outside with pets or exploring the natural environment.
A Community With Year-Round Appeal
Although the lake and outdoor recreation naturally make summer appealing, the property also has plenty of character during the other seasons.
Autumn is particularly attractive in a wooded mountain setting.
As leaves change color, the surrounding forest becomes a constantly changing backdrop. Once the foliage drops, seasonal lake views and sunsets become more visible through the trees.
Winter can bring a quieter atmosphere, while spring introduces new growth and changing scenery.
The expansive decks provide a way to experience these seasonal changes without leaving home.
Gated Community and Included Services
Alpine Lake Resort also provides gated access and 24/7 security, according to the listing.
The HOA fee is listed at $3,922 annually, with services including management, grounds maintenance, pool service, security, snow removal, common-area maintenance, and other community-related services.
For prospective buyers, the HOA is an important part of the property’s overall ownership structure.
Before purchasing, buyers should review the current HOA documents, fee schedule, rules, regulations, reserves, included services, and any additional assessments or restrictions that may apply.
Understanding the community’s policies is particularly important for a property intended as a second home, vacation retreat, or rental, if applicable.
Outdoor Recreation and Relaxation
One of the strongest aspects of this property is the balance between activity and relaxation.
There are numerous ways to stay active within the community, from hiking and golf to swimming, kayaking, tennis, pickleball, and fitness activities.
At the same time, homeowners can simply choose to do very little.
A morning coffee on the upper deck, an afternoon reading beneath the trees, or an evening around the firepit can be just as meaningful as a full day of recreational activities.
That flexibility is an important part of the appeal of a mountain retreat.
A Home for Entertaining
The property is also well suited to casual gatherings.
The oversized upstairs gathering room provides a large interior space for groups, while the wet bar adds convenience.
The glass doors leading to the upper deck make it possible to spread entertaining across indoor and outdoor areas.
The lower deck and firepit area provide additional spaces for guests to gather.
Rather than relying on one formal entertaining area, the property offers multiple places where people can sit, talk, eat, relax, and enjoy the surrounding woods.
Convenient Parking
The property provides parking for three or more cars.
This is useful for a home that may regularly host family members or guests.
The availability of multiple parking spaces can also make visits more convenient when several people are staying at the property during holidays, weekends, or extended vacations.
Utilities and Construction
The residence was built in 1975 and has a chalet architectural style.
Construction is listed as frame with T-111 materials, supported by a masonry foundation and topped with a metal roof.
Utilities include public water and public sewer, while the electrical service is listed at 200 amps.
Heating options include forced air, wall furnace, baseboard, electric, and propane, while cooling is provided through ceiling fans and wall units.
The property does not have a traditional basement but includes a crawl-space area with exterior entry. The crawl space has been fully encapsulated as part of the property’s improvements.
A Mountain Retreat With Practical Features
The combination of location, layout, updates, and outdoor amenities makes 76 Arbutus Ct a distinctive mountain property.
The home provides enough interior space for comfortable gatherings while maintaining the feeling of a private wooded retreat.
The nearly one-acre lot creates room to enjoy the natural setting, while the decks, bridge, and firepit encourage residents to spend time outdoors.
Inside, the two-story layout separates everyday living from the private primary suite and oversized gathering room.
The extensive renovation work and subsequent improvements further add to the home’s appeal for buyers who want a retreat where significant projects have already been addressed.
What Buyers Should Verify
Before purchasing 76 Arbutus Ct, prospective buyers should conduct appropriate due diligence.
A professional inspection should evaluate the structure, roof, electrical systems, plumbing, heating and cooling systems, fireplaces, decks, crawl space, appliances, and other major components.
Because the property has undergone renovations and improvements, buyers should also verify permits, dates of completion, contractor information, warranties, and the precise scope of work where applicable.
The decks are a particularly important feature of the property, so buyers should pay close attention to their construction, attachment points, railings, stairs, drainage, and overall condition.
Prospective owners should also review Alpine Lake Resort’s HOA documents and confirm current fees, rules, amenities, maintenance responsibilities, security arrangements, and any restrictions related to property use.
Property taxes, insurance, utility costs, and potential seasonal maintenance expenses should also be considered when evaluating the overall cost of ownership.
Final Thoughts
76 Arbutus Ct in Terra Alta offers a distinctive opportunity to own a mountain retreat surrounded by mature woods and connected to the recreational lifestyle of Alpine Lake Resort.
The $279,900 property includes three bedrooms, two full bathrooms, approximately 1,560 square feet of finished living space, and a 0.97-acre wooded lot.
Its chalet-style design creates a natural fit for the mountain setting, while the two-story layout provides both practical living areas and generous gathering space.
The main level features a kitchen, living room, two bedrooms, and a full bathroom. Upstairs, the spacious primary bedroom and bathroom are joined by an oversized gathering room with a wet bar, vaulted ceiling, and gas-log fireplace.
Outside, the property truly lives up to the “All Decked Out” name. Large decks on both levels provide substantial outdoor living space, while the charming bridge and firepit area add personality to the wooded setting.
The home has also received significant improvements, including extensive renovation work in 2021, a new metal roof, a new electrical panel, an encapsulated crawl space, a newer hot water heater, and new decks completed in 2026.
Beyond the property itself, Alpine Lake Resort provides an extensive range of amenities, including a large lake, golf course, swimming, tennis, pickleball, trails, fitness facilities, clubhouse, playground, dog park, and gated community features.
For buyers who want a home where they can enjoy both activity and quiet relaxation, the property offers plenty of possibilities. Spend the day on the lake, hike through the woods, play golf, gather with friends, or simply sit on the deck with a cup of coffee and enjoy the trees.
The result is a property that brings together mountain scenery, updated living spaces, extensive outdoor areas, and resort-style recreation in one setting.
For more information, prospective buyers should contact the listing agent and arrange a private showing. As with any real estate purchase, all property details, measurements, HOA information, improvements, utilities, and community amenities should be independently verified before making a purchasing decision.




From Zillow