Affordable Homes
Knoxville Home on One Acre Listed at $189,000 Offers Character, Privacy, and Renovation Potential
$189,000 3 beds 2 baths 2,000 sqft

Knoxville Home on One Acre Listed at $189,000 Offers Character, Privacy, and Renovation Potential
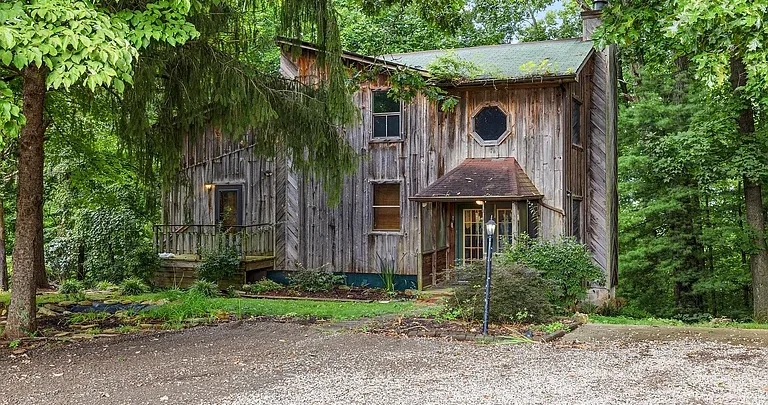
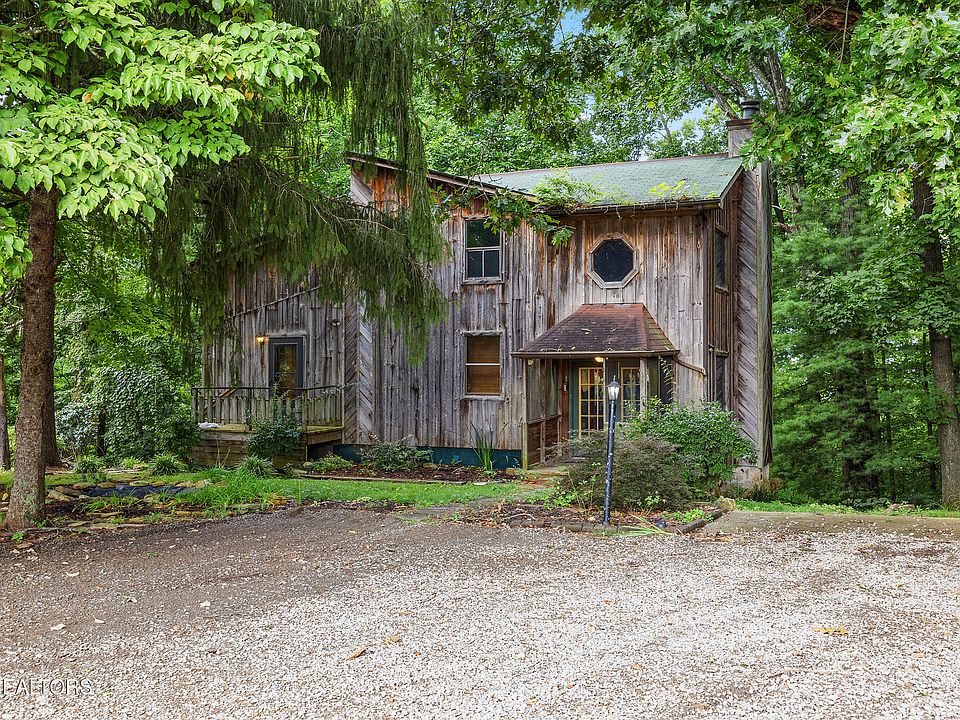
A distinctive home with room for personal improvements can appeal to buyers who want something beyond a standard floor plan. At 8742 Majors Rd, Knoxville, TN 37938, this property combines three bedrooms, approximately 2,000 square feet of listed living space, and a one-acre lot with wooded surroundings and rolling terrain.
The supplied listing advertises an asking price of $189,000 and describes a residence with individual character, a welcoming atmosphere, and opportunities for renovation. Built in 1982, the home includes one full bathroom and one half bathroom, an unfinished basement, and a wood-burning fireplace.
Several practical details deserve attention alongside those appealing features. No appliances are listed as included, no cooling system is identified, and the heating information requires clarification. For prospective buyers, the opportunity begins with understanding both the home’s existing qualities and the work needed to support their plans.
Property Overview: Three Bedrooms and Approximately 2,000 Square Feet
The listing provides a useful starting point for evaluating the property:
- Address: 8742 Majors Rd, Knoxville, TN 37938
- Advertised price: $189,000
- Property type: Single-family residence
- Year built: 1982
- Bedrooms: Three
- Bathrooms: One full bathroom and one half bathroom
- Listed interior living area: Approximately 2,000 square feet
- Lot size: Approximately one acre
- Basement: Unfinished
- Fireplace: One wood-burning fireplace
- Water: Public
- Sewer: Septic tank
These facts suggest a property with enough space to warrant a detailed visit. However, the listed square footage does not explain the dimensions of individual rooms or how the interior is arranged.
Buyers should confirm measurements and understand which areas are included in the advertised living space. That is particularly useful when a property also has an unfinished basement.
A North Knoxville Setting With Wooded Surroundings
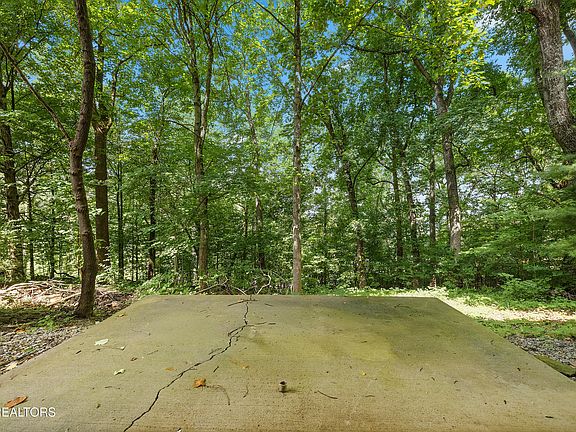
The supplied description places the residence in North Knoxville and emphasizes privacy and natural beauty. The lot is identified as wooded, with a rolling slope.
Tree cover can contribute to the atmosphere of a property, creating a different experience from an open residential lot. Views from the windows, the relationship between the house and surrounding vegetation, and seasonal changes may all influence how the setting feels.
Privacy, however, should be assessed in person. The acreage figure alone does not establish how visible the home is from neighboring properties or the road.
A visit can help buyers understand the position of the house, the distribution of trees, and the extent of usable outdoor space. Those observations are more informative than assuming that every wooded acre provides the same experience.
An Individual Home With Room for Personal Expression
The listing describes the home as having distinctive style and unique design touches throughout. Those qualities may interest buyers who appreciate an interior with personality.
At the same time, the supplied information classifies the architectural style as traditional. Without additional documentation or a detailed visual assessment, it would be inappropriate to assign a more specific architectural label.
For prospective buyers, the useful question is how the existing design fits their preferences. Some features may be worth retaining, while others could become part of a planned refresh.
A thoughtful renovation can begin by identifying what already works. Preserving an appealing room arrangement or distinctive detail may give the finished home more continuity than replacing every visible surface without a clear purpose.
Living Spaces Designed Around Everyday Use
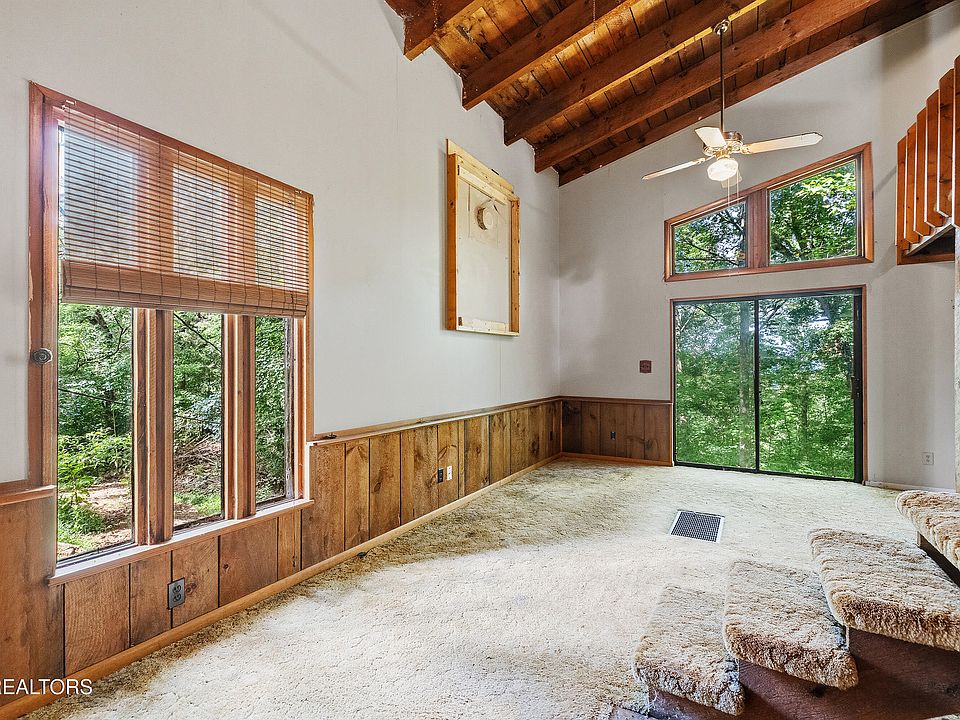
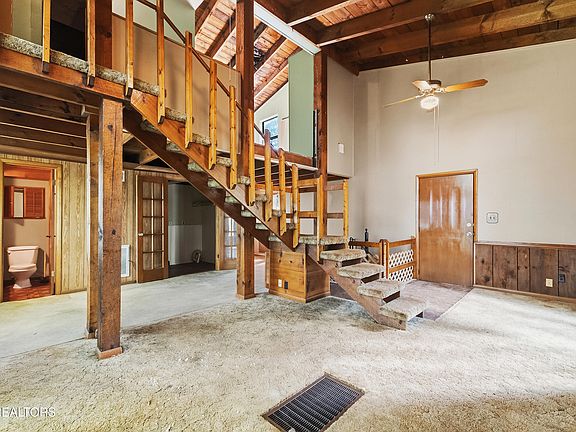
The property description presents the interior as cozy and functional, with a warm, inviting atmosphere. How well that translates to daily living will depend on the actual layout.
During a showing, buyers can consider where furniture would go, how people would move through the shared rooms, and whether the available spaces support their routine.
Approximately 2,000 square feet can be arranged in many different ways. A total area figure does not reveal whether the home has larger common rooms, generous circulation areas, or space divided among several levels.
Imagining an ordinary weekday can help. Buyers might consider where they would relax, eat, organize belongings, or spend time on a hobby. Evaluating those needs makes it easier to distinguish appealing presentation from practical suitability.
Three Bedrooms Provide Options for Household Needs
The three-bedroom layout gives buyers several possibilities to explore. Depending on room dimensions and the household’s needs, the bedrooms could support sleeping accommodation, guest use, or an appropriate home workspace.
The listing does not provide bedroom measurements, closet details, or their positions within the house. Those facts should be confirmed before planning furniture purchases or assigning specific uses.
A bedroom that suits occasional guests may function differently from one intended for everyday use. Storage, lighting, access, and privacy can all affect comfort.
Buyers who work from home should also consider whether a proposed workspace can remain separate from busier household areas. The presence of three bedrooms offers flexibility, but the value of that flexibility depends on the arrangement of the rooms.
Understanding the Bathroom Count
The listing summary displays two bathrooms, while the detailed information specifies one full bathroom and one half bathroom. The marketing description refers to the arrangement as 1.5 baths.
That distinction is important. Buyers should understand that the supplied information identifies one full bathroom, rather than two full bathrooms.
During a visit, it is worth examining where both bathrooms are located and how conveniently they serve the bedrooms and shared spaces.
Their condition also requires attention. Fixtures, flooring, ventilation, and evidence of past repairs can influence the scope of any planned updates.
Someone considering changes to the bathroom arrangement would need to investigate feasibility separately. The listing does not establish that an additional bathing facility can be installed or that an existing room can be enlarged.
A Wood-Burning Fireplace Adds a Focal Point
The home includes one fireplace identified as wood-burning. For buyers who appreciate this feature, it may offer a natural focal point within the interior.
A fireplace can influence furniture placement and the visual balance of a room. Its surrounding finishes may also provide a starting point for a decorating scheme.
Its operating condition, however, is not established by its inclusion in the listing. Buyers should arrange an appropriate evaluation before relying on it for use.
The fireplace should also be considered separately from the home’s heating information. Its presence does not confirm that it can adequately heat the residence or replace a functioning household heating system. Understanding both features independently will provide a clearer picture of everyday comfort.
Heating and Cooling Information Needs Clarification
The supplied heating field reads “None, Electric,” while cooling is listed as “None.” The heating entry is ambiguous and should not be interpreted as confirmation of a working electric heating system.
Prospective buyers should ask what equipment is installed, whether it operates, and what areas it serves. They should also confirm the absence or availability of cooling equipment.
These questions affect more than convenience. Any proposed installation or replacement needs to be understood within the overall renovation plan.
A qualified assessment can help establish appropriate options, installation requirements, and likely disruption. Buyers should obtain that information before deciding how much of their improvement budget can be directed toward cosmetic changes.
No Appliances Are Listed as Included
The listing identifies no included appliances. Buyers should therefore confirm exactly what will remain with the property rather than assuming that equipment visible during a viewing is part of the sale.
Appliance planning involves both selection and installation. Measurements, utility connections, ventilation arrangements, and the condition of the intended locations can all affect the choices available.
It helps to evaluate those details before ordering anything. A preferred appliance may not suit an existing opening, and an installation may require additional work.
For a renovation-minded buyer, this can also be an opportunity to make coordinated decisions. Understanding the room’s layout first allows equipment choices to support the way the space will actually be used.
An Unfinished Basement Requires Its Own Evaluation
The unfinished basement is another notable feature. Its possible usefulness depends on conditions that are not detailed in the supplied listing.
Buyers should review access, ceiling height, moisture conditions, ventilation, and the location of mechanical components. Those observations can help establish whether the space is appropriate for storage or another intended activity.
An unfinished basement should not automatically be treated as additional finished accommodation. Any plan to convert it would require a separate assessment of suitability and applicable requirements.
For some buyers, the most practical approach may be to retain an unfinished area that serves a clear purpose. For others, investigating future improvements may be worthwhile. Either way, the decision should follow an understanding of the space.
One Acre With Rolling Terrain
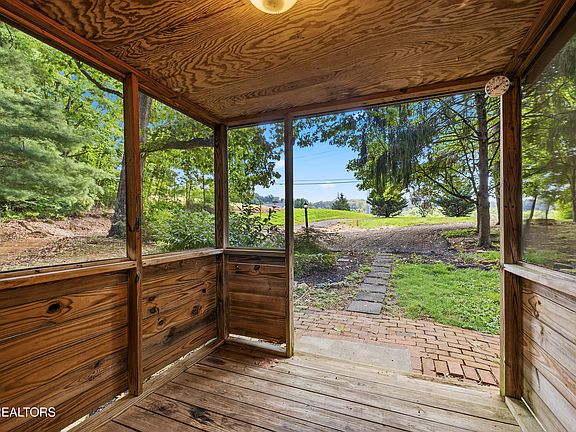
The approximately one-acre lot gives the property an outdoor dimension that may be especially appealing to buyers interested in gardening or spending time outside.
However, the listed rolling slope means the land should be evaluated by its shape and condition, as well as its total area.
During a visit, buyers can identify where the ground is more level, how the house relates to the slope, and which areas appear accessible. Boundaries and any relevant site constraints should also be confirmed.
Potential garden areas or outdoor seating locations will depend on sunlight, drainage, and the amount of maintenance an owner wants to undertake. A clear understanding of the site can help turn a broad idea into a realistic outdoor plan.
Public Water and a Septic System
The property is listed as having public water and a septic tank. These are important components of the home’s practical operation.
Buyers should request available information about the septic system, including its location, maintenance history, and any inspection records. Its condition and capacity should be evaluated appropriately.
Knowing where the system’s components are located is also useful when considering outdoor changes. A future owner should establish the relevant limitations before planning structures or extensive landscaping.
The public water entry should likewise be confirmed along with the condition of the home’s internal plumbing. Utility descriptions provide an overview, while inspections and records help explain how the systems function at this particular property.
Parking Arrangements Should Be Confirmed
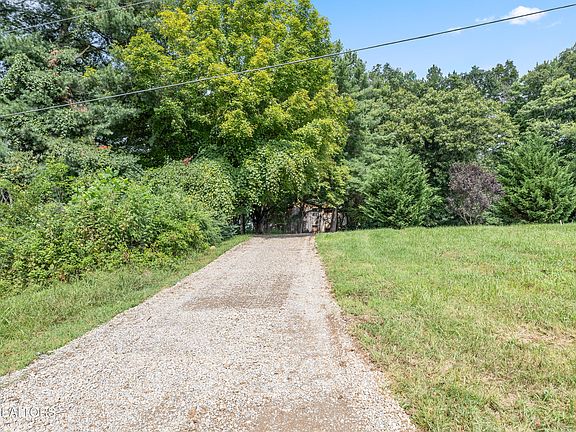
The supplied parking field states “None.” That entry does not clearly explain whether the property has an informal parking area, a driveway, or another arrangement.
Buyers should clarify vehicle access and parking during a showing. Aerial imagery or photographs may provide context, but they do not replace confirmation of what is available and included.
The practical questions are straightforward: where vehicles can be parked, how they reach that location, and whether the arrangement meets the household’s needs.
Anyone considering new parking improvements should investigate site conditions and applicable requirements first. The one-acre lot should not be taken as automatic confirmation that a garage, carport, or expanded driveway can be added.
Building a Realistic Improvement Plan
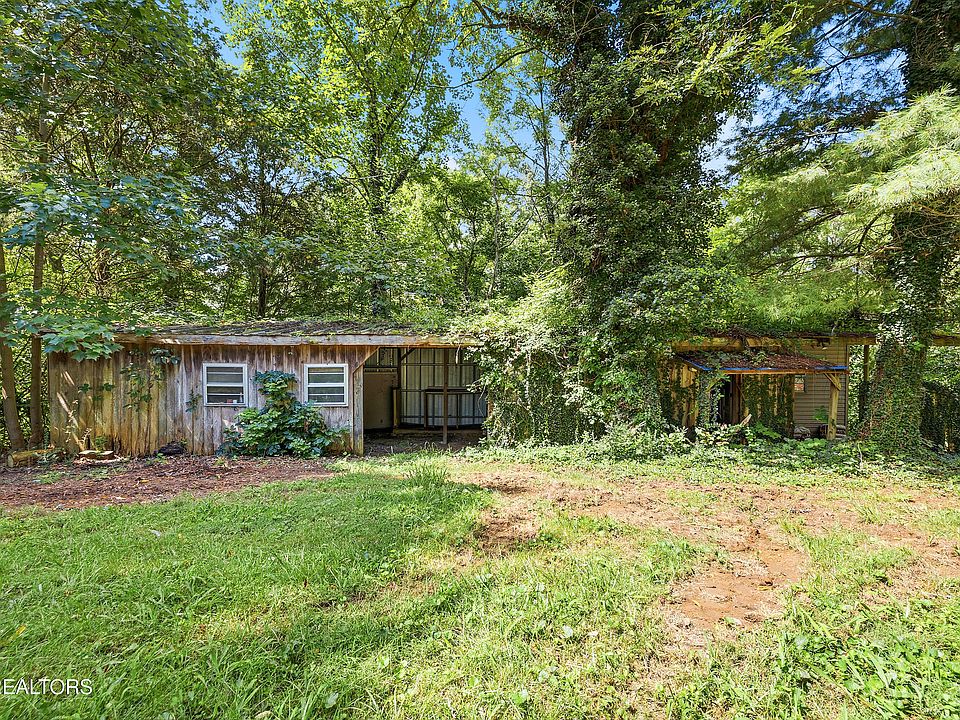
This home is marketed partly through its renovation potential. The most useful approach is to identify needed work before deciding on a finished style.
A professional inspection can help distinguish essential repairs from optional changes. Written estimates can then make the project easier to assess.
Buyers can organize proposed work around function: weather protection, structure, utilities, interior repairs, and finishes. The exact sequence should follow the findings at the property.
This approach also helps preserve flexibility. Once important conditions are understood, a buyer can decide which cosmetic improvements matter most and which can wait.
The advertised price is one part of that decision. It does not establish the total cost of making the home suitable for a particular owner.
A Character-Filled Property Worth Exploring in Person
At 8742 Majors Rd, the combination of three bedrooms, approximately 2,000 square feet, a wood-burning fireplace, and a wooded one-acre setting gives prospective buyers several reasons to look closely.
The property also presents clear questions about heating, cooling, appliances, parking, and the scope of renovation. Resolving those questions is central to understanding the opportunity.
For someone who appreciates an individual home and is prepared to investigate improvements carefully, the residence may provide a foundation for a personalized Knoxville property.
An in-person visit, appropriate inspections, and a review of supporting information will help determine whether its layout, setting, and condition align with the buyer’s plans.
This article is based on the supplied listing information. The advertised price, availability, measurements, system condition, and included features should be confirmed with the listing representative. The bathroom arrangement is one full bathroom and one half bathroom.




From Zillow