Affordable Homes
A Spacious Stone Country Home with Endless Potential
A Spacious Stone Country Home with Endless Potential

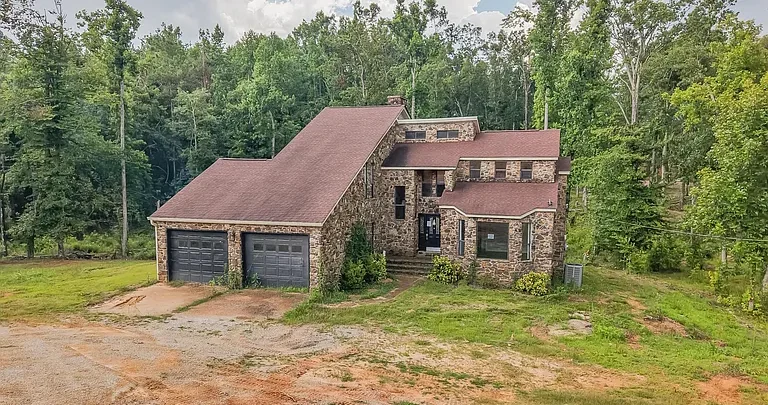
Spacious Corinth Home With Stone Exterior, Wrap-Around Porch, and a Wooded Setting
Some properties attract attention through their setting, while others stand out because of their architecture. This spacious Corinth home brings both qualities together, combining a distinctive stone exterior with wooded surroundings that give the property a sense of privacy and connection to nature.
A large wrap-around porch, multiple wood-burning fireplaces, and a detached workshop add to its appeal. These features give prospective buyers several ways to imagine using the home, from quiet evenings outdoors to creative projects in a separate workspace.
For someone considering a renovation, the property offers an opportunity to explore how existing character could work alongside a refreshed interior. Its appeal comes from the relationship between the house, its outdoor spaces, and the surrounding landscape. Understanding those elements together is the first step toward imagining a thoughtful new chapter for this Corinth home.
A Distinctive Stone Exterior With Lasting Visual Character
The stone exterior is one of the property’s defining features. Its texture gives the home a substantial appearance and creates a natural connection with the woodland setting. Against a backdrop of trees and greenery, the stone contributes to an architectural presence that feels closely tied to the landscape.
For buyers who appreciate homes with an individual identity, this exterior provides an interesting starting point. A renovation could take inspiration from its colors and textures, using complementary finishes to create a consistent appearance inside and out.
The exterior also offers a useful focus for evaluating the property in person. Buyers can consider the condition of the visible stonework, the relationship between different building materials, and the way the house presents itself from various parts of the grounds. Those observations can help guide future maintenance and design decisions.
Wooded Surroundings Create a Peaceful Backdrop
The surrounding woodland plays an important role in the property’s atmosphere. Trees bring texture, changing light, and seasonal variety to the views around the home. They also help establish the sense of seclusion described in the property information.
For someone who enjoys a quieter setting, the landscape may be as appealing as the house itself. Looking out toward greenery can change the experience of everyday activities, whether that means reading indoors, relaxing on the porch, or spending time outside.
A visit would help buyers understand the setting more fully. The position of neighboring properties, the density of the trees, and the arrangement of open areas all influence the level of privacy. Exploring the grounds also provides a clearer picture of how the outdoor spaces connect to the residence.
A Wrap-Around Porch That Extends the Living Experience
The large wrap-around porch gives the home a welcoming outdoor feature with several possible uses. Rather than limiting outdoor seating to one small area, its layout offers the opportunity to establish different places to sit, gather, or enjoy the surroundings.
One section might accommodate comfortable chairs for quiet conversation, while another could become a space for outdoor dining if its dimensions allow. Keeping some areas open would preserve circulation and allow the porch’s shape to remain part of the home’s visual appeal.
The porch also creates a transition between the interior and the landscape. It invites occupants to spend time outside without needing to move far from the house. Its condition, exposure, and orientation would help determine how buyers could use it most comfortably throughout the year.
Outdoor Space for Relaxation and Informal Entertaining
The combination of a generous porch and wooded grounds gives the property several possibilities for hosting. Buyers who enjoy informal gatherings could imagine guests moving between indoor living areas and outdoor seating, depending on the layout and weather.
The appeal does not depend on elaborate additions. A simple arrangement of seating, practical lighting, and a clear walking route can help make an outdoor area inviting. The right approach would respond to the existing space and preserve views of the surrounding trees.
For quieter moments, the same setting could support individual routines. Morning coffee, an afternoon reading break, or an evening conversation could become part of daily life here. These ordinary uses are often what make an outdoor space feel valuable long after an initial renovation is complete.
Multiple Wood-Burning Fireplaces Add Interior Character
Inside the home, multiple wood-burning fireplaces provide distinctive architectural features. They offer natural focal points around which seating, lighting, and decorative choices could be organized.
A fireplace can help define the mood of a room even when it is not in use. Depending on its existing design, it might complement traditional furnishings, a simpler contemporary interior, or a combination of old and new elements.
Because the supplied description does not establish their operating condition, the fireplaces should be evaluated before use. Their presence offers design potential, while their practical role depends on inspection findings and any necessary work.
For a buyer planning to restore the home’s character, these features could help guide the overall interior approach. Retaining selected original details may give renovated rooms a stronger sense of continuity.
Generous Living Spaces With Flexible Possibilities
The home is described as spacious, with generous living areas and a flexible floor plan. Those qualities may appeal to buyers who want room for different activities within the same residence.
Separate areas could potentially support conversation, reading, entertainment, or creative work, depending on the actual arrangement. The most effective use of the space would come from understanding how the rooms connect and where everyday movement naturally occurs.
During a walkthrough, buyers can look at doorways, window placement, furniture clearances, and access to outdoor areas. These details often matter more to comfort than the impression of size alone.
A flexible layout also allows a renovation plan to develop gradually. Some spaces may already function well, while others may benefit from changes to lighting, storage, finishes, or furniture placement.
An Opportunity to Shape a Personal Interior Style
The property offers a starting point for buyers who want to make design decisions around an existing home with recognizable character. Its stone exterior, fireplaces, and woodland setting provide references that could inform the interior without requiring every room to look the same.
Natural colors, textured fabrics, and carefully chosen wood finishes might complement the setting. Alternatively, lighter surfaces and simpler furnishings could create a brighter interior while allowing the home’s architectural details to remain prominent.
These are design possibilities rather than established features. The best direction would depend on the condition of the interior, the available light, and the buyer’s preferences.
A successful redesign would consider daily routines as closely as appearance. Useful storage, comfortable furniture arrangements, and practical lighting can make a substantial difference to how a spacious home feels in everyday use.
Renovation Potential With Character Worth Considering
For buyers interested in renovation, the central question is how to improve the home while retaining the qualities that make it distinctive. The stonework, porch, fireplaces, and relationship to the landscape offer several elements to consider preserving.
A careful assessment can identify which features need repair, which remain useful, and which changes would improve comfort. That process helps establish a clear direction before selecting finishes or beginning more visible updates.
The scope of a renovation cannot be determined from a short description. Some work may involve appearance and organization, while other needs may become apparent only through a closer evaluation.
Approaching the property with an open mind and a defined set of priorities can help buyers judge whether it matches their plans. The opportunity lies in developing a response to the actual home and its condition.
A Detached Workshop With Practical Appeal
The detached workshop adds a separate space that could serve a range of purposes. For buyers with hobbies, equipment, or projects that need room of their own, an outbuilding can be a useful complement to the residence.
Potential uses might include tool storage, gardening supplies, furniture restoration, or a dedicated project area. The suitability of any activity would depend on the workshop’s dimensions, construction, access, and available services.
Its separation from the house is another point to consider. A distinct workspace may help keep materials and ongoing projects outside the main living areas.
Buyers should examine the building directly and consider how they would move equipment or supplies between it, the house, and the grounds. Understanding those practical relationships helps establish whether the workshop fits their intended use.
Land With Possibilities for Gardening and Outdoor Activities
The surrounding land offers room to consider gardening, outdoor recreation, and informal gathering spaces. The supplied description does not provide acreage or a detailed site plan, so the extent of those possibilities should be explored in person.
A gardening area would depend on sunlight, soil, drainage, and convenient access to water. Some parts of a wooded property may receive limited direct light, while other sections may be more suitable for planting.
Outdoor recreation can take many forms, including simple open space for games or places to sit among the trees. Buyers can assess which areas are already usable and which might require attention.
The most practical landscape plan would work with the existing site. Preserving appealing natural features while improving access and usability could help maintain the setting that gives the property much of its character.
Creating a Stronger Connection Between House and Grounds
One of the most appealing possibilities here is the opportunity to treat the interior, porch, workshop, and land as connected parts of the same property.
Furniture placement could emphasize views toward the trees. Porch seating could relate to nearby outdoor gathering areas. Storage decisions in the workshop could support gardening or other activities on the grounds.
These connections do not necessarily require major construction. Thoughtful organization, suitable lighting, and clear access can improve the experience of moving between spaces.
For buyers who value time outdoors, this relationship may influence their renovation priorities. Rather than concentrating exclusively on individual rooms, they can consider how the entire property supports the way they want to live.
What to Observe During a Property Visit
A visit offers the chance to test the ideas suggested by the description. Walking through the home can clarify the scale of its living areas, the flexibility of its layout, and the condition of the features that attract attention.
Outside, buyers can examine the porch, observe the relationship between the house and workshop, and explore the accessible grounds. Viewing the property from several positions may reveal useful details about privacy, light, and outdoor circulation.
Inside, attention should extend beyond decorative finishes to the overall condition and function of the residence. The fireplaces and any proposed changes deserve appropriate professional evaluation.
These observations help turn a broad impression of potential into a more specific understanding of the property. They also make it easier to decide whether the home’s existing character aligns with the buyer’s goals.
A Corinth Home Ready for a Thoughtful New Chapter
This Corinth property brings together several memorable features: a striking stone exterior, a large wrap-around porch, multiple wood-burning fireplaces, spacious living areas, and a detached workshop. Its wooded setting provides the backdrop that connects them.
For a buyer drawn to renovation, the appeal is the chance to work with those existing qualities and develop a home that reflects personal priorities. Someone interested in hobbies or outdoor living may find the workshop and grounds equally important to the decision.
The next chapter will depend on the property’s condition, the scope of any improvements, and the vision of its future owner. What the description already establishes is a home with an individual presence and several spaces worth exploring—inside, outside, and across the surrounding landscape.
This article is based on the supplied property description. Price, acreage, room counts, building measurements, availability, and the condition of individual features were not provided and should be confirmed with the listing representative.


Watch Via Zillow