Affordable HomesLog Cabins
3 beds 2 baths 2,016 sqft 1.15 Acres Lot
3 beds 2 baths 2,016 sqft 1.15 Acres Lot

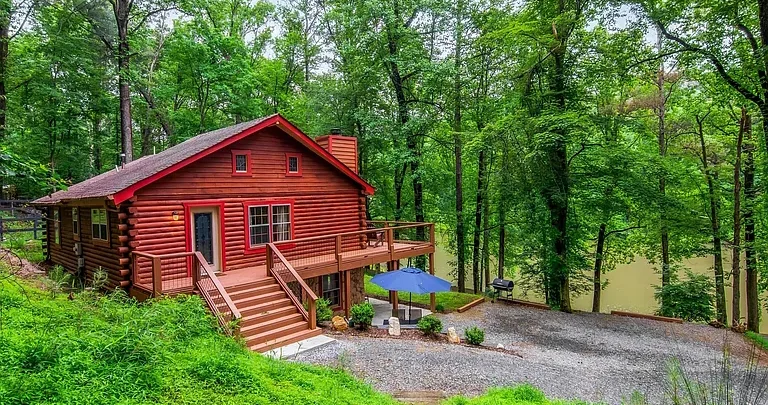
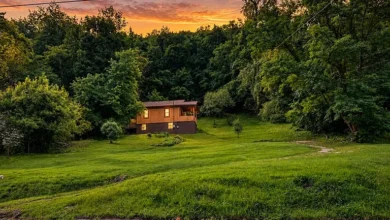
165 Timberwalk Dr Ellijay GA 30540: Lake View Mountain Cabin With 1.15 Acres
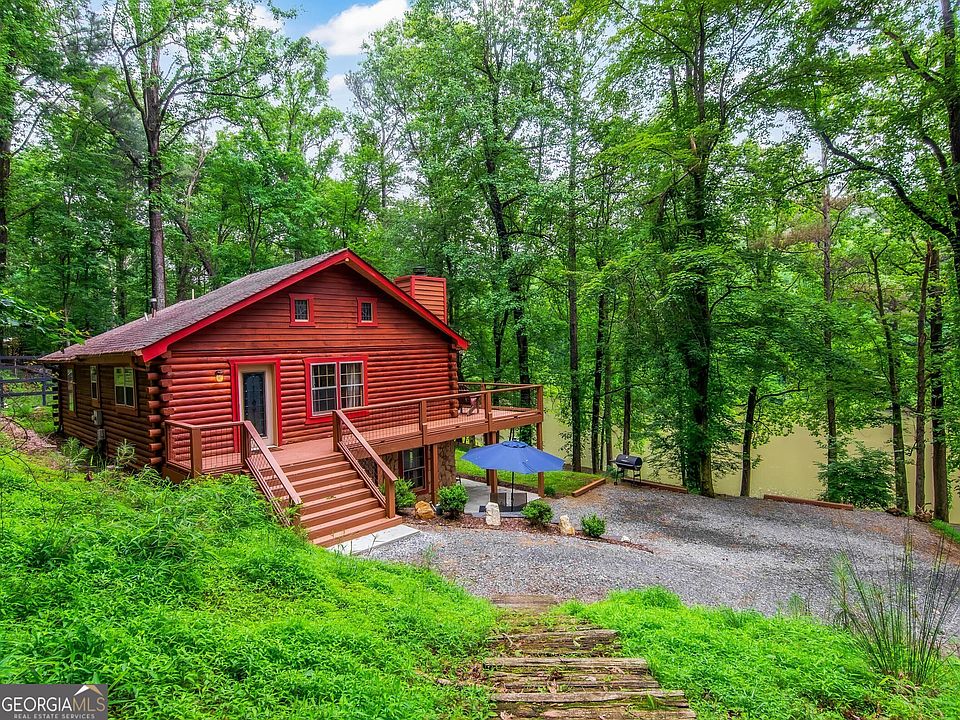
A peaceful mountain setting, expansive lake views, a spacious front porch, and a comfortable cabin-style interior come together at 165 Timberwalk Dr in Ellijay, Georgia. Listed at $448,000, this North Georgia mountain retreat offers three bedrooms, two full bathrooms, approximately 2,016 square feet of living space, and a private 1.15-acre lot in the Timberwalk community.
The property combines the atmosphere of a traditional mountain escape with features designed for comfortable everyday living. A cozy wood-burning fireplace provides a natural focal point inside, while the large front porch creates an inviting place to enjoy the surrounding scenery. The property also includes a finished basement, a dedicated movie theater room, multiple outdoor spaces, and an enclosed outdoor section that can be useful for pets.
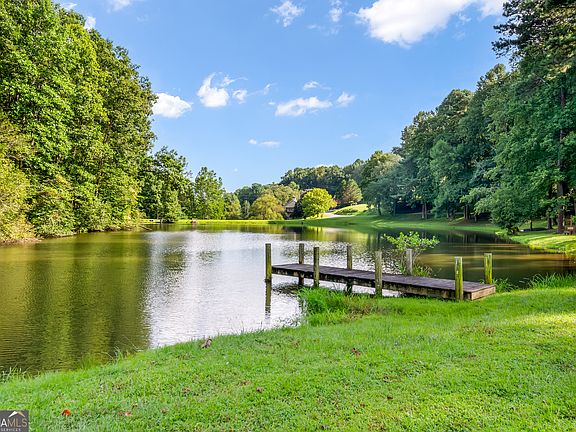
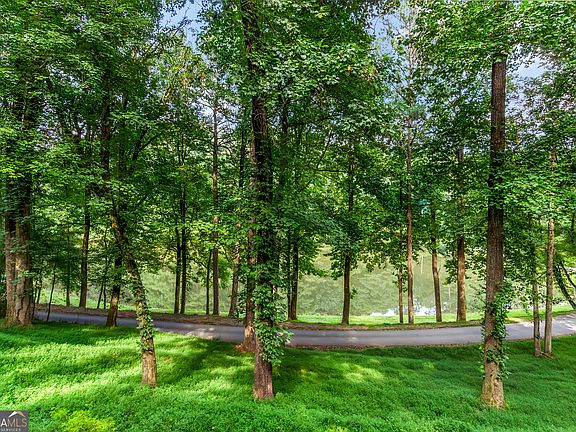
One of the most notable features is the lake and mountain setting. The property offers open lake views, along with seasonal mountain views, creating a changing backdrop throughout the year. The listing also notes convenient access via paved roads without steep sections, making the drive to the cabin more approachable for residents and visitors.
Located approximately five miles from downtown Ellijay, the home provides an appealing balance between privacy and access to town.
Whether used as a full-time residence, weekend getaway, second home, or potential rental property, 165 Timberwalk Dr offers a flexible setting for enjoying the North Georgia mountain lifestyle.
Property at a Glance
- Address: 165 Timberwalk Dr, Ellijay, GA 30540
- Price: $448,000
- Bedrooms: 3
- Bathrooms: 2 full bathrooms
- Living area: 2,016 square feet
- Lot size: 1.15 acres
- Year built: 1990
- Property type: Single-family residence and cabin
- Architectural style: Country/Rustic
- Stories: 2
- Community: Timberwalk
- HOA: Yes
- HOA fee: $450 annually
- Views: Lake, mountain, and seasonal views
- Fireplace: Wood-burning
- Basement: Finished full basement
- Water: Private well
- Sewer: Septic tank
- Heating: Central and propane
- Cooling: Central air and ceiling fans
- Parking: Off-street
- Internet: High-speed internet available
A True North Georgia Mountain Setting
The appeal of 165 Timberwalk Dr begins with its surroundings.
Ellijay is known for its mountain environment, and this property embraces that setting with a private 1.15-acre lot and views toward the lake and mountains.
The property is described as private and sloped, giving the cabin a natural connection to the surrounding landscape.
Instead of looking out onto a conventional suburban environment, residents can enjoy views of water, trees, and mountains. Seasonal changes can create a different experience throughout the year, from green summer foliage to colorful autumn scenery and quieter winter views.
For buyers searching for a property where nature plays a central role in everyday life, the setting is one of the home’s defining characteristics.
Open Lake Views From the Property
The lake views are among the most attractive elements of this cabin.
The listing describes stunning open lake views and indicates that the property has both lake and mountain views, including seasonal views.
Water views can add a special dimension to a mountain home because the scenery changes throughout the day and across the seasons.
Morning light can create a peaceful atmosphere for coffee on the porch, while afternoon and evening views can provide a relaxing backdrop after a day of exploring the area.
The lake also contributes to the overall recreational appeal of the surrounding community.
For someone looking for a mountain retreat, having a view of the water can make the property feel especially connected to its environment.
Spacious Front Porch
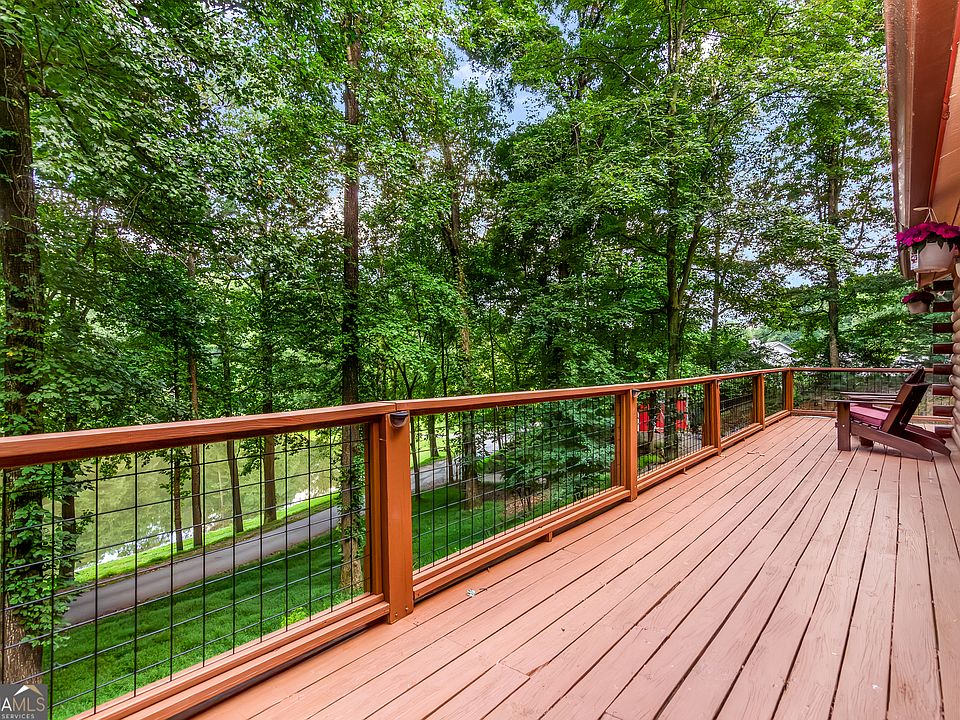
The front porch is another major highlight.
Large outdoor spaces can become an important part of mountain living, and this porch provides an ideal setting for slowing down and enjoying the surroundings.
A comfortable chair, small outdoor table, or additional seating could turn the porch into a natural morning retreat.
Imagine beginning the day with a cup of coffee while looking toward the lake and mountains. Later, the same space can become a place for reading, conversation, or simply enjoying the cooler evening air.
The porch also provides an inviting first impression when arriving at the cabin.
Outdoor Living Areas
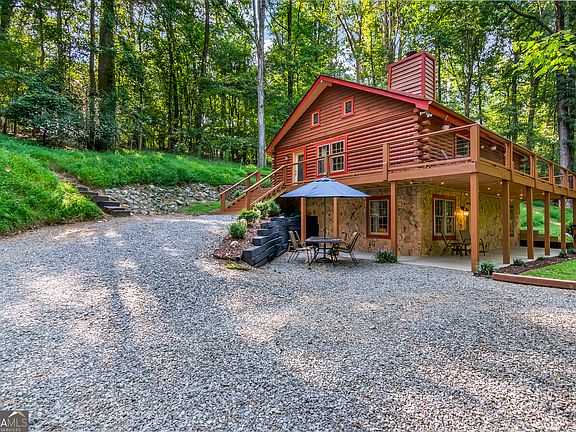
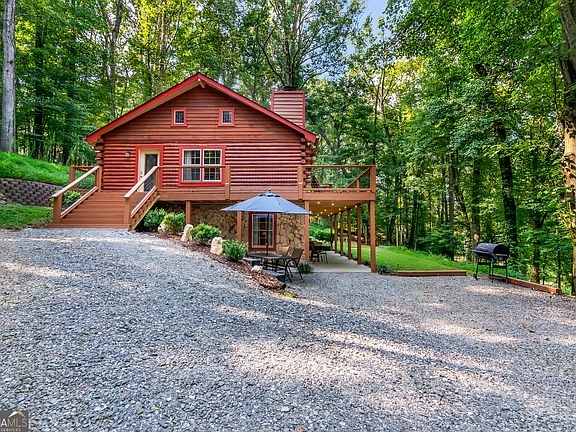
In addition to the front porch, the property includes decks and a patio.
These spaces create several options for spending time outdoors.
Rather than limiting outdoor living to a single location, the property gives residents multiple ways to experience the surrounding landscape.
The different outdoor areas can be used for dining, relaxing, entertaining guests, or enjoying the scenery in different parts of the property.
For a home in a mountain environment, these spaces can significantly expand the usable living area during comfortable weather.
A Cozy Wood-Burning Fireplace
Inside, the wood-burning fireplace provides a traditional cabin feature that fits naturally with the property’s rustic character.
A fireplace can transform the atmosphere of a room, especially during cooler evenings.
The living room fireplace provides a focal point for seating and creates an inviting environment for relaxing after a day outdoors.
For a mountain retreat, this type of feature can become part of the property’s seasonal identity.
Cool autumn evenings, winter weekends, and rainy days can all provide opportunities to gather around the fireplace.
A Comfortable Living Room
The living area provides an important gathering space within the home.
Hardwood flooring contributes to the rustic character, while the fireplace adds warmth and visual interest.
The space can accommodate comfortable seating for family and guests and can function as the central area for everyday relaxation.
Because the property includes additional gathering space in the finished basement, the main living room does not have to accommodate every activity.
This gives homeowners more flexibility in how they organize the interior.
Two Bedrooms on the Main Level
The home includes three bedrooms in total, with two located on the main level.
Having two bedrooms on the primary living level can be useful for both full-time residents and visitors.
These rooms can serve as traditional bedrooms or be adapted for other purposes depending on household needs.
One could potentially function as a guest room, while another could become a home office or hobby space.
For a vacation property, main-level bedrooms can also provide convenient accommodations for family members and guests.
Primary Bedroom and Walk-In Closet
The home includes a primary bedroom designed as a private retreat.
A walk-in closet adds useful storage capacity, helping keep clothing and personal belongings organized.
Storage can be especially valuable in a mountain home that may be used throughout different seasons.
Winter clothing, outdoor equipment, hiking gear, and other recreational items can require additional organization, making dedicated closet space particularly useful.
Two Full Bathrooms
The property includes two full bathrooms.
The listing highlights features including a soaking tub and tile bath, adding practical comfort to the home’s bathroom spaces.
Having two full bathrooms can make the property more functional for a household with multiple occupants or for guests staying overnight.
It also provides flexibility when the home is being used as a weekend retreat or vacation property.
Finished Full Basement
The full basement is one of the property’s major advantages.
Unlike an unfinished basement used primarily for storage, this space is finished and includes a bathroom.
The basement also has both interior and exterior entry, creating flexibility in how the space can be accessed and used.
The finished lower level can serve several purposes depending on the owner’s needs.
It could become a recreation area, entertainment zone, guest space, home theater, game room, or combination of uses.
The additional square footage gives the property more usable interior space without changing its traditional cabin footprint.
A Private Movie Theater Room
One of the home’s most distinctive features is the movie theater room.
For homeowners who enjoy entertainment at home, a dedicated theater room can create an entirely different experience from a conventional television area.
The room can become a place for movie nights, sports viewing, family entertainment, or gatherings with friends.
Its location within the finished basement also allows the entertainment area to remain separate from the quieter main-level living spaces.
For a weekend cabin, this can be particularly appealing. After spending the day hiking, exploring Ellijay, or enjoying the lake, residents can return home for an evening movie without needing to leave the property again.
A Basement Designed for Flexibility
The finished basement provides more than entertainment potential.
Because it has exterior and interior entry and includes a bathroom, the space could potentially serve a range of functions.
A portion could be used for recreation, another for storage, and another for guest accommodations or hobbies, depending on the existing layout and the owner’s needs.
The flexibility of the basement can also become useful as household needs change.
A room that begins as a movie theater could eventually become a playroom, game room, fitness area, or multipurpose entertainment space.
Enclosed Outdoor Area for Pets
The property includes a private outdoor area with an enclosed section that the listing describes as suitable for pets.
For pet owners, having a defined outdoor space can make everyday routines easier.
The enclosed area can provide a designated place for pets to spend time outdoors while allowing residents to enjoy the rest of the property.
Combined with the property’s private setting, this feature can make the home especially appealing to buyers who want to bring their pets along for mountain getaways.
A Private 1.15-Acre Lot
The 1.15-acre lot provides a meaningful amount of private outdoor space.
The lot is described as wooded, private, and sloped, characteristics that contribute to the property’s mountain-cabin atmosphere.
Rather than feeling like a home positioned tightly among neighboring properties, the cabin is surrounded by natural scenery.
The trees provide a sense of privacy while also framing the lake and mountain views.
The sloped terrain is consistent with the surrounding mountain environment, although prospective buyers should evaluate drainage, access, landscaping requirements, and other site-specific considerations during an inspection.
Timber Construction and Rustic Character
The home was built in 1990 and features a log construction style.
The country/rustic architectural design fits naturally into the North Georgia mountain environment.
Log construction can create a warm visual character, particularly when combined with hardwood flooring, a wood-burning fireplace, and natural outdoor surroundings.
The result is a residence that feels suited to its setting rather than disconnected from it.
At the same time, the home’s 2,016 square feet provide enough room for comfortable living beyond what might be expected from a compact weekend cabin.
Two-Story Layout
The home has two stories, giving the property a useful separation between living spaces.
Two bedrooms are located on the main level, while the overall layout incorporates additional living and entertainment possibilities on the lower level.
The vertical arrangement allows the home to provide considerable interior functionality while maintaining its cabin-style character.
Different members of the household can use different portions of the property depending on their activities.
Heating and Cooling
The property is equipped with central heating and propane, while cooling includes central air and ceiling fans.
The combination is suited to year-round use and allows residents to enjoy the home during different seasons.
Ceiling fans can also complement the cooling system during milder weather.
Prospective buyers should independently verify the condition, age, maintenance history, and operating costs of all heating and cooling systems.
Kitchen and Appliances
The kitchen includes several modern appliances, including a dishwasher, dryer, electric water heater, microwave, refrigerator, and washer.
These features contribute to the property’s ability to function as a comfortable full-time residence or vacation home.
Having a complete appliance setup is particularly convenient for a mountain retreat because it allows residents to settle in and enjoy the property without depending on nearby services for basic household needs.
The kitchen can support everything from quick weekend breakfasts to meals prepared for larger groups.
Private Well and Septic System
The property uses private well water and a septic tank.
These systems are common in many mountain and rural residential settings.
Buyers should conduct appropriate due diligence regarding the well’s condition and capacity, water quality, septic system performance, maintenance history, and any applicable inspection requirements.
Understanding the property’s utility systems is an important part of evaluating a mountain home.
Convenient Paved Road Access
The listing specifically highlights easy access to the property through smooth, paved roads without steep sections.
This can be an important consideration for a mountain home.
Some mountain properties require navigating challenging roads or steep terrain to reach the residence. The described road access at 165 Timberwalk Dr provides a more convenient approach.
For full-time residents, guests, and potential rental occupants, straightforward road access can make arriving and leaving the property more comfortable.
Approximately Five Miles From Downtown Ellijay
The property is located approximately five miles from downtown Ellijay.
This provides a useful balance between being close to town and maintaining the feeling of a mountain retreat.
Residents can enjoy the privacy of the wooded property while still having access to local shops, restaurants, services, and other amenities in Ellijay.
For a second home or vacation property, this proximity can be especially convenient.
Instead of being completely isolated, the cabin remains within reasonable reach of the town’s everyday necessities.
A Potential Weekend Getaway
The property’s features make it easy to imagine as a weekend retreat.
A typical getaway could begin with a drive into the North Georgia mountains, followed by a quiet afternoon on the porch overlooking the lake.
Evenings could be spent preparing dinner, gathering around the wood-burning fireplace, and watching a movie in the dedicated theater room.
The next morning could begin with coffee outdoors before exploring the surrounding area.
The property’s combination of indoor entertainment, outdoor spaces, lake views, and mountain surroundings creates a natural environment for relaxing away from a busy routine.
Potential Full-Time Residence
Although the property has clear appeal as a vacation retreat, its size and amenities also allow it to function as a full-time residence.
Three bedrooms and two bathrooms provide practical accommodation, while 2,016 square feet offer enough space for everyday living.
The finished basement expands the available living environment and provides room for recreation or additional activities.
The proximity to downtown Ellijay further supports the possibility of full-time use.
Whether someone chooses to live here year-round or simply visit on weekends depends on their individual lifestyle and needs.
Potential Rental Use
The listing also presents the property as a potential investment rental.
Mountain cabins with scenic views and recreational surroundings can be considered for vacation use, but prospective owners should carefully verify local regulations, community rules, HOA restrictions, insurance requirements, taxes, and any applicable short-term rental policies before pursuing that strategy.
The home’s three bedrooms, two bathrooms, lake views, porch, fireplace, finished basement, and movie theater room could provide features that are relevant to a vacation-oriented property.
However, actual rental performance depends on numerous factors and should be independently researched rather than assumed.
Timberwalk Community
The property is located in the Timberwalk subdivision, which includes gated and lake-related community features.
The HOA fee is listed at $450 annually, or approximately $38 per month.
Services and features listed include security and water, along with community-related maintenance.
Prospective buyers should review the current HOA documents and verify exactly what is included in the fee, along with applicable rules, restrictions, and any additional assessments.
Seasonal Mountain Living
The property can provide a different experience throughout the year.
Spring brings fresh greenery and renewed activity outdoors.
Summer offers opportunities to spend more time on the porch, deck, patio, and around the lake.
Autumn can transform the surrounding mountains with changing foliage, making the seasonal views especially attractive.
Winter brings a quieter atmosphere and can make the wood-burning fireplace a natural focal point for cozy evenings.
This seasonal variety is one of the reasons mountain properties can be appealing to buyers looking for a retreat with a constantly changing backdrop.
What Buyers Should Verify
Before purchasing 165 Timberwalk Dr, prospective buyers should conduct a thorough inspection and independent due diligence.
Important areas to evaluate include the roof, log exterior, foundation, drainage, decks, porch, electrical system, plumbing, heating and cooling equipment, fireplace, appliances, well, septic system, basement, and exterior areas.
Because the property is located on a sloped lot, buyers should also evaluate water drainage, erosion, retaining structures if applicable, and the condition of paved access.
The lake views should be understood in the context of seasonal foliage and natural changes to the surrounding landscape.
Buyers considering rental use should review Timberwalk’s HOA regulations and applicable local rules before making assumptions about rental eligibility.
Final Thoughts
165 Timberwalk Dr in Ellijay is a North Georgia mountain cabin that brings together scenic lake views, wooded privacy, comfortable living space, and features designed for relaxation and entertainment.
Listed at $448,000, the property offers three bedrooms, two full bathrooms, approximately 2,016 square feet of living space, and a 1.15-acre private lot.
The spacious front porch creates an inviting place to enjoy the scenery, while decks and patio areas expand the outdoor living possibilities.
Inside, the wood-burning fireplace adds classic cabin atmosphere, while hardwood floors, vaulted ceilings, a soaking tub, and walk-in closet contribute to the home’s comfortable character.
The finished full basement adds significant flexibility and includes a dedicated movie theater room, providing a unique entertainment feature for family and guests.
The two-story layout includes two main-level bedrooms, while the primary bedroom and other living spaces provide additional privacy and flexibility.
Beyond the home itself, the property’s location approximately five miles from downtown Ellijay makes it possible to combine a peaceful mountain environment with convenient access to town.
The private well and septic system, paved road access, gated community, and annual HOA fee are all important ownership considerations that prospective buyers should review carefully.
For someone searching for a mountain property with water views and room to relax, 165 Timberwalk Dr offers a distinctive combination of scenery and functionality. Whether imagined as a weekend escape, a full-time residence, or a property being considered for vacation use, the home provides multiple ways to enjoy the North Georgia mountain lifestyle.
From quiet mornings on the porch to evenings beside the fireplace and movie nights in the finished basement, the property is designed around the simple pleasures of mountain living.
Prospective buyers should schedule a private showing, inspect the property thoroughly, review the HOA requirements, and independently verify all property details before making a purchase decision.

From Zillow