Historic Homes
Spacious Brick Home with Flexible Living Space in Butler, Alabama
Spacious Brick Home with Flexible Living Space in Butler, Alabama

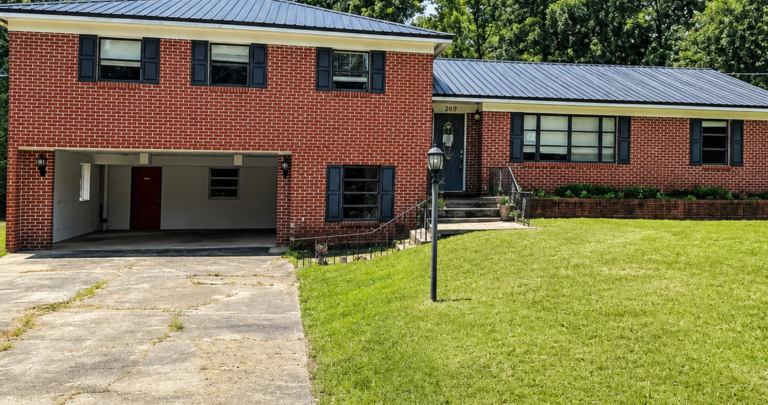
Spacious Split-Level Brick Home in Butler with Two Kitchen Areas and a Finished Basement
Space, flexibility, and the chance to create something personal come together in this split-level home in Butler. With several areas for living, dining, sleeping, and storage, the property offers a layout that can support a variety of everyday needs. Its brick exterior adds classic character, while a porch and covered parking space bring practical benefits to the overall setting.
Inside, the main floor provides welcoming living and dining areas alongside a kitchen with a breakfast nook. Private sleeping areas occupy the upper floor, creating a useful distinction between shared spaces and quieter rooms. Meanwhile, the finished basement adds further living space, and a lower-floor kitchen introduces another level of flexibility.
Offered as is, this home presents an opportunity for buyers who appreciate generous interiors and want room to shape a property around their own plans.
A Split-Level Layout with Distinct Living Areas
The split-level design gives this home a different rhythm from a conventional single-story property. Rather than placing every activity along one hallway, the layout divides daily life across several levels. As a result, gathering, resting, meal preparation, and storage can each have their own place.
This arrangement may appeal to households that want shared rooms without having every activity happen in the same immediate area. Someone could relax in a main-floor living space while another person uses an additional room downstairs.
The value of this design depends on how well the connections between levels suit a buyer’s routine. During a visit, the stairs, room entrances, and routes through the home can help reveal how comfortably the floor plan works.
Welcoming Main-Floor Living Spaces
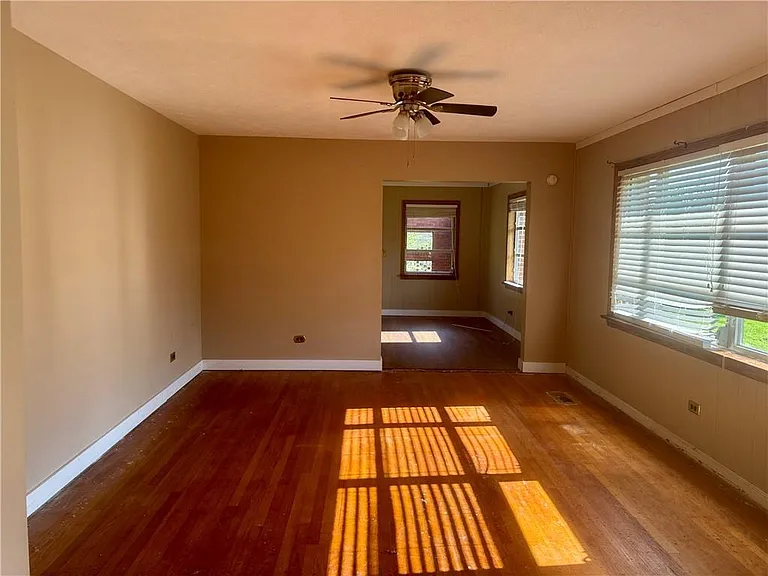
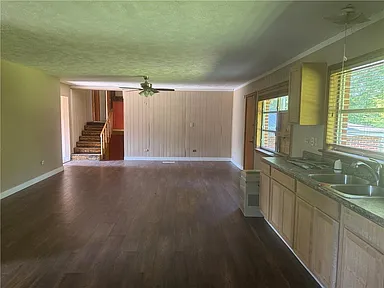
The main floor features living areas intended for both relaxation and entertaining. These rooms provide the foundation for everyday life, from quiet evenings at home to visits with friends or family.
A generous living space also offers room to consider different furniture arrangements. Depending on the actual measurements, seating could be organized around conversation, television viewing, or a combination of activities. Clear paths between adjoining rooms would help preserve the comfortable flow of the floor plan.
For a future owner, this part of the home offers a natural place to establish an overall decorating style. Warm colors and textured fabrics could create a relaxed atmosphere. Alternatively, simpler furnishings and a lighter palette could give the interior a fresh appearance.
A Dining Area for More Than Special Occasions
A dedicated dining area adds useful structure to the main floor. It provides a place for meals that extends beyond the kitchen and gives entertaining a more defined setting.
Although a dining room often brings holidays and gatherings to mind, its everyday role can be just as valuable. A table can become the place where people reconnect after work, enjoy a weekend meal, or spend an evening talking without distractions.
Furniture scale will influence how well the space functions. A table that allows comfortable movement around the chairs can make the room feel more welcoming than an oversized arrangement.
In addition, coordinated lighting, wall colors, and furnishings could help connect the dining area with the nearby living spaces.
A Practical Kitchen with Everyday Appeal
The main kitchen serves as a working part of the home’s central living level. Its practical role makes it important to the daily routines of anyone who enjoys preparing meals, organizing groceries, or gathering around food.
Rather than treating the kitchen as an isolated feature, the floor plan pairs it with a breakfast nook. That relationship creates a convenient setting for moving from meal preparation to casual dining.
Details about appliances, cabinets, countertops, and recent updates have not been provided. Therefore, the kitchen’s existing condition and equipment remain points to review in person.
For buyers considering improvements, the space offers a starting point for planning around actual needs. Storage, preparation space, lighting, and ease of movement can guide those decisions.
A Breakfast Nook for Casual Meals
The breakfast nook brings a more informal dining option to the main kitchen area. It gives smaller meals and short breaks a place of their own, adding variety to how the household uses the home.
Morning coffee, a simple lunch, or a quick evening meal could all fit naturally into this setting. Depending on its dimensions, the nook might accommodate a compact table and chairs without requiring the larger dining area for every occasion.
Decorating this space could also be straightforward. Comfortable seating, suitable lighting, and a few personal touches may be enough to give it a welcoming identity.
Meanwhile, keeping the furnishings in proportion to the available floor area would help maintain convenient access to the kitchen.
Upper-Floor Sleeping Areas with Added Privacy
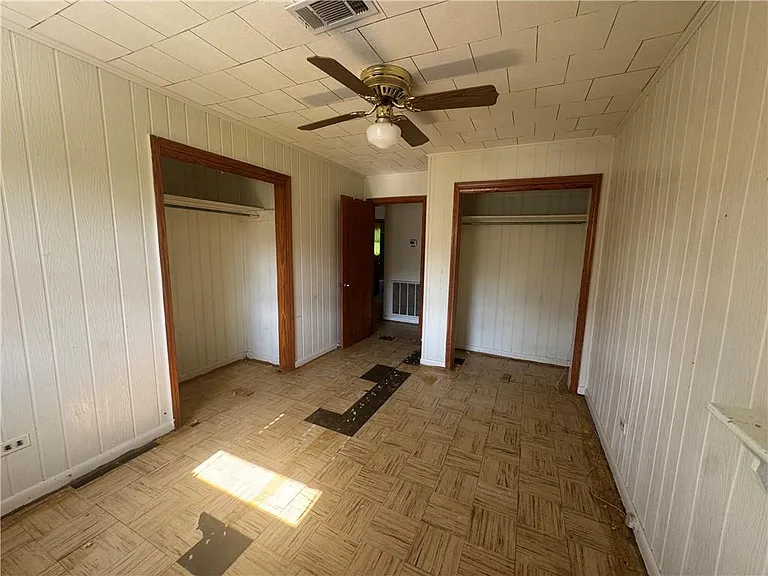
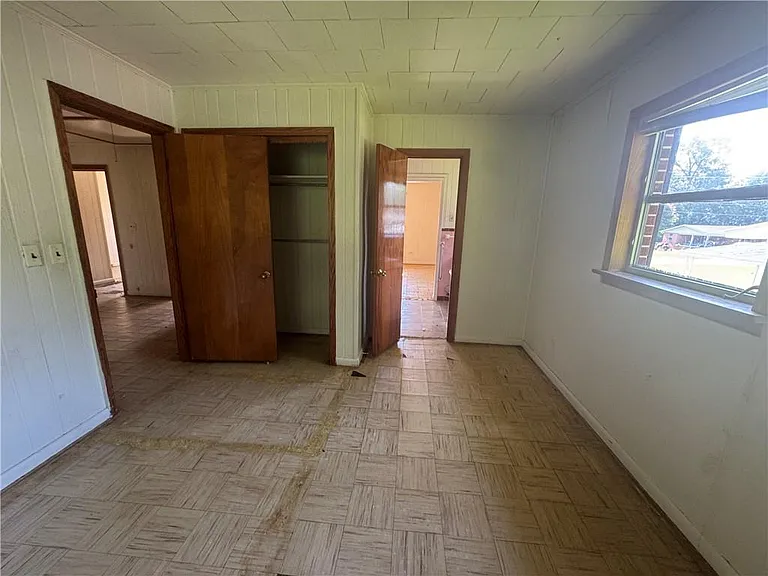
Multiple private sleeping areas occupy the upper floor. Their position separates them from the main gathering rooms, giving the home a clearer distinction between social activity and rest.
This separation can be useful when household members follow different schedules. While someone spends time in the living room, another person may prefer the quieter setting of an upstairs bedroom.
The description does not specify the exact number or dimensions of these rooms. However, it identifies several sleeping areas, which adds flexibility for a future household.
Furniture placement, closet space, and the relationship between bedrooms are worth observing during a visit. Together, those details will help show how the upper floor could support personal routines and individual preferences.
Convenient Bathroom Spaces Upstairs
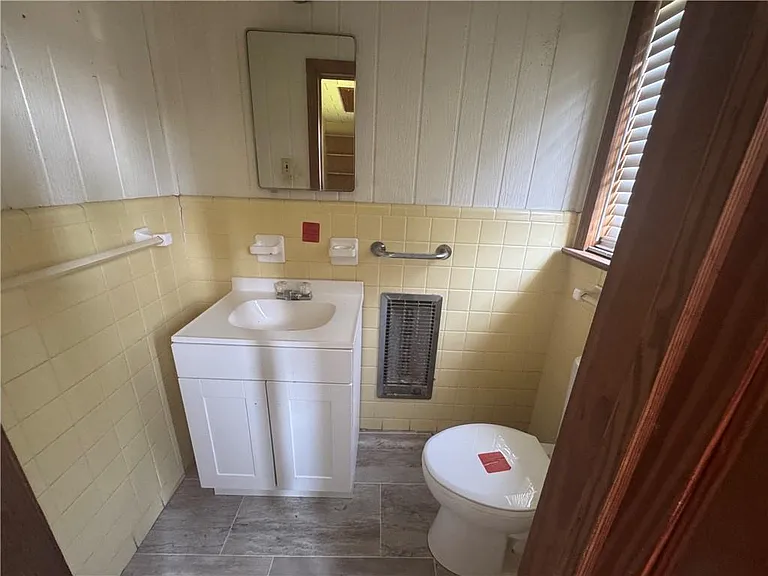
The upper floor also includes bathroom spaces positioned near the sleeping areas. That arrangement supports the practical organization of the home by keeping essential facilities close to the rooms where people begin and end their day.
Bathroom convenience is often about more than appearance. Location, usable space, ventilation, and storage all contribute to how comfortably a household can manage its routines.
No exact bathroom count, fixture list, or renovation history has been supplied. Consequently, those details should be confirmed rather than assumed.
For a buyer planning changes, the existing bathrooms can be considered alongside the sleeping areas as part of one overall upper-floor plan. This approach may help create a more consistent and functional result.
A Finished Basement with Flexible Living Space
The finished basement expands the home’s usable interior and provides additional living areas beyond the main floor. This is one of the property’s most useful features for buyers seeking room to spread out.
Depending on the layout and condition, downstairs space could support a recreation area, a second sitting room, or a place for hobbies. Someone who enjoys reading, crafts, games, or media could explore how the existing rooms might serve those interests.
The flexibility comes from having another setting for daily activities rather than relying entirely on the main living room.
Before assigning a specific purpose, buyers can review room dimensions, lighting, ceiling height, and the connections to other parts of the lower level.
Useful Storage Beyond the Main Rooms
Storage areas within the basement add another practical benefit. A home may offer generous living rooms, but having somewhere to organize belongings helps those rooms remain comfortable and easy to use.
Seasonal decorations, hobby supplies, household equipment, and items used less often all need a suitable place. Dedicated storage can help keep those belongings separate from the spaces intended for relaxation and entertaining.
The description does not identify the exact size or type of storage provided. Nevertheless, its presence adds to the lower level’s usefulness.
A future owner could assess existing shelves, cupboards, or storage rooms before choosing an organization system. Planning around what is already available may help make better use of the space.
A Second Kitchen Area on the Lower Floor
The lower floor includes its own kitchen space, introducing an appealing degree of flexibility. Having a second place for food preparation can support a household that uses the downstairs rooms regularly.
For example, an extended household might appreciate convenient access to refreshments without returning to the main kitchen for every small task. Likewise, a lower-level gathering area could benefit from having a kitchen nearby.
However, a second kitchen does not by itself establish a separate apartment or an approved rental unit. The information provided describes an additional kitchen space within the home.
Its equipment, condition, layout, and permitted uses should be confirmed before a buyer builds a specific plan around it.
Classic Brick Construction and Exterior Character
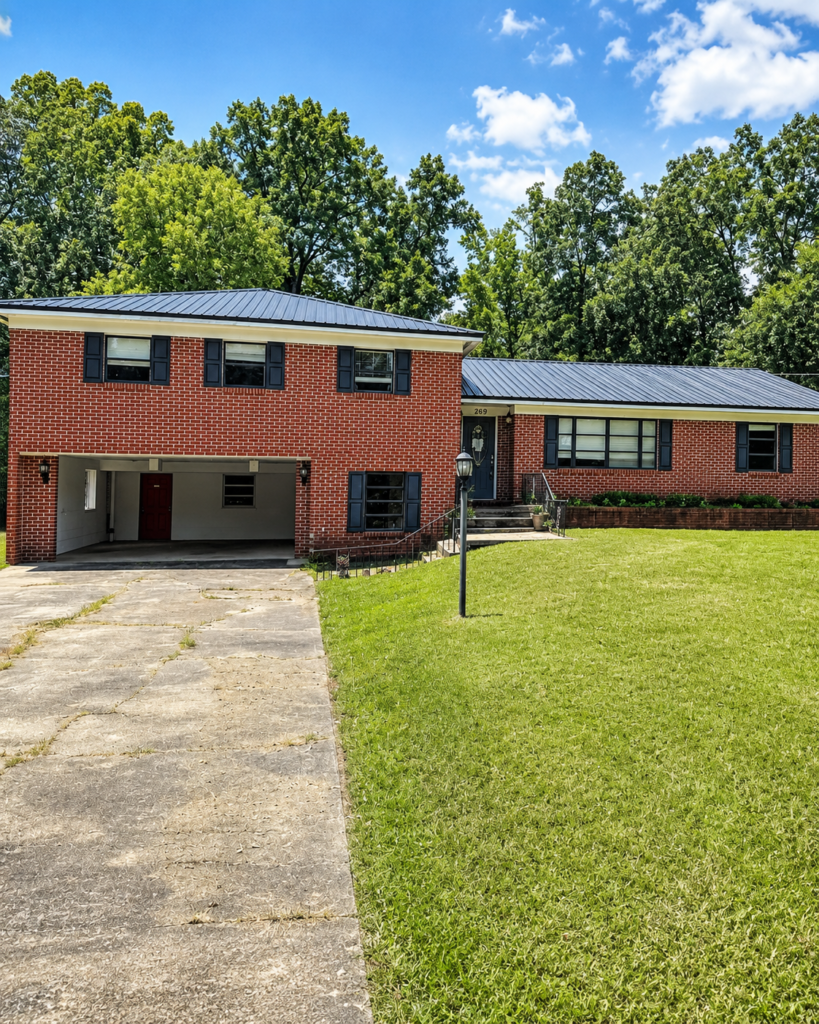
Brick construction gives the home a familiar, substantial appearance. Its classic character complements the property’s emphasis on practical space and provides an exterior identity that can work with different landscaping and decorative choices.
A future owner might choose to highlight that character through entry lighting, coordinated trim colors, or simple improvements around the approach to the home. Any such changes would depend on existing conditions and personal taste.
Although brick is associated with durability, the condition of the exterior still matters. Mortar, visible cracks, drainage, and the areas around openings deserve attention during an inspection.
The property’s appeal is therefore best considered through both its architectural character and the current condition of its materials.
Covered Parking and a Porch for Outdoor Enjoyment
A covered parking space adds everyday convenience to the property. It provides a sheltered place to park and can make arriving home or loading a vehicle more comfortable during changing weather.
The outdoor porch contributes a different benefit: a place to step away from the interior and enjoy the surroundings. Depending on its size and arrangement, it could accommodate seating for a quiet break or casual conversation.
Neither the parking capacity nor the porch dimensions have been specified. Even so, both features add practical variety to the home.
Together, they extend the property’s usefulness beyond its interior rooms and help create a more complete setting for everyday living.
Room for Renovation and Personalization
The generous interior offers a foundation for buyers who want to customize a home over time. With multiple living spaces and two kitchen areas, the property invites a thoughtful look at how each level could serve a clear purpose.
Some buyers may focus first on finishes, such as paint, flooring, and lighting. Others may want to assess kitchens, bathrooms, storage, or larger repair needs before deciding where to begin.
A useful approach is to understand the existing condition before selecting a visual direction. This helps connect personal preferences with the work the property actually requires.
The home’s potential comes from its space and layout, while the scope of any renovation remains to be established.
Understanding the As-Is Offering
This Butler property is being sold as is, making a clear understanding of its condition especially important. The listing description identifies appealing features, but it does not provide a complete account of maintenance, repairs, or building systems.
Prospective buyers should confirm the sale terms and review available property information before making assumptions about what will be addressed.
An inspection can also help distinguish decorative updates from more substantial work. That distinction matters when planning a renovation and deciding how the home fits a buyer’s goals.
For someone willing to evaluate those details carefully, this spacious split-level home offers an interesting combination of established character, flexible interiors, and opportunities for personal improvement.
A Butler Home with Space to Shape Your Plans
From its main-floor living and dining areas to its upper sleeping spaces and finished basement, this home offers several ways to organize daily life. The breakfast nook adds casual comfort, while the lower-floor kitchen broadens the usefulness of the downstairs rooms.
Outside, brick construction, covered parking, and a porch complete the property’s practical appeal. These features provide a foundation for a buyer who values space and wants the freedom to develop a personal vision.
Its next chapter will depend on the condition, improvements, and plans a future owner brings to it. For buyers exploring a roomy home in Butler, this as-is offering presents a worthwhile opportunity to examine the possibilities.
Watch Via Zillow