Affordable Homes
$64,800 Historic Virginia Home With 4 Bedrooms, 2 Fireplaces, and Renovation Potential Near Tennessee
$64,800 4 beds 2 baths 2,414 sqft

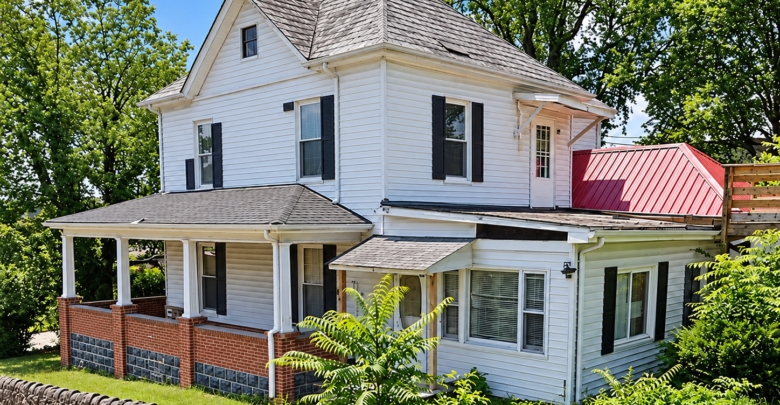
$64,800 Historic Virginia Home With 4 Bedrooms, 2 Fireplaces, and Renovation Potential Near Tennessee
Discover a Historic Fixer-Upper in Bristol, Virginia
A historic Cape Cod-style home at 401 Vernon St, Bristol, VA 24201, offers an interesting opportunity for buyers searching for affordable Virginia real estate, older houses with character, and renovation projects.
With an asking price of $64,800, the property features four bedrooms, two full bathrooms, and approximately 2,414 square feet of reported finished living space.
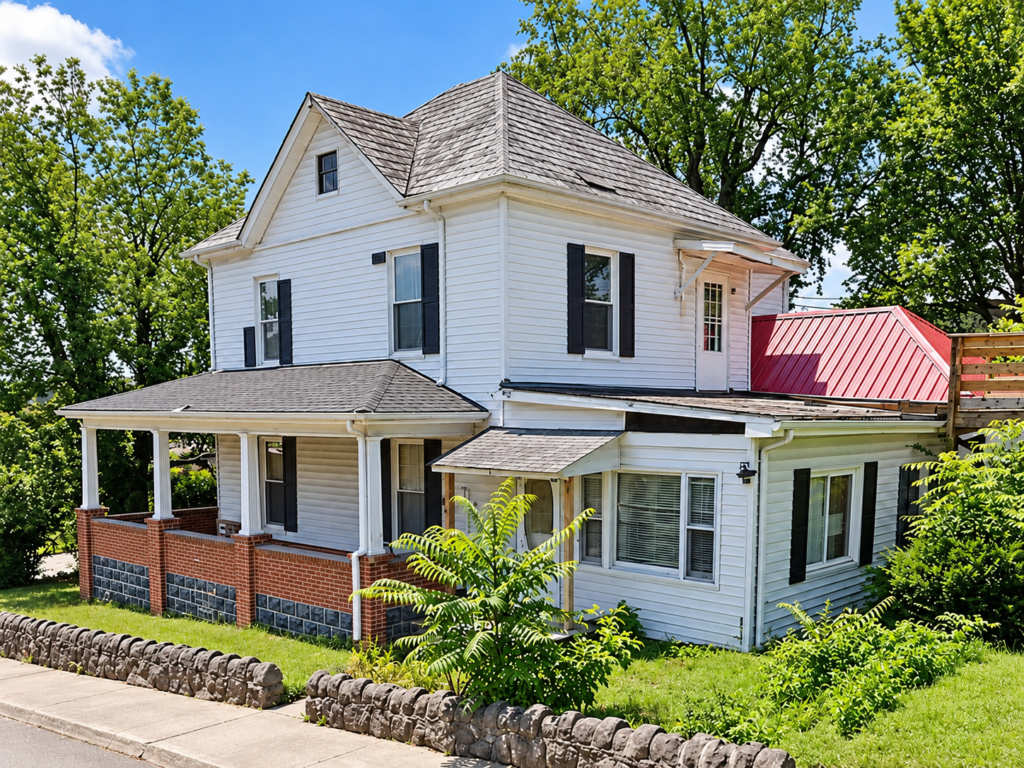
Originally built in 1941, the residence includes distinctive architectural details such as walnut trim, wood flooring, two fireplaces, and a covered wraparound porch.
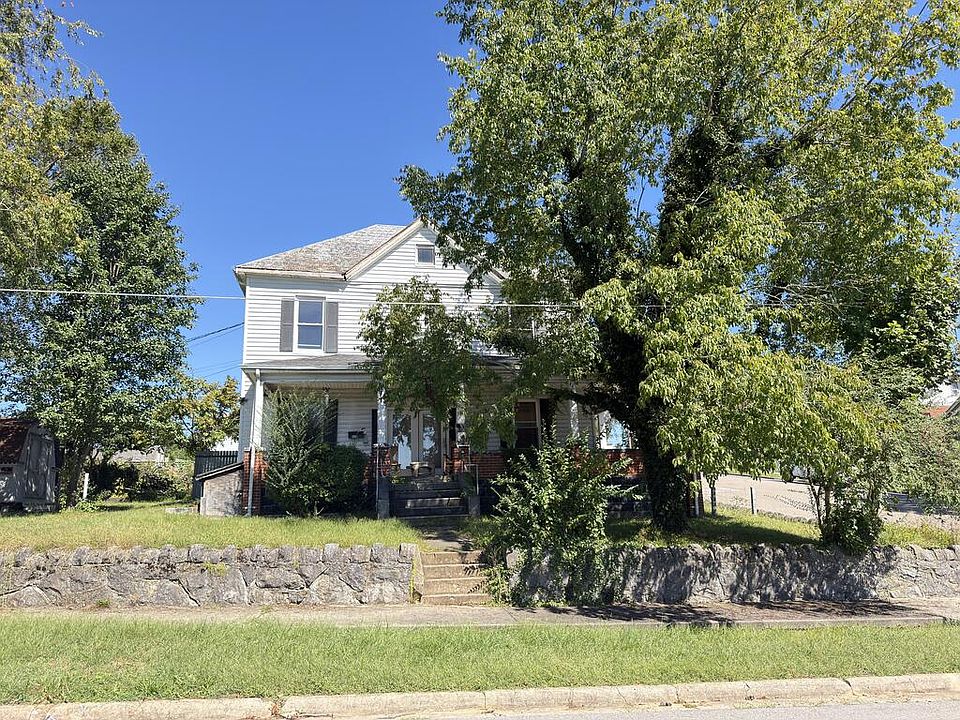
Furthermore, the house occupies a corner lot with mature trees, a rear driveway, and an additional storage building.
Its location also adds to the appeal. According to the listing, the property sits within walking distance of the Tennessee state line.
However, this is not a move-in-ready home.
The listing rates both the interior and exterior condition as poor, and the main level requires renovation.
The property also has an unusual history.
Although the building originally served as a single-family residence, a previous owner converted it into three apartments. The upstairs one-bedroom apartment reportedly remains intact, while the main floor offers opportunities for reconfiguration.
Nevertheless, buyers should not assume that the property currently qualifies for three legal residential units.
Local zoning, building permits, occupancy requirements, and other regulations will determine which uses authorities allow.
For experienced renovators, the home’s historic character and substantial interior space may justify further investigation.
This guide explores its architecture, floor plan, apartment history, renovation considerations, utilities, location, and potential ownership costs.
Property Overview – 401 Vernon St, Bristol, VA
| Property Feature | Listing Information |
|---|---|
| Asking Price | $64,800 |
| Address | 401 Vernon St, Bristol, VA 24201 |
| Property Type | Single-Family Residence |
| Architectural Style | Cape Cod |
| Bedrooms | 4 |
| Bathrooms | 2 Full |
| Finished Living Area | 2,414 Sq. Ft. |
| Reported Basement Area | 500 Sq. Ft. |
| Total Reported Structure Area | 2,914 Sq. Ft. |
| Lot Size | 4,791 Sq. Ft. |
| Year Built | 1941 |
| Stories | 2 |
| Fireplaces | 2 |
| Original Features | Walnut Trim, Wood Floors |
| Porch | Covered Wraparound Porch |
| Additional Structure | Storage Outbuilding |
| Parking | Rear Driveway |
| Water | Public |
| Sewer | Public |
| Roof | Metal |
| Exterior | Vinyl Siding |
| Zoning | R2 |
| HOA | None Reported |
| Interior Condition | Poor |
| Exterior Condition | Poor |
| Annual Property Taxes | Approximately $1,793 |
| Tax Assessed Value | $192,800 |
| MLS Number | 112068 |
The listing provides these details for informational purposes. Buyers should independently verify the home’s condition, measurements, legal use, and current availability.
A Cape Cod Home Built in 1941
The house dates to 1941 and features Cape Cod-style architecture.
This traditional American design often appeals to buyers who appreciate older residential buildings.
At 401 Vernon St, the property’s character comes from several original or older features.
For example, the seller highlights walnut trim, wood flooring, and two fireplaces.
The covered wraparound porch also contributes to the home’s classic appearance.
Together, these details may attract buyers who prefer restoring an older house rather than purchasing a recently constructed property.
However, historic character often comes with maintenance responsibilities.
Before starting a renovation, buyers should investigate the structure, roofing, utilities, and condition of existing materials.
A professional inspection can help identify the work needed to preserve the home’s features safely.
Four Bedrooms and Two Full Bathrooms
The property includes four reported bedrooms and two full bathrooms.
According to the structured listing, one bedroom and one bathroom occupy the main level.
Additional sleeping space appears upstairs.
However, the room-by-room details do not fully explain how the home’s former apartment arrangement relates to the current four-bedroom count.
Therefore, buyers should confirm the actual floor plan.
The listing identifies a main-level primary bedroom, kitchen, dining room, family room, and living room.
Upstairs, the property includes additional bedrooms and a full bathroom.
This arrangement may provide flexibility after renovation.
Nevertheless, buyers should verify that all rooms meet applicable requirements for their intended use.
Approximately 2,414 Square Feet of Finished Living Space
The residence offers approximately 2,414 square feet of reported finished living area.
This amount of space is notable for a property advertised below $65,000.
However, the asking price reflects only part of the financial picture.
Because the listing rates the home’s condition as poor, buyers should expect to evaluate potentially significant repairs.
The property also includes approximately 500 square feet of reported basement area.
The listing identifies a total structure area of 2,914 square feet.
Prospective buyers should confirm these measurements and determine which spaces are finished, usable, and legally recognized.
A Home With a Three-Apartment History
One of the property’s most distinctive features is its conversion history.
The seller explains that the building originally served as a single-family residence.
Later, a previous owner divided it into three apartments.
The listing also states that three meters remain on the house.
These details may interest buyers considering different renovation plans.
However, the property’s current classification remains single-family residential.
Additionally, the listing identifies R2 zoning.
Neither the previous apartment arrangement nor the presence of three meters guarantees permission to operate three separate rental units today.
Buyers should contact the appropriate local authorities to verify permitted uses.
They should also review building permits, occupancy records, and any relevant property history.
An Upstairs One-Bedroom Apartment
According to the seller, the upstairs one-bedroom apartment remains intact.
This feature may provide a starting point for evaluating the property’s existing configuration.
However, the listing does not establish the apartment’s current condition or legal occupancy status.
Buyers should inspect the kitchen, bathroom, electrical systems, plumbing, and access arrangements.
Furthermore, they should determine whether the space meets applicable fire safety and building requirements.
The presence of an existing apartment layout does not automatically make the unit suitable for occupancy.
Any rental or residential plans should follow appropriate inspections and approvals.
Main-Level Renovation Possibilities
The main level presents a different opportunity.
According to the listing, this portion of the home needs renovation and reconfiguration.
Buyers interested in restoring the original single-family layout may consider how the existing rooms connect.
Alternatively, some may investigate whether a multi-unit arrangement remains legally possible.
However, the best approach depends on the home’s actual condition, local regulations, and renovation costs.
A contractor can help evaluate the work.
In addition, local building officials can clarify permit requirements before construction begins.
Original Walnut Trim
The listing highlights walnut trim as one of the home’s original craftsmanship details.
Wood trim can contribute warmth and character to an older residence.
For buyers interested in restoration, preserving existing architectural materials may be especially appealing.
However, the condition of the trim is not fully described.
Some areas may require cleaning, refinishing, repair, or replacement.
Before removing original materials, buyers may want to consult a professional familiar with older homes.
Careful planning can help preserve attractive details while addressing safety and maintenance needs.
Wood Floors With Restoration Potential
The home also features wood flooring.
Original or older wood floors can become a defining part of a renovation project.
Depending on their condition, some floors may respond well to professional restoration.
However, the listing does not confirm that the flooring can be refinished throughout the house.
Moisture damage, uneven surfaces, and structural issues may affect the available options.
Therefore, buyers should inspect both the visible flooring and the supporting structure.
A qualified contractor can help determine whether restoration or replacement makes more sense.
Two Fireplaces Add Historic Character
The residence contains two reported fireplaces.
These features may contribute to the home’s traditional appearance.
However, the listing does not identify their fuel type, condition, or current functionality.
Before using either fireplace, buyers should arrange a professional inspection.
Chimneys, venting systems, and surrounding materials can deteriorate over time.
Furthermore, older fireplaces may require repairs to meet current safety expectations.
Prospective owners should include any necessary fireplace work in their renovation budget.
Main-Level Pellet Heating
The seller describes the main-level heating system as pellet wood.
Pellet heating systems use compressed fuel pellets to generate heat.
However, the listing does not provide equipment specifications or confirm its condition.
Therefore, buyers should determine whether the system operates safely.
A professional inspection can help identify maintenance or replacement needs.
Heating performance also depends on insulation, equipment capacity, and the home’s layout.
Consequently, buyers should not assume that the existing system can heat every room adequately.
Mini-Split System in the Upstairs Apartment
The listing states that the upstairs apartment has a mini-split system.
Mini-splits can provide heating, cooling, or both, depending on the equipment.
However, the supplied description does not specify the exact model or operating condition.
Buyers should verify its capabilities and arrange an inspection.
They should also determine whether other areas of the house have cooling equipment.
Although the structured listing confirms that the home has cooling, it does not provide a complete system description.
Public Water and Sewer Connections
The property reportedly connects to public water and public sewer services.
These utilities may simplify certain aspects of residential ownership compared with private well and septic systems.
However, buyers should still investigate the condition of the home’s internal plumbing.
Older buildings can contain components that require maintenance or replacement.
Furthermore, the previous apartment configuration may affect how plumbing systems serve different areas.
A licensed plumber can help evaluate the existing connections.
Prospective owners should also confirm service status and any outstanding utility obligations.
Natural Gas Connection
The listing identifies natural gas as connected to the property.
However, it does not fully explain how the home currently uses that service.
For example, the main-level heating description references pellet wood, while the upstairs apartment uses a mini-split.
Therefore, buyers should verify which appliances connect to natural gas.
They should also inspect service lines and equipment before making changes.
Any future heating conversion or utility upgrade may require permits and professional installation.
Metal Roof and Existing Metal Shingles
The seller notes that metal shingles remain on most of the roof.
The structured listing also identifies the roof material as metal.
This feature contributes to the home’s distinctive construction history.
However, the wording suggests that buyers should inspect the roof carefully.
The listing does not confirm that every section has the same material or condition.
A roofing contractor should evaluate flashing, drainage, fasteners, and any signs of leakage.
Because the exterior condition is rated poor, buyers should not assume that the roof requires only minor maintenance.
Vinyl Siding and Exterior Condition
The structured property information identifies vinyl siding.
However, the seller also rates the exterior condition as poor.
Therefore, buyers should inspect the siding, trim, windows, doors, and other exterior components.
They should look for moisture intrusion, deterioration, and areas that may require repair.
The listing identifies vinyl windows, but it does not establish their age or condition.
A complete exterior evaluation can help buyers develop a realistic renovation budget.
Covered Wraparound Porch
One of the home’s most charming features is its covered wraparound porch.
This architectural element adds character to the Cape Cod-style residence.
After suitable repairs, the porch may provide space for outdoor seating and relaxation.
Furthermore, it could become a central feature of the home’s restored appearance.
However, the listing rates the property’s exterior condition as poor.
Therefore, buyers should inspect the porch supports, flooring, steps, railings, and roof connections before using it.
Any structural repairs should follow applicable building requirements.
Corner Lot With Mature Trees
The property occupies a corner lot measuring approximately 4,791 square feet.
Mature trees add visual interest to the setting.
They may also provide seasonal shade.
However, older trees can require maintenance.
Buyers should inspect their condition and consider whether branches affect the roof or nearby structures.
Additionally, corner lots may have particular setback or visibility requirements.
Before planning fencing, parking changes, or additions, buyers should review local regulations.
Driveway Behind the House
The seller identifies a driveway behind the residence.
Off-street parking may provide convenience for future occupants.
However, the listing does not specify the driveway’s capacity or surface condition.
Buyers should verify access and determine whether any easements apply.
They should also investigate whether the driveway configuration supports their intended use of the property.
For example, a proposed multi-unit arrangement could involve different parking requirements from a single-family residence.
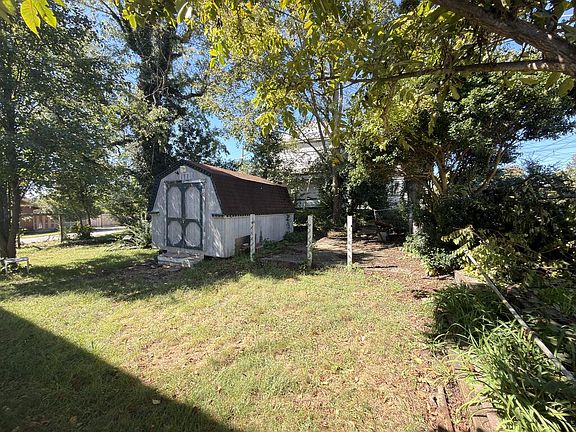
Additional Storage Outbuilding
The lot includes a separate storage outbuilding.
This structure may provide space for tools, lawn equipment, or renovation supplies.
However, the listing does not specify its size or condition.
Buyers should inspect the building and determine whether repairs are necessary.
Furthermore, they should confirm that the structure complies with applicable regulations.
The presence of an outbuilding does not automatically permit conversion into residential space.
Basement Space and Structural Considerations
The property includes approximately 500 square feet of reported basement area.
Basement space can be useful for utilities or storage, depending on its condition.
However, the listing does not describe this area as finished living space.
Buyers should inspect the foundation, moisture conditions, drainage, and structural supports.
Older homes may require particular attention to these components.
A qualified inspector or structural professional can help identify concerns.
Any planned basement conversion would require separate evaluation and appropriate approvals.
Understanding the Poor Condition Ratings
The listing identifies both the interior and exterior condition as poor.
This is a significant consideration.
Although the home retains attractive historic details, buyers should not treat it as move-in ready.
The exact scope of repairs remains unknown.
Therefore, prospective purchasers should arrange thorough inspections before making financial commitments.
Possible inspection categories include structural components, roofing, electrical systems, plumbing, heating, windows, and interior finishes.
These are general areas to evaluate, not confirmed defects at this address.
The inspection findings should guide any renovation plan.
Creating a Realistic Renovation Budget
A detailed budget is essential when purchasing an older fixer-upper.
First, buyers should identify urgent safety and structural issues.
Next, they should obtain contractor estimates for necessary repairs.
Afterward, they can evaluate cosmetic improvements and optional upgrades.
Potential budget categories include:
- Roofing and exterior repairs
- Foundation and basement work
- Electrical inspection and upgrades
- Plumbing repairs
- Heating and cooling systems
- Bathroom and kitchen improvements
- Wood floor restoration
- Window and door maintenance
- Fireplace and chimney inspections
- Porch repairs
- Interior finishes
- Permits and professional services
However, the listing does not provide enough information to calculate a reliable renovation total.
Buyers should also allow for unexpected expenses.
Could It Become a Single-Family Home Again?
The property originally served as a single-family residence.
Therefore, some buyers may consider restoring that arrangement.
The four-bedroom layout and substantial interior space could offer flexibility.
However, converting the current configuration may involve removing partitions, updating utilities, or changing access points.
The exact work depends on the existing layout.
Buyers should also verify permit requirements.
A contractor and local building officials can help determine whether the proposed plan is feasible.
Could the Multi-Unit Configuration Continue?
The home’s apartment history may interest real estate investors.
However, the listing currently identifies the property as a single-family residence.
The R2 zoning designation alone does not establish the number of permitted units.
Therefore, buyers should verify the legal status of the former apartments.
They should also investigate fire separation, emergency exits, utility arrangements, parking, and occupancy requirements.
A previous conversion does not guarantee approval for future rental use.
Any investment analysis should rely on verified permissions rather than assumptions.
Investment Considerations
At $64,800, the advertised asking price may attract investors searching for lower-priced properties.
However, a low purchase price does not guarantee profitability.
Renovation costs, financing expenses, property taxes, insurance, and holding costs can substantially affect the total investment.
Furthermore, the property’s legal use will influence its potential.
The listing does not provide verified rental income, a complete repair budget, or an after-renovation appraisal.
Therefore, buyers should conduct independent financial analysis before making an offer.
Understanding the $27 Per Square Foot Asking Price
The listing reports a price of approximately $27 per square foot.
This calculation reflects the asking price divided by the reported finished living area.
However, the figure does not include renovation costs.
Consequently, buyers should avoid comparing it directly with the price per square foot of renovated homes.
A meaningful comparison should consider property condition, location, lot size, and repair expenses.
A professional market analysis may help provide context.
Property Taxes and Assessed Value
The listing reports annual property taxes of approximately $1,793.
That equals about $149.42 per month when divided across twelve months.
However, taxes may change after a purchase or reassessment.
The property also has a reported tax assessed value of $192,800.
Although this exceeds the asking price, it does not establish the home’s current market value.
Tax assessments and market appraisals serve different purposes.
Therefore, buyers should evaluate comparable sales and the actual condition of the property.
Financing an Older Fixer-Upper
Financing may present challenges when a property requires significant repairs.
Some mortgage programs require homes to meet minimum safety and condition standards.
However, the listing does not establish which financing options are available.
Buyers should consult lenders before making an offer.
Depending on eligibility and property condition, renovation financing may be worth investigating.
The advertised monthly payment estimate should not be treated as a guaranteed loan offer.
Actual financing terms depend on lender requirements and buyer qualifications.
Bristol, Virginia, Near the Tennessee State Line
The property sits in Bristol, Virginia.
According to the listing, the Tennessee state line lies within walking distance.
This location may appeal to buyers who enjoy the character of a community positioned near two states.
However, the listing does not provide exact distances to shopping, healthcare, schools, or employment centers.
Therefore, prospective buyers should investigate those details independently.
They should also confirm local services, parking arrangements, and any regulations that affect the property.
Important Questions Before Buying
Before purchasing 401 Vernon St, buyers should investigate the following:
- What specific repairs does the home require?
- Is the structure sound?
- What is the condition of the metal roof?
- Can the walnut trim and wood floors be restored?
- Are both fireplaces safe to use?
- Does the pellet heating system operate correctly?
- Is the upstairs mini-split functional?
- What is the condition of the electrical wiring?
- Are all three meters active?
- Are the plumbing systems functional?
- What is the condition of the basement?
- Does the wraparound porch require structural repairs?
- Are the windows and siding in good condition?
- Is the storage outbuilding usable?
- Are the reported square footage figures accurate?
- Is the upstairs apartment legally approved?
- How many residential units does current zoning permit?
- Are building permits available for the previous conversion?
- What financing options are available?
- What is the realistic total renovation cost?
These questions can help buyers understand the property’s risks and opportunities.
Final Thoughts – Is This $64,800 Bristol Home Worth Considering?
Located at 401 Vernon St in Bristol, Virginia, this 1941 Cape Cod-style residence combines historic architectural details with substantial renovation potential.
The home includes four bedrooms, two full bathrooms, and approximately 2,414 square feet of reported finished living space.
Its original features include walnut trim, wood floors, and two fireplaces.
Meanwhile, the covered wraparound porch, corner lot, mature trees, rear driveway, and storage outbuilding contribute additional character.
The property’s former three-apartment configuration also makes its history unusual.
However, the current listing identifies it as a single-family residence, and buyers must verify any proposed multi-unit use.
Most importantly, the seller rates both the interior and exterior condition as poor.
Therefore, this home is better suited to buyers who understand renovation projects than to those seeking an immediately move-in-ready property.
With careful inspections, realistic budgeting, and appropriate approvals, the property may offer an interesting restoration opportunity.
Nevertheless, the final decision should depend on verified facts and professional evaluations.
Listing Information and Real Estate Contact
Property Address: 401 Vernon St, Bristol, VA 24201
Advertised Asking Price: $64,800
Property Type: Single-Family Residence
Architectural Style: Cape Cod
Bedrooms: 4
Bathrooms: 2 Full
Finished Living Area: 2,414 Square Feet
Reported Basement Area: 500 Square Feet
Total Structure Area: 2,914 Square Feet
Lot Size: 4,791 Square Feet
Year Built: 1941
Stories: 2
Fireplaces: 2
Original Features: Walnut Trim and Wood Flooring
Porch: Covered Wraparound Porch
Additional Structure: Storage Outbuilding
Parking: Rear Driveway
Roof: Metal
Exterior: Vinyl Siding
Water: Public
Sewer: Public
Natural Gas: Connected
Zoning: R2
HOA: None Reported
Interior Condition: Poor
Exterior Condition: Poor
Annual Property Taxes: Approximately $1,793
Tax Assessed Value: $192,800
Date Listed: September 26, 2026
Listing Agent: Diane Hawkins
Agent Phone: 276-620-6795
Brokerage: Real Broker, LLC
Brokerage Phone: 855-450-0442
MLS Number: 112068
Disclaimer: This article uses information from the supplied real estate listing. The property requires renovation, and both its interior and exterior carry poor condition ratings. Although the building previously contained three apartments, the listing currently classifies it as a single-family residence. Buyers should independently verify price, availability, condition, square footage, zoning, occupancy permissions, utilities, taxes, and all other material details. No renovation cost, rental income, investment return, or future property value is guaranteed.

From Zillow