Affordable Homes
$149,900 Cabin Property on 12.54 Acres in Linden, Tennessee, With a Shop and Second Cabin Structure
$149,900 12.54 Acres Lot 2 beds 1 baths 1,344 sqft


$149,900 Cabin Property on 12.54 Acres in Linden, Tennessee, With a Shop and Second Cabin Structure
At 3784 Cedar Creek Rd in Linden, Tennessee, a wooded 12.54-acre property offers an unfinished cabin, a substantial shop building, and a second cabin structure already started. Advertised at $149,900 following a reported $900 price reduction, the property combines existing improvements with considerable work still to be completed.
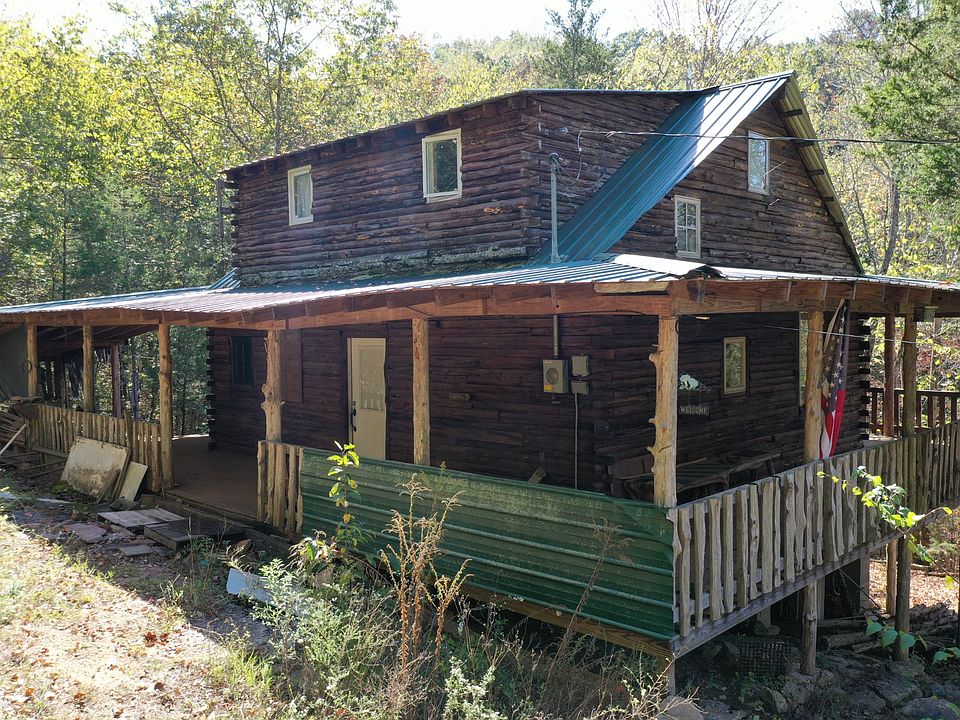
The main cabin is listed with two bedrooms, one bathroom, and approximately 1,344 square feet. Its interior is described as unfinished and ready for a buyer’s custom finish. A covered wraparound deck, a storm shelter, and existing utility infrastructure add practical features to the offering.
The property also includes a 30-by-40-foot shop with a concrete floor and a separate two-story cabin structure with a 24-by-24-foot footprint. Mostly wooded acreage creates the setting, while the listing notes a creek across the road and proximity to the Tennessee River.
For buyers comfortable taking on an unfinished project, this property provides several components to evaluate together. Its suitability will depend on construction condition, completion costs, utility capacity, and the approvals required for the buyer’s intended use.
Property Overview: Price, Acreage, and Existing Improvements
The supplied listing identifies the property as a single-family residence built in 2010. It is outside a subdivision, and no homeowners association is reported.
The main advertised details include:
- Address: 3784 Cedar Creek Rd, Linden, TN 37096
- Asking price: $149,900
- Reported price reduction: $900
- Lot size: Approximately 12.54 acres
- Main cabin area: Approximately 1,344 square feet
- Listed bedrooms: Two
- Listed bathrooms: One
- Main cabin condition: Unfinished interior
- Shop dimensions: Approximately 30 by 40 feet
- Second cabin footprint: Approximately 24 by 24 feet
- Water source: Private well
- Wastewater system: Septic tank
- Heating and cooling: None listed
- Homeowners association: None reported
These details describe a property with land and multiple structures rather than a finished, immediately conventional home purchase. Buyers should approach the listing with a clear understanding of what exists, what functions, and what remains incomplete.
An Unfinished Cabin With Room for Customization
The main cabin’s unfinished interior is central to the property’s appeal and its responsibilities.
For a buyer who wants to choose finishes and shape the interior, an incomplete space may offer flexibility. Flooring, wall finishes, cabinetry, lighting, and other elements could potentially be selected to suit the intended use.
That flexibility should be assessed alongside the work already performed. Before planning decorative finishes, buyers need to understand the condition of the structure, wiring, plumbing, insulation, and other building components.
The supplied description does not identify the precise stage of completion. It also does not establish whether the cabin is approved for occupancy.
A contractor’s walkthrough can help separate cosmetic work from essential construction tasks. Written estimates will provide a more useful starting point than assuming the project requires only a few final touches.
Understanding the Listed Square Footage and Room Arrangement
The property records supplied with the listing report approximately 1,344 square feet of interior living area and finished area above ground. However, the marketing description explicitly calls the interior unfinished.
That difference should be clarified before relying on the square footage for comparisons or budgeting. Recorded area does not, by itself, confirm the current finish level or suitability for occupancy.
The listing also identifies two bedrooms on the main level, while the description mentions two rooms upstairs. Buyers should request a floor plan to establish how the rooms are arranged and which spaces are intended or approved as bedrooms.
Window placement, stairs, ceiling heights, and safe exits may affect how upstairs rooms can be used. Confirming these details will help a buyer develop a realistic plan for the existing cabin.
No Heating, Cooling, or Appliances Are Listed
The structured property information reports no heating system, no cooling system, and no included appliances.
Those details are especially relevant for anyone considering full-time occupancy or a finished vacation cabin. Heating, cooling, cooking facilities, and other essential equipment may need to be installed as part of the completion work.
Buyers should ask whether any preliminary installations exist and whether the electrical service can support the proposed systems. Equipment selection should follow an assessment of the building’s size, insulation, and completed layout.
The absence of listed appliances also means buyers should budget for the items they expect to use rather than assuming they convey with the sale.
A completion plan should account for both the visible interior work and the systems required to make the cabin comfortable and functional.
A Covered Wraparound Deck
The covered wraparound deck is one of the main cabin’s notable outdoor features.
It offers an area to enjoy the wooded setting and could accommodate seating or outdoor meals, depending on its dimensions and arrangement. Coverage may also make portions of the deck more usable during changing weather.
The relationship between the deck, entrances, and surrounding ground should be assessed during a showing. Convenient access can influence how naturally the outdoor space becomes part of daily life.
As with the cabin itself, construction condition matters. Buyers should have the deck’s posts, beams, boards, railings, steps, and attachments examined.
A well-positioned deck can contribute significantly to a recreational property, but its value depends on safe construction and the maintenance required to keep it serviceable.
A Storm Shelter Is Included
The listing identifies a storm shelter among the property’s existing features.
For buyers evaluating a rural setting, this is a component worth inspecting and documenting. The supplied information does not describe its construction, capacity, location, or condition.
During a visit, buyers should establish how the shelter is accessed from the cabin and whether the route remains practical in poor weather. Doors, drainage, ventilation, and the interior condition should also be checked.
Any available installation records or specifications can help clarify what has been provided.
The presence of a shelter is useful information, but buyers should understand the actual structure rather than assigning it a particular performance standard based solely on the listing description.
A 30-by-40-Foot Shop With a Concrete Floor
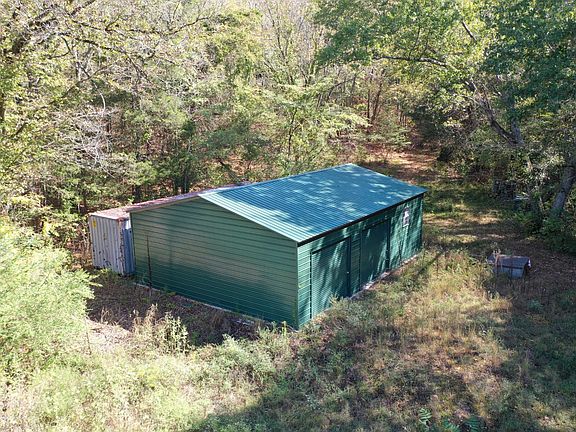
The shop measures approximately 30 by 40 feet, giving it a footprint of about 1,200 square feet.
The listing describes a concrete floor, a roll-up door, and a walk-through door. Those features may make the building useful for storage, equipment, or hobbies, subject to its condition and permitted use.
Buyers should confirm the door opening dimensions, ceiling height, electrical service, lighting, and ventilation. A large footprint alone does not establish that the shop is equipped for a specific activity.
The concrete floor should also be examined for condition and suitability for the loads a buyer expects to place on it.
For someone working on the cabins, the shop could provide useful supporting space. Its value will depend on how well it serves the buyer’s actual equipment, storage, or project needs.
A Second Two-Story Cabin Structure Has Been Started
A separate cabin structure adds another dimension to the property.
According to the description, this building has a 24-by-24-foot footprint, two stories, and a metal roof. A downstairs bathroom is framed, and three rooms are identified upstairs.
These are descriptions of construction in progress. They do not establish a completed bathroom, approved bedrooms, or additional finished living space.
A buyer should investigate the foundation, framing, roof, stairs, utility arrangements, and permits associated with this structure. The intended use may influence what additional work or approvals are required.
The second building could interest someone seeking a phased project, but its completion costs should be assessed separately from the main cabin. Treating both structures as distinct projects can make the overall budget easier to understand.
Private Well, Septic System, and Electricity
The listing states that utilities are in place, including electricity, a private well, and a septic system.
Existing infrastructure can be a significant part of a rural property, but buyers should verify its condition and capacity. The supplied information does not establish whether the systems serve one cabin or both.
A well evaluation can address water quality, supply, and equipment condition. Septic records and an inspection can help clarify the system’s installation, capacity, and maintenance history.
These questions become particularly important if the buyer intends to finish and occupy both buildings.
Electrical service should likewise be reviewed in relation to proposed heating, cooling, appliances, and shop equipment. Confirmed infrastructure capacity will help establish whether the planned improvements are practical.
Wooded Acreage and Recreational Possibilities
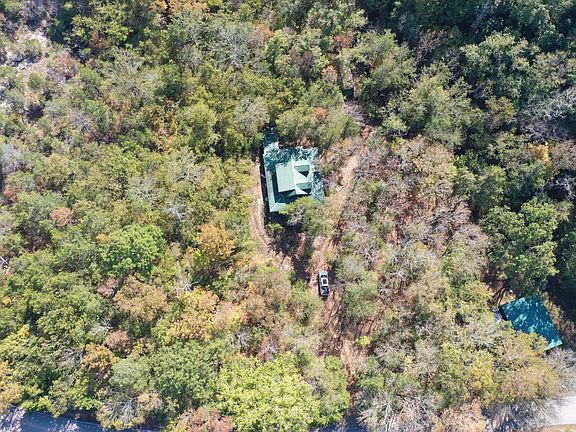
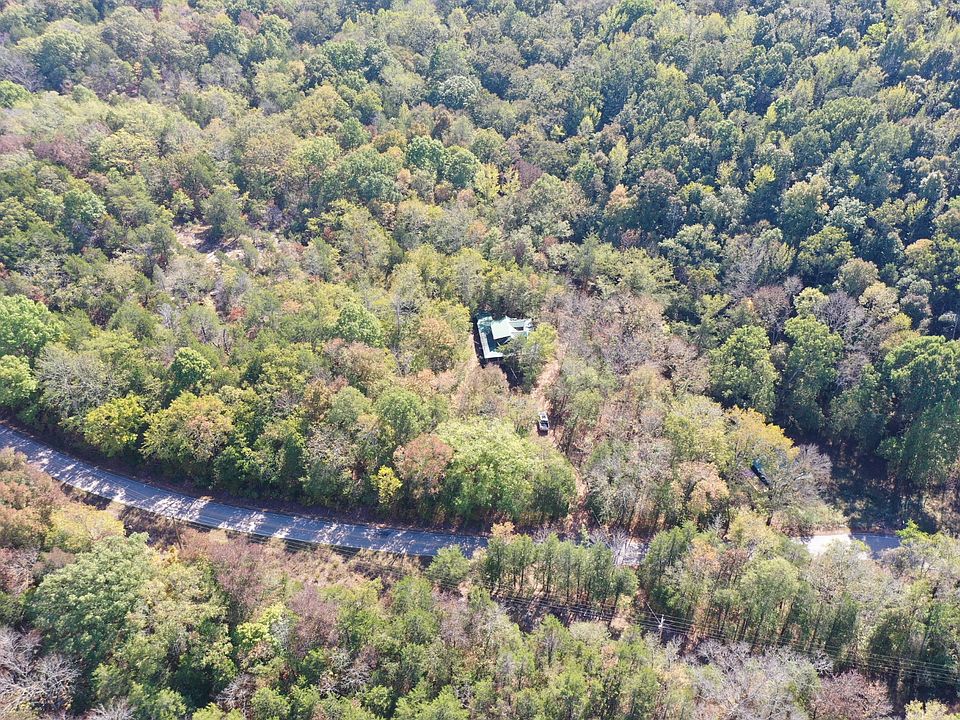
The approximately 12.54-acre tract is described as mostly wooded, with abundant wildlife noted in the marketing.
That setting may appeal to buyers who want outdoor space, a natural backdrop, and room to explore. However, the listing does not provide a survey, terrain description, or established trail information.
Walking accessible portions of the parcel can help reveal how the land is arranged around the buildings. Boundaries, slopes, vegetation, and access routes all influence its practical use.
Buyers interested in particular recreational activities should verify that those activities are suitable and permitted. The acreage figure alone does not establish hunting rights, vehicle access throughout the parcel, or unrestricted land use.
The most useful assessment connects the property’s actual terrain with the buyer’s preferred activities and maintenance expectations.
A Creek Across the Road and the Tennessee River Area
The description mentions a creek across the road. That wording should be preserved when evaluating the setting.
It does not establish that the creek lies within the parcel or that ownership includes access to it. Buyers should review the survey and ask about any documented rights before treating the watercourse as an amenity they can use.
The property is also marketed as being near the Tennessee River, but no distance or access point is supplied.
Anyone interested in boating, fishing, or river outings should confirm travel routes, launch locations, parking, and applicable fees.
These nearby features may contribute to the property’s recreational appeal, but proximity should be distinguished from ownership, direct frontage, or guaranteed access.
Weekend Use, Full-Time Living, or a Possible Rental
The marketing suggests several potential uses: a weekend getaway, a full-time residence, or an Airbnb-style rental.
Each possibility requires its own evaluation. A weekend property still needs safe facilities and a plan for maintenance while unoccupied. Full-time living places greater emphasis on year-round comfort, utilities, storage, and daily access.
Short-term rental use would require confirmation of applicable rules, insurance, occupancy approval, and any necessary permits. The supplied information does not establish rental eligibility, expected income, or operating performance.
Finishing two structures may also introduce requirements that differ from completing one residence.
Buyers should choose a primary objective early. A clear intended use will help guide construction estimates and prevent spending on improvements that do not support the eventual plan.
Price, Taxes, and the Cost of Completion
The advertised asking price is $149,900, with a reported $900 reduction dated October 13. The listing also shows annual property taxes of $154 and a tax-assessed value of $26,900.
Those tax figures should be verified, particularly in relation to the existing structures and any future improvements.
An estimated payment of $1,013 per month appears in the supplied information. It is an illustrative estimate rather than a lender’s commitment. Financing availability may also depend on the property’s unfinished condition.
The purchase price is only one part of the financial picture. Buyers should obtain estimates for necessary construction, systems, inspections, approvals, and immediate repairs, along with a reasonable allowance for unresolved work.
That broader budget will help determine whether the property fits the intended project.
Arrange a Showing With a Clear Project Plan
At 3784 Cedar Creek Rd, the combination of wooded acreage, an unfinished main cabin, a sizable shop, and a second cabin structure creates a property with several possible directions.
The strongest next step is a detailed showing supported by questions about permits, utilities, construction history, and current building condition. Bringing a qualified contractor may help identify the work required and establish a sensible order for completing it.
Buyers should also allow time to inspect the shop and understand the accessible portions of the land.
For additional information or viewing arrangements, contact Jarrod Richardson of United Country Richardson Real Estate, Inc., at 931-589-2455. Requesting available plans, system records, and construction documentation before the visit can make that assessment more productive.



From Zillow