Affordable Homes
$25,000 Centralia Home with Four Bedrooms, Two Full Bathrooms, and an Additional Side Lot
$25,000 4 beds 2 baths 3,800 sqft

$25,000 Centralia Home with Four Bedrooms, Two Full Bathrooms, and an Additional Side Lot
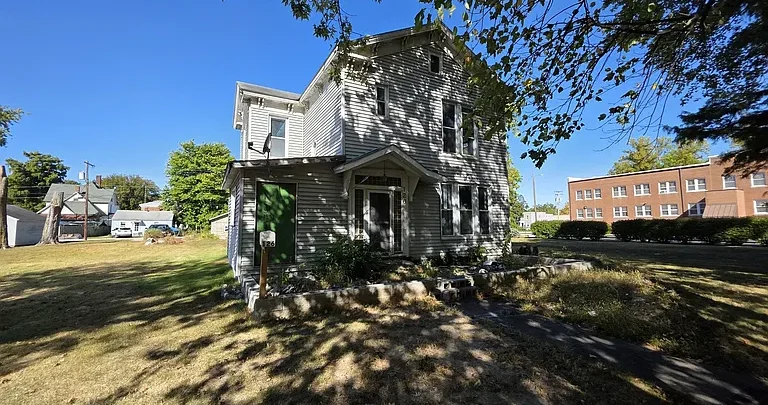
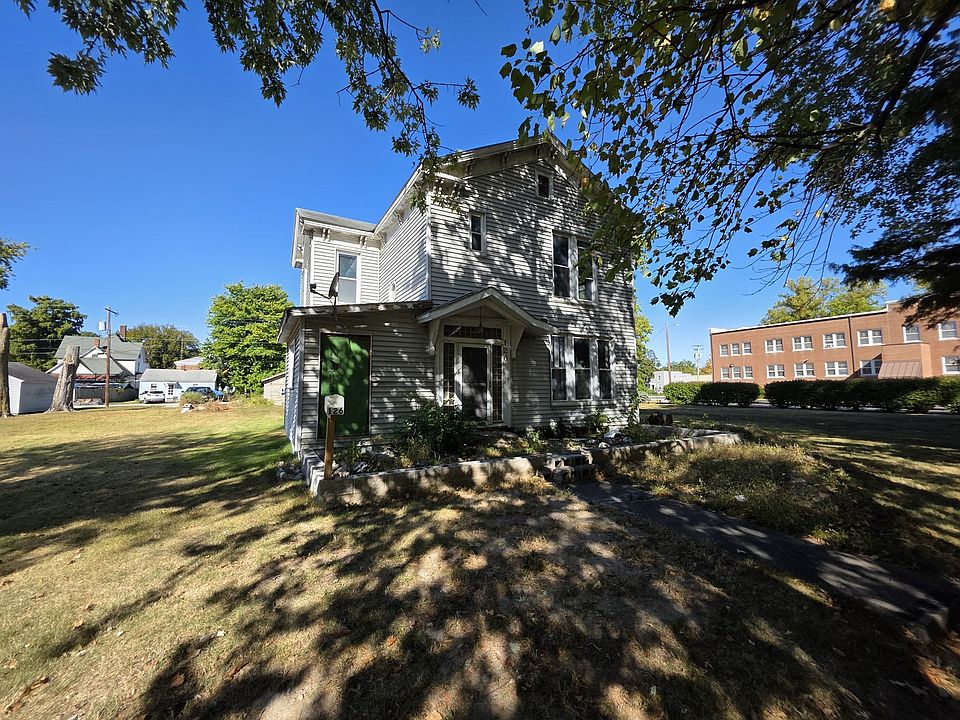
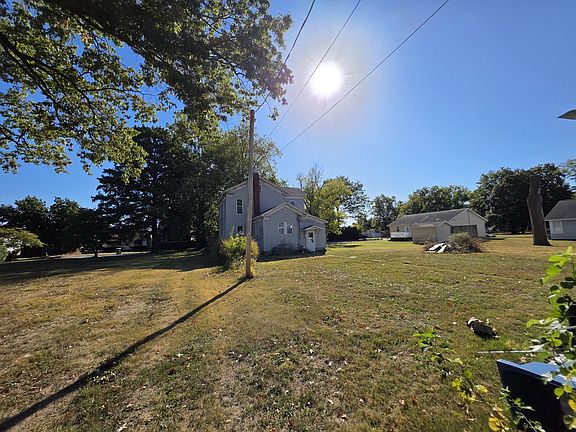
Listed at $25,000, the property at 126 S Hickory St, Centralia, IL 62801, brings together a substantial reported interior, four bedrooms, two full bathrooms, and an additional parcel beside the home. Built in 1923, this two-story residence is marketed as an “investor special,” with a motivated seller and an emphasis on the possibilities available to the right buyer.
The listing reports approximately 3,800 square feet of interior living space, along with a full unfinished basement. A large living room, a generously sized kitchen, and bedrooms distributed across both floors provide a starting point for understanding the layout.
The extra side lot is another important part of the offering. It introduces outdoor space beyond the house itself, although buyers should confirm the boundaries and how the reported lot measurements relate to the included parcels.
For someone prepared to investigate the condition and scope of a potential renovation, this Centralia property offers several features to examine. Its suitability depends on establishing what is present, what work is necessary, and how the existing house and land fit a realistic plan.
A Look at the Main Property Details
The supplied listing identifies a single-family residence with two stories and an additional parcel included in the sale. Its asking price is likely to attract attention, but the property’s size and configuration deserve equally careful consideration.
The main details include:
- Asking price: $25,000.
- Address: 126 S Hickory St, Centralia, IL 62801.
- Property type: Single-family residence.
- Year built: 1923.
- Bedrooms: Four.
- Bathrooms: Two full bathrooms.
- Reported living area: 3,800 square feet.
- Reported total structure area: 4,600 square feet.
- Basement: Full and unfinished.
- Listed lot area: 10,400 square feet.
- Listed lot dimensions: 80 by 130 feet.
- Additional feature: Side parcel and an outbuilding.
These figures provide an outline of the property. They do not establish the condition of individual components or the extent of any work needed before the home can serve its next owner.
A Substantial Interior with Measurements to Verify
One of the property’s most prominent features is its reported 3,800 square feet of interior living space. That figure describes a sizable residence, particularly when considered alongside the four-bedroom, two-bathroom arrangement.
The listing separately reports a total structure area of 4,600 square feet. Buyers should clarify how these measurements were calculated and which areas are included in each figure. The full basement is described as unfinished, so it should not automatically be treated as additional finished living space.
The individual room measurements help explain part of the layout, but they do not account for every area within the reported total. A showing can provide a clearer understanding of hallways, circulation, supporting spaces, and the relationship between the two floors.
For a property marketed toward investors, verified measurements are especially useful. They help establish the actual scope of the house before detailed renovation decisions are made.
A 20-by-17-Foot Living Room
The main-floor living room measures approximately 20 by 17 feet, providing a reported area of 340 square feet. This is one of the most clearly defined spaces in the supplied information and an important feature of the existing layout.
Its dimensions offer room to consider several furniture arrangements. Depending on doorways, windows, and circulation routes, a future owner might arrange seating around conversation, entertainment, or a combination of activities.
Hardwood flooring is specifically listed in this room. That detail may appeal to buyers who appreciate wood floors, although the information does not establish their present condition or whether refinishing would be appropriate.
During an evaluation, the living room should be considered beyond its surface appearance. The condition of walls, ceilings, windows, electrical components, and flooring will help determine how much work is required to make the space comfortable and functional.
A Generously Sized Main-Floor Kitchen
The kitchen is listed at approximately 15 by 17 feet, with a reported area of 255 square feet. Its dimensions provide a substantial footprint for evaluating the existing cooking and food-preparation space.
A kitchen of this size may offer different arrangement possibilities, but the listing does not describe the current cabinet layout, appliances, countertops, or fixtures. It also does not confirm which items are included or operational.
Those details are essential to defining the work involved. Retaining a functional arrangement can represent a different project from replacing equipment, repairing utilities, or altering the layout.
Buyers should begin by understanding the kitchen as it currently exists. The placement of plumbing, electrical connections, doors, and windows will influence which changes are practical. Its size is a useful starting point, while its condition will determine the next steps.
Two Bedrooms on the Main Floor
The bedroom arrangement includes two rooms on the main level. The primary bedroom measures approximately 14 by 14 feet, providing a reported area of 196 square feet.
The second main-floor bedroom measures approximately 12 by 13 feet, or 156 square feet. Both rooms have flooring identified only as “Other,” leaving the specific materials and their condition to be confirmed.
Having bedrooms on the main floor may suit a range of household arrangements. It can provide flexibility for occupants who prefer not to place every sleeping space upstairs.
However, a main-floor bedroom alone does not establish accessibility. Entrances, interior routes, bathroom locations, and other features would need to be assessed for any specific mobility requirements. The supplied information does not identify where the two bathrooms are located, so that relationship should be clarified during a viewing.
Two Additional Bedrooms Upstairs
The second floor contains the remaining two listed bedrooms. Bedroom three measures approximately 11 by 12 feet, with a reported area of 132 square feet. Bedroom four measures 12 by 12 feet, totaling 144 square feet.
These dimensions provide a starting point for considering beds, storage furniture, and other everyday items. Actual usability will depend on the shape of each room and the placement of windows, doors, and any existing closets.
The upstairs arrangement also creates some separation between sleeping areas. That may be useful for a household that prefers bedrooms distributed across two levels.
As with the main floor, the listing does not describe the condition of these rooms in detail. The staircase, upstairs circulation, visible finishes, and supporting systems should all be evaluated as part of understanding the house as a complete property.
Two Full Bathrooms
The property includes two full bathrooms, an important distinction from a home with one full bathroom and a separate half bathroom. For a four-bedroom residence, having two full bathrooms can contribute to everyday convenience.
The supplied information does not provide bathroom dimensions, locations, or fixture descriptions. Buyers therefore need to establish how the bathrooms relate to the bedrooms and shared living spaces.
Condition is equally important. Visible finishes may tell only part of the story, while plumbing connections, ventilation, drainage, and surrounding surfaces can influence the scope of repairs.
Any renovation plan should account for both bathrooms individually. One may require a different level of work from the other, and assumptions based solely on the total bathroom count could leave important details unresolved.
A Full Unfinished Basement
The listing identifies a full, unfinished basement, providing another area to examine beyond the principal living spaces. Its current function and condition are not described in the marketing text.
An unfinished basement may contain utilities or offer space for storage, but its suitability depends on actual conditions. Access, moisture, drainage, floor condition, and the surrounding foundation all warrant attention during an appropriate evaluation.
The foundation is listed as block. That material description provides useful context, although it does not establish structural condition.
Buyers should also distinguish existing basement space from any future finishing ideas. Creating additional usable areas may involve requirements related to ceiling height, access, moisture control, and other factors. The supplied listing does not confirm that the basement is suitable or approved for conversion into living space.
An Additional Side Lot Included in the Sale
The extra lot beside the home is a central feature of the marketing description. Additional land can affect the feel and use of a residential property, making it important to understand exactly what is included.
The listing reports a lot size of 10,400 square feet, with dimensions of 80 by 130 feet. It also identifies primary parcel 1400052050 and additional parcel 1400052045.
What remains unclear is whether the reported lot area represents the combined offering or only part of it. Buyers should confirm the boundaries and acreage associated with each parcel through the appropriate records.
That clarification should come before plans for fencing, landscaping, parking, or construction. An additional parcel offers possibilities, but its practical use depends on verified dimensions, access, existing conditions, and applicable requirements.
An Outbuilding Adds Another Feature to Assess
An outbuilding is included in the property details, although its size, condition, and current use are not specified. This makes it another component that deserves direct attention during a showing.
A separate structure may provide useful supporting space, depending on how it is built and maintained. However, the listing does not establish that it is a garage, workshop, habitable building, or approved business space.
Buyers should confirm what the structure is and how it relates to the included parcels. Its roof, walls, foundation, access, and any utility connections may influence its usefulness.
The outbuilding should also be considered within the broader renovation scope. If it needs repairs or removal, that work would form part of the overall project rather than an incidental detail outside the main house.
Heating, Cooling, and Exterior Materials
The home lists electric heating and central air conditioning. These features identify the reported heating and cooling arrangements, but the supplied information does not describe equipment type in detail, installation dates, maintenance history, or operating condition.
A direct assessment can establish what systems are present and whether servicing, repairs, or replacement may be needed. The existence of a listed system should not be treated as confirmation of satisfactory performance.
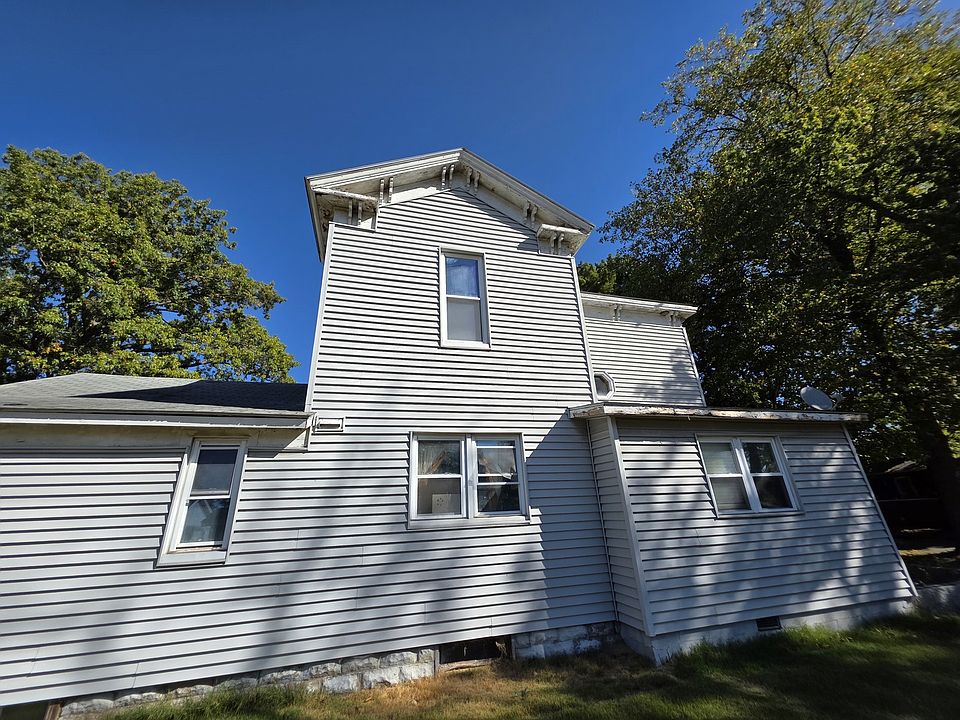
The exterior is identified as vinyl siding, and the roof material is listed as asphalt. These descriptions help outline the construction but do not establish remaining service life.
Public water and public sewer are also listed. Understanding the condition of those connections, together with the home’s plumbing and electrical components, is part of developing a complete picture of the property.
Understanding the “Investor Special” Description
The listing calls the property an “investor special” and describes the seller as motivated. These phrases communicate the marketing approach, but they do not define the condition of the house or establish a particular outcome.
The supplied text does not provide a repair list, contractor estimates, or a detailed explanation of the work required. It also does not state that the home is move-in ready.
Prospective buyers should clarify the sale terms rather than assume conditions that are not included in the description. For example, the supplied information does not expressly identify a cash-only requirement or state an as-is provision.
The asking price is one part of the offering. A useful assessment connects that figure with verified condition, the intended use, and a clearly defined scope of work.
A Centralia Property with Space and Features to Investigate
At $25,000, 126 S Hickory St presents a combination of four bedrooms, two full bathrooms, a large reported interior, and an additional side parcel. The main-floor living room, sizable kitchen, hardwood flooring, and full basement provide specific features around which buyers can begin their evaluation.
The property’s next chapter depends on establishing the details behind the listing. Interior measurements, mechanical condition, parcel boundaries, and the outbuilding all deserve closer attention.
For a buyer prepared to investigate an older home and develop a realistic plan, this Centralia residence offers a substantial property to consider. A thorough assessment can determine whether its existing spaces and included land align with the work, resources, and intended use envisioned.
This description is based on the supplied listing information, updated October 15, 2026. Price, availability, measurements, parcel boundaries, included structures, condition, and sale terms should be confirmed with the listing representative and relevant records.


From Zillow