Affordable Homes
Colonial Home with 1.7 Acres in Saranac Lake, New York
Colonial Home with 1.7 Acres in Saranac Lake, New York

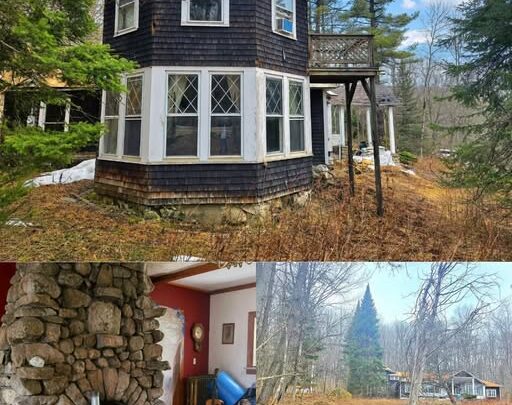
Deep within the Adirondack foothills, this historic 1900 colonial home in Saranac Lake, New York, brings genuine character to the local real estate market.
Set across a private 1.7-acre parcel along State Route 86, the property offers 2,330 square feet of interior space ready for total revitalization.
The exterior showcases dark cedar shingles, a classic metal roof, and an unexpected multi-sided turret that catches your eye right away.
A stone foundation anchors the structure directly into the hillside, giving the entire setting a grounded, authentic mountain feel.
A paved private drive leads up from the road, providing off-street parking alongside a detached two-car garage structure.
Mature pines and deciduous hardwoods frame the driveway approach, creating natural separation from passing traffic.

Side elevation showing the covered carport entry, multi-pane sun porch, and classic weathered shake siding.
Adirondack Architecture and Exterior Presence
The home displays unmistakable historic lines with its pitched roof planes and fieldstone chimney accents.
Diamond-pane muntins decorate the side casement windows, adding handcrafted detail rarely seen in newer builds.
An enclosed sun porch sits off the western entrance, capturing afternoon light through rows of divided glass.
The standing-seam metal roof shows authentic patina from decades of northern New York winters.
Meanwhile, the wood siding remains intact across most facades, offering a strong structural base for your restoration plans.
You can review the full pricing history, floor plans, and property details in the source link below the photos.

The distinctive two-story octagonal turret with wrap-around casement windows and an upper walkout sun deck.
Layout Circulation and Core Living Spaces
Inside, the 2,330-square-foot footprint distributes five bedrooms and two full bathrooms across two levels.
The ground level houses the main gathering areas, including an open living room anchored by a rustic stone fireplace.
Tall windows pull abundant daylight deep into the interior, offsetting the surrounding tree canopy.
Hardwood subflooring runs beneath the main living rooms, ready to receive wide-plank pine or restored oak boards.
The living spaces flow smoothly into a formal dining room that sits directly beside the kitchen envelope.
A hot-water baseboard system supplies heat throughout the home, designed to handle crisp Adirondack evenings.
Because the interior requires substantial rehabilitation, you can reconfigure partition walls to craft a modern open-concept floor plan.
Take a look at the grounds and architectural details below, and find the complete photo gallery linked at the end of this tour.

Rear facade view highlighting the stone masonry fireplace flue, bay display window, and multi-tier roofline.
Kitchen Footprint and Dining Potential
The existing kitchen layout spans a generous footprint on the first floor, providing ample room for custom cabinetry.
You could easily install a butcher-block island, soapstone countertops, and an updated appliance package to build out a proper gourmet kitchen.
Adjacent dining space accommodates a full eight-seat farmhouse table beneath east-facing double-hung windows.
Morning light filters directly through the rear tree line, warming the breakfast zone naturally at dawn.
A partial basement directly beneath the kitchen level allows convenient access for updating plumbing and electrical lines.
Storage capacity remains strong, with room for a dedicated walk-in pantry or mudroom storage alcove near the side entry.

Detailed perspective of the stone chimney craftsmanship and geometric lattice accent windows along the rear wing.
Bedroom Flexibility and Second-Level Quarters
Three bedrooms occupy the primary level, creating an accessible single-floor living arrangement if desired.
Two additional bedrooms sit on the upper level, offering private quarters away from everyday household activity.
The second-story turret space presents an exceptional footprint for a secluded primary suite or creative studio.
Its multi-angled windows frame mountain silhouettes and dense woodland canopies in every direction.
An upper walkout sun deck extends directly from this level, providing private outdoor living space high above the driveway.
Both full bathrooms need full mechanical updates, giving you total freedom to select custom subway tile, vanities, and fixtures.

Corner architectural profile showing the stone foundation wall and diamond-grille glass windows against the wooded slope.
The 1.7-Acre Grounds and Mountain Surroundings
The 1.7-acre parcel rolls gently across an elevated ridge lined with mature birch, pine, and maple trees.
Granite boulders and moss-covered rock outcroppings pepper the yard, offering built-in landscaping texture.
There is ample cleared ground behind the house to construct a stone flagstone patio or wrap-around cedar deck.
Such an addition would expand your outdoor living space for summer barbecues, fire pit evenings, and stargazing.
The hillside orientation ensures excellent drainage down toward the frontage ditch along Route 86.
A private septic system serves the acreage, while local utility poles connect standard power directly from the roadway.

Dense woodland glade across the 1.7-acre lot, showing mature timber and natural granite rock outcrops.
Location, Lake Colby, and Village Convenience
This home occupies a prime location just minutes from the shoreline of Lake Colby.
Public boat launches and sandy swimming beaches make Lake Colby an everyday warm-weather destination for canoeing and fishing.
Downtown Saranac Lake sits a short three-minute drive south, featuring independent coffee shops, art galleries, and farm-to-table diners.
Lake Placid is only twenty minutes away, offering Olympic sports facilities, world-class alpine skiing, and premier shopping.
Adirondack Medical Center and local village schools are situated close by, ensuring rapid everyday transit.
Outdoor recreation surrounds you, from scenic paddling along the Saranac River chain to hiking nearby High Peaks trails.

Paved access drive leading up the tree-lined ridge from State Route 86 toward the private homestead.
Long-Term Value and Restoration Horizon
Historic colonial homes on sizable acreage represent an increasingly scarce opportunity in Saranac Lake, New York.
The generous 2,330-square-foot floor plan provides the physical foundation necessary to build substantial future property value.
With focused rehabilitation, this turn-of-the-century residence can transform into an outstanding turnkey home or seasonal mountain retreat.
Its proximity to village amenities combined with serene forest seclusion delivers an uncommon balance of convenience and privacy.
If you’re interested in learning more about this property, please contact the listing agent through the Zillow link provided below the photos.


Zillow Listing and Full Gallery.