Affordable Homes
$80,000 5 beds 3 baths 1,664 sqft
$80,000 Five-Bedroom Home in Birmingham, Alabama, Offers Vaulted Ceilings and a Cul-de-Sac Setting

$80,000 Five-Bedroom Home in Birmingham, Alabama, Offers Vaulted Ceilings and a Cul-de-Sac Setting
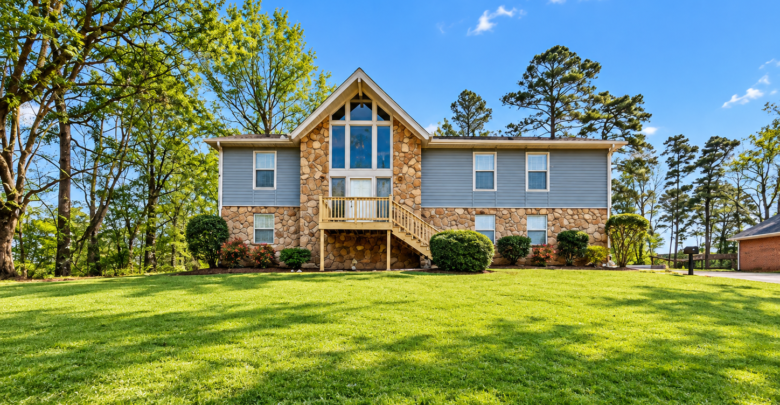
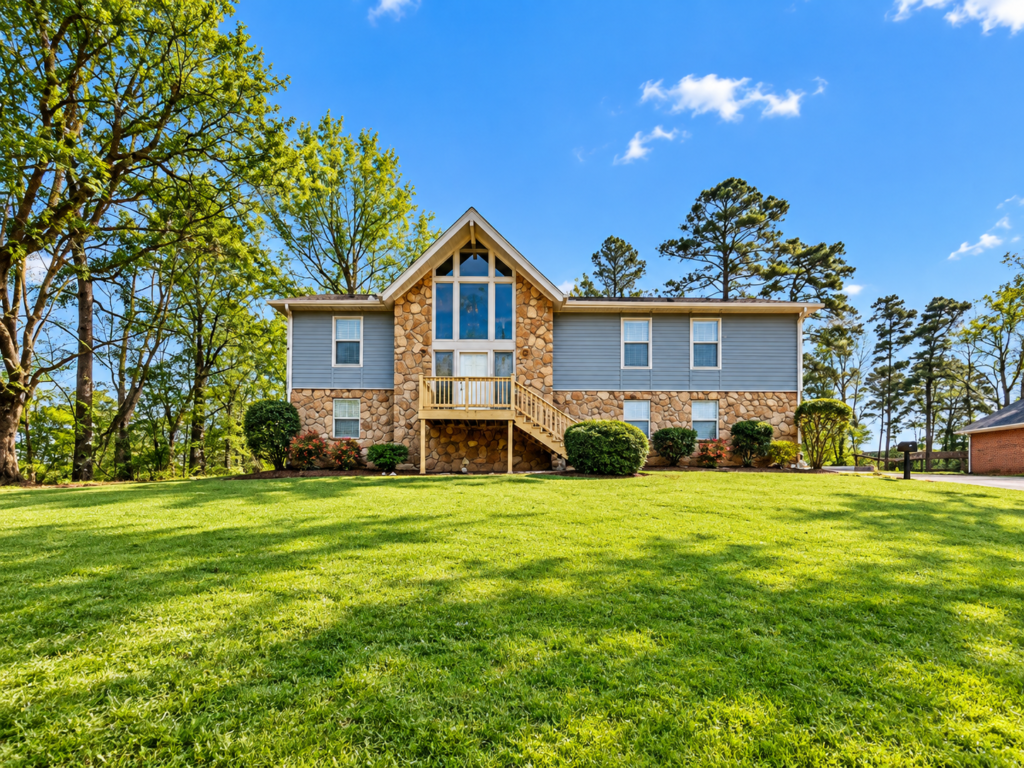
Five bedrooms, three full bathrooms, and an attached two-car garage make 9925 Miller Ave in Birmingham, Alabama, an interesting property to examine at its advertised $80,000 asking price. The supplied listing describes a multi-split home with a flexible arrangement, vaulted ceilings, and room to accommodate several household needs.
Built in 1981, the residence is reported to contain 1,664 square feet of finished above-ground living area on a 0.30-acre lot. Its location on a cul-de-sac, together with a porch and deck, adds another dimension to the offering beyond the interior room count.
The property is being sold as is. That condition makes inspection and a clear understanding of the home’s systems important parts of evaluating the purchase. The supplied description does not identify a specific damage event or provide a repair list.
There are also inconsistencies in the layout information. The narrative describes a multi-split home, and the room entries identify first- and second-level spaces, while another field records one level and one story. Buyers should clarify the actual configuration rather than treating this as a confirmed single-level residence.
Property Details at a Glance
The supplied listing provides the following information:
| Feature | Listed information |
|---|---|
| Address | 9925 Miller Ave, Birmingham, AL 35217 |
| Asking price | $80,000 |
| Property type | Single-family residence |
| Year built | 1981 |
| Bedrooms | 5 |
| Bathrooms | 3 full bathrooms |
| Reported living area | 1,664 square feet |
| Finished area below ground | 0 square feet |
| Lot size | 0.30 acres |
| Setting | Cul-de-sac |
| Layout | Multi-split description; level fields need clarification |
| Garage | Attached, two spaces, side-facing |
| Outdoor features | Porch and open deck |
| Interior features | Vaulted and smooth ceilings; separate shower listed |
| Fireplace | Brick, wood-burning, in the living room |
| Heating | Forced air |
| Cooling | Central air |
| Flooring | Carpet listed |
| Included appliances | None listed |
| Laundry | None listed; arrangements need confirmation |
| Foundation | Slab |
| Water | Public |
| Sewer | Septic tank |
| Subdivision | Bookerwood Heights |
| Sale condition | As is |
| Listed annual property taxes | $2,432 |
These details introduce the property’s advertised features. Their condition and precise arrangement should be confirmed through a walkthrough, inspection, and relevant records.
Five Bedrooms With Several Possible Uses
The five-bedroom count is one of this home’s strongest advertised features.
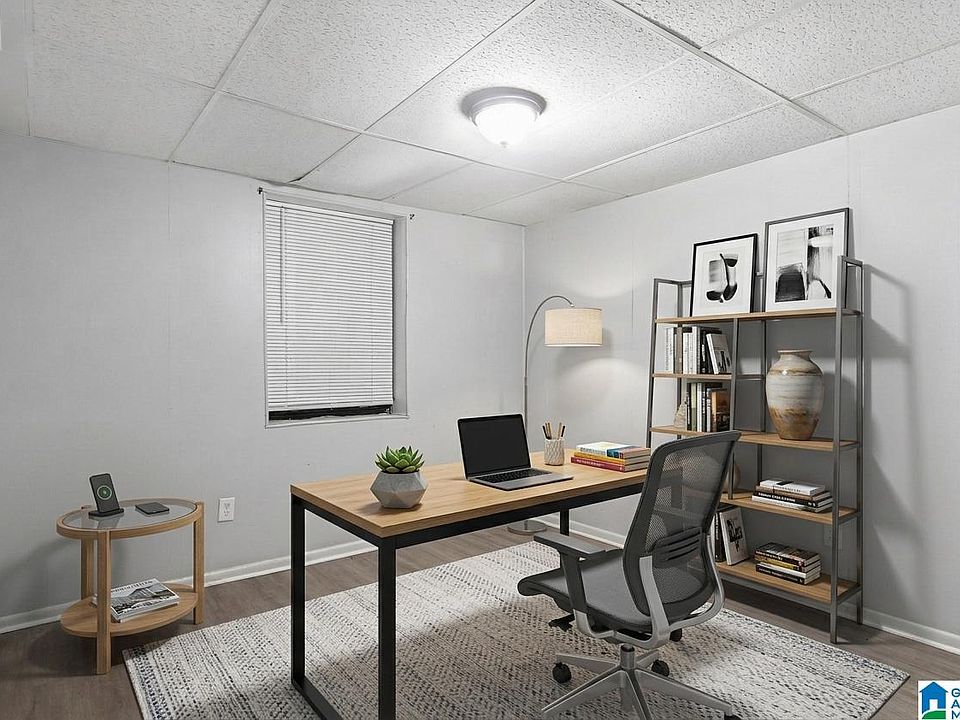
Separate rooms may provide space for sleeping, guests, work, or hobbies, depending on their dimensions and location. A buyer who does not need every bedroom for sleeping could consider another use without necessarily changing the layout.
However, the supplied information does not include room measurements, closet details, or a floor plan. The bedroom count alone cannot show how comfortably furniture fits or how the rooms connect.
Window placement, door swings, heating and cooling distribution, and access to bathrooms all affect practical use.
A walkthrough should establish whether the arrangement matches the buyer’s needs. Flexibility is most useful when the existing rooms support those needs naturally, rather than requiring substantial alterations.
The listing presents several private spaces, but their actual proportions and condition remain important to assess.
Bedrooms Are Listed on Two Levels
The room entries place the primary bedroom and two additional bedrooms on the second level. The other two bedrooms are identified on the first level.
That arrangement could provide separation between sleeping areas, depending on how the levels relate to one another. It may also allow different rooms to serve different routines within the household.
The kitchen and living room are both listed on the second level, which suggests that everyday activities may involve movement between portions of the house.
Because the broader level fields are inconsistent, buyers should request clarification of the floor plan. A multi-split layout may involve shorter stair runs between sections, but the supplied information does not establish the exact arrangement here.
Understanding the stairs, entrances, and room connections would be especially important for anyone who wants most daily activities concentrated on one level.
Three Full Bathrooms
The home is listed with three full bathrooms, providing more bathroom spaces than many properties with a similar advertised interior area.
The supplied facts do not identify where all three bathrooms are located or provide their dimensions. Their distribution matters when evaluating how conveniently they serve the five bedrooms.
A separate shower is listed among the features, but the information does not specify which bathroom contains it or describe the other fixtures.
Each bathroom should be inspected individually. Plumbing performance, ventilation, flooring, and surfaces around bathing areas can vary even within the same house.
Three bathrooms may offer useful flexibility after any necessary work is completed. Their present condition should be established before assuming they are all ready for regular use.
The room count is appealing, while the actual placement and operation determine everyday convenience.
Clarifying the Multi-Split Configuration
The narrative calls the house multi-split, while the structured fields record one level and one story.
Those entries conflict with the room descriptions identifying first- and second-level bedrooms, a second-level kitchen, and a second-level living room.
A reliable floor plan would help resolve the discrepancy. Buyers should ask which entrances serve each level, how many stair runs are present, and how the garage connects to the interior.
This matters for furniture movement, daily circulation, and any accessibility needs. The property should not be described as having stair-free living based on the one-story field alone.
Layout also affects renovation choices. Changing room functions or circulation may involve more work than expected if the structure contains several connected sections.
The actual configuration is a central detail to understand before planning how the house will be used.
Understanding the 1,664 Square Feet
The listing reports 1,664 square feet of interior living area, all classified as finished above ground.
No finished below-ground area is recorded, and the basement-area entry is zero. The supplied information therefore does not support advertising additional finished basement space.
The reported living area helps establish the scale of the home, but it does not show how that area is divided among five bedrooms, three bathrooms, and the common rooms.
Room sizes and circulation may be particularly important when a house has several separate spaces within a moderate total footprint.
Buyers should ask how the measurement was calculated and whether available property records or a floor plan support it.
An accurate understanding of usable area can also improve comparisons with other homes. Total square footage becomes more informative when paired with the actual room arrangement.
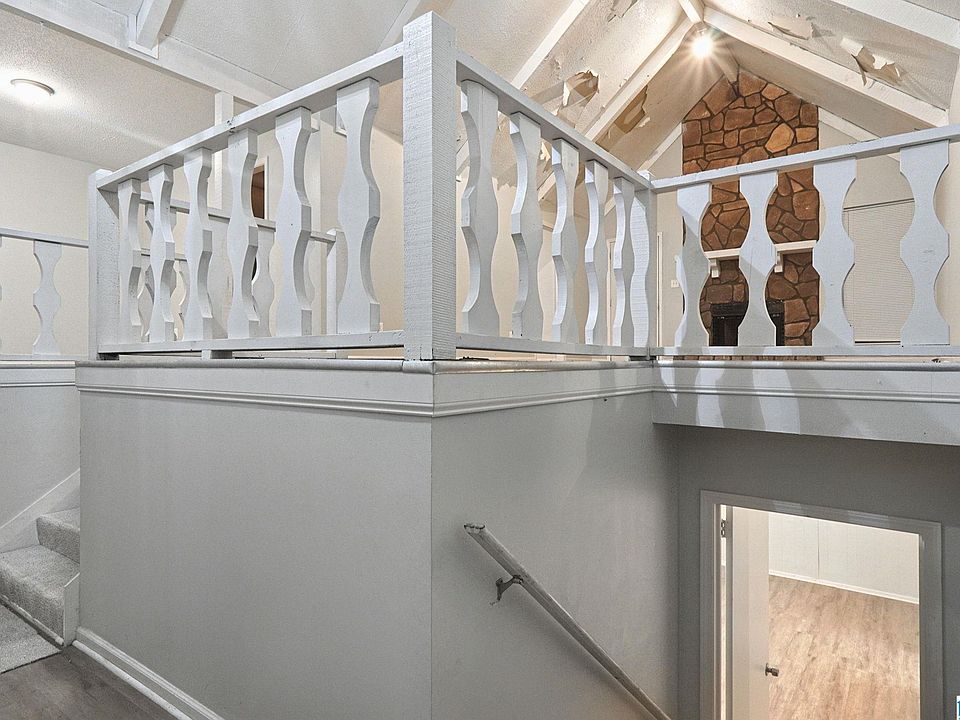
Vaulted Ceilings Add Interior Character
The description highlights vaulted ceilings as a feature that creates an open feel in the living areas.
Ceiling height can influence the experience of a room independently of its floor area. A space may feel more generous when the ceiling rises above the usual level, particularly when light reaches its upper surfaces.
The listing does not identify every room with a vaulted ceiling or provide photographs within the supplied text. A visit would clarify where the feature occurs and how it relates to the rest of the interior.
Smooth ceilings are also listed, though their condition is not described.
Buyers should examine ceiling surfaces for visible staining, cracking, or previous repairs. The architectural effect is appealing, but it should be assessed alongside the condition of the roof and building components above it.
A Living Room With a Brick Fireplace
The home includes one brick, wood-burning fireplace in the living room.
That feature may give the room a visual focal point and influence furniture placement. Seating could be arranged around it, provided the room’s proportions and circulation allow.
The listing does not establish whether the fireplace is currently operational or describe its maintenance history.
A buyer should request available records and arrange an appropriate assessment before planning to use it. The visible brickwork is only one part of the installation.
The living room is recorded on the second level, making its relationship to the entrance and other rooms another useful detail to examine.
The fireplace contributes character to the advertised interior. Its practical role depends on condition, operation, and how comfortably it fits into the room’s layout.
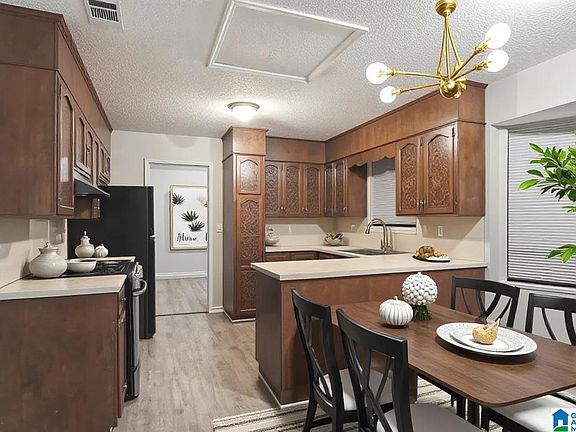
Kitchen Details and Appliance Planning
The kitchen is listed on the second level, but no dimensions, cabinet descriptions, or finish details were supplied.
The appliance field states none included. Buyers should therefore avoid assuming that a refrigerator, range, dishwasher, or other kitchen equipment remains with the home.
A written inventory can clarify what is present and what the seller intends to convey.
If appliances need to be purchased, the available openings, utility connections, and electrical capacity should be checked before selecting equipment.
The kitchen’s condition also matters independently of appliances. Work surfaces, cabinets, flooring, plumbing, and ventilation may require different levels of attention.
For this property, a kitchen evaluation should begin with existing conditions and the intended purchase terms. That will provide a stronger basis for planning than an assumed finished kitchen arrangement.
Laundry Arrangements Need Confirmation
The laundry field records none, and the supplied narrative does not describe a laundry room or connections.
That entry should prompt clarification rather than an automatic conclusion that laundry facilities cannot be installed or that no hookups exist.
Buyers should ask whether connections are present, where they are located, and whether any equipment is included. Plumbing, drainage, dryer ventilation, and electrical requirements would affect practical use.
The location matters as well. A laundry area on a different level from the bedrooms may involve more stair use during ordinary routines.
If a new installation is contemplated, its feasibility and cost should be assessed before including it in the renovation plan.
Laundry is an everyday function that can materially affect convenience, so resolving this detail would help complete the picture of the home.
An Attached Two-Car Garage
The garage is listed as attached, with two spaces and a side-facing entrance.
An attached garage can provide convenient parking and a place for some household storage, depending on its dimensions and condition.
The side-facing arrangement may influence how vehicles approach from the driveway. Buyers should examine turning room, door access, and the route between parking and the house.
The listing does not identify heating, insulation, automatic openers, or storage fixtures. Those should not be assumed.
Doors, roof surfaces, walls, flooring, and any visible electrical components deserve inspection. The connection to the residence should also be understood, particularly given the uncertain level configuration.
The two-car garage is a practical advertised feature. Its usefulness depends on whether both spaces can be accessed and used comfortably.
Driveway and Other Parking Options
The parking fields also identify driveway and on-street parking, with uncovered spaces available.
These entries suggest options beyond the garage, but the supplied information does not establish a precise outdoor parking capacity.
A visit can show the driveway’s size, surface condition, slope, and relationship to the cul-de-sac. It can also clarify how the approach serves the side-facing garage.
On-street parking should be understood in the context of actual conditions and any applicable restrictions.
For someone expecting several vehicles or occasional visitors, the complete arrangement may matter more than the garage count alone.
Parking should therefore be assessed as part of the site layout. Clear access, drainage, and enough room to move between vehicles all contribute to everyday convenience.
A Cul-de-Sac Setting
The home’s cul-de-sac location is highlighted in the description.
That position can create a different street arrangement from a through road, but it should not be treated as a guarantee of quiet, limited traffic, or privacy.
A buyer should observe the surrounding homes, vehicle activity, parking, and approach to the property.
The relationship between the house and its neighbors also matters. Windows, outdoor areas, and the yard may have different levels of separation.
The listing describes a comfortable setting with room to personalize the residence. A visit would help establish what that feels like beyond the written presentation.
For many buyers, street configuration is one part of the appeal. Its actual value depends on how well the surroundings fit their routines and expectations.
A 0.30-Acre Lot With Porch and Deck
The parcel measures 0.30 acres, equivalent to approximately 13,068 square feet.
The listing identifies a porch and open deck, giving the property outdoor features that could support seating or other personal use.
No dimensions or condition details are supplied for those structures. Their surfaces, supports, steps, railings, and connections should be examined.
The house, garage, driveway, and outdoor improvements occupy part of the lot, so the acreage should not be described as entirely open yard space.
Buyers should observe drainage, boundaries, terrain, and usable outdoor areas.
The listing expressly records no waterfront feature and no particular view description. Its outdoor appeal is therefore based on the residential lot and existing porch and deck, rather than an established scenic outlook.
Heating, Cooling, and Flooring
The home is listed with forced-air heating and central air conditioning.
The equipment’s age, service history, and operation are not provided. Buyers should ask whether both systems can be demonstrated and whether maintenance records are available.
A split configuration makes airflow between areas worth checking. Temperature distribution may vary depending on the actual system and building conditions.
Carpet is the flooring material identified, but the listing does not describe its age, coverage, or condition.
Inspection can establish whether cleaning, repair, or replacement is appropriate. Areas that feel uneven or show staining may need closer attention to the surfaces beneath.
These systems and finishes help define the advertised interior, while their condition will influence any initial work a buyer plans.
Public Water and a Septic System
The utility information identifies public water and a septic tank.
That combination should be understood accurately: the listing does not establish a connection to public sewer.
Buyers should request available septic-system records, service history, and information about its location and components. An appropriate evaluation can help establish condition and suitability for the intended use.
Water service and internal plumbing should also be checked for operation, pressure, drainage, and visible leaks.
The listing records underground utilities, but it does not explain which services are included in that description.
Utility arrangements are important parts of ownership, particularly in an as-is transaction. Understanding them before purchase helps prevent the advertised interior features from overshadowing necessary maintenance or repair work.
The As-Is Sale and Complete Ownership Cost
The property is expressly listed as is.
The supplied description does not identify specific damage or promise repairs. Buyers should review the proposed terms and use inspection findings to establish what work may be needed.
The $80,000 asking price works out to approximately $48.08 per reported square foot, consistent with the rounded $48 figure.
A $176,600 Zestimate and $167,700 tax assessed value are also displayed. Neither establishes a confirmed market value, future resale price, or guaranteed gain above the asking price.
Annual taxes are listed at $2,432, averaging approximately $202.67 per month. The amount and applicable period should be verified.
At 9925 Miller Ave, the strongest advertised features are five bedrooms, three full bathrooms, vaulted ceilings, a fireplace, attached parking, and a cul-de-sac setting. Clarifying the layout and evaluating the building, systems, and septic arrangement would help determine how well this Birmingham home fits a future owner’s plans.



From Zillow