Affordable Homes
$9,900 3 beds 1 baths 1,293 sqft 0.34 Acres Lot
A $9,900 Home in Glidden, Wisconsin: Three Bedrooms, a Detached Garage, and a 0.34-Acre Lot

A $9,900 Home in Glidden, Wisconsin: Three Bedrooms, a Detached Garage, and a 0.34-Acre Lot
A house priced below $10,000 naturally attracts attention, especially when the listing includes three bedrooms, a garage, and more than a quarter-acre of land. At 246 E 1st St in Glidden, Wisconsin, the supplied listing advertises a 1920 bungalow for $9,900, with 1,293 square feet of finished above-ground living area.
The property also includes one full bathroom, a basement, a detached one-car garage, and a storage shed. Its 0.34-acre lot is described as level, and the utility information identifies public water, public sewer, and natural-gas heating.
Those features provide a useful introduction, but the listing contains little narrative about the home’s condition. It does not explain the reason for the asking price, identify completed renovations, or provide a repair estimate. For anyone interested in the property, the central question is how its advertised features compare with its actual condition.
The house offers a starting point for exploring an older residential property with a modest acquisition price. Its suitability for personal use, restoration, or another purpose would depend on inspection findings, verified records, and the work required.
Property Information at a Glance
The supplied listing provides the following details:
| Feature | Listed information |
|---|---|
| Address | 246 E 1st St, Glidden, WI 54527 |
| Asking price | $9,900 |
| Property type | Single-family residence |
| Architectural style | Bungalow |
| Year built | 1920 |
| Bedrooms | 3 |
| Bathrooms | 1 full bathroom |
| Interior living area | 1,293 square feet |
| Finished area above ground | 1,293 square feet |
| Finished area below ground | 0 square feet |
| Lot size | 0.34 acres |
| Listed lot dimensions | 100 × 150 feet |
| Lot description | Level |
| Garage | Detached, one space |
| Additional structure | Storage shed |
| Basement | Yes |
| Heating | Natural gas |
| Foundation | Concrete perimeter |
| Roof | Asphalt shingle |
| Construction | Wood frame |
| Water | Public |
| Sewer | Public sewer |
| HOA | None |
| Listed annual property taxes | $330 |
| Listed tax assessed value | $28,400 |
| Road surface | Paved |
These details establish the advertised configuration. They should be checked against the property, relevant records, and transaction documents before being used to plan a purchase or renovation.
What the $9,900 Asking Price Tells Buyers
The asking price is the feature most likely to draw readers to this listing. Dividing $9,900 by 1,293 square feet produces approximately $7.66 per square foot, consistent with the listing’s rounded figure of $8.
That calculation describes the relationship between the advertised price and reported living area. It does not measure the quality of the building or reveal the cost of preparing it for occupancy.
A low purchase price can accompany many different circumstances. The supplied information does not establish whether this house needs limited repairs, extensive rehabilitation, or work that would make a particular use impractical.
For that reason, the price should be considered alongside the condition of the roof, foundation, interior, and mechanical systems. Closing expenses and ongoing ownership costs also belong in the evaluation.
The listing’s price makes the property noticeable. A complete assessment determines what that price represents.
A Bungalow With a Recorded Construction Year of 1920
The home is identified as a bungalow built in 1920. Its age and listed style give readers a framework for understanding the property, although they do not establish which interior features are original.
Over more than a century, a house may receive changes to its roof, wiring, plumbing, windows, heating equipment, and room arrangement. Some updates may be documented, while others may be visible only during an inspection.
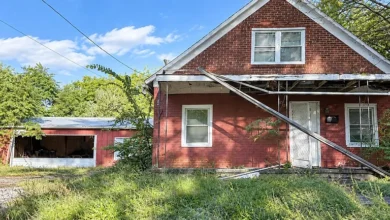
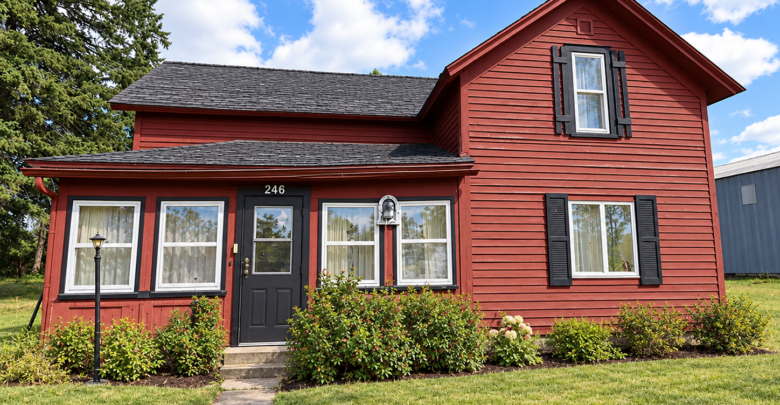
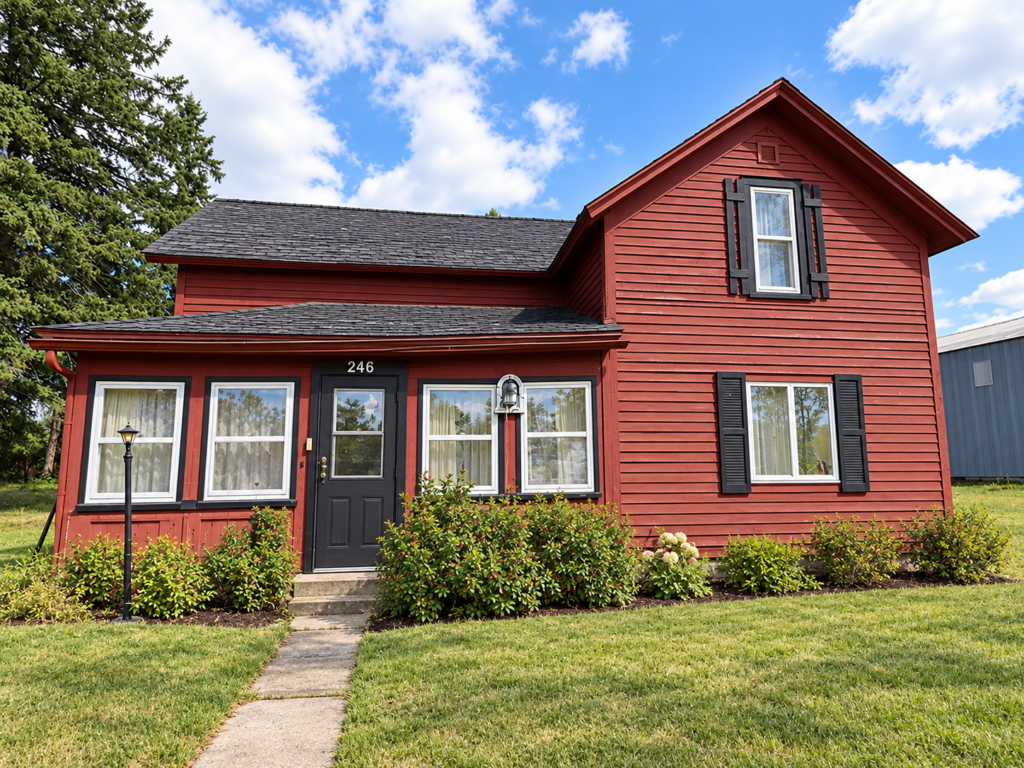
The supplied photograph shows an older house with wood siding, an enclosed front entrance area, and a prominent gable. Those elements contribute to its appearance without revealing the condition of the structure behind them.
Buyers interested in retaining older architectural details should first determine what is present and serviceable. Original materials may be worth preserving, but damaged components may need repair or replacement.
A restoration plan is strongest when it responds to the existing building rather than assuming that every feature dates to 1920.
Understanding the 1,293 Square Feet of Living Area
The listing reports 1,293 square feet of total interior living area, with the entire finished area recorded above ground.
That amount of space provides a meaningful basis for evaluating a three-bedroom layout. However, no room dimensions or floor plan are included in the supplied information.
Total area alone does not show whether the rooms connect comfortably, where the bathroom is located, or how much space is devoted to circulation. Doorways, stairs, closets, and ceiling heights can all affect how the home functions.
A walkthrough can help establish the arrangement, while measurements can support a clearer floor plan. Buyers should also ask how the reported living area was calculated.
The listing separately provides a foundation area of 960. That field should not be added to the living area or treated as extra finished space. Its measurement basis needs clarification before it is used for planning.
Three Bedrooms With Several Possible Uses
The property is advertised with three bedrooms, offering separate rooms that may suit a range of household needs.
Depending on their dimensions and placement, those rooms could support sleeping areas, a home office, or a dedicated hobby space. Their usefulness will depend on the actual layout and condition.
The supplied information does not identify bedroom sizes, closet arrangements, or which levels contain the bedrooms. Those details should be confirmed during a visit.
Window condition, natural light, electrical outlets, and heating distribution also influence comfort. A room may look usable in a photograph while needing repairs that become apparent in person.
For someone considering renovations, retaining the existing bedroom arrangement may be practical if it already functions well. Moving walls or changing circulation routes would require a more detailed assessment.
The three-bedroom count is an attractive listed feature, but a floor plan would provide a much fuller picture.
One Full Bathroom
The home has one full bathroom, according to the supplied facts.
Its location will affect how conveniently it serves the three bedrooms and main living areas. A bathroom reached from a shared hallway may function differently from one accessed through another room.
No fixture description, dimensions, or renovation history is included. Buyers should examine plumbing connections, drainage, ventilation, and visible signs of moisture around the bath or shower.
Replacing dated finishes can be relatively straightforward compared with repairing damaged flooring or concealed plumbing. A useful estimate separates those types of work.
An additional bathroom could be explored if the building and budget allow, but the listing does not establish space or infrastructure for one. That idea should remain a possibility to investigate.
Understanding the existing bathroom’s condition is more useful at the outset than designing improvements before the house has been evaluated.
The Enclosed Front Entrance
The supplied exterior photograph shows a front entrance surrounded by several windows. This enclosed area gives the house a distinctive face and may provide a transition between the outdoors and the main interior.
Its actual use is not described in the listing. Buyers should determine whether it is heated, how it connects to the rest of the house, and whether it is included in the reported finished living area.
The roof above the entrance, window frames, door, floor, and wall connections deserve close attention. Areas where one roof section meets another can require careful examination for water entry.
If the space is sound, cleaning and repairing existing finishes could help restore its appearance. If deterioration is present, the work may extend beyond paint and trim.
This part of the house adds visual interest, while its practical value depends on its construction and condition.
A Level Lot Measuring Approximately One-Third of an Acre
The parcel is listed at 0.34 acres, equivalent to approximately 14,810 square feet.
The stated dimensions of 100 by 150 feet would produce 15,000 square feet, or approximately 0.344 acres. The difference is small and may reflect rounding or approximate measurements. It does not establish the exact boundaries.
A lot of this size may provide room around the house for outdoor use, subject to the placement of the garage, shed, access routes, and other improvements.
The level-lot description is useful, but level ground does not automatically establish good drainage. Buyers should observe how the land meets the foundation and whether water appears to collect near the buildings.
The parcel’s usable space is best understood through a site visit and boundary information. Acreage provides a starting point; the arrangement of the property determines its everyday usefulness.
Two Parcel Numbers Require Attention
The listing identifies two parcel numbers: 012001120000 and 012001130000.
This is an important detail because the advertised property appears to involve more than one parcel identifier. The supplied information does not explain how the parcels are configured or where each structure sits.
Buyers should confirm that both parcels are included in the proposed transaction and understand their individual boundaries. Relevant records can help clarify the location of the house, garage, shed, and access.
Separate parcel identifiers should not be interpreted as proof that either portion can be sold separately or developed independently. Any such possibility would require its own investigation.
For ordinary ownership, the immediate goal is simpler: establish exactly what land and improvements the sale includes.
Clarifying the parcels early can prevent a renovation plan from relying on space that has not been verified.
A Detached One-Car Garage
The property includes one detached garage space, according to the parking fields.
A separate garage may provide sheltered vehicle parking or storage, depending on its size, access, and condition. The listing does not include dimensions or describe the structure’s interior.
Its roof, wall framing, doors, and floor should be evaluated independently from the house. Any electrical service also needs to be understood.
Vehicle access matters as well. A garage may exist but have an approach that requires repair or clearing before it can be used comfortably.
Buyers should ask whether belongings remain inside, whether the door operates, and whether there is documentation for previous work.
The garage is a useful advertised feature, particularly at this asking price. However, its contribution to the property depends on whether it can serve its intended purpose without substantial additional expense.
A Separate Storage Shed
The listing also identifies a storage shed as an additional structure.
A shed can help keep gardening tools, seasonal supplies, and outdoor equipment separate from the living space. Its usefulness depends on dryness, security, and structural condition.
No dimensions, photographs of the interior, or construction details are provided in the supplied facts.
During a visit, buyers should inspect the roof, door, floor, and supports. Signs of water entry or deterioration may affect what can be stored safely.
The shed’s location should also be checked against the parcel boundaries. Access and the space around it can influence whether it is convenient to use or maintain.
Although it is a secondary feature, the shed belongs in the overall assessment. Small structures can still create repair work, removal expenses, or maintenance needs that should be understood before closing.
Basement Space With No Finished Area Listed
The property has a basement, but the listing records zero finished square feet below ground.
That distinction matters. The basement should not be counted as an additional finished bedroom, recreation room, or other living area based on the supplied information.
An unfinished basement may provide access to foundation surfaces, floor framing, plumbing, and mechanical equipment. The extent of that access will depend on the building.
Buyers should examine moisture conditions, visible cracks, staining, and signs of previous repair. Persistent dampness can affect storage and may indicate work that needs attention.
The stairs and entry to the basement also deserve inspection.
Before planning to finish any portion of it, a future owner would need to understand its suitability and applicable requirements. For the initial evaluation, the basement’s main value is helping reveal the condition of the house.
Natural-Gas Heating
The heating field lists natural gas, but it does not specify the equipment type, age, or operating condition.
It would therefore be inaccurate to assume that the house has a particular furnace, boiler, or distribution system without additional information.
Buyers should ask how the home is heated, whether the equipment can be demonstrated, and whether service records are available. The arrangement of heating throughout the bedrooms and living areas is also relevant.
The supplied listing does not identify a cooling system. That absence should prompt a question rather than an assumption about what equipment may be present.
If heating repairs or replacement are needed, the scope should be established before estimating the cost of other improvements.
Interior comfort depends on the equipment and the building around it, including windows, insulation, and uncontrolled air entry.
Wood Construction, Concrete Foundation, and Asphalt Roofing
The construction fields describe wood-frame construction, a concrete perimeter foundation, and an asphalt-shingle roof.
Each component deserves separate attention. Exterior siding can show visible wear while concealing sound framing, or it can hide deterioration that requires broader repairs.
A foundation inspection should consider cracks, moisture, movement, and the connection to the structure above. The listing’s foundation description does not confirm its condition.
For the roof, age, shingle wear, flashing, and evidence of leakage matter. The photograph alone cannot establish remaining service life.
The original exterior image shows worn finishes and vegetation close to the house. Cleaning and repainting could improve appearance, but any necessary repairs should come first.
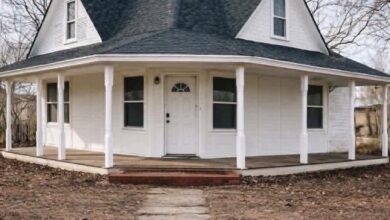
A digitally restored image illustrates a possible visual result. It does not document completed work or replace the original photograph as evidence of current condition.
Public Utilities and Paved-Road Access
The listing identifies public water, public sewer, and Xcel Energy in the electric-service field. Cable and satellite also appear among the utility entries.
These details describe the reported service arrangement. Buyers should confirm which services are active and what testing is possible during an inspection.
Public water and sewer connections do not establish the condition of private plumbing or service lines associated with the house. Water pressure, drainage, leaks, and visible pipe condition remain important.
The road surface is listed as paved, adding another practical detail about access. The driveway or parking approach should still be examined separately.
No HOA is reported in the listing. That is useful ownership information, although it does not remove the need to understand requirements that may apply to property alterations or the intended use.
Taxes, Assessed Value, and Ownership Costs
The supplied listing reports annual property taxes of $330 and a tax assessed value of $28,400.
The annual tax figure averages $27.50 per month, but buyers should verify the applicable records, billing period, and any outstanding amounts.
Assessed value serves a different purpose from asking price or market value. The difference between $28,400 and $9,900 should not be presented as guaranteed equity or a promised resale margin.
A complete ownership budget would include more than the purchase and taxes. Insurance, utilities, maintenance, closing expenses, and necessary repairs all affect the total.
The listing does not provide supported rental income, a repair budget, or an after-renovation value. Those figures would require further research and property-specific evaluation.
Understanding the complete cost is especially important when the advertised purchase price is a small part of a potentially larger project.
A Practical Approach to This Glidden Property
The most useful next step is to gather information that the brief listing does not provide.
A walkthrough should establish the interior layout, occupancy status, active utilities, and visible repair needs. Inspection findings can then be organized into a written scope covering essential work and optional improvements.
The two parcel identifiers, reported living area, garage, and shed should be confirmed. Questions about purchase terms belong with the listing agent, since the supplied information does not explicitly state an as-is condition or a cash-only requirement.
At 246 E 1st St, the advertised combination of three bedrooms, 1,293 square feet, a detached garage, a storage shed, and a 0.34-acre lot makes the $9,900 asking price worth a closer look.
The property’s appeal will ultimately depend on what the house needs and how well the complete project fits its intended use. Verified details and realistic repair estimates can turn an eye-catching listing into a clearer picture of the opportunity.
Listed on Zillow.