Affordable Homes
$29,900 4 beds 1 baths 732 sqft
$29,900 Four-Bedroom Home in Kewanee, Illinois, With a Corner Lot and Detached Garage

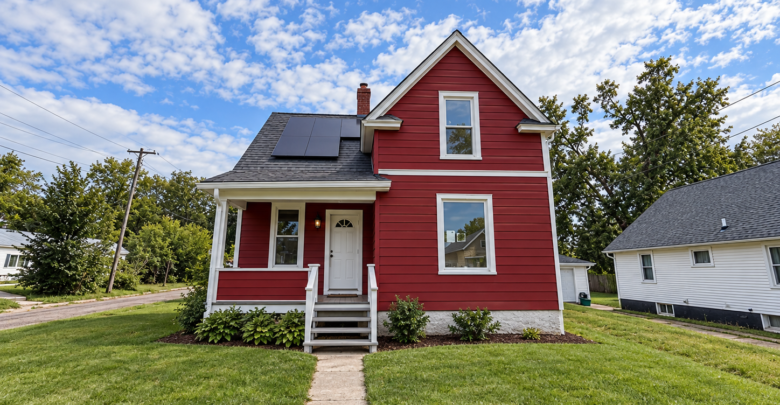
$29,900 Four-Bedroom Home in Kewanee, Illinois, With a Corner Lot and Detached Garage
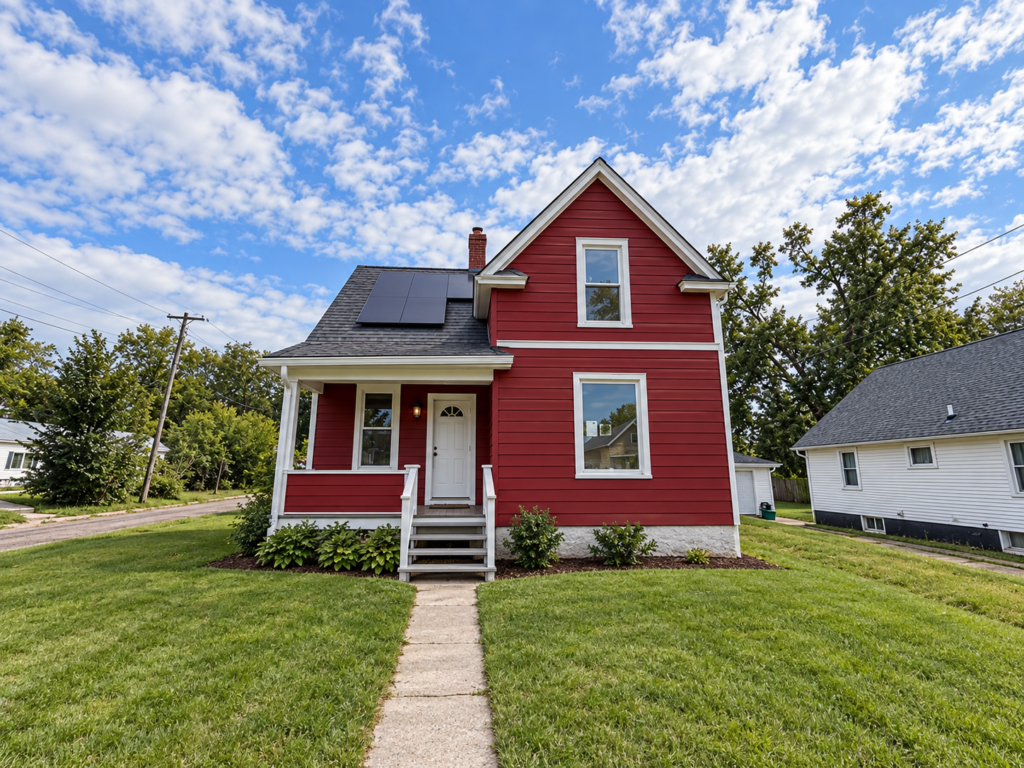
A renovation project becomes more interesting when it offers features that can remain useful long after the repairs are finished. At 837 Rockwell St in Kewanee, Illinois, the supplied listing describes a four-bedroom, one-bathroom home with a separate dining room, a main-floor bedroom, a fenced yard, and a detached one-car garage. Offered at $29,900, the property presents an opportunity to examine an older house with an established residential layout and outdoor space.
Built in 1923, this single-family residence is situated on a listed 8,276-square-foot corner lot. Its 1.5-story configuration places one bedroom on the main floor and three bedrooms upstairs. An unfinished full basement adds another area to inspect, while public water and public sewer are identified among the utilities.
The home is being sold as-is, and the listing explicitly states that the seller will make no repairs or warranties regarding its condition. That makes a clear understanding of the building especially important.
There are also inconsistencies in the supplied measurements. The advertised living area is 732 square feet, even though the listed room areas add up to substantially more. The lot dimensions similarly do not match the stated lot area exactly. These details deserve clarification before buyers rely on size-based comparisons or plan a renovation.
Property Overview
The supplied listing provides the following details:
| Feature | Listed information |
|---|---|
| Address | 837 Rockwell St, Kewanee, IL 61443 |
| Asking price | $29,900 |
| Property type | Single-family residence |
| Bedrooms | 4 |
| Bathrooms | 1 full bathroom |
| Advertised living area | 732 square feet; requires clarification |
| Stories | 1.5 |
| Year built | 1923 |
| Lot area | 8,276 square feet |
| Listed lot dimensions | 56 × 144 feet |
| Lot position | Corner lot |
| Exterior material | Wood siding |
| Heating | Natural gas, forced air |
| Cooling | None listed |
| Basement | Full, unfinished |
| Garage | Detached one-car garage |
| Yard | Fenced |
| Water | Public |
| Sewer | Public sewer |
| Listed annual taxes | $966 |
| Listed assessed value | $42,900 |
| Special condition | Real Estate Owned |
| Ownership | Fee simple |
| Sale terms | As-is; seller will make no repairs or condition warranties |
These details provide a useful introduction to the property. A walkthrough, inspection, and review of the relevant records would help establish how accurately they describe the home today.
What Makes This Listing Worth Examining?
The combination of four bedrooms, a separate dining room, and a main-floor bedroom gives this house several practical features to consider. Rather than beginning with an empty building or an entirely undefined interior, a buyer has a listed room arrangement to evaluate.
The fenced yard and detached garage extend that usefulness beyond the living space. Depending on their condition, they may support outdoor activities, storage, parking, or routine household projects.
A corner position also gives the parcel a distinctive setting. It may offer exposure along two street-facing sides and a different relationship to neighboring properties than an interior lot. The actual experience will depend on the streets, traffic, landscaping, and placement of the house.
These features explain why the property may attract attention. Whether they translate into a workable renovation project depends on the condition of the building and the cost of restoring it.
Understanding the $29,900 Asking Price
The advertised price places the home in a relatively low purchase-price bracket, but the full project cost extends beyond acquisition.
The listing displays approximately $41 per square foot. Using the advertised 732 square feet, the calculation is about $40.85 per square foot. That figure is mathematically consistent with the headline living area, although the underlying area itself needs clarification.
A buyer should therefore be cautious about using that number to compare this property with other homes. If the reported square footage is incomplete or incorrect, the comparison could be misleading.
More useful questions concern the building’s condition. Does the roof need replacement? Are the heating and plumbing systems functional? Is the basement dry? Can the existing wood siding be repaired?
The answers help establish whether the asking price leaves sufficient room for the necessary work. A low purchase price becomes meaningful when it is considered alongside a credible repair scope.
Clarifying the Interior Square Footage
The supplied listing reports 732 square feet of interior living area, but its individual room measurements raise an important question.
The four listed bedrooms total 504 square feet. The dining room, kitchen, and living room total another 395 square feet. Together, those seven rooms amount to 899 square feet, before considering the bathroom, hallways, stairs, or other spaces.
That does not establish the correct finished living area. Room dimensions may be rounded, reported incorrectly, or measured using a different method. However, it does show that the supplied figures do not align.
An interested buyer should request clarification from the listing representatives and compare the information with available property records and measurements. A floor plan or professionally prepared measurement could help resolve the discrepancy.
Until then, the most accurate description is a home advertised with four bedrooms and a reported living area of 732 square feet that requires verification. Neither the bedroom count nor the sum of room measurements should be used to invent a replacement total.
A Main-Floor Bedroom With Everyday Flexibility
The primary bedroom is listed on the main floor, with dimensions of 10 by 11 feet and an area of 110 square feet.
A bedroom on the main level can be useful for someone who prefers to keep a sleeping space near the kitchen and living areas. It may also serve as a guest bedroom or home office, depending on household needs.
Its practicality depends partly on the bathroom’s location, which is not identified in the supplied room details. Buyers should confirm how the bedroom connects to the rest of the home and whether bathroom access is convenient.
The listing states that no disability-access features are provided. A main-floor bedroom alone does not establish an accessible home. Entry steps, doorway widths, bathroom configuration, and circulation space would need separate evaluation.
For renovation planning, this room offers an existing space to work with. Its condition and relationship to the surrounding rooms will determine how comfortably it functions.
Three Bedrooms on the Second Level
The remaining bedrooms are listed upstairs:
- Bedroom 2: 12 by 12 feet, or 144 square feet.
- Bedroom 3: 12 by 10 feet, or 120 square feet.
- Bedroom 4: 10 by 13 feet, or 130 square feet.
Those dimensions suggest three distinct rooms with space to assess for different uses. Actual furniture placement will depend on doors, windows, ceiling height, and the shape of each room.
Because the house is described as having 1.5 stories, buyers should pay particular attention to the upstairs configuration. Sloping ceilings or rooflines may affect usable space, although the listing does not specify whether those conditions are present.
A walkthrough should also examine stair access, lighting, ventilation, and signs of roof leaks. The condition of upstairs walls and ceilings can provide clues about the roof and surrounding building materials.
The four-bedroom arrangement is a notable feature, but its usefulness rests on the quality and condition of those individual spaces.
A Separate Dining Room
The dining room is listed on the main floor at 12 by 11 feet, providing 132 square feet of space.
A separate dining room can support a more defined arrangement of daily activities. Meals, homework, or a household project can take place there while the living room remains available for another purpose.
For a renovation, keeping the dining room may preserve the house’s established layout and avoid the expense of extensive structural alterations. Whether that is the right choice depends on circulation and the connection between the dining room and kitchen.
Buyers should look at doorway placement and the amount of usable wall space. A room’s dimensions may accommodate a table, but its doors and walking routes determine how comfortably people can move around it.
This feature adds interest because it is already part of the listed floor plan. Its condition and location can be assessed before deciding whether any changes are necessary.
Kitchen and Living Room Dimensions
The main-floor kitchen is listed at 10 by 12 feet, or 120 square feet. The living room measures 13 by 11 feet, or 143 square feet.
The kitchen’s size provides a starting point for examining cabinet placement, counter space, appliances, and circulation. The listing does not describe the condition of cabinetry or identify included appliances, so those details need to be confirmed.
Renovation costs can differ considerably depending on what remains usable. Replacing finishes within an existing arrangement may involve less work than relocating plumbing, altering walls, or correcting underlying damage.
The living room should be evaluated with furniture placement in mind. Windows, doors, and routes to other rooms can affect how much of the listed area is available for seating.
Together with the separate dining room, these spaces form the main living areas described in the listing. Their connections may matter as much as their individual measurements.
One Full Bathroom Serving Four Bedrooms
The property has one full bathroom. Its location, dimensions, and condition are not included in the supplied details.
A single bathroom may serve some households adequately, while others may prefer additional facilities. Buyers should assess whether the existing arrangement matches their intended use before considering expensive changes.
Bathroom inspection should extend beyond appearance. Fixtures, water pressure, drainage, ventilation, and surrounding surfaces can help reveal whether the room needs cosmetic work or more substantial repairs.
Adding a second bathroom could be investigated, but the listing does not establish that such a project is practical. Available space, plumbing routes, construction requirements, and cost would all influence feasibility.
For an initial budget, evaluating and restoring the existing bathroom is a more concrete starting point. Any expansion can then be considered with a contractor who has seen the house.
The Corner Lot and Its Measurements
The listed lot area of 8,276 square feet is approximately 0.19 acres. The supplied dimensions are 56 by 144 feet.
Those dimensions multiply to 8,064 square feet, slightly less than the stated lot area. The difference could reflect rounded measurements, parcel shape, or a listing-data discrepancy. It should be clarified through appropriate property records or a survey if exact dimensions matter to the purchase or renovation.
The corner location may affect access, landscaping, fencing, and exposure to surrounding streets. Buyers should observe how the house and garage sit on the parcel and how the outdoor areas connect.
It is also worth examining drainage after considering the property’s slope and paved surfaces. Water movement around the house can influence both yard usability and basement conditions.
The advertised lot size offers useful context, while its actual boundaries and layout determine what can be done with the space.
A Fenced Yard
A fenced yard is specifically highlighted in the listing. Depending on its layout and condition, it may provide a defined outdoor area for gardening, seating, or other everyday uses.
The description does not identify the fence material, height, or extent. Buyers should confirm which parts of the yard are enclosed and whether gates and fence sections are functional.
Repair needs may include loose posts, damaged sections, or deteriorated hardware. Vegetation growing against the fence can also make its condition harder to assess.
For someone planning to use the yard with pets, enclosure quality matters more than the presence of a fence in the listing. Gaps, gate security, and the relationship to driveways or sidewalks need attention.
A usable existing fence can be a helpful feature, but any repairs should be included in the outdoor-work budget.
Detached One-Car Garage
The property description identifies a detached one-car garage, and the facts list one garage space.
The parking fields contain mixed wording, including “No Garage” alongside entries identifying a detached owned garage. The written description and garage-space count support the presence of a garage, but a visit should confirm its configuration and usability.
Buyers should examine the roof, walls, floor, door, and access route. If electricity is present, its condition can be assessed as part of the inspection.
A garage may provide vehicle storage or space for tools and household items. However, those uses depend on the structure being sound and accessible.
Repairs to a detached building can become a separate part of the rehabilitation project. Its contribution to the property should therefore be weighed alongside its maintenance needs.
Full, Unfinished Basement
The listed full unfinished basement is an important inspection area.
An unfinished space can make some building components easier to observe. Depending on what is exposed, an inspector may be able to evaluate portions of the foundation, framing, plumbing, or mechanical equipment.
Buyers should look for moisture staining, standing water, cracks, odors, and evidence of previous repairs. The listing does not state whether the basement is dry or describe its current condition.
Storage potential depends on moisture control and access. An unfinished basement should not automatically be treated as future finished living space; that would require a separate feasibility assessment.
For this house, understanding the basement may help explain the condition of the building above it. Repairs identified there should be considered before spending heavily on interior finishes.
Natural-Gas Heating and No Listed Cooling
Heating is described as natural gas with forced air, while cooling is listed as none.
The heating system should be checked for age, operation, maintenance history, and distribution throughout the house. The listing does not confirm whether it currently functions.
Without listed cooling equipment, a buyer should consider how indoor comfort would be managed. The appropriate approach could depend on the existing ductwork, electrical capacity, room arrangement, and budget.
An equipment installer can assess possible options after examining the property. Installation costs should not be assumed from the heating description alone.
Windows, insulation, and air leakage also influence comfort. Addressing those conditions may be part of a broader renovation plan, particularly if the house has had limited updating.
Wood Siding and the Home’s 1923 Construction
The exterior material is listed as wood siding. Its condition can have a direct effect on the work required to protect the building.
A walkthrough should examine siding near the ground, around windows, and at roof intersections. Deteriorated sections, peeling finishes, and poorly sealed joints may indicate areas needing repair.
The roof and gutters deserve attention at the same time. Exterior coverings perform best when water is directed away from vulnerable parts of the house.
Built in 1923, the home may contain materials and systems installed during different periods. The construction year does not reveal which components are original or how extensively the property has been updated.
A practical rehabilitation plan should identify what can be repaired successfully and what needs replacement. That approach helps preserve serviceable parts of the house while directing funds toward necessary work.
As-Is Terms and Real Estate Owned Status
The listing states that the home is sold as-is, with no
Listed on Zillow.