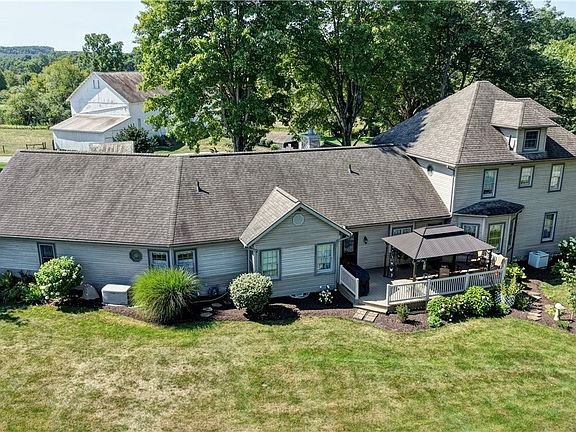
$1 Auction Listing in Beach City, Ohio Features an 8.54-Acre Farmette With a 4,500-Square-Foot Home
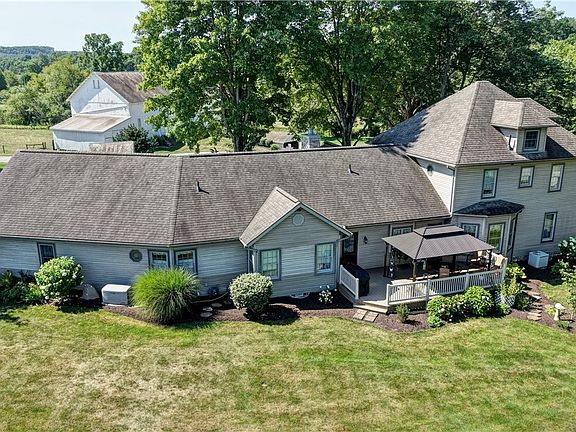
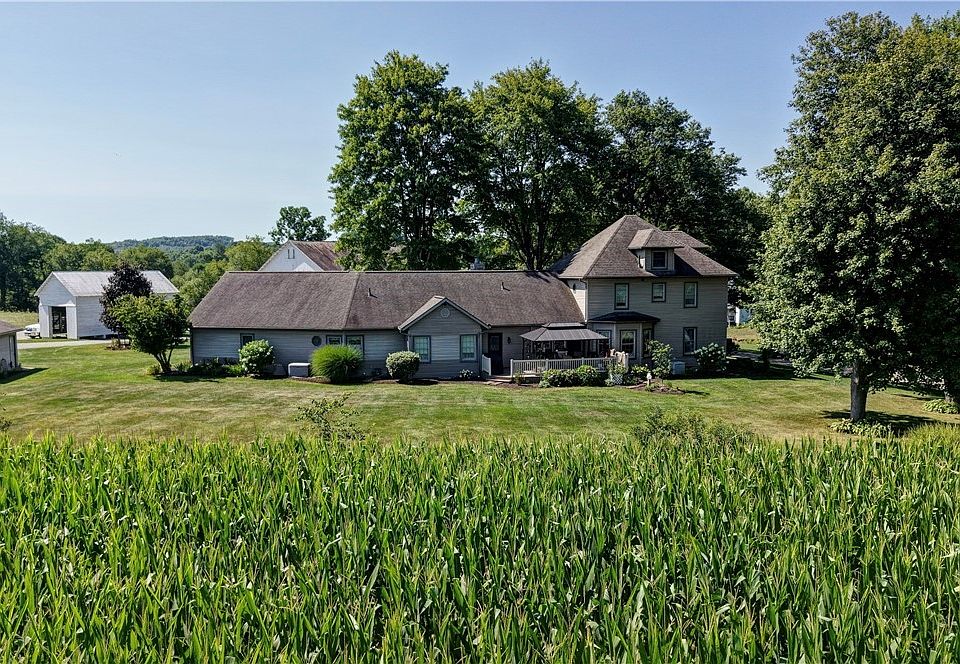
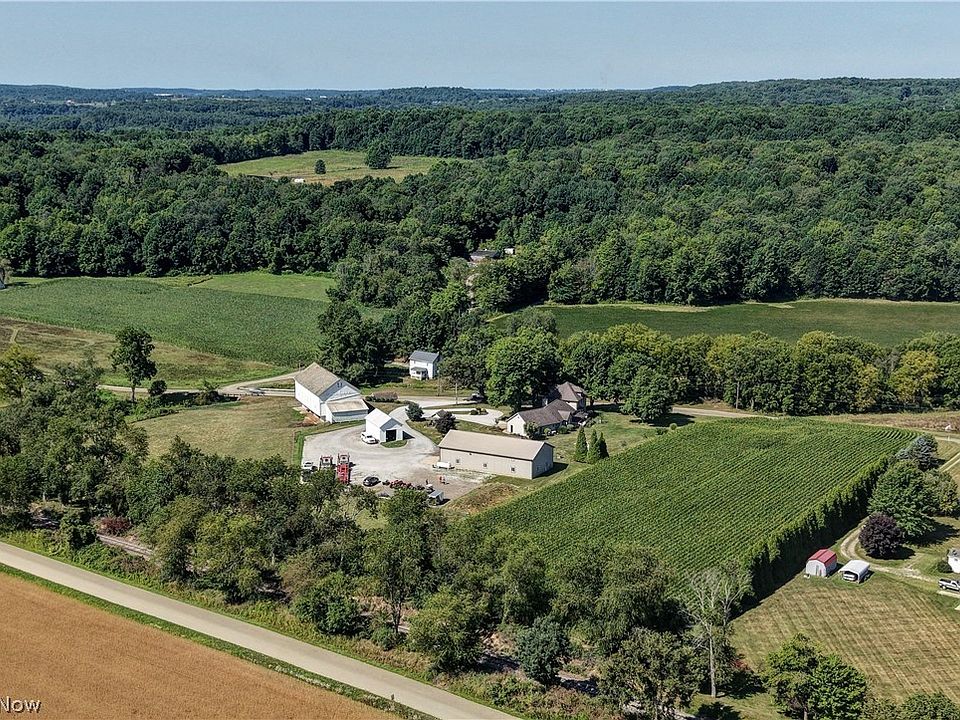
A substantial farm property at 10557 Soehnlen Rd NW, Beach City, OH 44608, in northwest Tuscarawas County, is being offered at auction with an MLS listing figure of $1. The property includes approximately 8.54 acres, a 4-bedroom, 5-bathroom home, roughly 4,500 square feet of living space, an attached garage, a large truck garage, a bank barn, a corn crib, a shed, pasture areas, and a separate tillable field.
The property is divided into two parcels totaling 8.5 acres, according to the listing description. Parcel 1 contains approximately 5.7 acres with the home and outbuildings, while Parcel 2 contains approximately 2.8 acres of tillable land.
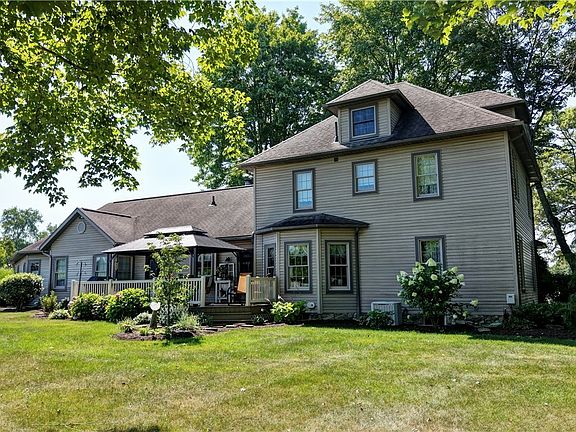
The home dates to 1917, but according to the listing, it was completely remodeled and expanded in 2001 by Atlee Miller. The result is a large residence spread across three levels, with extensive living areas, a dine-in kitchen, formal dining room, multiple living rooms, a large primary suite, additional bedrooms, a partially finished basement, and two fireplaces.
The property is particularly notable for the combination of residential space and agricultural infrastructure. The listing describes the land as usable, with a tillable field, pasture areas, a well-maintained bank barn, corn crib, shed, and a large 40-by-80-foot truck garage equipped with two 14-foot overhead doors, in-floor heating, a bathroom, and water.
Property Overview
The main property details include:
- Address: 10557 Soehnlen Rd NW, Beach City, OH 44608
- Auction listing figure: $1
- Bedrooms: 4
- Bathrooms: 5
- Full bathrooms: 3
- Half bathrooms: 2
- Living area: Approximately 4,500 square feet
- Lot size: 8.54 acres
- Year built: 1917
- Major remodel/addition: 2001, according to the listing
- Property type: Single-family residence
- Stories: 2
- Finished above ground: 3,250 square feet
- Finished below ground: 1,250 square feet
- Basement: Partially finished
- Fireplaces: 2
- Attached garage: 2-car
- Additional garage: 40 x 80 feet
- Heating: Forced air, gas
- Cooling: Central air
- Water: Private well
- Sewer: Septic tank
- HOA: None
- Parcel number: 7000016000
- Tax-assessed value: $565,020
- Annual tax: $6,854
- Listing status: Auction
The property was listed on the market on August 19, 2026, according to the supplied listing information.
Important: The $1 Figure Is Not the Expected Final Purchase Price
One of the first details potential buyers should understand is the $1 auction listing figure.
The property is being marketed as an auction, and the $1 amount should not be interpreted as a guarantee that the entire property can be purchased for one dollar.
Auction listings sometimes use nominal figures in MLS systems for properties whose final purchase price will be determined through the auction process. The actual bidding procedure, starting bid, reserve requirements, deposits, buyer obligations, closing deadlines, and other terms should be confirmed directly through the auction documentation.
Therefore, prospective buyers should focus on the property’s features and auction terms rather than assuming that $1 represents its market value or final sale price.
A Large Home With Approximately 4,500 Square Feet
The residence contains approximately 4,500 square feet of interior living area, according to the listing facts.
The structured property information divides that space into approximately 3,250 square feet above ground and 1,250 square feet below ground.
The house provides considerably more interior space than a typical four-bedroom residence. Its layout includes multiple living rooms, a formal dining area, a large kitchen, a primary bedroom and bathroom on the main level, three additional bedrooms upstairs, and a partially finished basement.
This amount of space could accommodate a household looking for multiple living zones, work-from-home areas, recreational rooms, guest areas, or storage.
The property’s large footprint also means maintenance and operating costs should be considered carefully. Heating, cooling, roofing, utilities, taxes, insurance, and upkeep can all be more significant for a large rural residence.
Main-Level Kitchen With Island
The main floor includes a dine-in kitchen island with Mullwoods cabinetry, according to the listing description.
The kitchen is one of the home’s central gathering spaces and is complemented by a formal dining area.
Custom cabinetry adds a distinctive feature to the kitchen, while the island provides additional workspace and a casual dining or gathering area.
The listing does not provide a complete inventory of kitchen appliances, so buyers should confirm which appliances remain with the property and their current condition.
The kitchen should also be evaluated as part of the overall inspection, including cabinetry, countertops, plumbing, electrical outlets, flooring, appliances, and ventilation.
Formal Dining Area and Multiple Living Rooms
The home’s main level includes a formal dining area and multiple living rooms.
This provides flexibility in how the interior can be organized.
One living area could function as the primary family room, while another could potentially be used as a sitting room, office, reading area, entertainment space, or guest area.
The formal dining room creates another distinct space for larger meals and gatherings.
For a large household or buyers who regularly host guests, having several separate living areas can provide useful flexibility.
Main-Level Primary Bedroom
The primary bedroom is located on the main level, along with a dedicated bathroom.
The listing describes the primary bedroom as large and highlights its large walk-in closet.
A first-floor primary suite can be particularly convenient because it allows the main sleeping area to remain on the same level as the kitchen and primary living spaces.
The walk-in closet provides additional storage beyond what might be available in standard bedrooms.
Buyers should verify the dimensions and condition of the bedroom, bathroom, closet, flooring, windows, and other components during an inspection.
Three Additional Upstairs Bedrooms
The second floor contains three additional bedrooms and one full bathroom.
Combined with the main-level primary bedroom, this gives the property a total of four bedrooms.
The arrangement provides a clear separation between the primary suite and additional bedrooms.
This could be useful for households with children, extended family members, or overnight guests.
The listing does not provide detailed information about the size of each upstairs bedroom, so prospective buyers should inspect the rooms directly and verify their configuration.
Five Bathrooms: Three Full and Two Half
The property has five bathrooms in total, consisting of three full bathrooms and two half bathrooms.
Two bathrooms are located on the main level, according to the property facts.
Having five bathrooms for four bedrooms provides considerable bathroom capacity throughout the residence and can be useful for a larger household or a property where multiple people occupy different areas at the same time.
As with the rest of the house, buyers should inspect the plumbing, fixtures, water pressure, drainage, ventilation, and overall condition of each bathroom.
Partially Finished Basement
The basement contains approximately 1,250 square feet of finished area, according to the listing facts, and is described as partially finished.
The listing calls the basement a standout feature and describes it as containing a man cave along with a large kitchen and additional custom cabinetry.
This lower level provides another major living and recreational area within the home.
A basement kitchen can be useful for entertaining, recreational purposes, extended household arrangements, or simply additional food preparation space. However, buyers should verify how the basement spaces are classified and whether all improvements were properly permitted.
The basement also contains utility areas, and its condition should be inspected for moisture, drainage, foundation issues, electrical systems, plumbing, and other concerns.
Two Fireplaces
The property facts list two fireplaces.
Fireplaces can contribute to the character of a large country home and may provide additional gathering spaces.
However, prospective buyers should inspect fireplaces and chimneys carefully before using them. Chimney condition, flue integrity, masonry, ventilation, and applicable safety requirements should all be evaluated by qualified professionals where appropriate.
Attached Two-Car Garage
The house includes an attached two-car garage.
This provides convenient parking directly connected to the residence.
For a rural property, covered parking can also be useful for protecting vehicles, equipment, tools, and other belongings from weather.
The attached garage should be inspected along with the rest of the property for structural condition, doors, electrical service, drainage, and any signs of moisture.
40-by-80-Foot Truck Garage
One of the most substantial improvements on the property is the 40-by-80-foot truck garage.
The listing describes this building as having:
- Two 14-foot overhead doors
- In-floor heating
- A bathroom
- Water
- A very clean interior
This is a significant piece of infrastructure for buyers who need substantial equipment, vehicle, workshop, agricultural, or storage space.
The large dimensions could potentially accommodate trucks, tractors, farm equipment, trailers, recreational vehicles, workshop equipment, or extensive storage, depending on the owner’s needs and local regulations.
The condition and permitted use of the building should be verified during due diligence.
Bank Barn, Corn Crib and Additional Buildings
The property also includes a well-cared-for bank barn, a corn crib, and a 12-by-24-foot shed, along with other additional structures.
The bank barn is particularly relevant to the agricultural character of the property. Its presence, combined with pasture and tillable land, makes the property more than simply a large rural residence.
The listing states that the acreage attached to the bank barn includes pasture areas suitable for a couple of head of beef.
Prospective buyers interested in livestock should independently verify zoning, agricultural restrictions, fencing, water availability, manure management requirements, and any local regulations affecting livestock.
8.54 Acres Across Two Parcels
The property includes approximately 8.54 acres in total.
The listing specifically breaks the property into two parcels:
Parcel 1 — Approximately 5.7 Acres
Parcel 1 contains approximately 5.7 acres, including the home and all the outbuildings.
It has approximately 490 feet of frontage.
This portion includes the residential structure, attached garage, truck garage, bank barn, corn crib, shed, pasture areas, and other improvements.
Parcel 2 — Approximately 2.8 Acres
Parcel 2 contains approximately 2.8 acres of tillable field and has approximately 193 feet of frontage.
The presence of dedicated tillable acreage adds an agricultural component to the property and could provide opportunities for farming or leasing, subject to local conditions and agreements.
Buyers should verify the parcel boundaries and determine whether the two parcels are being offered separately, together, or under another auction arrangement.
Usable Land and Pasture
The listing describes the acreage as all usable and highlights both pasture and tillable land.
For buyers interested in rural living, the combination of residential space and agricultural acreage can provide flexibility.
The property could potentially support gardening, small-scale agricultural activity, livestock, recreation, or equipment storage, depending on local zoning and the owner’s plans.
The 2.8-acre tillable field is particularly notable because it provides a defined agricultural area separate from the main residential improvements.
Private Well and Septic System
The property uses a private well and septic system.
These systems are common in rural properties but require proper inspection and maintenance.
Before purchasing, buyers should consider having the well evaluated for water quality, production, equipment condition, and reliability. The septic system should also be inspected to determine its age, condition, capacity, and compliance with applicable requirements.
Because the property includes multiple buildings and significant acreage, understanding the location and capacity of the water and septic systems is particularly important.
Natural Gas, Central Air and Forced-Air Heating
The home is equipped with natural gas heating, with the structured facts identifying the heating system as forced air and gas.
The property also has central air conditioning.
This combination provides conventional heating and cooling for a large residence.
The age and condition of the furnace, air-conditioning equipment, ductwork, thermostat, and related components should nevertheless be confirmed during inspection.
No HOA
The listing indicates that the property has no homeowners association.
That means no HOA dues are identified in the supplied information.
However, the absence of an HOA does not eliminate local zoning, agricultural, building, environmental, or land-use regulations. Buyers should verify what activities and improvements are permitted on each parcel.
Tax-Assessed Value and Annual Taxes
The listing reports a tax-assessed value of $565,020 and annual property taxes of approximately $6,854.
These figures provide useful information about the property’s tax situation, but the assessed value should not be interpreted as an independent appraisal or as the property’s expected auction price.
The final auction price will depend on the bidding process and applicable auction terms.
What Buyers Should Investigate Before the Auction
Because this property combines a large residence, agricultural land, several outbuildings, and an auction sale, due diligence is especially important.
Potential buyers should investigate:
- Auction terms and registration requirements
- Starting bid or reserve information, if applicable
- Deposit requirements
- Closing deadlines
- Buyer premiums or other auction fees
- Title and lien status
- Tax obligations
- Well condition and water quality
- Septic condition
- Roof and structural condition
- HVAC systems
- Electrical and plumbing
- Bank barn condition
- Truck garage condition
- Outbuilding permits and legal status
- Zoning and agricultural uses
- Parcel boundaries and frontage
- Tillable acreage
- Pasture condition
- Insurance availability and cost
Any inspection opportunities and auction-specific deadlines should be followed carefully because auction purchases can have different procedures from conventional residential transactions.
Potential Appeal as a Farmette
The property may be particularly relevant to buyers seeking a small farmette or rural homestead.
With 8.54 acres, a large remodeled home, pasture, tillable land, barn, corn crib, truck garage, and additional storage structures, the property provides a combination of residential and agricultural infrastructure.
The acreage is not enormous by traditional farm standards, but the existing improvements could make the property useful for someone seeking space for livestock, equipment, gardening, recreation, or other rural activities.
The listing’s description of the land as usable and its inclusion of pasture and a tillable field are notable features.
Final Thoughts
10557 Soehnlen Rd NW in Beach City, Ohio, is a substantial auction property combining a large residence with agricultural land and multiple outbuildings.
The property includes approximately 8.54 acres, a 4,500-square-foot home, 4 bedrooms, 5 bathrooms, a partially finished basement, two fireplaces, an attached two-car garage, and a large 40-by-80-foot truck garage.
The home was originally built in 1917 and, according to the listing, was extensively remodeled and expanded in 2001. The interior includes a dine-in kitchen with Mullwoods cabinetry, formal dining space, multiple living rooms, a main-level primary suite, three additional upstairs bedrooms, and a basement with a recreational area and additional kitchen.
Outside, the property includes a bank barn, corn crib, shed, pasture, and a separate 2.8-acre tillable field. The two-parcel arrangement provides a clear division between the main 5.7-acre property and the additional agricultural acreage.
Utilities include natural gas heating, central air, private well water, and septic.
The $1 figure shown in the listing should not be interpreted as the property’s final purchase price or guaranteed sale price. As an auction property, prospective buyers should obtain and review the complete auction terms and understand the bidding process before participating.
For buyers interested in a combination of a large rural home, usable acreage, agricultural infrastructure, and substantial outbuildings, this Beach City property offers a wide range of features to investigate. At the same time, its size and number of structures mean that maintenance, taxes, insurance, utilities, and ongoing upkeep should be included in any long-term ownership budget.
Thorough inspection, title research, parcel verification, zoning review, and careful examination of the auction terms are essential steps before bidding on this unique Tuscarawas County property.
From Zillow