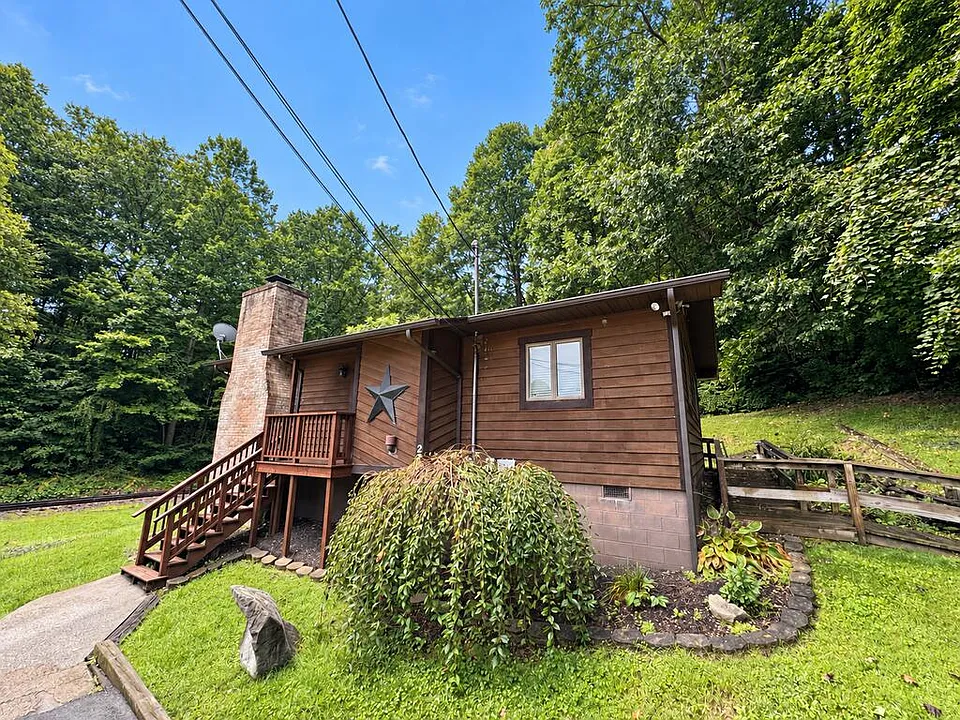
$159,000 Beckley, West Virginia Home With Open-Concept Living and Private Fenced Yard
A charming move-in-ready home at the end of a dead-end road is now available at 221 Rimview Dr, Beckley, West Virginia 25801, offering an appealing combination of comfortable living space, a manageable lot, and a private outdoor setting. Listed at $159,000, this property features 2 bedrooms, 1 full bathroom and 1 half bathroom, and 984 square feet of finished living space.
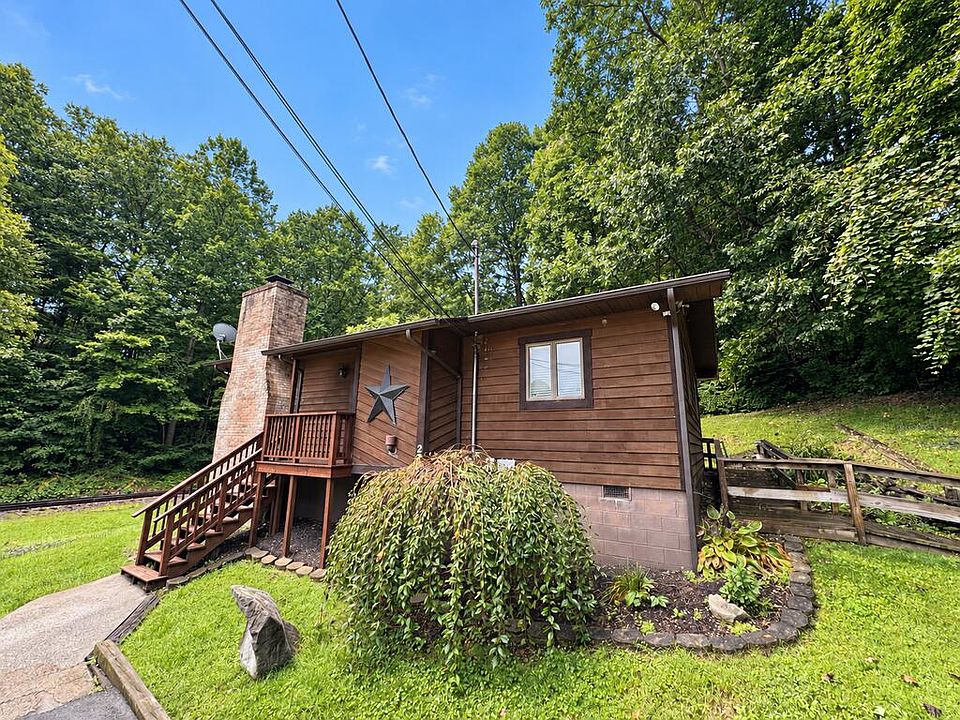
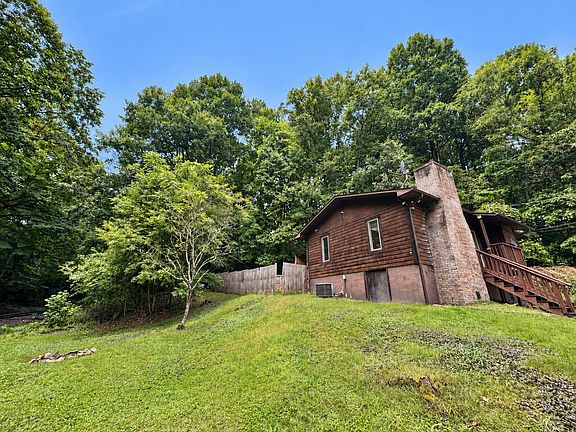
Built in 1989, the contemporary-style single-family residence sits on a 10,280-square-foot lot, or approximately 0.236 acres. The property includes an open-concept kitchen, living, and dining area, a large kitchen island, first-floor bedrooms and bathroom facilities, central air conditioning, a heat pump, forced-air heating, a fireplace, covered rear porch, fenced backyard, and asphalt and concrete parking areas.
For buyers searching for a smaller home in Beckley, this property presents a straightforward floor plan and a private outdoor environment without the maintenance demands associated with a much larger house. The listing also describes the home as suitable for either a primary residence or a short-term rental, although buyers considering rental use should independently verify applicable local rules, operating requirements, insurance considerations, and potential expenses.
Property Overview
The home at 221 Rimview Dr provides approximately 984 square feet of finished above-ground living space. Unlike properties with unfinished basements or partially completed lower levels, the listing reports that the entire 984 square feet is finished above ground, with no finished or unfinished below-ground living area listed.
The property includes:
- 2 bedrooms
- 1 full bathroom
- 1 half bathroom
- 984 square feet of interior living space
- 10,280-square-foot lot
- Approximately 0.236 acres
- Built in 1989
- Single-family residence
- Contemporary architectural style
- Wood siding and drywall
- Fenced backyard
- Covered rear porch
- Fireplace
- Central air and heat pump
- Electric forced-air heating
- Asphalt and concrete parking
- No HOA listed
- Annual property tax of approximately $676
- Tax-assessed value of $93,300
The current asking price is $159,000, equivalent to approximately $162 per square foot based on the listed 984-square-foot interior.
Open-Concept Kitchen, Living and Dining Area
One of the most notable features of this Beckley home is its open-concept main living area. The kitchen, living room, and dining area are arranged in a connected space, creating a layout that can work well for everyday living as well as entertaining.
The kitchen measures approximately 232.5 square feet, with dimensions listed at roughly 23.25 feet by 10 feet. A large island serves as a central feature of the kitchen and can provide additional workspace, casual seating, or a convenient gathering point when hosting family and friends.
The living room measures approximately 244.13 square feet, with listed dimensions of about 23.25 feet by 10.5 feet. Because the living and kitchen areas are connected, the main portion of the house can feel more open than a traditional floor plan divided into several smaller rooms.
For buyers who prefer an informal layout where cooking, dining, and relaxing take place in the same general area, this configuration can be practical.
The listing describes the home as move-in ready, but buyers should still conduct a professional inspection before purchase. An inspection can help evaluate the roof, foundation, electrical system, plumbing, HVAC equipment, fireplace, windows, exterior siding, drainage, and other components that may not be apparent during a standard showing.
Two Bedrooms on the First Floor
The property contains two bedrooms, both located on the first floor.
The first bedroom is listed at approximately 122.15 square feet, measuring about 11.92 by 10.25 feet. The second bedroom is approximately 149.95 square feet, with dimensions of around 11.92 by 12.58 feet.
The first-floor bedroom arrangement can be particularly convenient for buyers who prefer to avoid stairs or want a simple single-level living setup. The listing also identifies a first-floor bathroom.
The property is officially listed with two bathrooms, but the detailed facts clarify that the configuration consists of one full bathroom and one half bathroom. Buyers should verify the exact bathroom layout during an inspection or showing.
The bedrooms offer enough flexibility for a variety of uses. One room can serve as the primary bedroom while the other can function as a guest bedroom, home office, hobby room, or other personal space, depending on the buyer’s needs.
Heating, Cooling and Fireplace
The home includes several listed heating and cooling features.
Heating is described as electric, forced air, and fireplace, while cooling includes central air conditioning and a heat pump. The presence of multiple heating-related features provides buyers with several components to evaluate when considering year-round comfort and operating costs.
The property also has a fireplace. Although the listing identifies the fireplace as present, buyers should determine during inspection what type of fireplace it is, whether it is currently functional, and what maintenance may be required.
The HVAC system should also be professionally evaluated. Age, service history, efficiency, ductwork, electrical connections, and expected remaining service life can all influence future ownership costs.
Private Fenced Backyard
Outdoor space is another important part of the property’s appeal.
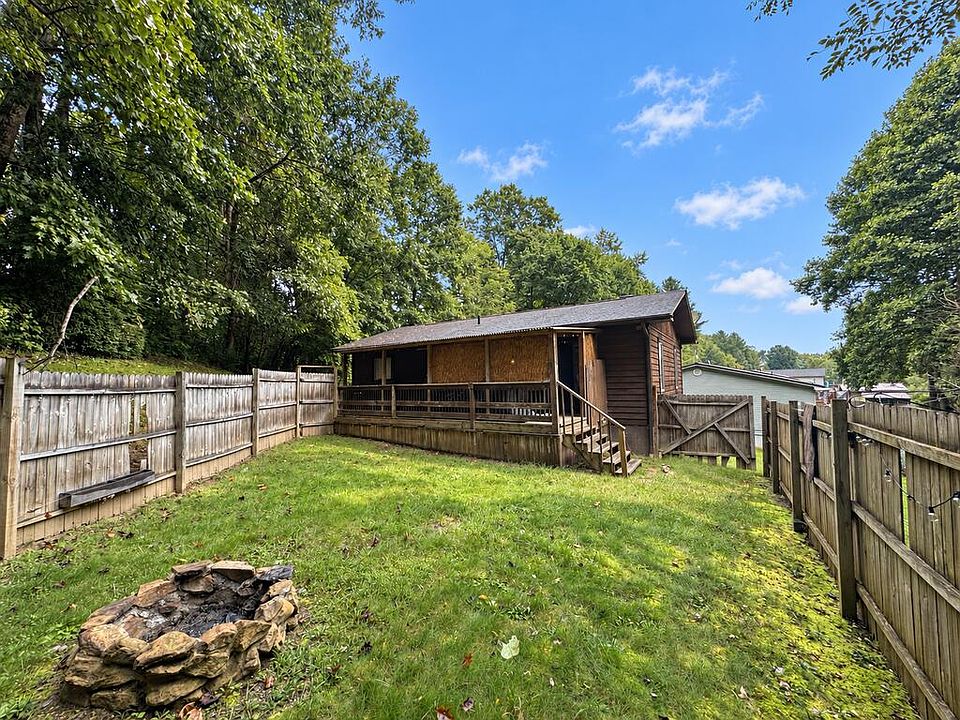
The house sits on a 10,280-square-foot lot, approximately 0.236 acres, and the backyard is described as private and fenced. For buyers who value outdoor privacy, the enclosed yard can provide a useful extension of the home’s living area.
The listing specifically highlights a firepit, creating a natural area for relaxing outdoors or gathering with family and friends. A fenced backyard can also be useful for outdoor activities, gardening, pets, or simply creating a more private residential environment.
The property includes a covered rear porch, providing a sheltered outdoor area that can be used for seating or casual recreation.
Before purchasing, buyers should verify the condition of the fencing, gates, porch structure, drainage, retaining features if applicable, and the exact property boundaries. A survey may be appropriate if there are questions regarding fences or improvements near lot lines.
Parking and Access
The property includes asphalt and concrete parking features, along with uncovered parking spaces.
For a two-bedroom home, this type of parking arrangement may provide practical access for residents and visitors. The listing does not indicate an attached garage, so buyers who require enclosed vehicle storage should confirm the available parking configuration during a visit.
Because the house is located at the end of a dead-end road, the setting may offer a different atmosphere from properties situated on busier through streets. Buyers should nevertheless evaluate road maintenance, access during winter weather, drainage, and any responsibilities associated with the road.
A Smaller Home With Manageable Living Space
At 984 square feet, this is a relatively compact property compared with many larger single-family homes. That can be an advantage for buyers who want a home that is easier to maintain and furnish.
A smaller footprint can potentially reduce the amount of routine cleaning and upkeep compared with a substantially larger residence, although actual ownership costs depend on the home’s systems, age, materials, insurance, taxes, utilities, and maintenance requirements.
The layout also makes efficient use of the available space. The connected kitchen, dining, and living areas create one larger central living zone, while the two bedrooms remain separate.
For a buyer seeking a primary residence without a large amount of unused space, the floor plan may be worth considering.
Could It Work as a Rental Property?
The listing specifically mentions the property as a potential short-term rental in addition to a primary residence.
For investors, that description may make the property worth investigating, but potential rental use should not be treated as guaranteed income. Buyers should first determine whether short-term rentals are permitted at the property under applicable city, county, zoning, licensing, tax, and other regulations.
Other considerations can include insurance, furnishing expenses, cleaning costs, utilities, maintenance, property management, platform fees, vacancy, seasonal demand, and local lodging requirements.
A buyer considering a long-term rental strategy should similarly research comparable rents, tenant demand, property-management costs, expected repairs, taxes, insurance, and applicable landlord requirements.
The property’s two-bedroom layout and compact size could potentially appeal to certain rental markets, but actual rental performance depends on local conditions and the buyer’s operating strategy.
Beckley, West Virginia Location
The property is located in Beckley, West Virginia, in Raleigh County. Beckley serves as a regional center in southern West Virginia and is known for its connection to the surrounding Appalachian region.
For buyers already familiar with the area, the location may provide an opportunity to own a smaller single-family property while remaining within the Beckley market.
The property’s location at the end of a dead-end road may be particularly relevant to buyers who prioritize a residential setting with less through traffic. However, buyers should independently evaluate the immediate neighborhood, road conditions, surrounding properties, access to employment centers, schools, shopping, healthcare, recreation, and other services based on their own needs.
Taxes and Purchase Considerations
The listing reports a tax-assessed value of $93,300 and an annual tax amount of approximately $676.
The asking price is $159,000, with a listed price of approximately $162 per square foot. The assessed value and asking price are different measurements and should not be interpreted as equivalent indicators of market value.
Buyers should also remember that the purchase price is only one component of the total cost of ownership. Depending on the buyer’s financing and circumstances, additional costs may include closing costs, lender fees, inspections, insurance, prepaid taxes, utility deposits, repairs, maintenance, and potential improvements.
A professional home inspection is especially useful for a property built in 1989. While the listing describes the home as move-in ready, an inspection can provide an independent assessment of its current condition.
What Buyers Should Verify
Before making an offer on 221 Rimview Dr, prospective buyers may want to verify several important details.
First, confirm the exact bathroom configuration, since the listing headline shows two baths while the detailed facts specify one full bath and one half bath.
The condition and age of the HVAC and heat-pump systems should also be reviewed. Buyers should determine whether the fireplace is operational and whether it has been properly maintained.
The fenced backyard and firepit should be inspected for safety and condition. Buyers may also want to confirm the location of property lines, particularly if fencing is close to neighboring parcels.
The listing reports a parcel number of 4111027E00820000. Buyers should use the appropriate county records and their closing professionals to confirm ownership information, boundaries, taxes, easements, and other title matters.
Anyone considering the property as a short-term rental should conduct additional research into local regulations before assuming that rental use will be permitted.
A Compact Beckley Home With an Outdoor Living Area
At $159,000, 221 Rimview Dr combines a compact two-bedroom layout with an open kitchen-living-dining arrangement and a private fenced backyard.
The 984-square-foot home, built in 1989, provides first-floor bedrooms and bathroom facilities, central air conditioning, a heat pump, electric forced-air heating, a fireplace, covered rear porch, and asphalt and concrete parking.
The fenced yard and firepit add an outdoor component that complements the home’s interior living area, while the end-of-dead-end-road setting gives the property a residential character highlighted in the listing.
For a buyer searching for a primary residence, the home’s manageable size and open-concept layout may be worth a closer look. For someone considering rental use, the two-bedroom configuration may also warrant further research, provided that local regulations and financial projections support the intended strategy.
As with any real estate purchase, the most important next step is independent due diligence. Buyers should confirm the property’s physical condition, utilities, boundaries, title, taxes, insurance costs, rental rules if applicable, and all other details that could affect ownership.
With its $159,000 asking price, 2 bedrooms, 1 full and 1 half bathroom, 984 square feet, approximately 0.236-acre lot, open-concept living area, fireplace, and fenced backyard, 221 Rimview Dr represents a compact residential option in Beckley for buyers looking for a home with both practical interior space and a private outdoor setting.


From Zillow