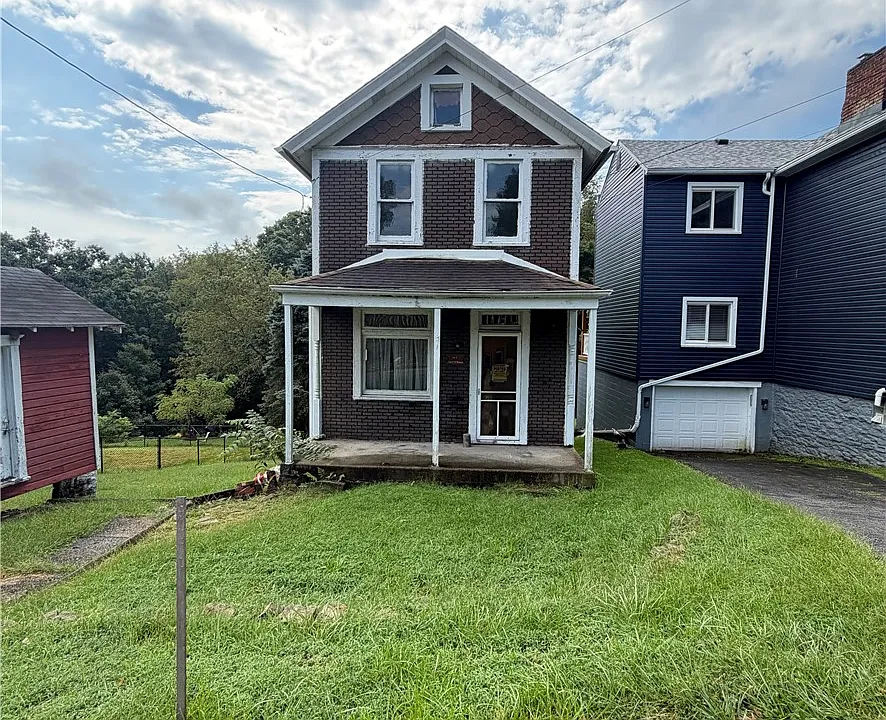
$19,599 Two-Bedroom Fixer-Upper in Turtle Creek, Pennsylvania Offers 1,206 Sq. Ft. and Extra Basement Space
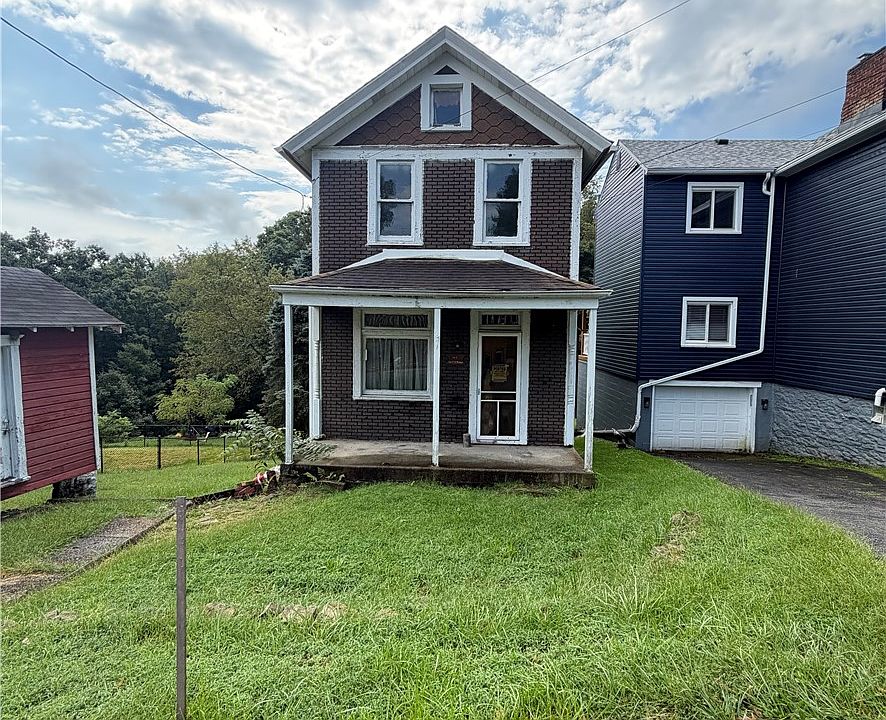
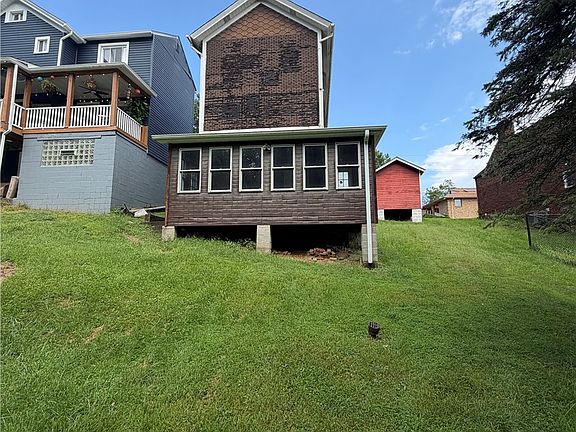
A two-bedroom home at 111 Patterson St, Turtle Creek, PA 15145 is currently listed for $19,599, offering a low-priced opportunity for an investor, renovator, or buyer looking for a property that can be updated and customized.
The 1,206-square-foot single-family residence was built in 1928 and sits on approximately 0.25 acres. The property has 2 bedrooms and 1 full bathroom, with a traditional two-story layout. The first floor contains the kitchen and living area, while both bedrooms and the full bathroom are located upstairs.
One of the property’s most notable features is the full basement, which includes a combination of finished and unfinished areas. The unfinished portion houses the home’s utilities and provides storage, while the finished section offers additional usable space and connects directly to an enclosed porch.
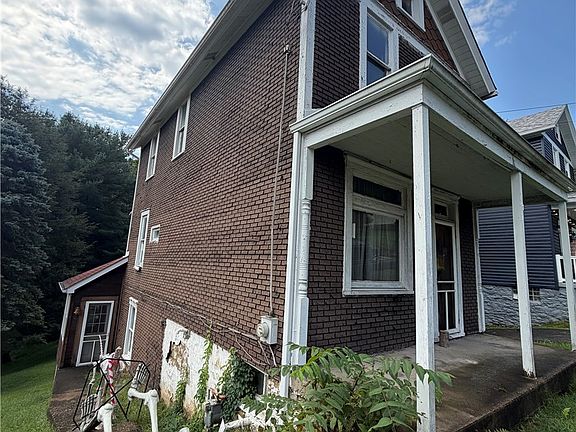
The listing makes clear that the property needs updates and repairs throughout. As a result, 111 Patterson St should be considered a renovation project rather than a move-in-ready home.
For buyers prepared to evaluate an older property and complete the necessary improvements, the existing floor plan and additional lower-level space provide several elements to work with.
Property Overview
The main details for 111 Patterson St include:
- Address: 111 Patterson St, Turtle Creek, PA 15145
- Asking price: $19,599
- Bedrooms: 2
- Bathrooms: 1 full bathroom
- Interior living area: 1,206 square feet
- Lot size: 0.25 acres
- Year built: 1928
- Property type: Single-family residence
- Architectural style: Two-story
- Stories: 2
- Basement: Full basement
- Construction: Frame
- Roof: Asphalt
- Water: Public
- Sewer: Public sewer
- HOA: None listed
- Parcel number: 0454D00150000000
- Tax-assessed value: $42,200
- Annual property tax: $1,015
- Price per square foot: Approximately $16
The listing was placed on the market on September 11, 2026, according to the supplied property information, and was updated on September 14, 2026.
A 1928 Home Designed for Renovation
Built in 1928, 111 Patterson St is nearly a century old and offers the traditional characteristics of an older two-story residential property.
The listing describes the home as needing updates and repairs throughout. That makes the property particularly relevant to buyers who are comfortable taking an existing house and improving it over time.
The existing layout can be an important advantage in a renovation project because the basic arrangement of the home is already established. The first floor provides the kitchen and living area, while the second floor contains the bedrooms and bathroom.
Rather than beginning with an empty lot, a buyer is acquiring an existing structure with defined living areas and a full basement.
However, the condition of the property means that buyers should not assume the existing systems are fully functional or that cosmetic improvements will be sufficient. A detailed inspection should determine the actual condition of the electrical, plumbing, roofing, heating, foundation, windows, walls, floors, and other components.
First Floor Kitchen and Living Area
The first floor includes the kitchen and living area.
This creates the primary shared living space within the home and gives a future owner a straightforward starting point for modernization.
The listing does not provide detailed kitchen specifications, appliances, room dimensions, or information about the current condition of the cabinetry and fixtures. Therefore, prospective buyers should inspect the kitchen directly and determine which components can be retained and which may need replacement.
A renovation could potentially involve new cabinets, countertops, flooring, lighting, appliances, paint, or other finishes. The actual scope will depend on the property’s condition.
The living area could similarly be refreshed with updated flooring, walls, lighting, and other finishes if needed.
Because the home is approximately 1,206 square feet, thoughtful use of the available space could be particularly important when planning improvements.
Two Bedrooms on the Second Floor
Both bedrooms are located on the second floor, along with the home’s one full bathroom.
This traditional arrangement separates the sleeping areas from the main living space on the first level.
For a two-bedroom home, the layout may work well for a small household, individual owner, couple, or potential rental use after renovation.
The listing does not provide individual bedroom dimensions, closet sizes, or detailed window information. Those details should be confirmed during an in-person inspection.
Because the house dates to 1928, buyers should also examine second-floor floors, ceilings, walls, windows, and other structural or finish components carefully.
One Full Bathroom
The property contains one full bathroom.
The bathroom’s location on the second floor places it near both bedrooms.
For a future renovation, buyers should inspect the plumbing, fixtures, flooring, ventilation, walls, and signs of previous moisture problems. Any planned bathroom remodeling should also account for the condition of the underlying plumbing and electrical systems.
Since the property needs repairs throughout, the bathroom should be included in the overall renovation assessment rather than treated as a separate cosmetic project.
Full Basement With Finished and Unfinished Areas
Perhaps the most interesting feature of 111 Patterson St is the full basement.
The listing describes the basement as having both finished and unfinished sections, creating a combination of functional utility space and additional usable area.
The unfinished section contains the home’s utilities and provides storage. This can be valuable during a renovation because storage space can help keep the main living areas organized while improvements are underway.
The finished portion provides additional usable space and connects directly to an enclosed porch.
The listing does not specify that the basement is officially counted as additional above-ground living space, so buyers should not automatically treat every portion of the basement as equivalent to the 1,206 square feet of listed interior living area.
If a future owner wants to use or further finish the basement as living space, local building requirements should be reviewed. Ceiling height, emergency egress, moisture control, insulation, electrical work, and other requirements can affect whether a basement area qualifies for a particular use.
Enclosed Porch Adds Another Layer of Space
The finished basement area leads directly into an enclosed porch.
An enclosed porch can provide flexible supplemental space depending on its condition and how it was constructed.
It could potentially serve as a sitting area, hobby space, storage area, or another functional part of the home after improvements.
The condition and construction of the porch should be evaluated carefully. Buyers should check for moisture intrusion, flooring issues, window condition, insulation, structural connections, and other concerns.
As with the basement, the enclosed porch should not automatically be considered equivalent to standard finished living space without confirming how it is classified under local rules.
Quarter-Acre Lot
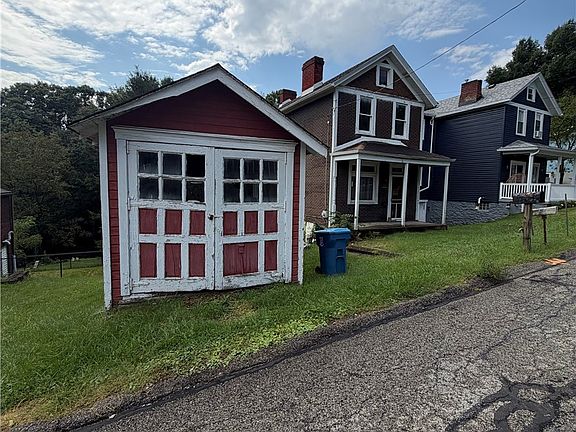
The home sits on approximately 0.25 acres.
A quarter-acre lot provides outdoor space around the residence while remaining relatively manageable for a homeowner.
Depending on local zoning and property boundaries, the land could provide room for landscaping, outdoor seating, gardening, recreation, or other residential uses.
The supplied listing information does not identify any fencing or special lot improvements. Buyers should verify the exact boundaries and any applicable setbacks before planning additions, sheds, parking improvements, or other structures.
Public Water and Public Sewer
The property is listed as having public water and public sewer.
This is an important infrastructure detail for a renovation property because it means the residence is connected to municipal utility systems according to the listing information.
Nevertheless, buyers should confirm the operational status of those services and determine whether there are any outstanding balances, connection issues, or repairs required.
Plumbing should also be inspected throughout the property, particularly because of the home’s age and its need for updates.
Older Construction Requires Careful Inspection
The house was built in 1928, which makes inspection particularly important.
Older properties can have construction methods and materials that differ from modern homes. Depending on what has been updated over the years, buyers may encounter older electrical wiring, plumbing, insulation, windows, roofing materials, or structural components.
This does not mean that every older system will require replacement. Instead, the purpose of inspection is to establish what is actually present and what condition it is in.
A professional home inspection, along with specialist evaluations when appropriate, can help establish a realistic renovation plan.
Frame Construction and Asphalt Roof
The home is listed as having frame construction and an asphalt roof.
The roof should be inspected for its age, remaining service life, missing or damaged shingles, flashing, leaks, and signs of moisture entering the attic or upper levels.
The frame structure should also be checked for water damage, rot, pest activity, or other structural concerns.
Because the property is being sold as a renovation opportunity, these components should be included in the buyer’s projected repair budget.
No HOA Listed
The property does not have a homeowners association listed.
The absence of an HOA can simplify some aspects of property ownership because there are no HOA dues or HOA-specific restrictions identified in the supplied information.
However, local municipal, township, county, and building regulations still apply. A buyer considering additions, exterior modifications, basement finishing, or other improvements should verify applicable rules before beginning construction.
Financial Details
The current asking price is $19,599, which works out to approximately $16 per square foot based on the listed 1,206-square-foot interior area.
The property has a listed tax-assessed value of $42,200 and annual property taxes of approximately $1,015.
The tax-assessed value should not be confused with an appraisal or guaranteed market value. Tax assessments are used for taxation purposes and may differ significantly from actual market conditions.
The most important financial calculation for a buyer will likely be the combined cost of acquisition and renovation.
Why the Total Renovation Budget Matters
A low purchase price can make a property appear inexpensive at first glance, but renovation expenses can quickly become the largest part of the overall investment.
For 111 Patterson St, a prospective buyer should estimate costs for both obvious improvements and potentially hidden problems.
Possible areas to investigate include:
- Roofing
- Electrical systems
- Plumbing
- Heating
- Windows
- Exterior repairs
- Interior walls and ceilings
- Flooring
- Kitchen
- Bathroom
- Basement
- Enclosed porch
- Insulation
- Moisture control
- Structural repairs
- Painting
- Appliances
- Landscaping
Not all of these items necessarily require replacement. The listing does not provide enough information to determine the exact repair scope.
The purpose of a detailed inspection and contractor estimates is to separate necessary repairs from optional upgrades.
Potential Use as an Investment Property
The listing specifically identifies the property as potentially suitable for an investor, renovator, or buyer looking for a home to update.
After renovation, a property with two bedrooms and one bathroom could potentially be considered for rental use, subject to local regulations and market conditions.
An investor would need to research comparable rental properties in Turtle Creek, expected rent, vacancy rates, property taxes, insurance, maintenance, utilities, management costs, and the amount required to bring the house into suitable condition.
Future rental income should not be assumed simply because the property could potentially be renovated into a rental.
Potential as a Personal Home
The property could also appeal to a buyer who wants to create a customized home rather than purchase a finished property.
The first-floor living and kitchen area, two upstairs bedrooms, full bathroom, basement, and enclosed porch create an existing framework that could potentially be modernized.
For a buyer with renovation experience, completing the work gradually could be one approach, although the property’s actual condition and any required permits would determine what can be done and in what order.
Due Diligence Before Purchasing
Because this is an older home that needs updates and repairs, buyers should perform extensive due diligence.
Important areas to verify include:
- Structural condition – Inspect the foundation, framing, floors, walls, and roof structure.
- Basement condition – Check for water intrusion, moisture, cracks, drainage, and foundation concerns.
- Electrical system – Determine whether the wiring and service meet current requirements.
- Plumbing – Inspect supply lines, drains, fixtures, and sewer connections.
- Heating – Verify what heating system is present and whether it operates correctly.
- Roof – Determine the age and remaining service life of the asphalt roof.
- Windows and exterior – Look for deterioration and water intrusion.
- Porch – Inspect the enclosed porch for structural and moisture issues.
- Utilities – Confirm public water and sewer connections.
- Property boundaries – Verify the 0.25-acre lot and parcel information.
- Zoning – Confirm permitted residential uses and renovation requirements.
- Permits – Determine whether previous work was properly permitted and what permits future work requires.
- Taxes – Confirm current tax balances and any outstanding municipal charges.
- Insurance – Determine whether suitable insurance is available during and after renovation.
- Renovation estimates – Obtain realistic bids before committing to the project.
A Property for Buyers With a Clear Renovation Plan
The central story behind 111 Patterson St is not simply its $19,599 price. It is the combination of a low acquisition price, an existing two-story structure, a full basement, an enclosed porch, and the need for significant updates.
The property may be worth investigating for buyers who are comfortable taking on renovation work and who have a clear plan for controlling project costs.
For someone seeking a finished home that requires little or no work, the listing may not fit that objective. For a renovator or investor, however, the existing structure provides a starting point that can be evaluated through inspection and contractor estimates.
Final Thoughts
111 Patterson St in Turtle Creek, Pennsylvania, is currently listed for $19,599 and offers 2 bedrooms, 1 full bathroom, approximately 1,206 square feet, and a 0.25-acre lot.
Built in 1928, the two-story single-family home needs updates and repairs throughout, but it offers an existing layout that could potentially be transformed through renovation.
The first floor contains the kitchen and living area, while the second floor contains both bedrooms and the full bathroom. Below the main living levels, the full basement combines finished and unfinished space. The unfinished section houses utilities and provides storage, while the finished area offers additional usable space and connects directly to an enclosed porch.
Public water and public sewer are listed, and the property does not have an HOA. The frame construction and asphalt roof are additional characteristics buyers should evaluate as part of the overall condition assessment.
The most important consideration is the total cost of turning the property into the desired finished condition. The $19,599 asking price is only the starting point of that calculation. Inspection expenses, repairs, permits, materials, contractors, taxes, insurance, and other ownership costs should all be considered.
For an investor, renovator, or buyer willing to put time and resources into an older home, 111 Patterson St provides an existing structure with several spaces to work with. The property’s ultimate potential will depend on its actual condition, local requirements, renovation costs, and the buyer’s intended use.
A thorough inspection and realistic renovation budget should therefore come before any final purchasing decision.
From Zillow