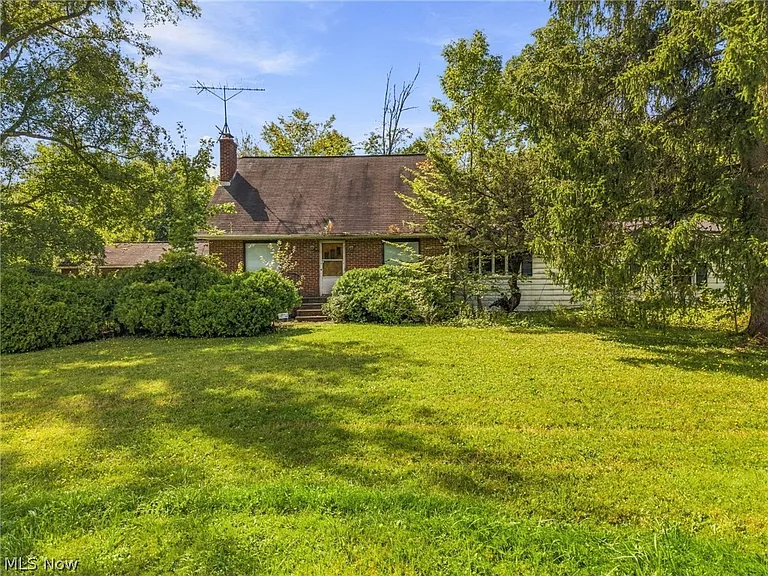
3849 Parkman Rd, Southington, Ohio: A Brick Cape Cod With 2.39 Acres and Remarkable Workshop Potential
At a listed price of $70,000, 3849 Parkman Rd in Southington, Ohio, stands out as an unusual opportunity for buyers searching for acreage, privacy, character, and substantial storage potential without the price tag often associated with larger country properties.
This 3-bedroom, 1-bathroom single-family residence offers approximately 1,500 square feet of living space on a generous 2.39-acre lot. Built in 1951, the home combines brick construction, original hardwood floors, natural woodwork, soaring ceilings, a wood-burning fireplace, and a traditional layout with the practical advantages of a large property.
But perhaps the most compelling feature is what surrounds the house.
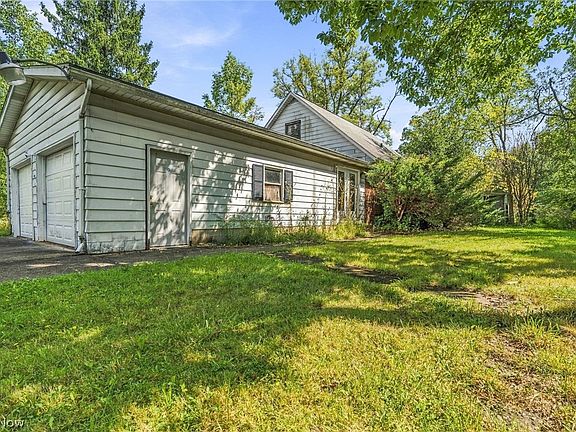
The property has two separate driveways and four total attached garage bays, creating an extraordinary amount of space for vehicles, equipment, recreational toys, tools, projects, and hobbies. One portion can potentially function as an expansive workshop, while the other garage bays can accommodate boats, ATVs, lawn equipment, motorcycles, trailers, or additional storage.
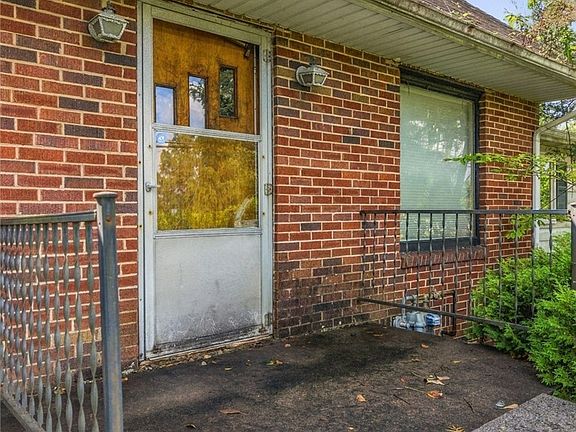
The home itself is being marketed as a fixer, meaning buyers should expect work and should evaluate the property based on its existing condition rather than viewing it as a move-in-ready residence.
For the right buyer, however, that condition could create an opportunity to restore a character-filled home while taking advantage of nearly two and a half acres of private land.
Property Overview
Here is a quick look at the major details of this Southington property:
- List price: $70,000
- Bedrooms: 3
- Bathrooms: 1 full bathroom
- Living area: Approximately 1,500 square feet
- Lot size: 2.39 acres
- Year built: 1951
- Property type: Single-family residence
- Architectural style: Bungalow / Cape Cod characteristics
- Construction: Brick and aluminum siding
- Foundation: Block
- Heating: Baseboard, forced air, fireplace, gas
- Cooling: None listed
- Fireplace: 1 wood-burning fireplace
- Basement: Full basement with walk-up access
- Garage: 4 attached spaces
- Water: Well
- Sewer: Septic tank
- HOA: None
- Tax assessed value: $110,800
- Annual property tax: $1,626
- Price per square foot: Approximately $47
- Listing terms: Cash or conventional
The property is currently classified as a fixer, so buyers should conduct a thorough inspection and independently verify all information before proceeding.
Nearly 2.5 Acres of Private Land
One of the biggest attractions at 3849 Parkman Rd is the 2.39-acre lot.
For buyers who want room to spread out, this amount of land can be a major advantage. Instead of being confined to a small suburban parcel, the property offers a much broader setting with trees, open areas, and views toward the surrounding woods.
The lot is described as having a combination of flat, level, front-yard, and backyard areas, along with many trees and wooded views.
That creates a natural environment around the home and contributes to the property’s secluded character.
For someone looking for a country-style retreat, the land may ultimately be just as important as the house itself.
A Secluded Setting With Wooded Views
Privacy is one of the characteristics emphasized by the property’s description.
The home is tucked away on a large parcel, with trees and wooded views helping create a quieter atmosphere.
The combination of acreage and mature trees can provide a sense of separation from neighboring properties.
For buyers who prefer a rural or semi-rural lifestyle, this can be especially appealing.
There is also an important balance between privacy and accessibility. Although the property offers a secluded setting, the listing notes that major highways and the Ohio Turnpike are still within convenient reach.
That combination can make the property attractive to buyers who want more land and privacy without giving up regional road access.
A Sturdy Brick Cape Cod With Character
The home itself has a traditional appearance and is described as a sturdy brick Cape Cod, while the MLS facts classify the architectural style as a bungalow.
Regardless of the exact style classification, brick is one of the property’s defining visual characteristics.
The combination of brick and aluminum siding gives the exterior a classic appearance that fits naturally within a country setting.
Built in 1951, the home also carries several decades of architectural history.
Rather than starting with a completely modern structure, a future owner has the opportunity to work with an existing home that already possesses character.
Original Hardwood Floors
Inside, one of the most appealing original details is the hardwood flooring.
Original hardwood can add warmth and authenticity to an older home.
Instead of replacing character with entirely new materials, a renovation could potentially focus on evaluating, restoring, and incorporating existing hardwood into the finished design.
The condition of the flooring should be professionally evaluated, particularly in areas where age, moisture, or previous alterations may have affected the material.
For buyers who appreciate older homes, however, original hardwood is an attractive starting point.
Natural Woodwork Throughout the Home
The property also features natural woodwork and built-in elements.
These details contribute to the home’s traditional atmosphere and complement the hardwood floors.
Natural wood features can become especially attractive after thoughtful restoration and refinishing.
Rather than covering the character of the home with generic modern finishes, an owner could potentially use the existing woodwork as a foundation for a renovation style that combines contemporary comfort with mid-century character.
Soaring Ceilings Add a Sense of Space
Although the home contains approximately 1,500 square feet, the listing highlights soaring ceilings.
Ceiling height can significantly influence how a home feels.
Higher ceilings can make rooms appear more open and can provide additional visual volume without increasing the home’s actual square footage.
Combined with hardwood floors and natural woodwork, the taller ceilings may help create a more dramatic interior atmosphere.
A Wood-Burning Fireplace Creates a Focal Point
The living room features a wood-burning fireplace.
Fireplaces can become powerful architectural focal points, particularly in older homes.
A wood-burning fireplace also contributes to the property’s country-house atmosphere and can provide a cozy gathering point during colder months, subject to proper inspection and safe operation.
Before using an older fireplace, chimney, or flue system, buyers should have it evaluated by a qualified professional.
Main-Level Bedroom and Full Bathroom
The home’s layout includes one bedroom on the main level, along with the full bathroom.
This arrangement can provide useful flexibility.
Having a bedroom and full bathroom on the primary level can be convenient for owners who prefer fewer stairs or want to keep sleeping and living areas on one floor.
It may also provide a practical option for guests or family members.
The two additional bedrooms are located upstairs, creating separation between the main living areas and the upper-level sleeping spaces.
Two Additional Bedrooms Upstairs
The home provides a total of three bedrooms, with two located upstairs.
This traditional configuration creates a private upper level that can be used for bedrooms, guest accommodations, home offices, hobby rooms, or other permitted residential purposes.
The upstairs rooms could be especially useful for buyers who want dedicated spaces away from the main living areas.
Because the home is being sold as a fixer, buyers should inspect the upstairs areas carefully and evaluate the condition of floors, walls, ceilings, windows, electrical systems, and other components.
Full Basement With Walk-Up Access
Another significant feature is the full basement.
The basement includes concrete construction, storage space, a sump pump, interior entry, and walk-up access.
Basements can add substantial utility to a property even when they are not counted as finished above-ground living space.
The basement could potentially be used for storage, workshop support, mechanical equipment, laundry, recreation, or other purposes depending on its condition and applicable regulations.
The walk-up access is particularly useful because it provides another route into and out of the basement.
Basement Storage and Utility Potential
For a property with four garage bays and a full basement, storage is clearly one of its strongest characteristics.
Outdoor equipment, seasonal belongings, tools, building materials, household items, and recreational gear can quickly consume space in an ordinary home.
Here, the combination of garage space, basement storage, shed space, and 2.39 acres gives the property considerable organizational potential.
The basement should still be inspected for moisture, drainage, foundation issues, and other concerns common to older properties.
The Four-Garage-Bay Advantage
For many buyers, the four attached garage bays may be the single most exciting feature of the property.
Four garage spaces are unusual at this price point.
The listing specifically highlights the potential for one side to function as a workshop while the deeper bays can be used for storing boats, ATVs, mowers, tools, and other equipment.
This creates possibilities for a wide range of buyers.
Contractors, mechanics, woodworkers, collectors, landscapers, outdoor enthusiasts, and hobbyists may all appreciate the amount of enclosed space.
A Serious Workshop Opportunity
The workshop potential deserves special attention.
A large workshop can transform a property from an ordinary residence into a working homestead.
For someone who enjoys woodworking, automotive projects, fabrication, equipment repair, restoration, or other hobbies, having dedicated space can eliminate the need to rent a separate commercial or storage facility.
The property description specifically identifies the workshop as a major highlight.
Electrical service is listed among the garage features, although buyers should verify the actual electrical capacity, outlets, circuits, and suitability for any specialized equipment.
Storage for Boats, ATVs and Equipment
The garage arrangement may also appeal to outdoor enthusiasts.
Boats, ATVs, lawnmowers, trailers, motorcycles, snow equipment, and other recreational equipment can require considerable storage space.
The four garage bays create the potential to keep many of these items protected from the elements.
That can be a meaningful advantage for buyers who intend to use the acreage as a base for an outdoor-oriented lifestyle.
Two Separate Driveways
The property has two separate driveways, another feature that enhances its functionality.
Multiple driveways can be useful when a property has several garage areas or when owners need to separate personal vehicle access from workshop or equipment access.
This arrangement could potentially make it easier to organize different areas of the property according to their use.
For someone running a hobby-based operation from home, the additional access could also be useful, subject to local rules and the actual configuration of the driveways.
Newer Septic System
One of the important infrastructure updates mentioned in the listing is a replacement septic system approximately two years old.
A relatively recent septic replacement can be an important consideration when evaluating an older rural property.
However, buyers should obtain documentation regarding the installation, permits, design, capacity, maintenance history, and current condition.
A septic inspection and appropriate due diligence are particularly important because the property relies on septic rather than a public sewer system.
Newer Furnace and Hot Water Tank
The property also benefits from relatively newer mechanical equipment.
The listing indicates that the furnace and hot water tank are approximately four years old.
These updates mean that some major infrastructure has already been addressed compared with an older property where all systems may be original.
Nevertheless, the buyer should verify the installation dates, maintenance history, current operation, manufacturer information, and remaining expected service life.
Well Water and Rural Infrastructure
The home uses a private well for its water supply.
Well water is common in rural properties and can provide independence from municipal water systems.
At the same time, prospective buyers should conduct appropriate water-quality testing and inspect the well system before purchase.
Important considerations may include water quantity, water quality, pump condition, pressure tank, well age, and applicable local requirements.
No HOA
Another advantage is that the property has no homeowners association.
For buyers interested in acreage, workshops, recreational equipment, or personal customization, the absence of an HOA may provide additional flexibility.
However, no HOA does not mean there are no restrictions.
Local zoning, building codes, environmental regulations, septic requirements, and other government rules still apply.
Buyers should verify permitted uses before assuming that a particular workshop, outbuilding, recreational activity, or future improvement is allowed.
Outdoor Potential on 2.39 Acres
The land itself creates numerous possibilities for outdoor living.
A future owner could potentially develop landscaped areas, gardens, recreational zones, seating areas, storage areas, or other improvements, subject to local requirements.
The many trees provide a natural backdrop, while the relatively level portions of the lot may provide usable space.
The property also includes a shed, adding another layer of outdoor storage.
A Country Sanctuary Waiting for Renovation
The listing describes the property as having the potential to become an incredible country sanctuary.
That concept is easy to understand when considering all the elements together.
There is acreage.
There are trees.
There is privacy.
There is a brick home with original character.
There is a fireplace.
There are hardwood floors.
There are three bedrooms.
There is a full basement.
And, perhaps most importantly, there is an unusually large amount of garage and workshop space.
The challenge is transforming the existing structure into the desired finished property.
Potential Renovation Strategy
A buyer considering this property should approach renovation in stages.
The first priority should be evaluating the structure and major systems.
That can include the foundation, roof, electrical system, plumbing, heating, septic, well, windows, basement, and overall building envelope.
Once the major systems are understood, the buyer can develop a realistic renovation budget.
Only after those fundamentals are addressed should cosmetic improvements become the primary focus.
Preserving the Home’s Original Character
A renovation does not necessarily have to erase the home’s history.
The original hardwood floors, natural woodwork, brick exterior, fireplace, and traditional architecture could become defining elements of the finished property.
A thoughtful renovation could combine modern functionality with the home’s existing character.
For example, contemporary appliances and fixtures can coexist with restored hardwood and original woodwork.
The result could be a home that feels updated without becoming generic.
Potential for a Hobby-Focused Lifestyle
The property may be especially attractive to people whose hobbies require space.
A four-bay garage and expansive workshop create opportunities that are difficult to obtain in many residential neighborhoods.
Whether the buyer is interested in restoring vehicles, building furniture, maintaining landscaping equipment, storing recreational vehicles, or pursuing another hands-on hobby, the property’s physical layout offers substantial room to explore.
The exact use of the workshop should always be checked against local zoning and insurance requirements.
Weekend Recreation Near the Property
The listing also highlights access to nearby outdoor destinations.
Mosquito Lake State Park is approximately 15 minutes away, while Lake Milton is approximately 25 minutes away, according to the listing description.
These nearby recreational destinations add another dimension to the property’s appeal for buyers who enjoy outdoor activities.
Rather than having to choose between rural privacy and recreational opportunities, the property provides a potential base for exploring the surrounding area.
Travel times should be independently verified because actual driving times can vary depending on route, traffic, and conditions.
A Property for Buyers With Vision
This is not necessarily the property for someone who wants a finished home requiring little work.
It is better suited to a buyer who can see potential.
The $70,000 asking price reflects a property that needs attention, while the acreage, garage capacity, and existing character provide several features that can be difficult or expensive to add later.
Land cannot simply be created around an existing home.
Four garage bays cannot always be easily added.
Original architectural character cannot always be reproduced.
Those elements make the property’s existing foundation particularly interesting for a renovation-minded buyer.
Investment Considerations
An investor may also find the property worth evaluating.
Possible strategies could include renovating the home for resale, holding it as a rental, improving the property for personal use, or combining residential living with an approved workshop or hobby setup.
However, profitability should never be assumed.
An investor should calculate acquisition costs, renovation expenses, financing, taxes, insurance, utilities, maintenance, potential resale value, and other holding costs before making a decision.
The property’s tax assessed value of $110,800 is notable compared with the $70,000 asking price, but assessed value should not be treated as an appraisal or guaranteed market value.
Comparable sales and a professional valuation would provide a more meaningful basis for investment analysis.
What Buyers Should Inspect Carefully
Because the property is listed as a fixer, inspection should be a major part of the purchasing process.
Potential buyers should pay particular attention to:
- Roof condition
- Brick and exterior walls
- Foundation and block walls
- Basement moisture
- Sump pump
- Electrical systems
- Plumbing
- Well and water quality
- Septic system
- Furnace
- Hot water tank
- Fireplace and chimney
- Windows
- Garage structure
- Garage electrical service
- Driveways
- Shed
- Drainage
- Overall structural condition
The relatively newer septic system, furnace, and hot water tank are positives, but they do not eliminate the need for a complete inspection.
Financing and Purchase Terms
The listed purchase terms are cash and conventional financing.
Because the home is classified as a fixer, financing eligibility should be discussed with a lender before making assumptions about loan approval.
The condition of the structure can affect what financing products are available.
Cash buyers may have more flexibility, while conventional buyers should confirm that the property meets their lender’s requirements.
Why 3849 Parkman Rd Stands Out
At $70,000, this Southington property offers a combination of features that makes it notably different from a typical entry-level home.
It provides:
- 2.39 acres
- Approximately 1,500 square feet
- Three bedrooms
- One full bathroom
- Brick construction
- Original hardwood floors
- Natural woodwork
- Wood-burning fireplace
- Full basement
- Walk-up basement access
- Four attached garage bays
- Two driveways
- Workshop potential
- Shed
- Well water
- Septic system
- No HOA
- Wooded views
- Rural privacy
- Convenient regional highway access
The home clearly needs work, but the property has a strong underlying combination of land and utility.
Final Thoughts
3849 Parkman Rd in Southington, Ohio, is a classic example of a property where the land and existing infrastructure may be just as important as the house itself.
Listed at $70,000, this 3-bedroom, 1-bathroom home offers approximately 1,500 square feet of living space on a substantial 2.39-acre parcel.
The property combines a sturdy brick exterior with original hardwood floors, natural woodwork, soaring ceilings, a wood-burning fireplace, a main-level bedroom, two upstairs bedrooms, and a full basement.
But the feature that may attract the most attention is the four-bay attached garage and workshop potential.
With two separate driveways, buyers have an unusual amount of space for vehicles, equipment, tools, boats, ATVs, mowers, and recreational gear.
The land provides privacy and wooded views, while the property’s location offers access to major highways and the Ohio Turnpike. The listing also notes approximately 15-minute access to Mosquito Lake State Park and approximately 25-minute access to Lake Milton.
There are also several infrastructure points worth noting. The replacement septic system is reported to be approximately two years old, while the furnace and hot water tank are approximately four years old. The home uses well water and septic, consistent with its more rural setting.
Of course, this property is not being marketed as a turnkey home. It is explicitly classified as a fixer, and buyers should expect renovation, maintenance, and potentially significant repair work.
That is also where much of the opportunity may lie.
A buyer with the right vision could potentially restore the interior, preserve its original architectural details, improve the living spaces, and turn the surrounding acreage into a private country retreat.
The property could appeal to a homeowner, hobbyist, contractor, outdoor enthusiast, investor, or anyone looking for a larger parcel with substantial workshop and storage capabilities.
Ultimately, 3849 Parkman Rd is less about buying a perfect house and more about acquiring a piece of land with an existing home, significant garage space, privacy, character, and room for transformation.
For the right buyer, that combination could make this one of those rare fixer-upper opportunities where imagination is just as important as the purchase price.
Prospective buyers should independently verify all information, including square footage, acreage, property boundaries, zoning, permitted uses, utility conditions, septic and well systems, structural condition, taxes, financing eligibility, and any potential renovation requirements. A qualified home inspector, contractor, lender, and appropriate local professionals should be consulted before making a final purchasing decision.
From Zillow



From Zillow