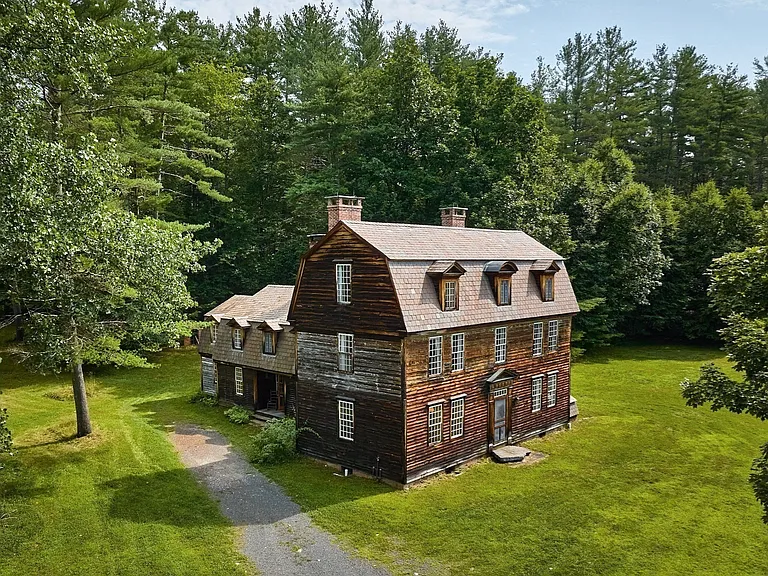
24 W Oxbow Rd, Charlemont, MA: A Historic 53-Acre Gambrel Colonial Timber-Frame Estate
There are historic homes, and then there are properties that feel like architectural time capsules created with an extraordinary level of craftsmanship. 24 W Oxbow Rd in Charlemont, Massachusetts, belongs firmly in the latter category.
Listed at $1,150,000, this remarkable property combines approximately 4,473 square feet of living space with a sprawling 53-acre setting featuring ponds, meadows, woodlands, a fruit orchard, and water views. The residence offers six bedrooms and five full bathrooms, while its interior is distinguished by handcrafted timber-frame construction, custom millwork, period-inspired details, wide-plank flooring, multiple fireplaces, and masonry features rarely encountered in modern construction.
Built in 1900 according to the property records, the home is described as a unique Gambrel Colonial Timber Frame created with exceptional attention to historical detail. Master carpenter and architectural woodworker Arnold Jones reportedly played a meticulous role in the reproduction construction of the residence over a 20-year period.
The result is a property that combines the atmosphere of an early American estate with the comfort and functionality expected from a substantial private residence.
From chamfered exposed beams and carved shell cupboards to raised-panel walls, wainscoting, authentic mortise-and-tenon joinery, wooden pegs, custom doors, period doghouse dormers, transom windows, and reproduction hardware, almost every major interior element contributes to the home’s historic character.
For buyers searching for a distinctive Massachusetts property with acreage, architectural significance, privacy, and recreational possibilities, 24 W Oxbow Rd deserves a closer look.
Property Overview
Here is a quick summary of the property:
- Address: 24 W Oxbow Rd, Charlemont, MA 01339
- Asking Price: $1,150,000
- Bedrooms: 6
- Bathrooms: 5 full bathrooms
- Living Area: 4,473 square feet
- Lot Size: 53 acres
- Year Built: 1900
- Property Type: Single Family Residence
- Architectural Style: Colonial
- Construction: Frame, Post & Beam
- Foundation: Concrete perimeter, stone, and brick/mortar
- Roof: Slate
- Heating: Baseboard, radiant, oil, wood, and fireplaces
- Cooling: None listed
- Fireplaces: 10
- Basement: Full, walk-out, interior entry, concrete
- Parking: 6 off-street spaces
- Water: Private
- Sewer: Private sewer
- Lot: Wooded, cleared, farm, level, corner lot
- Water Features: Pond and river/water frontage
- Fruit Trees: Yes
- Garden: Yes
- Horses Permitted: Yes, according to listing information
- HOA: None
- Zoning: R1
- Tax Assessed Value: $1,019,173
- Annual Property Tax: $18,325
- Price Per Square Foot: Approximately $257
A Historic Home With an Extraordinary Story
One of the defining characteristics of 24 W Oxbow Rd is its craftsmanship.
The property description emphasizes that the residence was constructed over a period of approximately 20 years, with master carpenter and architectural woodworker Arnold Jones playing a significant role.
Rather than simply attempting to make a newer house look old, the project reportedly incorporated traditional construction techniques and reproduction-quality details.
This distinction matters.
Historic-inspired architecture can range from superficial decorative touches to highly detailed craftsmanship. At this property, the listing specifically identifies structural and decorative elements such as mortise-and-tenon joinery, wooden pegs, exposed beams, carved cabinetry, raised panels, wainscoting, custom doors, and period-style dormers.
For an architecture enthusiast, these details may be among the home’s most valuable characteristics.
Gambrel Colonial Timber-Frame Architecture
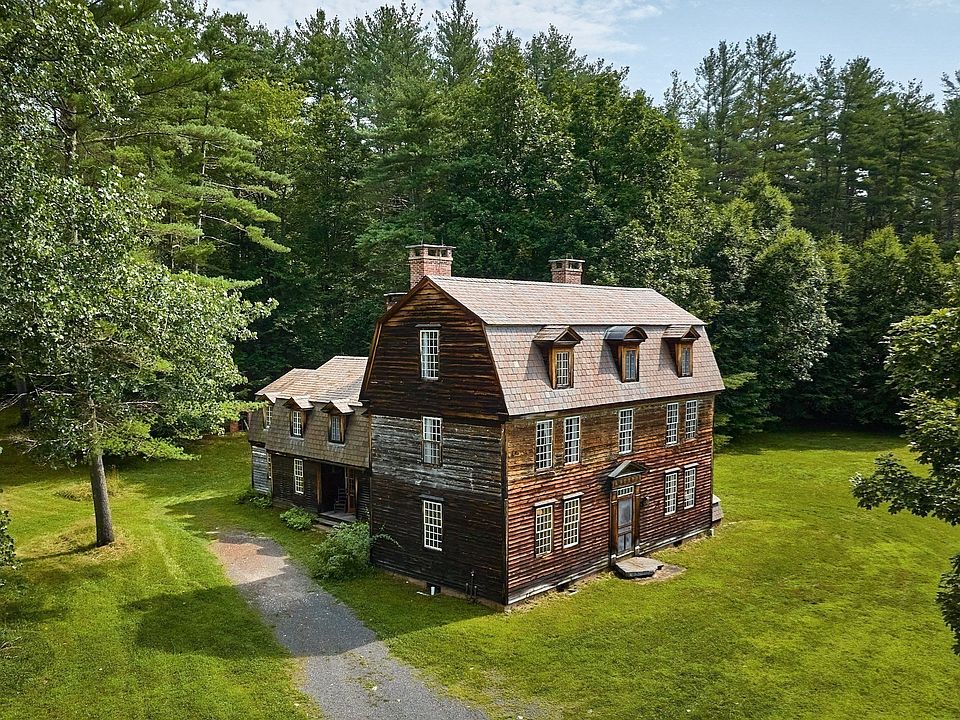
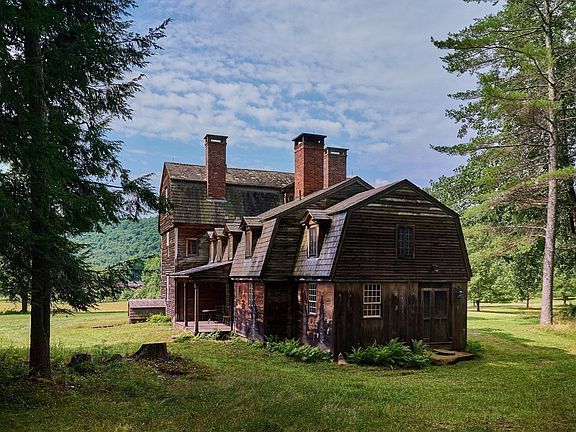
The residence is described as a Gambrel Colonial Timber Frame, an architectural combination that immediately gives the property a distinctive silhouette and interior character.
Timber-frame construction can create large structural members that become part of the visual design rather than being hidden behind conventional walls.
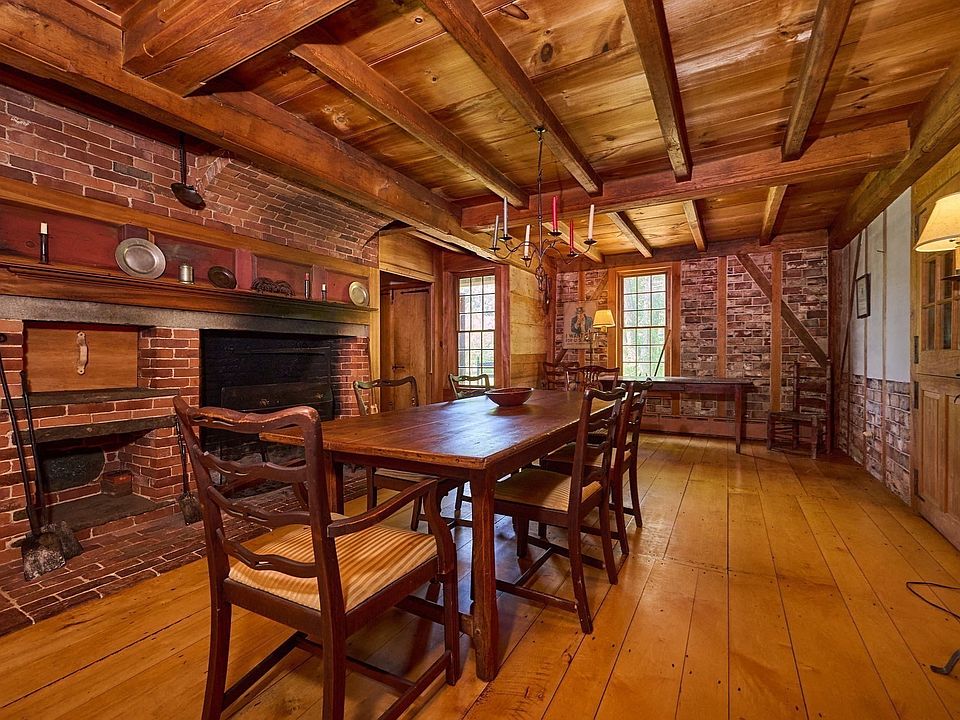
At 24 W Oxbow Rd, exposed beams are specifically described as being chamfered, adding another layer of handcrafted detail.
The gambrel roof profile further contributes to the traditional Colonial appearance.
Together, these elements create a residence that feels connected to early American architectural traditions while occupying a much larger modern estate setting.
Chamfered Exposed Beams
The exposed beams are among the details that help distinguish this property.
Rather than functioning solely as structural elements, the beams contribute directly to the visual atmosphere of the rooms.
The listing describes them as chamfered exposed beams, suggesting carefully shaped timber surfaces rather than rough structural pieces.
In a property where craftsmanship is central to the design, these beams become part of the home’s architectural identity.
Authentic Mortise-and-Tenon Joinery
Another exceptional feature is the use of authentic mortise-and-tenon joinery secured with wooden pegs.
This traditional woodworking technique connects structural timber components using carefully fitted joints.
The property description emphasizes that the raised-panel walls, wainscot, doors, and shutters incorporate this style of joinery.
For buyers interested in traditional construction, details like these can make the house considerably more interesting than a conventional modern residence.
They also demonstrate the extent to which the design appears to have focused on historical authenticity.
Carved Shell Cupboards and Raised Panels
The interior includes references to carved shell cupboards and raised-panel walls.
These details contribute to the formal Colonial aesthetic of the residence.
Rather than relying on contemporary minimalist finishes, the home embraces woodwork and traditional detailing as major design elements.
The extensive use of wood creates a visual continuity throughout the house, particularly when combined with wide-plank flooring, exposed beams, custom doors, and wainscoting.
Period Doghouse Dormers
The property’s period doghouse dormers add another distinctive architectural element.
Dormers can dramatically influence the appearance of a gambrel-style home by introducing windows and additional visual interest into the roofline.
Here, the dormers are described as period-inspired, reinforcing the home’s historical character.
For anyone drawn to traditional New England architecture, these exterior details are likely to be among the features that immediately attract attention.
Transom Windows and Custom Doors
The home also includes transom windows and custom doors.
Transom windows are particularly associated with traditional architectural design and can bring natural light and visual separation to interior spaces.
The custom doors further contribute to the property’s handcrafted character.
Rather than treating doors and windows as interchangeable modern components, the design incorporates them as architectural features.
Ten Fireplaces Throughout the Residence
Few residential properties offer the kind of fireplace presence found here.
The listing identifies 10 fireplaces.
Fireplaces are located in several important spaces, including the dining room, family room, kitchen, living room, primary bedroom, and additional bedrooms.
This creates an unusually strong connection between the individual rooms and the home’s historic atmosphere.
A fireplace in a bedroom, for example, can create a dramatically different ambiance from a standard contemporary bedroom.
Meanwhile, fireplaces in the kitchen, dining room, family room, and living room reinforce the traditional estate character of the house.
The condition, operation, fuel source, and safety of each fireplace should naturally be evaluated by qualified professionals.
A Brick Cooking Oven
The property goes beyond conventional fireplaces with a brick cooking oven.
This feature is particularly notable because it connects the kitchen to traditional methods of cooking and historical architecture.
For someone who appreciates period-inspired homes, a brick cooking oven can serve as both a functional feature and a conversation piece.
It is another example of how extensively the residence incorporates traditional design concepts.
A Kitchen Designed as a Major Gathering Space
The kitchen is described as featuring custom-built cabinetry and wood flooring.
Its fireplace and brick cooking oven add to the room’s distinctive character.
Unlike many modern homes where the kitchen is designed primarily around stainless steel appliances and contemporary finishes, this property emphasizes craftsmanship and traditional materials.
The listed appliances include a range and refrigerator.
The kitchen’s final functionality and condition should be evaluated during a private inspection, but architecturally it appears to be one of the home’s most character-rich spaces.
Formal Dining Room
The dining room features wood flooring and its own fireplace.
A dedicated dining room is consistent with the Colonial-inspired design of the residence.
With substantial woodwork, traditional architectural detailing, and a fireplace, the room could provide a formal setting for dinners, family gatherings, holidays, and entertaining.
The fireplace also helps establish a visual connection with the home’s broader network of ten fireplaces.
Spacious Family Room
The first-floor family room includes custom-built cabinetry and wood flooring.
Its fireplace creates a natural focal point.
For a large six-bedroom property, a dedicated family room provides additional space for informal gatherings away from the formal dining and living areas.
The room could potentially accommodate a range of uses depending on the owner’s lifestyle, from a traditional sitting and entertainment area to a library-inspired retreat.
Living Room With Traditional Character
The living room also includes custom-built cabinetry and wood flooring.
Its fireplace further reinforces the home’s traditional character.
The combination of built-in elements, timber-frame construction, wide-plank floors, and fireplace features makes the room particularly compatible with the overall architectural language of the property.
Six Bedrooms Across Multiple Levels
The property provides six bedrooms.
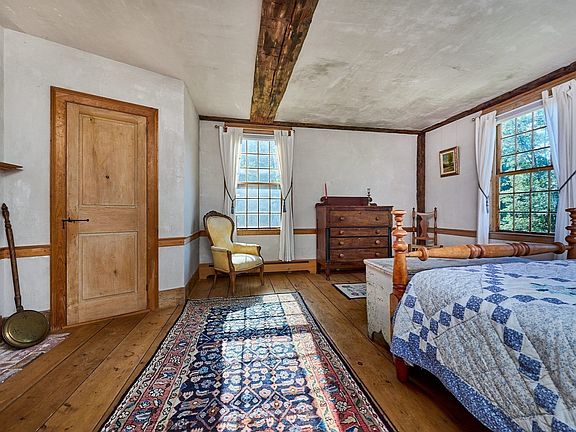
The primary bedroom is located on the second level and features a full bathroom and wood flooring.
The second bedroom also has a full bathroom.
The third bedroom includes a full bathroom and fireplace.
The fourth bedroom features a fireplace.
The fifth bedroom is located on the third level and also has a fireplace.
The listing provides information on five specific bedrooms, while the property overall is marketed as having six bedrooms.
This distribution creates considerable flexibility for families, guests, private offices, creative spaces, or other residential needs.
Three En-Suite Bedrooms
One of the strongest functional characteristics is the presence of three en-suite bedrooms, according to the property description.
En-suite bathrooms provide privacy and convenience, particularly in a large home with multiple occupants or frequent guests.
This feature can also be useful for buyers who envision the property as a private retreat or multi-generational residence.
The Primary Bedroom
The primary bedroom occupies the second floor and includes a full bathroom and wood flooring.
Its fireplace adds a particularly traditional element to the space.
A bedroom with a fireplace can create a strong connection to the home’s historic aesthetic, especially when paired with timber framing and wide-plank flooring.
Third-Floor Living Potential
One of the bedrooms is located on the third floor.
The upper level could offer additional privacy from the primary living spaces below.
For a large property, third-floor rooms can be especially useful as guest accommodations, offices, hobby spaces, libraries, studios, or private retreats, subject to the existing layout and applicable regulations.
Full Walk-Out Basement
The property includes a full basement with walk-out access and interior entry.
The basement has a concrete construction component and includes the laundry area.
A walk-out basement can provide valuable access to the surrounding acreage while potentially creating additional utility and storage opportunities.
The listing does not identify the basement as finished living space, so buyers should not automatically include it in the property’s stated finished square footage.
Its condition and potential uses should be evaluated during due diligence.
Laundry and Utility Space
Laundry facilities are located in the basement.
The listing identifies stone or ceramic tile flooring, exterior access, an electric dryer hookup, and a washer hookup.
The included appliances are listed as a washer and dryer.
The basement location keeps laundry facilities separated from the principal living areas while providing direct access to other portions of the property.
Wide-Plank Wood Flooring
Wood is one of the dominant materials throughout the house.
The property includes wide-plank flooring, while the facts identify wood flooring in multiple rooms.
Wide-plank floors are particularly compatible with Colonial and timber-frame architecture.
They provide a sense of continuity between the structural wood elements and the finished interior surfaces.
Slate Roof
The residence features a slate roof.
Slate is strongly associated with traditional and historic architecture and can contribute significantly to a property’s visual identity.
Because roofing is a major component of any large estate, prospective buyers should have the roof professionally inspected and review its age, condition, maintenance history, and expected remaining service life.
Stone, Brick and Concrete Foundation
The foundation is listed as including concrete perimeter, stone, and brick/mortar.
The combination reflects the property’s traditional architectural character while also highlighting why a thorough inspection is important for an older or historically inspired residence.
Foundation performance, drainage, moisture, structural integrity, and basement conditions should all be evaluated before purchase.
53 Acres of Massachusetts Land
Perhaps the most significant feature outside the residence is the property’s 53 acres.
For buyers accustomed to conventional suburban lots, 53 acres represents a completely different style of ownership.
The acreage includes a combination of:
- Woodlands
- Cleared areas
- Meadows
- Farm-like land
- Level areas
- Ponds
- Water frontage
- Fruit trees
- Garden space
This variety creates a landscape with multiple dimensions rather than simply a large lawn surrounding the house.
Ponds, Water and River Views
The property is listed as having scenic views, water views, pond views, and river views.
It also includes waterfront features and water frontage.
For many buyers, proximity to water can be one of the defining elements of an estate.
The combination of water and wooded acreage can provide a particularly scenic environment throughout the seasons.
Exact boundaries, frontage measurements, water rights, wetlands considerations, and permitted uses should be independently verified.
Fruit Orchard and Garden
The property includes fruit trees and a garden.
These agricultural and landscape features reinforce the property’s estate and rural character.
A fruit orchard can provide seasonal interest, while garden areas can be used for landscaping, food production, or simply enjoying the grounds.
The listing does not specify the types, quantities, or current condition of the fruit trees, so those details should be verified during a property visit.
Horses Are Permitted
The listing indicates that horses can be raised on the property.
This could be an important feature for buyers interested in equestrian or rural living.
However, prospective owners should independently confirm current zoning, land-use regulations, animal restrictions, fencing requirements, accessory structures, and any applicable local rules before planning an equestrian operation.
A Private Rural Estate Setting
With 53 acres, woods, fields, water features, and agricultural elements, the property provides an environment that is fundamentally different from a typical residential subdivision.
The acreage can create privacy and a sense of separation while still being connected to the Charlemont area.
For someone searching for a private retreat, family estate, or country residence, this setting may be one of the property’s strongest attractions.
Four-Season Recreation Along the Mohawk Trail
The listing notes that the property is located along the scenic Mohawk Trail, an area associated with four-season recreation.
The property’s location can therefore appeal to buyers who value outdoor-oriented living.
The listing also identifies community features including shopping, walking and jogging trails, conservation areas, highway access, houses of worship, and public and private schools.
Exact distances and travel times should be independently confirmed by prospective buyers.
No Homeowners Association
The property is listed as having no HOA.
For owners of large acreage, the absence of an HOA can provide a different ownership experience than living in a planned community.
Nevertheless, no HOA does not mean that the property is free from restrictions. Local zoning, conservation rules, building codes, environmental regulations, and other governmental requirements may still apply.
Private Water and Sewer
The property uses private water and private sewer.
This is an important consideration for buyers accustomed to municipal utilities.
Private systems should be inspected and evaluated as part of the purchase process. Buyers may want to obtain available documentation regarding wells, septic systems, maintenance, inspections, and permits.
Heating Without Central Air
Heating is listed as including baseboard, radiant, oil, wood, and fireplaces.
The property does not list central air conditioning.
The combination of radiant heat, wood, oil, and fireplaces is consistent with the home’s traditional and rural character, but prospective buyers should understand the operation and maintenance requirements of each system.
The absence of listed cooling equipment is another factor to consider when evaluating year-round comfort.
Six Off-Street Parking Spaces
The property provides six uncovered off-street parking spaces.
For a six-bedroom estate that may host family and guests, having multiple parking spaces is useful.
The property does not list a garage in the parking facts, so buyers should not assume enclosed garage space is included unless independently confirmed.
A Property for the Architecture Enthusiast
Some real estate purchases are primarily about location or square footage.
Others are about character.
24 W Oxbow Rd is clearly positioned in the latter category.
Its appeal comes from the combination of land, architecture, craftsmanship, history-inspired construction, water, fireplaces, woodwork, and scale.
A buyer looking for a generic luxury house may have different priorities.
But for someone specifically searching for a handcrafted timber-frame Colonial estate, the property presents a much more unusual proposition.
Potential Uses for the Estate
A property of this size and configuration can potentially serve a variety of residential purposes.
It could function as a:
- Private family residence
- Multi-generational home
- Country retreat
- Second home
- Vacation-oriented residence
- Outdoor enthusiast’s base
- Equestrian-oriented property
- Architectural showcase
- Private entertaining estate
Any commercial, hospitality, rental, event, agricultural, or other nonstandard use would need to be researched independently and confirmed under applicable zoning and regulations.
Understanding the $1.15 Million Asking Price
The asking price is $1,150,000, with a listed price of approximately $257 per square foot.
The property’s Zillow Zestimate is shown as $943,500, but automated estimates should not be treated as appraisals or guarantees of market value.
The tax assessed value is listed as $1,019,173, with annual taxes of approximately $18,325.
These figures provide useful reference points, but they should not be interpreted as proof that the property is overvalued or undervalued.
The true market value of an unusual estate can depend heavily on comparable sales, condition, land characteristics, architectural quality, water features, location, and buyer demand.
The Importance of Professional Due Diligence
A property this unusual deserves an unusually thorough inspection process.
Potential buyers should consider evaluating the:
- Structural framing
- Foundation
- Slate roof
- Chimneys
- Ten fireplaces
- Heating systems
- Electrical systems
- Plumbing
- Private water supply
- Private sewer/septic system
- Basement
- Drainage
- Water frontage
- Land boundaries
- Woodlands
- Agricultural areas
- Fruit trees
- Driveway and access
- Property taxes
- Zoning
- Horse permissions
- Conservation restrictions
- Insurance requirements
Because the home contains extensive traditional construction and multiple fireplaces, specialized inspections may be appropriate.
Why 24 W Oxbow Rd Stands Out
The most impressive aspect of this property may not be any single feature.
It is the combination.
A six-bedroom, five-bathroom home with 4,473 square feet would already provide substantial living space.
A 53-acre property with ponds, woods, meadows, fruit trees, and water frontage would already be unusual.
A Colonial timber-frame house with exposed beams, mortise-and-tenon joinery, wooden pegs, carved cabinetry, custom doors, period dormers, wide-plank floors, and ten fireplaces would already be distinctive.
Putting all of these characteristics together creates a property that is difficult to categorize as ordinary residential real estate.
Final Thoughts
24 W Oxbow Rd, Charlemont, Massachusetts, is an exceptional example of a property where architecture and land are equally important.
Priced at $1,150,000, the estate offers approximately 4,473 square feet, six bedrooms, five full bathrooms, and an expansive 53-acre setting.
Its strongest appeal comes from its handcrafted architectural character.
The Gambrel Colonial timber-frame design, chamfered exposed beams, mortise-and-tenon joinery, wooden pegs, carved shell cupboards, raised-panel walls, wainscoting, custom doors, period doghouse dormers, transom windows, reproduction hardware, wide-plank flooring, high-level masonry, brick cooking oven, and ten fireplaces create an environment that is dramatically different from conventional modern construction.
Outside, the acreage expands the property’s possibilities even further, with woodlands, meadows, cleared areas, ponds, water views, a fruit orchard, garden areas, and land where horses are reportedly permitted.
The location along the scenic Mohawk Trail adds to the property’s appeal for buyers who value four-season recreation and a rural New England setting.
At the same time, an estate of this age, scale, and complexity requires careful ownership planning. Private utilities, multiple heating sources, fireplaces, a slate roof, extensive acreage, water features, taxes, zoning, and maintenance should all be thoroughly investigated.
Ultimately, 24 W Oxbow Rd is not simply a large house on a large lot. It is a highly distinctive architectural property designed around craftsmanship, traditional materials, land, and a sense of place.
For the right buyer, the opportunity is less about acquiring another luxury residence and more about becoming the steward of an extraordinary piece of handcrafted architecture and Massachusetts countryside.
Important: All property information, including square footage, acreage, taxes, zoning, utility arrangements, permitted uses, water features, horse permissions, construction details, and other listing information should be independently verified by prospective buyers and their qualified professionals. The asking price, Zestimate, assessed value, and estimated monthly payment are not guarantees of market value, future appreciation, financing terms, or investment performance. Any intended renovation, rental, agricultural, equestrian, commercial, or alternative use should be confirmed with the appropriate local authorities before purchase.
From Zillow


From Zillow