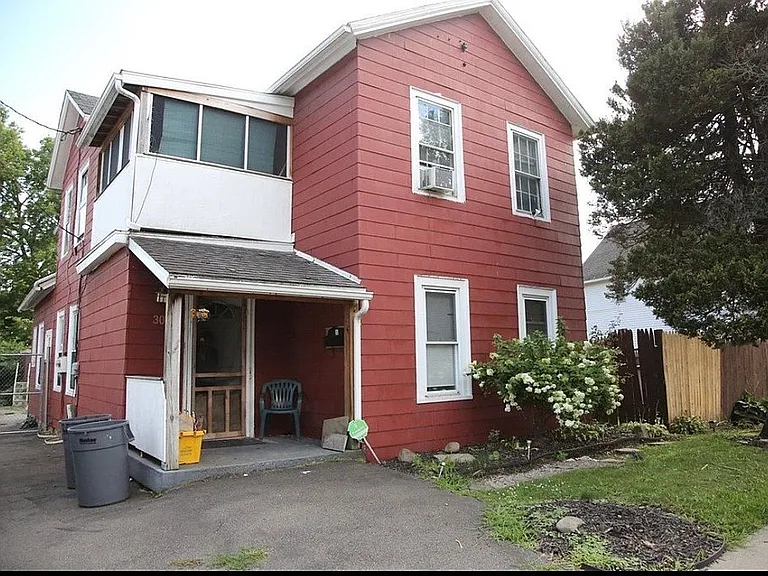
30 Bevier St, Binghamton, NY: A $67,000 Colonial With Multifamily Potential and Investor Appeal
Finding an affordable property with enough space, multiple bedrooms, and the potential for different uses can be challenging in today’s real estate market. For investors, house flippers, and owner-occupants willing to take on a renovation project, properties with flexible layouts can offer an especially interesting starting point.
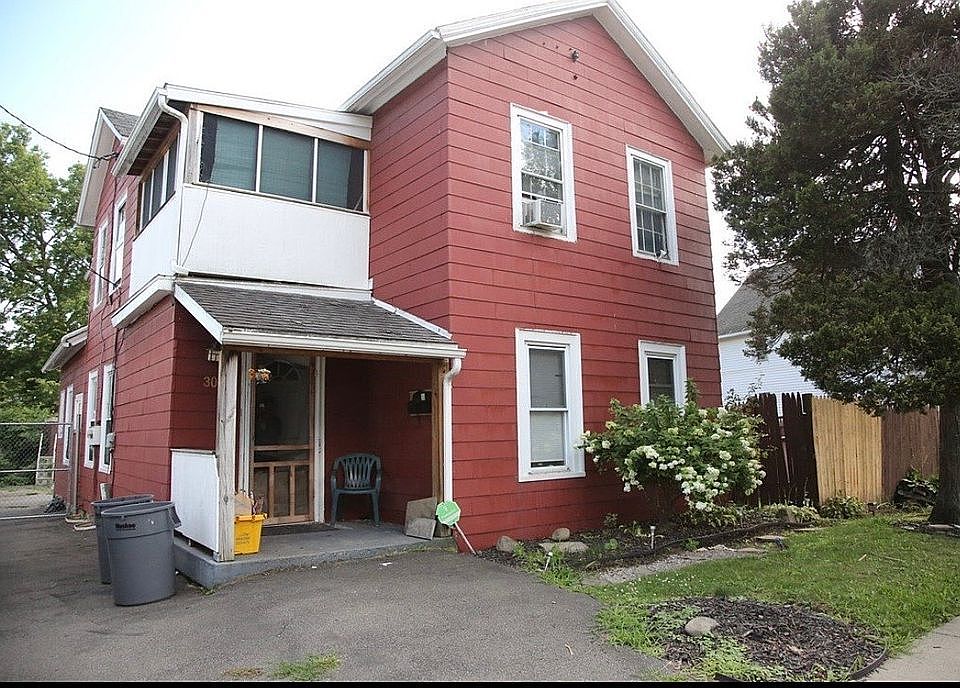
Located at 30 Bevier St, Binghamton, NY 13901, this 1926 Colonial is currently offered for $67,000. The property provides approximately 1,886 square feet of interior living space, four bedrooms, two bathrooms, and a 7,524-square-foot lot. While the home needs some TLC and is being sold as-is, its existing layout creates several possibilities for a buyer with the right vision.
One of the most notable characteristics of this property is its history as a former two-family home that was converted into a single-family residence. According to the property description, the second floor could potentially be converted back into an apartment or used as an in-law suite, creating an additional layer of flexibility for the next owner.
With a large eat-in kitchen, spacious living areas, a main-floor bedroom, three upstairs bedrooms, a small kitchenette, a balcony, a large mud room, detached garage, blacktop driveway, and fenced side yard, 30 Bevier St offers considerably more than its entry-level price might initially suggest.
Property Overview
Here is a quick look at the major details of this Binghamton property:
- Address: 30 Bevier St, Binghamton, NY 13901
- Asking Price: $67,000
- Bedrooms: 4
- Bathrooms: 2
- Full Bathrooms: 1
- Three-Quarter Bathrooms: 1
- Living Area: 1,886 square feet
- Lot Size: 7,524 square feet
- Year Built: 1926
- Property Type: Single-family home
- Architectural Style: Colonial-era home
- Heating: Gas, radiant, and other
- Cooling: None listed
- Basement: Unfinished
- Parking: Detached garage and off-street parking
- Driveway: Large blacktop driveway
- Outdoor Space: Fenced side yard
- Price Per Square Foot: Approximately $36
- Tax Assessed Value: $95,200
- Condition: Needs TLC; sold as-is
- HOA: No HOA information listed
- Listing Type: For sale by owner
The combination of a relatively low asking price and nearly 1,900 square feet makes this property particularly interesting to buyers who are comfortable evaluating renovation opportunities.
A $67,000 Entry Point With Renovation Potential
At an asking price of $67,000, the property presents itself as an affordable entry point into the Binghamton housing market.
However, buyers should not confuse the low purchase price with a low total investment. The listing specifically states that the home needs some TLC, and it is being sold in as-is condition.
That means the eventual cost of ownership could include repairs, upgrades, maintenance, permits, professional services, and other expenses depending on the buyer’s plans.
For an investor, the important question is therefore not simply whether $67,000 is inexpensive. Instead, the buyer should evaluate the property based on the relationship between the purchase price, renovation requirements, potential future use, and comparable properties.
This is where the existing layout becomes important.
A Former Two-Family Home
Perhaps the most compelling feature of 30 Bevier St is its history as a two-family home.
The property was converted into a single-family residence, but the listing indicates that the upstairs area could potentially be converted back into an apartment.
For the right buyer, that creates multiple possibilities.
The second floor could potentially function as:
- A separate apartment
- An in-law suite
- A private guest area
- A multigenerational living space
- Additional bedrooms and recreational space
- A flexible rental-oriented area, subject to local requirements
Any conversion back to a two-family configuration would need to be carefully evaluated. Buyers should independently verify zoning, occupancy requirements, building codes, permits, fire-safety requirements, utility arrangements, and other applicable regulations before assuming that a multifamily conversion is permitted.
Nevertheless, the property’s former configuration gives it an interesting foundation for someone exploring multiple-use possibilities.
Nearly 1,900 Square Feet of Living Space
The home offers approximately 1,886 square feet of interior livable space.
That is substantial space for a four-bedroom property at this price point.
The layout appears to distribute the living area across two primary floors. The first floor includes several major living spaces, while the second floor contains three bedrooms, a small kitchenette, another room, a bathroom, and access to a balcony from one of the bedrooms.
For buyers interested in renovation, this means the property already has a significant amount of usable structure and room to work with.
Rather than starting with an empty shell, the next owner can evaluate the existing configuration and determine which areas require cosmetic improvements, functional repairs, or more substantial renovation.
The Spacious Eat-In Kitchen
The kitchen is one of the property’s highlighted features.
The listing describes a spacious eat-in kitchen with a breakfast nook that looks directly into the large living room.
This arrangement can be appealing for everyday living because it creates a connection between food preparation and the main entertaining area.
For an owner-occupant, the kitchen could become one of the central gathering spaces in the home.
For an investor, it represents an area where strategic improvements could potentially have a meaningful impact on the home’s overall presentation.
The listing does not provide a detailed inventory of kitchen finishes, cabinetry, countertops, or appliances beyond the included refrigerator. Therefore, buyers should inspect the space personally and determine which components need repair or replacement.
Main-Floor Bedroom Adds Flexibility
The first floor includes one bedroom, along with a full bathroom.
A main-level bedroom can be particularly useful for a variety of buyers.
It can serve as a traditional bedroom, guest room, office, or potentially a private room for someone who prefers to avoid stairs.
Combined with the living and dining areas on the first floor, this layout gives the home flexibility beyond a standard four-bedroom arrangement.
For buyers planning to renovate the property, preserving the first-floor bedroom may be worth considering because it broadens the potential audience for the finished home.
Large Mud Room
Another feature specifically mentioned in the listing is the large mud room.
Mud rooms can be extremely practical in a Northeast property, particularly where residents deal with wet, snowy, or muddy conditions throughout the year.
The space could potentially be used for coats, shoes, seasonal equipment, storage, laundry-related organization, or household entry management.
Because the property needs TLC, this room could also become an opportunity for a future owner to improve functionality without necessarily requiring a major structural change.
The Second Floor Has Its Own Character
The upstairs portion of 30 Bevier St contains three bedrooms, a bathroom, a small kitchenette, and an additional room.
That arrangement is one of the strongest reasons the property stands out from a typical four-bedroom single-family house.
The presence of a kitchenette upstairs gives the second floor a degree of independence. Combined with the bathroom and three bedrooms, it helps explain why the listing suggests the space could potentially be converted back into an apartment.
Again, buyers should verify what modifications would be legally and practically possible before making financial decisions based on that possibility.
Bedroom With Balcony Access
One of the upstairs bedrooms has access to a balcony.
Outdoor-access features can add character to older homes, and a balcony can become a pleasant private retreat once the property has been properly maintained.
The condition of the balcony, railings, structure, drainage, and other components should be carefully inspected as part of the buyer’s due diligence.
For a renovation-minded buyer, however, the balcony represents another architectural detail that could help distinguish the finished property.
Large Living Room
The kitchen’s breakfast nook looks into a large living room, according to the listing.
That connection creates a natural entertaining arrangement.
A buyer could potentially organize the living room around seating, television viewing, conversation, or gatherings while maintaining visual connection with the kitchen.
Older Colonial homes can also offer proportions and room separation that differ from newer open-concept construction. For some buyers, that character can be a major attraction.
Dining Room for Formal or Flexible Use
The first floor also includes a dining room.
Although dining rooms are traditionally used for formal meals, modern homeowners often adapt them for different purposes.
Depending on the buyer’s needs, this space could potentially remain a dining area or become an office, study, playroom, hobby space, or additional flexible living area.
The best choice will depend on the home’s final layout and the needs of its future occupants.
Unfinished Basement
The property has an unfinished basement.
An unfinished basement can provide valuable storage and utility space, even when it is not part of the home’s finished living area.
For a renovation project, the basement should be evaluated carefully for moisture, foundation condition, electrical systems, plumbing, ventilation, insulation, and other issues.
The listing does not state that the basement is finished living space, so buyers should not count it as additional finished square footage without independent verification.
For practical purposes, however, it can still provide space for storage and household equipment.
Detached Garage and Large Blacktop Driveway
Parking is another notable advantage.
The property features a detached garage and off-street parking, while the listing specifically highlights a large blacktop driveway that extends toward the back of the house.
For a household with multiple vehicles, this can be extremely useful.
The listing also notes that the driveway provides plenty of parking spaces when hosting events.
For an investor, adequate parking can also be an important consideration when evaluating the practicality and marketability of a property.
The condition and dimensions of the garage and driveway should be confirmed during an inspection.
Fenced Side Yard
Outdoor space includes a larger fenced-in side yard.
The listing presents this as an area with room for summer barbecues and gatherings.
A fenced yard can provide privacy and create a defined outdoor area for recreation, entertaining, gardening, or pets, depending on local rules and the buyer’s needs.
For a future renovation, landscaping and outdoor improvements could potentially enhance the property’s overall appearance without changing the core structure of the home.
A 7,524-Square-Foot Lot
The property sits on a 7,524-square-foot lot.
That is enough land to provide meaningful outdoor space while remaining relatively manageable for a homeowner who does not want an expansive acreage property.
The lot’s size also gives a future owner opportunities to improve the yard, maintain existing outdoor areas, or create more intentional landscaping.
Any plans for additions, accessory structures, fencing modifications, or other improvements should be checked against local zoning and property regulations.
Classic 1926 Construction
Built in 1926, 30 Bevier St belongs to an era when Colonial-style homes were commonly designed with distinct rooms and traditional architectural proportions.
Older homes can have considerable character, but they can also come with maintenance considerations that buyers should take seriously.
A property from this period should be professionally evaluated for its major systems and components, including the roof, foundation, electrical system, plumbing, heating, windows, insulation, basement, and exterior.
The age of the home does not automatically mean that these systems are problematic, but their condition should be verified rather than assumed.
Heating and Cooling Considerations
The listing identifies gas, radiant, and other heating, while no cooling system is listed.
This is an important consideration for prospective buyers.
Heating systems should be evaluated by an appropriate professional, particularly in an older property. Buyers should determine what type of system is currently active, its age, operating condition, maintenance history, and expected future needs.
Because no cooling system is listed, prospective owners should also consider how they would manage summer temperatures.
Depending on the home’s layout and local requirements, options could include window units, portable systems, or installation of a more permanent cooling solution.
Any major mechanical upgrades should be researched and budgeted before purchase.
Flooring Variety Adds Renovation Possibilities
The property’s listed flooring includes tile, hardwood, laminate, and linoleum/vinyl.
A mixture of flooring types is common in older homes, particularly those that have undergone updates over different periods.
For a buyer renovating the property, flooring presents a relatively visible opportunity to create a more cohesive interior design.
Depending on condition, original hardwood floors may be worth restoring rather than replacing. Other areas could potentially receive new flooring suited to their function.
The condition of each flooring surface should be inspected before a renovation budget is established.
Appliances Included With the Sale
The listing indicates that the home includes a dryer, refrigerator, and washer.
Having existing appliances can be convenient for an owner-occupant, although buyers should verify their condition, age, functionality, and ownership at the time of purchase.
Investors should also determine whether the appliances are suitable for their intended rental or resale strategy.
Investment Potential for the Right Buyer
The property’s combination of price, square footage, bedrooms, parking, and former two-family configuration naturally makes it interesting to investors.
A renovation-minded buyer could potentially consider several strategies.
Strategy One: Renovate and Resell
A buyer could purchase the property, complete appropriate repairs and cosmetic improvements, and eventually resell it.
This strategy depends heavily on acquisition costs, renovation expenses, holding costs, financing, taxes, insurance, transaction costs, and the eventual resale price.
There is no guarantee that a flip would be profitable.
Strategy Two: Owner-Occupancy
The property may also appeal to someone who wants to live in one portion of the home while improving it over time.
The existing four-bedroom layout provides substantial space for an owner-occupant.
A buyer who is comfortable with renovation could gradually update the property according to personal priorities.
Strategy Three: Explore Multifamily Potential
Because the property was previously a two-family home, an investor may want to investigate whether the upper level can legally and practically be converted back into a separate apartment.
This could potentially create a different ownership or rental strategy.
However, this possibility should be treated as a potential, not a guaranteed feature. Zoning, permits, building codes, utilities, entrances, fire safety, and other requirements must be independently verified.
Strategy Four: Multigenerational Living
The second-floor kitchenette, bedrooms, bathroom, and additional room could also make the property interesting for multigenerational households.
Rather than operating as a rental, the upstairs could potentially serve as a semi-independent area for relatives or guests.
The suitability of this arrangement would depend on the final layout and any necessary renovations.
Why the As-Is Condition Matters
The property is explicitly being sold as-is.
That phrase is particularly important for a renovation property.
An as-is sale generally means buyers should not assume the seller will complete repairs or improvements before closing.
This makes due diligence especially important.
Before purchasing, a buyer should consider professional inspections and investigate the home’s major systems, structural components, utilities, roof, basement, exterior, interior, and any other areas of concern.
Potential buyers should also determine whether permits were obtained for previous modifications, particularly given the property’s former two-family configuration.
Understanding the Financial Numbers
The asking price is $67,000, while the listed tax assessed value is $95,200.
Those numbers are not interchangeable.
A tax assessed value is not necessarily the same as current market value, and it should not be treated as an appraisal or guaranteed resale value.
The listing also shows an approximate price of $36 per square foot, calculated from the asking price and approximately 1,886 square feet of living area.
For investors, price per square foot can be useful as a starting point, but it is only one metric.
The property’s condition, location, layout, renovation requirements, comparable sales, and potential legal use are all important when determining whether the asking price represents an attractive opportunity.
Due Diligence Should Come First
Because 30 Bevier St is a fixer-upper and is being sold as-is, due diligence should be a major part of the buying process.
Potential buyers may want to investigate:
- Structural condition
- Foundation and basement
- Roof condition
- Electrical system
- Plumbing
- Heating system
- Water and sewer systems
- Windows and doors
- Moisture and drainage
- Mold or pest concerns
- Balcony condition
- Garage condition
- Property boundaries
- Zoning
- Previous permits
- Multifamily conversion requirements
- Tax obligations
- Insurance availability
- Local occupancy requirements
Buyers should also independently verify the square footage, lot size, room count, utilities, property taxes, zoning, and all other information before making a purchase decision.
Who Might Be Interested in This Property?
30 Bevier St could appeal to several different types of buyers.
First-time investors may appreciate the relatively low acquisition price and the opportunity to gain experience with a renovation project.
House flippers may be interested in the property’s size, traditional layout, and potential for improvement.
Owner-occupants could see an opportunity to purchase a large home and customize it over time.
Multigenerational families may find the upstairs layout particularly intriguing.
Landlords and multifamily investors may want to investigate the possibility of restoring the previous two-family configuration.
The property’s broad potential audience is one of its most interesting characteristics.
A Property That Rewards Vision
At first glance, 30 Bevier St is simply a relatively inexpensive older home requiring work.
Look closer, however, and the property offers several features that can be difficult to find together at an entry-level price: nearly 1,900 square feet, four bedrooms, two bathrooms, a main-level bedroom, multiple living spaces, an upstairs kitchenette, balcony access, a large mud room, unfinished basement, detached garage, substantial driveway, and fenced outdoor space.
The biggest opportunity may be the home’s flexibility.
The property does not appear to require a buyer who wants a move-in-ready experience. Instead, it is aimed more naturally at someone who can see beyond the current condition and evaluate what the home could become after thoughtful improvements.
Final Thoughts on 30 Bevier St, Binghamton
30 Bevier St, Binghamton, NY 13901, is an intriguing $67,000 property for buyers searching for space, flexibility, and renovation potential.
With 1,886 square feet, four bedrooms, two bathrooms, and a 7,524-square-foot lot, the property provides a substantial footprint for its asking price. Its 1926 construction gives it an established architectural identity, while its previous life as a two-family property creates an especially interesting possibility for buyers investigating multifamily or multigenerational uses.
The spacious eat-in kitchen, breakfast nook, large living room, dining room, main-floor bedroom, mud room, upstairs bedrooms, kitchenette, bathroom, and balcony provide a layout with considerable flexibility.
Outside, the large blacktop driveway, detached garage, and fenced side yard add practical value.
But this is not a turnkey property. The listing makes clear that the home needs TLC and is being sold as-is. That means the opportunity comes with responsibility. Buyers should carefully calculate the total cost of acquisition and renovation rather than focusing exclusively on the $67,000 purchase price.
For someone with renovation experience, an investment strategy, or a willingness to take on a project, this Binghamton Colonial could provide an interesting blank canvas.
Ultimately, the most important question is not simply what 30 Bevier St looks like today, but what a well-planned renovation could realistically transform it into.
Property information, measurements, taxes, zoning, permitted uses, utilities, condition, and other listing details should be independently verified by prospective buyers. Any potential multifamily conversion or investment strategy is subject to local laws, regulations, permits, financing, market conditions, and the actual condition of the property.
From Zillow

From Zillow