Unique 3-Bedroom Home With a Log Cabin Treehouse and Pond in Pamplico, South Carolina
Finding a property that combines comfortable residential living with additional structures, outdoor space, and potential income opportunities can be a rare opportunity in today’s real estate market. At 1396 Kennedy Haines Road in Pamplico, South Carolina, buyers are presented with a distinctive property that offers far more than a conventional single-family home.
Set on approximately 1.09 acres, this property includes a three-bedroom, two-bathroom ranch-style residence, a small pond, a detached wired shed, and one of the property’s most unusual features: a fully functional log cabin-style treehouse elevated above the ground with its own bedroom, bathroom, and kitchen.
The combination creates a property with multiple possible uses. A homeowner could enjoy the main residence while using the additional structures for hobbies, storage, guests, or other purposes. An investor may see potential for rental or guest accommodation, subject to local regulations and applicable restrictions.
The property is being offered in AS-IS, WHERE-IS condition, making due diligence particularly important for prospective buyers.
A Unique Property With Multiple Possibilities
Most homes are designed around a single purpose: providing a place for one household to live.
This property offers something different.
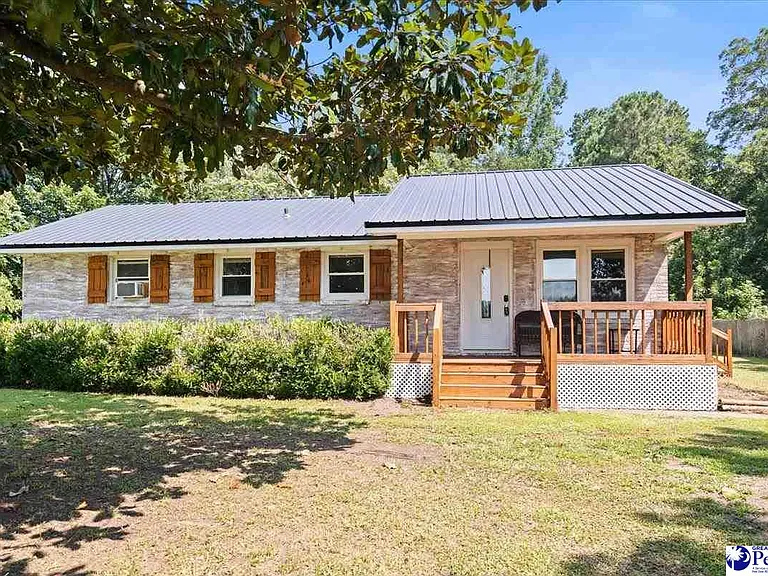
The main home provides approximately 1,125 square feet of living space, with three bedrooms and two full bathrooms. The ranch-style layout provides a practical residential configuration, while the surrounding acreage offers outdoor space and additional structures.
The detached wired shed provides useful space for storage, projects, tools, or hobbies. But the real standout is the elevated log cabin-style treehouse.
With one bedroom, one bathroom, and a kitchen, the treehouse has the characteristics of a small independent living or guest space. Its unusual design gives the property a memorable quality that could appeal to buyers looking for something beyond a standard suburban residence.
Depending on local laws, zoning, insurance requirements, and permitted uses, the additional cabin-style structure could potentially be used as a guest retreat, private getaway, hobby area, or rental-oriented space.
Prospective buyers should independently verify which uses are legally permitted before relying on any potential income projections.
Comfortable Three-Bedroom Main Residence
The primary residence offers approximately 1,125 square feet of interior living space.
With three bedrooms and two full bathrooms, the home provides a practical layout for families, couples, first-time buyers, or anyone who needs multiple rooms for guests, work, or personal use.
The residence is a single-family ranch-style home, meaning the main living areas are arranged on one primary level.
A single-story layout can be particularly convenient for homeowners who prefer to avoid stairs and want bedrooms, bathrooms, and common living areas within easy reach.
The home was built in 1972 and features brick veneer construction, a crawl-space foundation, and a shingle roof.
The property’s established age means that buyers should pay particular attention to the condition and maintenance history of major systems during the inspection process.
Ranch-Style Design and Practical Layout
The ranch-style architectural design is one of the practical characteristics of the main residence.
Ranch homes are often appreciated for their straightforward floor plans and easy accessibility. With no second floor in the main residence, everyday activities can remain concentrated on one level.
The three-bedroom arrangement provides flexibility.
One bedroom can serve as the primary sleeping area, while the additional rooms can be used for children, guests, a home office, exercise space, crafts, or other household purposes.
The two full bathrooms also provide convenience for families and visitors.
Because the property is being sold in its current condition, prospective buyers should evaluate the home’s interior finishes, mechanical systems, plumbing, electrical components, flooring, roof, foundation, and other structural elements carefully.
Kitchen With Range Included
The main residence includes a kitchen with a range listed among the included appliances.
The kitchen serves as one of the property’s essential everyday spaces and provides the foundation for meal preparation and family routines.
For buyers planning future improvements, the kitchen could also become an area where personalization adds functionality and visual appeal.
Depending on the buyer’s budget and the property’s existing condition, potential future projects might involve cabinetry, countertops, flooring, lighting, appliances, or other cosmetic updates.
However, because the property is listed as AS-IS, WHERE-IS, buyers should first determine the existing condition before estimating renovation costs.
Central Heating and Multiple Cooling Options
The home is equipped with central heating.
For cooling, the listing identifies both central air and window-unit cooling.
Having central heating and cooling capabilities can contribute to year-round comfort, while the presence of window units may provide additional flexibility depending on the home’s configuration.
As with all mechanical systems, buyers should determine the age, condition, efficiency, and maintenance history of the heating and cooling equipment during their due diligence.
A professional home inspection and HVAC evaluation can help identify potential repair or replacement needs.
Simple Interior Finishes
The main home features laminate and vinyl flooring.
These flooring materials can be practical choices for everyday residential use and are often valued for their relatively straightforward maintenance.
The property also includes ceiling fans, which can provide additional air circulation throughout the home.
The listing does not identify a fireplace, so the home does not currently have a fireplace as a central interior feature.
Instead, the property’s character comes largely from its outdoor space, additional structures, pond, and unusual elevated cabin.
The Standout Feature: A Log Cabin-Style Treehouse
The most distinctive aspect of 1396 Kennedy Haines Road is undoubtedly the elevated log cabin-style treehouse.
Unlike a typical backyard treehouse intended primarily for children, this structure is described as fully functional and includes one bedroom, one bathroom, and a kitchen.
That makes the structure an unusually versatile addition to the property.
A buyer could potentially envision it as a private guest retreat where friends or family members can stay while maintaining separation from the main residence.
For someone who enjoys unique architecture, it could also become a personal retreat for reading, writing, relaxing, or spending quiet time away from the main house.
For investors, the structure may suggest potential additional accommodation or rental possibilities, subject to zoning, permitting, insurance, health and safety regulations, and local short-term rental requirements.
This distinction is important: the existence of the structure does not automatically mean that it can legally be operated as a rental unit.
Prospective buyers should verify all applicable requirements with local authorities and qualified professionals.
Potential Guest Retreat
One of the most obvious uses for the elevated cabin is as a guest retreat.
Instead of having visitors stay inside the main home, the additional space could provide a separate environment.
This can be especially attractive when family members or friends visit for extended periods.
A private guest space may offer visitors more independence while allowing the primary household to maintain its normal routine.
The cabin’s log-style design also gives it a unique character that could make a stay feel more like a private countryside getaway than a conventional guest bedroom.
Potential Short-Term Rental Opportunity
The listing specifically highlights the possibility of using the treehouse as a short-term rental opportunity.
The growing popularity of unique accommodations has increased interest in properties that offer experiences beyond traditional hotel rooms.
A private elevated cabin with its own bedroom, bathroom, and kitchen could potentially be an interesting accommodation concept.
However, buyers should approach this possibility carefully.
Before purchasing with rental income as a primary goal, it would be important to confirm local zoning, occupancy rules, business licensing requirements, parking requirements, septic capacity, insurance considerations, safety regulations, tax obligations, and any restrictions on short-term rentals.
Potential income should never be assumed without independent research into the local rental market.
Detached Wired Shed for Storage and Hobbies
The property also includes a detached wired shed.
Additional structures can provide valuable flexibility for homeowners who need storage but do not want to fill the main residence with tools and equipment.
The shed could potentially be used for gardening supplies, lawn equipment, workshop projects, seasonal belongings, hobby materials, or other storage needs.
Because the structure is wired, it may offer additional functionality compared with a basic storage shed.
Buyers should inspect the structure and verify the condition of its electrical service before using it for equipment or workshop activities.
Small Pond Adds Natural Appeal
The property includes a pond, creating a waterfront element that adds character to the approximately 1.09-acre parcel.
A private pond can contribute to the visual appeal of a rural property and provide an additional outdoor feature for relaxation and enjoyment.
Depending on its size, condition, and characteristics, a pond can become a focal point for landscaping, wildlife observation, photography, or simply enjoying the outdoors.
Potential buyers should inspect the pond and surrounding property carefully and determine whether there are any maintenance, drainage, environmental, or safety considerations associated with it.
Approximately 1.09 Acres of Land
The property sits on approximately 1.09 acres.
This amount of land provides more outdoor space than a typical residential lot while remaining relatively manageable for homeowners who do not want to maintain a very large tract.
The acreage provides room for the main house, additional structures, pond, outdoor activities, landscaping, and private recreational use.
For families, having extra outdoor space can create opportunities for gardening, play areas, outdoor gatherings, and other activities.
For buyers interested in a more rural lifestyle, the acreage can provide a greater sense of separation from neighboring properties.
A Peaceful Country Setting in Pamplico
The property is located in Pamplico, South Carolina, in a county subdivision setting.
Pamplico offers the type of quieter environment that can appeal to buyers who want to move away from dense urban areas.
A rural residential setting can provide more opportunities to enjoy outdoor space, privacy, and a slower pace of life.
At the same time, prospective buyers should evaluate commute times, nearby services, schools, shopping, healthcare, employment centers, and other practical considerations based on their individual lifestyle.
Investment Potential and Value-Add Possibilities
For investors, the property’s multiple structures could make it particularly interesting.
The main residence provides conventional residential space, while the detached shed and elevated cabin introduce additional possibilities.
A value-add investor might evaluate whether improvements to the main residence, landscaping, outdoor spaces, or additional structure could increase the property’s overall appeal.
Another potential strategy could involve creating a unique guest accommodation concept around the elevated cabin.
Again, all investment possibilities depend on local regulations, actual property condition, renovation costs, financing, insurance, market demand, and the buyer’s business plan.
There is no guarantee that improvements or rental activity will result in a profit.
A Property for First-Time Buyers
The property could also appeal to first-time homebuyers who are looking for something unusual.
Instead of purchasing a conventional house on a small lot, buyers could acquire a property with additional space and unique features.
The three-bedroom, two-bathroom main residence provides the essential framework for a comfortable household, while the additional structures offer opportunities for customization.
For a first-time buyer with renovation experience or a willingness to make gradual improvements, the property may provide an interesting way to personalize a home.
The AS-IS condition, however, means that buyers should be particularly careful about estimating repair and maintenance costs before making an offer.
Understanding the AS-IS, WHERE-IS Sale
The phrase AS-IS, WHERE-IS is one of the most important considerations for prospective buyers.
Generally, this type of sale means buyers should expect to purchase the property in its current condition and should conduct thorough due diligence before completing the transaction.
A professional inspection is strongly recommended.
Potential inspection areas can include:
- Roof condition
- Foundation and crawl space
- Electrical systems
- Plumbing
- HVAC equipment
- Water well
- Septic system
- Flooring and interior finishes
- Windows and doors
- Structural components
- Pond condition
- Detached shed
- Elevated cabin structure
- Cabin electrical and plumbing systems
- Drainage and surrounding land
Because the property includes multiple structures, buyers should not limit their inspection to the main residence.
Well Water and Septic System
The property uses a private well for water and a septic tank for wastewater.
These systems are common in rural properties but require ongoing maintenance and appropriate inspections.
A prospective buyer should consider obtaining a professional well inspection and water-quality testing.
The septic system should also be evaluated to determine its condition, capacity, age, and maintenance history.
This is especially important if the buyer is considering using the additional cabin for guests or rental purposes, because increased occupancy could have implications for septic capacity and regulatory requirements.
Construction and Property Characteristics
The main residence is a single-family ranch-style home with brick veneer construction.
The foundation is a crawl space, and the roof is listed as shingle.
The home was constructed in 1972.
There is no basement.
The main home’s total structure and livable area are both listed at approximately 1,125 square feet.
The property does not have dedicated parking features listed, so buyers should consider their vehicle and guest parking requirements.
The additional structures and approximately 1.09 acres may provide opportunities for practical parking arrangements, but any future changes should comply with local requirements.
Financial and Listing Information
The property has a reported price of approximately $142 per square foot.
The tax-assessed value is approximately $85,477, with an annual tax amount of approximately $575, based on the supplied listing information.
The property entered the market on August 12, 2026.
The parcel number is listed as 0031602055.
The subdivision is identified as County.
As with any property listing, buyers should verify the current asking price, tax information, assessed value, property status, and all other financial details before making a purchase decision.
Why the Property Stands Out
There are many three-bedroom homes available in the real estate market, but relatively few offer a combination of a residential home, private pond, detached wired shed, and fully functional elevated log cabin-style treehouse.
That combination is what makes this property particularly distinctive.
The main residence can serve as the foundation for everyday living.
The shed can provide storage or hobby space.
The pond can enhance the outdoor environment.
And the treehouse can provide a separate space with possibilities ranging from guest accommodation to a personal retreat.
This combination creates flexibility that a conventional home may not offer.
Creating a Personalized Country Lifestyle
For the right homeowner, the property could become more than simply a place to live.
The outdoor setting could support a lifestyle centered around relaxation, gardening, entertaining, hobbies, and time spent outside.
The pond could become a peaceful spot for enjoying the landscape.
The treehouse could become a private retreat.
The shed could become a workshop.
The main home could be updated and personalized over time.
This ability to shape a property according to individual interests is one of the strongest reasons some buyers choose rural real estate.
Important Considerations for Buyers
While the property has significant character and potential, buyers should approach it with realistic expectations.
The home is being sold AS-IS, WHERE-IS.
The property was built in 1972, and its systems and structures should be evaluated carefully.
The additional elevated cabin is a particularly important component that should receive a thorough inspection.
Buyers should confirm whether the treehouse’s bedroom, bathroom, kitchen, utilities, and intended uses comply with applicable building codes and zoning requirements.
They should also investigate insurance availability and costs for all structures.
If rental income is part of the purchasing strategy, buyers should obtain professional advice regarding licensing, taxes, liability, occupancy, and local short-term rental regulations.
Final Thoughts on 1396 Kennedy Haines Road
1396 Kennedy Haines Road in Pamplico, South Carolina, is a property that stands apart from the typical residential listing.
The approximately 1.09-acre property includes a three-bedroom, two-bathroom ranch-style home with approximately 1,125 square feet of living space.
The main residence provides a practical foundation for everyday living, with central heating, central air, window-unit cooling, ceiling fans, laminate and vinyl flooring, and a kitchen equipped with a range.
Outside, the property offers additional features that significantly expand its possibilities.
A private pond adds natural character, while the detached wired shed provides storage and potential hobby or workshop space.
The most memorable feature is the elevated log cabin-style treehouse, complete with one bedroom, one bathroom, and a kitchen. Its unique design and separate living capabilities create possibilities for guests, personal use, or potentially rental purposes, subject to all applicable regulations and approvals.
The property may appeal to first-time buyers, families, renovation enthusiasts, investors, and anyone searching for a home with unusual character.
It is especially interesting for buyers who see potential in properties that can be improved and customized over time.
However, the AS-IS, WHERE-IS condition makes professional inspection and thorough due diligence essential.
For someone with the right vision, this property could become a distinctive country residence where comfortable indoor living meets creative outdoor possibilities.
The main house provides the everyday essentials. The shed offers practical storage. The pond adds scenery and tranquility. And the elevated cabin introduces a rare feature that can transform an ordinary property into something truly memorable.
Whether your goal is to create a private family retreat, explore a unique investment concept, or simply own a home with more character and possibilities than the average property, this Pamplico property deserves a closer look.
Property Highlights at a Glance
- Located at 1396 Kennedy Haines Road, Pamplico, South Carolina
- Approximately 1.09 acres
- 3-bedroom main residence
- 2 full bathrooms
- Approximately 1,125 square feet of living space
- Ranch-style single-family home
- Built in 1972
- Brick veneer construction
- Crawl-space foundation
- Shingle roof
- Central heating
- Central air
- Window-unit cooling
- Ceiling fans
- Laminate and vinyl flooring
- Range included
- No fireplace
- Front porch
- Private pond
- Detached wired shed
- Elevated log cabin-style treehouse
- Treehouse includes 1 bedroom
- Treehouse includes 1 bathroom
- Treehouse includes a kitchen
- Private well
- Septic tank
- No HOA information listed
- County subdivision
- Residential property
- Tax-assessed value approximately $85,477
- Annual tax approximately $575
- Reported price per square foot approximately $142
- Listing date: August 12, 2026
- Parcel number: 0031602055
- Property sold AS-IS, WHERE-IS
Frequently Asked Questions
How large is the property?
The property includes approximately 1.09 acres.
How many bedrooms does the main home have?
The main residence has three bedrooms.
How many bathrooms are in the main home?
The main home has two full bathrooms.
Does the property have a pond?
Yes. The listing identifies a pond as one of the property’s waterfront features.
What is the most unique feature of the property?
The standout feature is an elevated log cabin-style treehouse that includes one bedroom, one bathroom, and a kitchen.
Does the property have additional storage?
Yes. There is a detached wired shed that may provide additional storage or hobby space.
Can the treehouse be used as a rental?
The listing mentions potential rental use, but buyers must independently verify zoning, permits, licensing, insurance, septic capacity, safety requirements, and all other applicable regulations before using the structure as a short-term or long-term rental.
Does the main home have central air?
Yes. The property is listed with central air, as well as window-unit cooling.
Does the property have a basement?
No. The listing indicates that the property has no basement and uses a crawl-space foundation.
What type of water system does the property use?
The property uses a private well.
What type of sewer system does it have?
The property uses a septic tank.
Is the property being sold as-is?
Yes. The listing specifically states AS-IS, WHERE-IS condition.
Is this property suitable for an investor?
It may be worth consideration for investors interested in properties with additional structures and potential value-add opportunities. However, profitability cannot be assumed, and investors should independently evaluate renovation costs, rental regulations, market demand, financing, insurance, taxes, and operating expenses.
Important Real Estate Disclaimer
This article is based on the property information supplied for the listing and is intended for general informational purposes only. Property measurements, acreage, taxes, assessed value, utilities, structures, property condition, zoning, permitted uses, pricing, and other information should be independently verified before making any real estate or financial decision.
Because the property is offered AS-IS, WHERE-IS, prospective buyers should conduct comprehensive due diligence and obtain professional inspections of the main residence and all additional structures. Particular attention should be given to the elevated treehouse, its structural integrity, electrical and plumbing systems, and whether its current configuration and intended use comply with local building and zoning regulations.
Buyers should also independently investigate the well, septic system, pond, roof, crawl space, HVAC systems, electrical infrastructure, and detached shed.
Any discussion of rental income, investment potential, future improvements, or possible value appreciation is for informational purposes only and should not be interpreted as a guarantee of financial performance.
Real estate prices, taxes, availability, property conditions, regulations, and listing information can change. Prospective purchasers should consult qualified real estate, legal, financial, tax, insurance, inspection, and construction professionals before proceeding with a transaction.
From Zillow