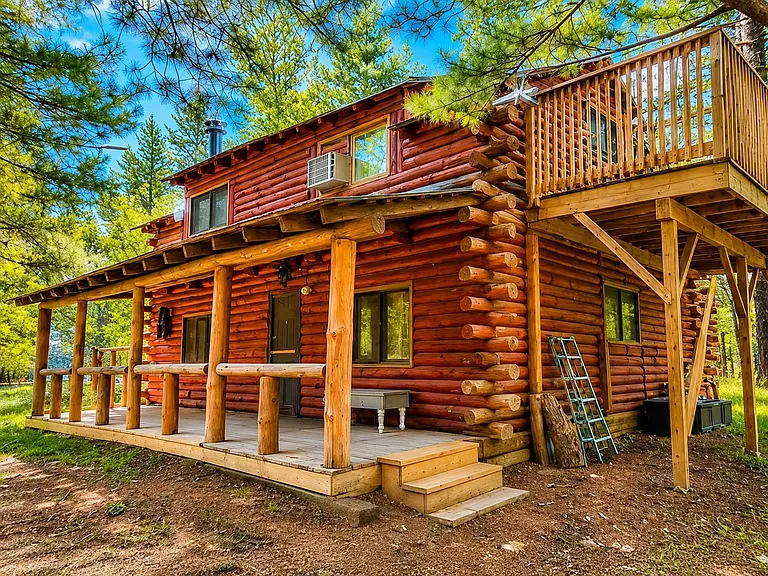
Rustic Wisconsin Log Cabin With 2 Bedrooms, Screened Porch and Wood-Burning Fireplace
There is something timeless about owning a rustic log cabin surrounded by trees. Away from crowded neighborhoods and the constant pace of everyday life, a cabin can provide a place where mornings begin with coffee, afternoons are spent exploring the outdoors, and evenings end beside a warm fireplace or under a sky filled with stars.
This charming Wisconsin log cabin offers an opportunity to enjoy that lifestyle while also having the potential to make improvements and build additional equity over time. Located in Friendship, Wisconsin, within the Rainbow Trout Park subdivision, the property sits on approximately 0.85 acres and features a classic log-home design dating back to 1978.
With approximately 970 square feet of living space, the two-story residence includes two bedrooms, one full bathroom, a kitchen, dining area, living room, and several inviting outdoor spaces. A screened porch, front porch, and deck add valuable areas for enjoying the surrounding natural setting.
The property is being offered with all furniture and décor included, excluding the seller’s personal items, making it particularly interesting for buyers looking for a furnished vacation retreat or a cabin that can be enjoyed without starting completely from scratch.
A Peaceful Cabin Retreat in Wisconsin
Wisconsin is well known for its forests, lakes, outdoor recreation, and relaxed Northwoods lifestyle. For buyers searching for a private retreat, a rustic cabin can provide an appealing alternative to conventional residential living.
This property captures many of the characteristics that make cabin ownership attractive.
The home is surrounded by trees and offers a rural atmosphere within a residential subdivision. The approximately 0.85-acre lot provides enough land to create a sense of privacy while keeping the property manageable for maintenance.
Instead of a large, complicated house, this cabin offers a more intimate living environment where the focus can remain on the outdoors.
The property’s log construction and traditional cabin design add character that is difficult to replicate in newer homes. Built in 1978, the residence has an established history and a style that fits naturally into its wooded surroundings.
For buyers who appreciate rustic architecture, the existing character may be one of the property’s most appealing features.
Classic Log Home Architecture
The home is classified as a single-family residence with a log home architectural style.
The exterior construction is made from logs, giving the property the distinctive appearance traditionally associated with a Wisconsin cabin.
Log homes are often appreciated for their natural visual appeal and their ability to blend into wooded landscapes. The warm appearance of natural wood can create an especially inviting atmosphere when combined with traditional cabin features such as a fireplace, porch, and outdoor gathering spaces.
For someone who enjoys the character of older homes, this property may offer a strong starting point for thoughtful updates.
The listing describes the home as needing some TLC, meaning a buyer may have the opportunity to make improvements that reflect personal preferences while potentially increasing the property’s appeal and value.
Any renovation or investment decision should be based on professional inspections, realistic improvement costs, local market conditions, and the buyer’s individual objectives.
Two-Story Layout With Approximately 970 Square Feet
The cabin has approximately 970 square feet of interior living space distributed across two levels.
The two-story layout places the main living areas on the first floor and both bedrooms on the upper level.
This arrangement creates a natural separation between living and sleeping spaces.
On the main level, residents have access to the kitchen, dining room, and living room. Upstairs, the two bedrooms provide private sleeping areas.
For a vacation cabin, this arrangement can work particularly well because the main level can function as the central gathering area while the upper floor remains quieter and more private.
Two Comfortable Bedrooms Upstairs
The property features two bedrooms and one full bathroom.
The primary bedroom is located on the upper level and measures approximately 16 by 12 feet, providing about 192 square feet of space.
The second bedroom is also upstairs and measures approximately 16 by 10 feet, offering approximately 160 square feet.
Both bedrooms provide useful space for sleeping, relaxing, or accommodating guests.
The upstairs arrangement could work well for a couple, small family, or group of friends looking for a weekend or vacation property.
Because the home has only one bathroom, prospective buyers should consider whether the existing configuration meets their needs. Buyers interested in making future improvements should investigate local building requirements and the feasibility of any renovation plans.
Cozy Living Room With Wood-Burning Fireplace
One of the defining features of this cabin is its wood-burning fireplace.
The living room measures approximately 12 by 20 feet, providing around 240 square feet of space for relaxing and gathering.
A wood-burning fireplace can be the centerpiece of a rustic cabin, particularly during Wisconsin’s colder months.
Imagine returning from a day outdoors, settling into the living room, and enjoying the warmth and atmosphere created by a traditional fireplace.
The fireplace also contributes to the home’s overall character. Combined with the log construction, it reinforces the classic cabin aesthetic and creates a setting that feels naturally suited to relaxation.
Potential buyers should have the fireplace and chimney professionally inspected before use and should follow all applicable fire-safety recommendations.
Functional Kitchen With Included Appliances
The kitchen is approximately 8 by 20 feet, providing around 160 square feet of space.
The kitchen includes a range/oven and refrigerator, giving the property the essential appliances needed for everyday meal preparation.
For a vacation home, a functional kitchen can be particularly valuable. It allows guests and owners to prepare breakfast before heading outdoors, make lunch between activities, or enjoy a relaxed dinner without having to leave the property.
The elongated kitchen layout also provides a practical footprint while maintaining the cabin’s cozy scale.
Because the listing includes furniture and décor, buyers should verify exactly which kitchen-related items are included as part of the sale.
Dining Area for Cabin Meals and Gatherings
The dedicated dining room measures approximately 8 by 10 feet, providing about 80 square feet.
Although compact, the dining area creates a defined location for meals and gatherings.
A dedicated dining space can be especially enjoyable in a cabin setting. Family breakfasts, holiday meals, board games, and evening conversations can all take place around the dining table.
The dining room connects naturally with the home’s other main-level living spaces, creating a comfortable environment for everyday cabin life.
Screened Porch for Relaxing Outdoors
One of the property’s most attractive outdoor features is the screened porch.
Screened outdoor spaces are particularly valuable for cabin owners because they allow people to enjoy fresh air and views of the surrounding environment while providing a degree of protection from insects and weather.
A screened porch can become one of the most frequently used spaces during warmer months.
It is easy to imagine starting the day with coffee on the porch, listening to birds, reading a book, or simply watching the surrounding trees.
In the evening, the porch can provide a comfortable place for conversation before moving outside to enjoy the fire pit or returning indoors.
Deck and Front Porch Add Outdoor Living Space
In addition to the screened porch, the property includes a deck and front porch.
These features provide additional options for enjoying the outdoors.
The deck can accommodate outdoor seating, while the front porch can provide another comfortable area to sit and enjoy the cabin’s surroundings.
Multiple outdoor spaces allow residents to choose where they want to spend time depending on the weather, time of day, or activity.
For a property intended as a retreat, these outdoor areas can be just as important to the overall experience as the interior rooms.
Fire Pit and Evening Outdoor Experiences
The property’s description highlights the opportunity to gather around a fire pit under the stars.
For many cabin owners, this is one of the most memorable parts of spending time in the woods.
A fire pit can become a natural gathering place for family and friends. Evenings can be spent talking, enjoying the quiet surroundings, roasting marshmallows, or simply watching the fire.
The combination of a wood-burning fireplace inside and an outdoor fire pit creates two distinctly different ways to enjoy the cabin during cooler evenings.
Any outdoor fire should always be used in accordance with local regulations, seasonal restrictions, and appropriate fire-safety practices.
Approximately 0.85 Acres of Wisconsin Land
The property sits on approximately 0.85 acres.
The lot dimensions are listed as approximately 90 x 305 x 150 x 309, with the property described as rural and located within a subdivision.
While less than one acre, the parcel provides a meaningful amount of space for a cabin property.
The wooded environment creates a natural buffer around the home and helps establish the peaceful atmosphere that buyers often seek when shopping for recreational real estate.
A smaller parcel can also be easier to maintain than a much larger tract of land, potentially allowing owners to spend more time enjoying the property rather than managing extensive acreage.
Storage Structure Adds Practical Convenience
The property includes an additional storage structure.
Extra storage can be particularly useful for a cabin because owners often accumulate outdoor equipment, seasonal items, tools, fishing gear, camping supplies, and recreational accessories.
Having a dedicated storage area helps keep the main cabin organized and allows outdoor equipment to remain readily accessible.
Prospective buyers should verify the condition, dimensions, and permitted uses of the storage structure during their inspection.
Outdoor Recreation and Wisconsin’s Natural Setting
One of the major attractions of owning a cabin in this part of Wisconsin is the opportunity to spend more time outdoors.
The property’s description highlights access to nearby lakes and a state park, creating potential opportunities for a variety of recreational activities.
Depending on the specific location, season, access rights, and applicable regulations, outdoor activities in the broader region can include:
- Fishing
- Boating
- Hiking
- Wildlife observation
- Nature photography
- Camping
- Scenic drives
- Water recreation
- Bird watching
- Exploring wooded trails
For outdoor enthusiasts, having a dedicated cabin can make spontaneous weekend trips much easier.
Instead of planning a completely new vacation every time, owners can return to a familiar property and use it as a base for exploring nearby attractions.
A Cabin for Weekend Getaways
This property could be particularly appealing to buyers searching for a weekend getaway.
A smaller home can be easier to manage as a second property while still offering the essential features needed for comfortable stays.
The two-bedroom layout provides enough sleeping space for family or guests, while the main-level kitchen, dining room, and living room create a central area for daily activities.
The screened porch and deck extend the living experience outdoors.
For many people, the purpose of a cabin is not to replicate their primary home. Instead, it is to provide something different: a place to disconnect, slow down, and spend more time outside.
This Wisconsin log cabin has many of the features associated with that lifestyle.
Potential Opportunity for Improvements
The listing notes that a little TLC can go a long way.
This may make the property interesting to buyers who enjoy renovation projects or want to personalize an existing cabin.
Instead of purchasing a completely new property, a buyer may be able to work with the existing architecture and gradually make improvements according to budget and priorities.
Potential improvements could include cosmetic updates, exterior maintenance, landscaping, porch enhancements, interior finishes, or other upgrades, depending on the property’s condition and applicable regulations.
The goal for a buyer may be to preserve the original rustic character while improving comfort and functionality.
Because renovation costs can vary significantly, buyers should obtain professional estimates before assuming that a particular improvement will provide a specific return on investment.
Furniture and Décor Included
Another notable detail is that all furniture and décor are included with the sale, except for the seller’s personal items.
This can be an important advantage for buyers who want a cabin that is ready to furnish without starting from an empty space.
Furniture and décor can also help maintain the property’s existing rustic atmosphere.
For a vacation property, having furnishings already in place can simplify the transition from purchase to use.
However, buyers should review the purchase agreement and listing documents carefully to confirm exactly which items are included.
Utilities: Well Water and Private Disposal
The property uses a well for water and a non-municipal/private disposal system for sewer.
These utility arrangements are common in many rural and recreational properties.
Prospective buyers should conduct appropriate due diligence on both systems.
For the well, buyers may wish to verify water quality, well condition, pump operation, and maintenance history.
For the private disposal system, a professional inspection can help determine its condition and capacity.
Understanding the property’s utility systems is an important part of evaluating any rural or recreational home.
Cooling With a Window Unit
The cabin uses window-unit cooling.
This provides a straightforward way to manage indoor temperatures during warmer weather.
Because the home is approximately 970 square feet, buyers should evaluate whether the existing cooling arrangement meets their expectations and whether additional improvements would be desirable.
The cabin’s wooded environment and screened porch also provide opportunities to enjoy the outdoors during comfortable weather rather than relying entirely on mechanical cooling.
No Basement and No Garage
The property does not have a basement and does not include a garage.
Parking is available in uncovered spaces.
The absence of a garage may be worth considering for buyers who have multiple vehicles, boats, recreational equipment, or other large items.
On the other hand, the property’s additional storage structure may provide some useful space for smaller equipment and seasonal belongings.
Buyers should consider their specific storage and parking requirements before making a purchasing decision.
Rainbow Trout Park Subdivision
The cabin is located within the Rainbow Trout Park subdivision in Friendship.
The subdivision setting combines a residential framework with the rural character associated with Wisconsin cabin living.
The property is zoned residential according to the provided information.
Buyers should independently verify zoning, subdivision rules, building restrictions, access, and any applicable regulations before purchasing or planning improvements.
Financial and Listing Information
The property has a reported price of approximately $185 per square foot.
The tax-assessed value is approximately $61,400, with an annual tax amount of approximately $1,133, based on the supplied listing information.
The property was listed on August 27, 2026.
The parcel number provided in the listing is 024018620000.
Because real estate information can change, prospective buyers should verify the current asking price, taxes, assessments, property status, and all other financial details directly through the appropriate real estate professionals and official records.
Why This Wisconsin Cabin Could Be Worth Exploring
The appeal of this property comes from the combination of location, architecture, outdoor living, and potential.
It is not simply a conventional two-bedroom house.
It is a rustic log cabin with a screened porch, deck, fireplace, fire-pit lifestyle, outdoor surroundings, and access to the recreational opportunities associated with Wisconsin.
At the same time, the property may provide an opportunity for someone who enjoys improving homes.
The existing structure gives a buyer a starting point, while the property’s rustic design provides a clear aesthetic direction.
For the right buyer, thoughtful improvements could make the cabin more comfortable while preserving the character that makes it distinctive.
Who Might Enjoy This Property?
This cabin could appeal to several different types of buyers.
Weekend Retreat Buyers
People looking for a place to escape the city or spend weekends outdoors may appreciate the property’s manageable size and recreational setting.
Outdoor Enthusiasts
Those who enjoy fishing, boating, hiking, and exploring Wisconsin’s natural landscapes may find the location appealing.
Cabin Renovation Enthusiasts
Buyers who enjoy renovation projects could see potential in a property that needs some TLC.
Second-Home Buyers
The furnished interior and two-bedroom configuration could make the property worth considering as a vacation or second home.
Buyers Seeking Rustic Character
For those who prefer authentic log-home architecture over modern construction, the home’s established 1978 character may be particularly attractive.
Final Thoughts on This Rustic Wisconsin Log Cabin
This charming two-bedroom Wisconsin log cabin in Friendship offers an opportunity to own a peaceful retreat surrounded by nature.
With approximately 970 square feet of living space, the home provides a practical two-story layout with a spacious living room, kitchen, dining area, two upper-level bedrooms, and one full bathroom.
The property’s outdoor features add considerable appeal. A screened porch, front porch, deck, and outdoor gathering areas provide multiple ways to enjoy the surrounding environment.
Inside, the wood-burning fireplace reinforces the traditional cabin atmosphere and offers a cozy focal point during colder months.
The approximately 0.85-acre lot provides a manageable amount of land while maintaining a rural setting within the Rainbow Trout Park subdivision.
The property also includes an additional storage structure, well water, private disposal, uncovered parking, and furniture and décor included with the sale, excluding the seller’s personal belongings.
Perhaps most importantly, the listing presents this property as an opportunity where some TLC could potentially unlock additional value. Buyers with the right vision may be able to preserve the cabin’s rustic charm while making improvements that better suit their lifestyle.
Whether you’re searching for a Wisconsin weekend cabin, recreational retreat, second home, renovation opportunity, or peaceful place to reconnect with nature, this property offers a distinctive combination of character and potential.
The nearby lakes, trails, wooded surroundings, and outdoor recreation make it easy to imagine a lifestyle centered around nature rather than the demands of a busy urban environment.
A morning cup of coffee on the screened porch, an afternoon spent exploring Wisconsin’s outdoors, and an evening beside the wood-burning fireplace can become the rhythm of weekends and vacations.
For buyers who understand the responsibilities of maintaining a rural property and are prepared to investigate its condition and improvement possibilities, this log cabin could be an intriguing opportunity to create a personalized Wisconsin retreat.
Property Highlights at a Glance
- Approximately 0.85 acres
- Approximately 970 square feet of living space
- Two bedrooms
- One full bathroom
- Two-story home
- Classic log-home architectural style
- Built in 1978
- Log construction
- Wood-burning fireplace
- Approximately 12 x 20-foot living room
- Approximately 8 x 20-foot kitchen
- Range/oven included
- Refrigerator included
- Approximately 8 x 10-foot dining area
- Primary bedroom approximately 16 x 12 feet
- Second bedroom approximately 16 x 10 feet
- Screened porch
- Front porch
- Deck
- Additional storage structure
- Uncovered parking
- No garage
- No basement
- Window-unit cooling
- Well water
- Private/non-municipal disposal system
- Residential zoning
- Rainbow Trout Park subdivision
- Located in Friendship, Wisconsin
- Furniture and décor included
- Seller’s personal items excluded
- Tax-assessed value approximately $61,400
- Annual tax approximately $1,133
- Reported price per square foot approximately $185
- Listing date: August 27, 2026
Frequently Asked Questions
How many bedrooms does the cabin have?
The property has two bedrooms, both located on the upper level.
How many bathrooms are there?
The cabin has one full bathroom, located on the main level.
How large is the property?
The lot is approximately 0.85 acres.
How large is the cabin?
The total interior livable area is approximately 970 square feet.
Does the cabin have a fireplace?
Yes. The property features one wood-burning fireplace.
Does the property have a garage?
No. The listing indicates that there is no garage, although uncovered parking is available and the property includes an additional storage structure.
Is there a screened porch?
Yes. The property includes a screened porch, as well as a deck and front porch.
Is furniture included?
Yes. The listing states that all furniture and décor are included, with the seller’s personal items excluded.
What type of water system does the property use?
The property uses a private well for water.
Does the property have municipal sewer?
No. The listing identifies the sewer system as non-municipal/private disposal.
When was the cabin built?
The home was built in 1978.
Is the property suitable as a vacation home?
The two-bedroom layout, outdoor spaces, rustic design, nearby recreational opportunities, and included furniture could make it worth considering as a vacation or weekend retreat. Buyers should independently verify local regulations and their intended use.
Does the property need improvements?
The listing describes the property as an opportunity where some TLC could potentially build equity. Prospective buyers should have the home professionally inspected and obtain estimates for any desired improvements before making an investment decision.
Important Real Estate Disclaimer
The information in this article is based on the property details supplied for the listing and is provided for general informational purposes. Measurements, acreage, taxes, assessed value, price per square foot, utility information, inclusions, zoning, property condition, amenities, and other details should be independently verified before making any real estate decision.
Prospective buyers should conduct a professional home inspection and, where appropriate, inspections of the well, private disposal system, fireplace, roof, structure, electrical systems, and other major components. Buyers should also verify zoning, subdivision restrictions, property boundaries, access, permitted uses, and any renovation requirements with the appropriate local authorities and professionals.
Real estate prices, availability, taxes, and listing information can change without notice. This article should not be considered a substitute for professional real estate, legal, financial, tax, engineering, or inspection advice.
From Zillow