Spacious 3-Bedroom Home on 4.57 Acres Near Lake Bowen: A Country Retreat in Inman, South Carolina
Finding a property that combines generous living space, usable acreage, attractive outdoor amenities, and a peaceful country setting can be challenging. For buyers searching for a home that offers room to spread out without giving up everyday comforts, this distinctive property near Lake Bowen in Inman, South Carolina, presents an appealing opportunity.
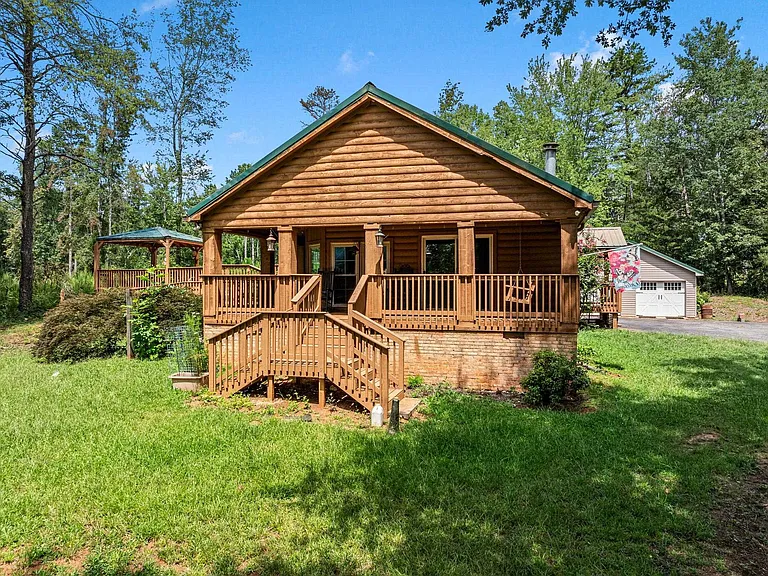
Situated on approximately 4.57 acres, this spacious doublewide home offers approximately 2,106 square feet of finished living space with three bedrooms and two full bathrooms. The residence features a distinctive log cabin-style exterior, creating a warm rustic appearance while providing the practical floor plan and comfortable amenities associated with modern country living.
Beyond the home itself, the property offers several features designed for outdoor enjoyment. A large deck surrounds an above-ground pool, creating an inviting setting for summer gatherings, outdoor meals, barbecues, and relaxing afternoons. Additional covered deck areas provide even more opportunities to enjoy the property while staying protected from the elements.
A detached two-car garage with electricity adds valuable flexibility for parking, storage, hobbies, equipment, or a workshop. Combined with the spacious acreage and convenient location near Lake Bowen, the property could appeal to buyers looking for a primary residence, family home, or private country retreat.
A Peaceful Country Property Near Lake Bowen
One of the property’s most attractive characteristics is its combination of privacy and accessibility.
With approximately 4.57 acres, there is substantially more land than would typically be found with a conventional suburban property. The acreage creates a sense of space around the home while providing opportunities to enjoy the outdoors directly from your own property.
The lot features both level and sloping areas, contributing to the natural character of the landscape. The combination of open space, mature surroundings, and the property’s distinctive exterior gives it a country-home atmosphere.
Being located near Lake Bowen also adds to the appeal for people who enjoy outdoor recreation and a relaxed lifestyle. Lakeside areas can provide opportunities for boating, fishing, sightseeing, and spending time outdoors, depending on access and local regulations.
For buyers who appreciate having recreational destinations nearby while still enjoying the privacy of a larger residential parcel, this location may offer an attractive balance.
Spacious 3-Bedroom, 2-Bathroom Floor Plan
The home provides approximately 2,106 square feet of finished above-ground living space, giving residents plenty of room for everyday living.
The single-level design includes three bedrooms and two full bathrooms. Having all three bedrooms and both bathrooms on the main level can be particularly convenient for families, guests, and homeowners who prefer a floor plan without stairs.
The primary bedroom measures approximately 15 by 13 feet, providing around 195 square feet of dedicated bedroom space. This generous room creates plenty of flexibility for bedroom furniture, storage, and a comfortable private retreat.
The two additional bedrooms each measure approximately 10 by 13 feet, offering approximately 130 square feet apiece. These rooms could serve as children’s bedrooms, guest rooms, home offices, hobby spaces, or multipurpose rooms depending on the homeowner’s needs.
The floor plan also includes a spacious living room, kitchen, dining room, laundry area, and multiple outdoor living spaces.
Large Living Room for Family Gatherings
The living room is one of the standout spaces within the home.
At approximately 17 by 32 feet, the living room provides around 544 square feet of space. This generous footprint offers considerable flexibility for furniture arrangements and entertaining.
A room of this size can accommodate multiple seating areas, entertainment furniture, bookshelves, or a larger family gathering. Whether you’re relaxing after work, hosting friends, watching movies, or spending time with family, the living room provides a central space designed for comfortable everyday use.
The home also includes a fireplace, adding another element of warmth and character to the interior.
Combined with the home’s log cabin-inspired exterior, the fireplace can contribute to the rustic atmosphere while making the living space feel especially welcoming during cooler weather.
Functional Kitchen With Pantry and Appliances
The kitchen measures approximately 15 by 13 feet, providing around 195 square feet of space.
The kitchen includes solid-surface countertops, a pantry, and several included appliances. Listed appliances include a dishwasher, electric oven, refrigerator, and electric water heater.
A pantry provides additional storage for groceries, cookware, and household supplies, helping keep the main kitchen work areas organized.
The kitchen’s size also allows for practical meal preparation while maintaining a connection to the dining area and the rest of the home’s living spaces.
For homeowners who enjoy cooking and entertaining, having a kitchen that connects naturally with the dining and living areas can make everyday life more convenient.
Dining Room Designed for Everyday Meals and Entertaining
The dedicated dining room measures approximately 10.5 by 13.5 feet, offering around 141.75 square feet.
A separate dining area provides room for a full dining table and chairs while maintaining a distinct space for meals.
This can be especially useful when entertaining guests. Rather than relying exclusively on the kitchen or living room, homeowners can create a dedicated dining environment for family dinners, holiday meals, celebrations, or casual gatherings.
The combination of a spacious kitchen, dining room, and oversized living room creates a floor plan with plenty of room for both daily life and social occasions.
Comfortable Primary Bedroom
The approximately 195-square-foot primary bedroom provides a generous private retreat.
Measuring approximately 15 by 13 feet, the primary suite has enough space for a comfortable bedroom arrangement and additional furniture.
The property listing also identifies a primary bedroom with an ensuite, adding privacy and convenience for the owners.
Having a private bathroom connected to the primary bedroom is particularly valuable in a three-bedroom home, allowing guests and other household members to use the second bathroom while the primary occupants have their own dedicated space.
Two Additional Bedrooms With Flexible Uses
The home’s two additional bedrooms each measure approximately 10 by 13 feet.
These rooms provide flexibility for different household needs.
A family could use them as children’s bedrooms, while buyers without children might transform one room into a home office and another into a guest room.
With the increasing popularity of remote and hybrid work, having additional rooms that can function as dedicated workspaces can be a valuable feature.
The rooms could also be used for hobbies, exercise equipment, crafts, reading, or storage depending on individual preferences.
Multiple Decks Create an Exceptional Outdoor Living Area
Outdoor living is one of the most compelling aspects of this property.
The home includes several deck and porch areas, providing numerous places to enjoy the surrounding landscape.
A main deck measures approximately 7 by 27 feet, while additional outdoor areas include a large deck around the pool measuring approximately 28 by 20 feet.
There is also a covered deck off the pool, measuring approximately 12 by 8 feet, as well as a covered back deck of approximately 13 by 7 feet.
These spaces dramatically expand the home’s usable living environment.
During warm weather, homeowners can move meals, conversations, and entertainment outdoors. The covered areas also provide shaded spaces where residents can relax while remaining protected from direct sunlight.
Above-Ground Pool for Summer Enjoyment
The property features an above-ground pool, creating a natural centerpiece for outdoor recreation.
A private pool can transform a backyard into an entertaining destination, particularly during the warm South Carolina summer months.
The large surrounding deck provides space for lounge furniture, outdoor seating, and gatherings. Families can enjoy pool days without leaving home, while homeowners who enjoy entertaining can create a dedicated outdoor area for friends and guests.
The listing information also references community pool amenities, so prospective buyers should verify the exact relationship between the private above-ground pool and any community facilities before purchase.
As with any pool, buyers should inspect the equipment, structure, decking, drainage, safety features, and maintenance history as part of their due diligence.
Detached Two-Car Garage With Electricity
Another major feature is the detached garage.
The property includes a detached two-car garage with electricity, providing much more than simple vehicle storage.
A garage of this type can serve multiple purposes. It could accommodate vehicles, lawn equipment, recreational gear, tools, bicycles, motorcycles, or seasonal belongings.
For homeowners who enjoy hands-on projects, the garage could potentially function as a workshop or hobby area, subject to applicable regulations and the existing configuration.
Electrical service also makes the space more practical for certain storage and workshop activities.
The detached location separates garage-related activities from the main living areas, which can be useful for homeowners who want a dedicated place for tools, projects, or equipment.
Additional Storage and Attic Space
Storage can be a major consideration when purchasing a home, particularly for families and buyers who own outdoor equipment.
This property offers additional storage opportunities, including attic space and storage within the garage.
The attic can potentially accommodate seasonal decorations, household belongings, luggage, and other items that do not need to remain in the main living areas.
Keeping infrequently used items in dedicated storage areas can help preserve the functionality of the home’s living spaces.
Buyers should verify attic accessibility, usable storage capacity, and any restrictions before relying on the space for specific storage purposes.
Heating and Cooling With an Electric Heat Pump
The home uses an electric heat pump for heating and cooling.
Heat pump systems can provide both functions through a single system, allowing homeowners to maintain indoor comfort throughout different seasons.
The electric system also fits naturally into the home’s overall utility configuration.
Prospective buyers should review the age, maintenance history, condition, and efficiency of the HVAC equipment during their inspection. Understanding utility costs is also important when evaluating a property for long-term ownership.
Public Water and Septic System
The property is listed with public water and a septic tank.
This combination is common in many rural and semi-rural residential areas and allows the property to benefit from public water service while using an onsite wastewater system.
Prospective buyers should conduct appropriate due diligence regarding the septic system, including its age, maintenance history, capacity, condition, and inspection requirements.
A professional septic inspection can be an important part of the purchasing process.
Log Cabin-Style Exterior With Rustic Curb Appeal
The exterior design gives this property a distinctive appearance.
The home combines wood siding and log materials, creating a log cabin-inspired look that fits naturally within its country surroundings.
This rustic curb appeal can make the home stand out from more conventional manufactured or residential properties.
The metal roof adds another distinctive exterior feature and can contribute to the property’s overall durability and character.
Built in 1997, the home is an established property rather than new construction, giving buyers the opportunity to evaluate its condition, improvements, maintenance history, and overall suitability.
A One-Level Home With Convenient Accessibility
The property is designed as a one-story residence.
All three bedrooms and both bathrooms are located on the main level, making the layout convenient for homeowners who prefer single-level living.
A one-level floor plan can also simplify everyday household routines by keeping bedrooms, bathrooms, kitchen, dining, and living spaces on the same floor.
For families, older homeowners, or anyone who prefers avoiding stairs, this can be an important consideration.
Potential Lifestyle Benefits of 4.57 Acres
Owning more than four acres provides opportunities that are difficult to replicate on a small residential lot.
The property offers space for outdoor recreation, gardening, landscaping, relaxation, and other personal uses, subject to local zoning and property restrictions.
Instead of being surrounded immediately by neighboring homes, the larger parcel can provide a greater sense of separation and privacy.
For buyers moving from a crowded urban or suburban environment, this extra space may be one of the property’s greatest advantages.
It also creates room for future landscaping ideas, outdoor seating areas, recreational activities, and personal projects.
Outdoor Recreation Near Lake Bowen
For people who enjoy an active outdoor lifestyle, the property’s proximity to Lake Bowen can be particularly attractive.
Lake communities can offer opportunities to spend time near the water, enjoy scenic views, pursue recreational activities, and take advantage of the area’s natural environment.
Depending on access, regulations, and season, nearby lake recreation may include fishing, boating, kayaking, swimming, photography, and simply enjoying peaceful waterfront surroundings.
The combination of private acreage at home and nearby recreational destinations creates a lifestyle that can appeal to buyers seeking both convenience and outdoor adventure.
A Home Designed for Entertaining
One of the property’s strongest themes is indoor-outdoor entertaining.
Inside, the home provides a large living room, spacious kitchen, dedicated dining room, and three bedrooms.
Outside, multiple decks, covered outdoor areas, and the pool create additional space for guests.
A homeowner could easily imagine hosting a summer barbecue, birthday gathering, family reunion, or casual weekend get-together.
The outdoor deck surrounding the pool can function as an extension of the home’s entertaining area, giving guests multiple places to sit, socialize, and enjoy the weather.
Potential as a Primary Residence or Country Retreat
This property could serve several different types of buyers.
For a household looking for a primary residence, the three-bedroom layout and generous interior space provide practical everyday living.
For buyers seeking a weekend retreat, the acreage, pool, decks, garage, and proximity to Lake Bowen create an appealing recreational environment.
For someone who wants to relocate to a quieter setting, the rural atmosphere may provide a welcome alternative to dense suburban neighborhoods.
The right use will depend on the buyer’s goals, financing, local regulations, and personal preferences.
Important Property Details for Prospective Buyers
The property is located in Inman, South Carolina, within the Wilkins Hills subdivision.
The lot measures approximately 4.57 acres, with listed dimensions of 164 x 798 x 75 x 385 x 518. The terrain is described as both level and sloping.
The home is classified as a mobile/manufactured home and specifically as a double wide. It was built in 1997 and has a crawl-space foundation.
The property does not have a basement.
The listed tax-assessed value is approximately $78,300, with annual property taxes of approximately $356, according to the provided listing information.
The reported price per square foot is approximately $142 per square foot.
The property entered the market on August 21, 2026.
There is no HOA listed, which may be an important consideration for buyers who prefer fewer association restrictions. However, buyers should independently verify zoning, subdivision restrictions, community amenities, and any recorded covenants before purchasing.
What Buyers Should Consider Before Purchasing
Although the property offers many attractive features, prospective buyers should conduct a thorough inspection and due diligence process.
Important areas to evaluate may include the home’s structural condition, roof, HVAC system, plumbing, electrical systems, foundation, decks, pool, garage, septic system, water service, and overall maintenance history.
The large amount of outdoor decking and the above-ground pool should receive particular attention because exterior structures require regular maintenance.
Buyers should also confirm property boundaries, access, zoning regulations, permitted uses, utility arrangements, and any restrictions affecting the acreage.
If financing is being considered, buyers should discuss the property type and loan eligibility with their lender before making an offer, particularly because the residence is classified as a manufactured/mobile home.
Final Thoughts
This 4.57-acre property near Lake Bowen in Inman, South Carolina, offers an interesting combination of country charm, generous living space, recreational amenities, and practical features.
The approximately 2,106-square-foot, three-bedroom, two-bathroom doublewide provides a spacious one-level floor plan with a large living room, dedicated dining room, functional kitchen, primary bedroom with ensuite, additional bedrooms, laundry area, and plenty of storage opportunities.
Outside, the property becomes even more appealing. Multiple decks and covered outdoor areas create an extensive outdoor living environment, while the above-ground pool provides a natural focal point for summer recreation.
The detached two-car garage with electricity adds another layer of versatility, offering room for vehicles, storage, hobbies, tools, or workshop activities.
With approximately 4.57 acres, the property provides significantly more outdoor space than a typical residential lot. Its country setting and proximity to Lake Bowen may make it especially attractive to buyers who value privacy, recreation, and an outdoor-oriented lifestyle.
Whether you’re searching for a family home, country residence, weekend retreat, or spacious property near the lake, this unique Inman property offers a combination of features worth exploring.
The distinctive log cabin-style exterior, expansive decks, swimming pool, detached garage, generous interior rooms, and acreage give the property a character that is difficult to summarize with square footage alone.
For buyers who envision quiet mornings, outdoor gatherings, summer afternoons by the pool, and evenings spent enjoying the comfort of a spacious home, this property presents an appealing opportunity to create that lifestyle.
Property Highlights at a Glance
- Approximately 4.57 acres
- Approximately 2,106 square feet of finished living space
- 3 bedrooms
- 2 full bathrooms
- One-level floor plan
- Large 17-by-32-foot living room
- Spacious 15-by-13-foot primary bedroom
- Primary ensuite
- Two additional 10-by-13-foot bedrooms
- 15-by-13-foot kitchen
- Dedicated dining room
- Pantry
- Solid-surface countertops
- Dishwasher
- Electric oven
- Refrigerator
- Electric water heater
- Walk-in laundry area
- Fireplace
- Multiple decks and covered outdoor areas
- Approximately 28-by-20-foot deck around the pool
- Above-ground pool
- Detached two-car garage
- Garage with electricity
- Additional attic and garage storage
- Electric heat pump
- Electric cooling
- Public water
- Septic tank
- Crawl-space foundation
- Metal roof
- Wood siding and log exterior
- Built in 1997
- Level and sloping terrain
- Located near Lake Bowen
- Located in Inman, South Carolina
- Wilkins Hills subdivision
- No HOA listed
- Annual property tax approximately $356
- Tax-assessed value approximately $78,300
- Listed price per square foot approximately $142
- Listing date: August 21, 2026
Frequently Asked Questions
How much land comes with the property?
The property includes approximately 4.57 acres of land, providing considerably more outdoor space than a typical residential lot.
How many bedrooms and bathrooms does the home have?
The home features three bedrooms and two full bathrooms, all located on the main level.
Is there a swimming pool?
Yes. The property includes an above-ground pool, along with a large deck surrounding the pool and additional covered outdoor spaces.
Does the property have a garage?
Yes. There is a detached two-car garage with electricity, providing parking and additional storage or workshop possibilities.
Is water available?
The property is listed with public water.
Does the property have sewer service?
The property uses a septic tank rather than public sewer service.
What type of home is this?
The property is classified as a mobile/manufactured home, specifically a doublewide, with a distinctive log cabin-style exterior.
When was the home built?
The home was built in 1997.
Is there an HOA?
The provided listing information indicates that the property does not have an HOA. Buyers should verify this information and any subdivision restrictions during due diligence.
What makes the property attractive for outdoor living?
The combination of approximately 4.57 acres, multiple decks, a pool, covered outdoor spaces, and proximity to Lake Bowen creates strong potential for outdoor recreation and entertaining.
Is this property suitable as a primary residence?
The three-bedroom, two-bathroom layout and approximately 2,106 square feet of finished living space make it potentially suitable as a primary residence, subject to the buyer’s needs, financing, inspection results, and applicable property requirements.
Important Disclaimer
The information presented in this article is based on the property details provided for the listing and is intended for informational purposes only. Property measurements, acreage, taxes, utility availability, amenities, classifications, pricing, community information, and other details should be independently verified with the listing agent, local authorities, utility providers, lender, and qualified professionals before making a purchase decision.
Real estate conditions, prices, availability, taxes, and listing information can change without notice. Prospective buyers should conduct their own inspections and due diligence and should not rely solely on this article when evaluating the property.
From Zillow