Woodland Cottage in Western North Carolina: A Mountain Retreat with Character, Privacy, and Endless Potential
A Peaceful Mountain Property Near Little Switzerland
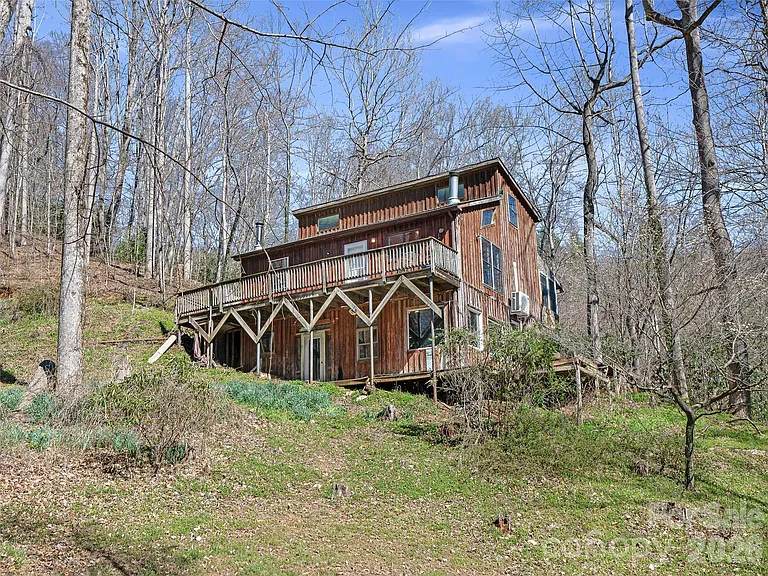
Tucked into the wooded landscape of Western North Carolina, this charming single-family residence offers an opportunity to create a truly special mountain retreat. Located just below the storybook community of Little Switzerland and close to the iconic Diamondback 226A, the property combines natural beauty, privacy, and convenient access to one of the region’s most scenic areas.
Surrounded by mature trees and accompanied by a peaceful stream running alongside the home, the setting immediately creates a sense of calm. It is the kind of environment where mornings can begin with the sound of flowing water and evenings can be spent enjoying the quiet atmosphere of the mountains.
The property is not presented as a turnkey home. It needs repairs and attention, but that is also part of its appeal. For the buyer with the right vision, this residence represents an opportunity to restore an existing mountain home while preserving its character and transforming it into a comfortable getaway, second home, investment property, or personal retreat.
With approximately one acre of land, 1,408 square feet of finished living space, three bedrooms, two full bathrooms, and an unfinished basement, there is plenty of room to imagine what the next chapter of this property could look like.
A Setting Surrounded by Nature
One of the most compelling features of this property is its natural setting. The home sits among the trees, creating a private atmosphere that is increasingly difficult to find. Rather than being surrounded by dense development, the property offers the feeling of being immersed in the landscape.
The stream running beside the home adds another distinctive element. Water features can give a property a unique sense of place, and the sound of a nearby stream can make an already peaceful mountain environment feel even more relaxing.
For anyone looking for a home away from the noise and pace of city life, the setting could be especially appealing. Western North Carolina is known for its mountain scenery, winding roads, outdoor recreation, and small communities, making this area an attractive destination for buyers who value nature and privacy.
The one-acre lot also provides room to think creatively about outdoor spaces. Depending on local requirements and the property’s condition, future improvements could include landscaped areas, outdoor seating, gardens, recreation areas, or other features designed to take advantage of the wooded surroundings.
Convenient Access to Little Switzerland and the Diamondback 226A
Location is an important part of the property’s appeal. The home is situated just below Little Switzerland, a well-known mountain community with a distinctive character and scenic surroundings.
The property is also close to the Diamondback 226A, a popular scenic driving route known for its curves, elevation changes, and mountain views. For motorcycle enthusiasts, road-trip travelers, and people who simply enjoy exploring mountain roads, proximity to a destination such as this can add significant lifestyle appeal.
At the same time, the property retains the feeling of a private woodland residence. This combination of accessibility and seclusion is one of the strongest aspects of the opportunity.
Rather than choosing between a convenient location and a peaceful mountain environment, buyers may be able to enjoy both.
Three-Bedroom Layout with Flexible Living Space
Inside, the home provides 1,408 square feet of finished living area arranged over one and one-half stories.
The main level includes the primary bedroom, making everyday living more convenient. Having the primary bedroom on the main floor can be particularly useful for homeowners who prefer to minimize stairs or want a more practical bedroom arrangement.
The laundry is also conveniently located in the kitchen area, keeping essential household functions close together.
Upstairs, the home becomes more distinctive. A charming catwalk overlooks the living area below, creating an open visual connection between the upper and lower portions of the house. This feature can give the interior a more spacious and character-filled atmosphere than a conventional closed hallway.
Two additional bedrooms are located upstairs along with a full bathroom. This arrangement provides flexibility for family members, guests, a home office, or other personal uses.
The Stone Fireplace Creates a Natural Focal Point
A stone fireplace adds warmth and character to the main living space. In a mountain home, architectural details such as stone, wood, and natural textures can complement the surrounding environment particularly well.
The fireplace has the potential to become one of the defining visual elements of the residence. Combined with the wooded setting outside, it could help create the atmosphere many buyers imagine when searching for a classic mountain cabin or woodland retreat.
A future renovation could focus on highlighting these existing characteristics rather than replacing them. Exposed wood, comfortable furnishings, natural materials, and carefully selected lighting could all complement the property’s original personality.
An Unfinished Basement Full of Possibilities
Below the main living areas, the unfinished basement offers another major opportunity.
Because the basement currently has no finished living area, it can serve as a blank canvas for a future owner. Depending on local building regulations, budget, and structural considerations, the space could potentially be transformed into a workshop, artist’s studio, recreation room, hobby area, storage space, or additional living area.
For creative buyers, an unfinished basement can be one of the most exciting parts of a property. Instead of paying for a finished space designed around someone else’s preferences, a homeowner can develop the area according to their own needs.
An artist might envision a private studio surrounded by the quiet atmosphere of the woods. A craftsman could create a dedicated workshop. A family might prefer a recreation area or additional gathering space.
The possibilities should, of course, be evaluated with qualified contractors and local authorities before any renovation work begins.
A Separate Storage Building Adds More Flexibility
The property also includes a separate storage building. This provides useful space for tools, outdoor equipment, gardening supplies, hobby materials, or other belongings that homeowners may not want inside the main house.
For a mountain property, dedicated storage can be particularly valuable. Outdoor recreation equipment, maintenance tools, seasonal items, and workshop materials can quickly take up space inside a home.
Having a separate structure gives the property another layer of functionality and may help owners keep the main living areas more organized.
Heating and Cooling Features
The home is equipped with ductless heating along with a wood stove. These features fit naturally with the property’s mountain setting and offer different approaches to maintaining comfort throughout the year.
A wood stove can also contribute to the cozy atmosphere associated with mountain living, particularly during colder months. Meanwhile, ductless systems can provide targeted heating and cooling without requiring the extensive ductwork found in traditional central HVAC systems.
The property also features ceiling fans, providing another simple way to improve air circulation and comfort.
As with any older property requiring repairs, prospective buyers should have heating, cooling, electrical, plumbing, and other major systems professionally evaluated before making renovation decisions.
Kitchen and Everyday Amenities
The kitchen includes several essential appliances, including a dishwasher, microwave, and oven. Laundry is also located in the kitchen area, creating a practical arrangement for everyday household tasks.
The existing kitchen provides a starting point for future improvements. A buyer undertaking a renovation could choose to preserve the current layout while updating finishes, cabinetry, lighting, appliances, or countertops.
For a mountain home, the kitchen can become an important gathering space. Natural wood finishes, stone-inspired surfaces, warm lighting, and views toward the surrounding trees could help reinforce the property’s rustic character.
A Property with Renovation Potential
Perhaps the most important thing to understand about this home is that it is an opportunity rather than a finished product.
The property needs repairs, and buyers should approach it with a realistic understanding of renovation costs. However, homes with character, land, and a desirable mountain setting can offer something that newer properties sometimes cannot: the ability to shape a place around a personal vision.
The existing stone and wood construction materials provide a natural foundation for a renovation that emphasizes the property’s relationship with the surrounding landscape.
Instead of removing all of the original character, a thoughtful renovation could focus on preserving the elements that make the house distinctive while improving comfort, functionality, safety, and efficiency.
Potential as a Mountain Getaway
For buyers searching for a second home in Western North Carolina, this property could be worth considering.
A mountain getaway does not necessarily need to be large or luxurious to be memorable. Privacy, scenery, access to outdoor destinations, and a comfortable place to return to after a day of exploring can be more important.
This property offers three bedrooms, two bathrooms, an attractive wooded setting, a stream, and additional basement and storage space. Those features create a strong foundation for a personal retreat.
Imagine spending a cool morning surrounded by trees, exploring nearby mountain roads during the afternoon, and returning home to a warm fire in the evening. The property’s location and natural surroundings lend themselves naturally to that type of lifestyle.
Potential for a Second Home or Investment Strategy
Another possible use is as a second home or investment property, subject to local regulations, financing requirements, insurance considerations, and the property’s ability to support the intended use.
The surrounding region attracts visitors who appreciate mountain scenery, scenic drives, outdoor activities, and quieter destinations. A buyer interested in an investment strategy should conduct independent research into local rental regulations, comparable properties, occupancy rates, renovation costs, property management expenses, taxes, and insurance before making a decision.
The property’s current condition means that renovation costs should be carefully calculated. A detailed inspection and professional estimates would be important steps before determining whether an investment plan makes financial sense.
One Acre of Mountain Privacy
The approximately one-acre lot is another significant feature.
A full acre provides more breathing room than many residential properties and helps create the private atmosphere that makes this home distinctive. The mature trees surrounding the property reinforce the feeling of being separated from the outside world.
For someone who values outdoor space, the lot could become an extension of the home. Future landscaping could create designated areas for relaxation, entertaining, gardening, or simply enjoying the natural environment.
The presence of the stream adds further visual and auditory interest to the property, although prospective owners should investigate drainage, flood considerations, stream boundaries, and any applicable environmental or land-use requirements.
Construction and Architectural Character
The residence was built in 1996 and features stone and wood materials. Although it is not new construction, its materials and design fit naturally within a woodland environment.
The one-and-one-half-story configuration provides an interesting balance between traditional cabin character and practical residential space.
The catwalk overlooking the living room and stone fireplace is one of the architectural details that helps distinguish the property from a standard floor plan. These details can become particularly valuable when renovating a home because they provide an existing sense of identity.
Rather than starting with an empty structure, a buyer can work with the home’s existing character and determine which elements should be preserved, restored, or updated.
Utilities and Property Infrastructure
The property has an installed septic system and uses spring water. These systems are common in rural and mountain properties where municipal infrastructure may not be available.
Prospective buyers should conduct appropriate due diligence regarding the septic system, spring water supply, water quality, access, maintenance requirements, and any applicable local regulations.
Understanding rural property infrastructure is especially important when purchasing a home outside a conventional subdivision. A professional inspection and review of available records can help buyers better understand the condition and expected maintenance requirements of these systems.
Parking and Road Access
The property includes a driveway with uncovered parking spaces. The road surface is listed as asphalt and paved, providing a practical connection to the property.
For a mountain home, road access is an important consideration. Buyers should evaluate the driveway’s condition, slope, drainage, winter accessibility, and any maintenance responsibilities associated with the road.
These practical factors can be just as important as the home’s appearance when determining whether a rural or mountain property is the right fit.
Financial and Listing Information
The property is listed at a price equivalent to approximately $153 per square foot based on the provided listing information. The tax-assessed value is listed at $92,900, with an annual tax amount of approximately $658.
The property came onto the market on April 2, 2026, and the provided information shows 144 cumulative days on market.
The listing terms specify cash. Buyers should confirm all financial details, listing status, pricing, accepted financing options, taxes, and other terms directly with the listing professional, as real estate information can change over time.
Important Considerations Before Buying
Because the home requires repairs, a thorough due diligence process is particularly important.
Prospective buyers may want to evaluate the roof, foundation, exterior materials, electrical system, plumbing, heating and cooling equipment, wood stove, chimney, septic system, spring water system, basement, drainage, driveway, and storage building.
A professional home inspection can help identify existing issues, while specialized inspections may be appropriate for structural, septic, water, or environmental concerns.
Renovation estimates should also be obtained before committing to a major project. Mountain properties can sometimes involve unique construction and access considerations that affect labor and material costs.
The goal should not simply be to determine whether the house needs work. Instead, buyers should determine which repairs are essential, which improvements are desirable, and how the total project cost compares with the property’s potential after renovation.
Why This Property Stands Out
There are many houses available in rural areas, but not every property combines natural scenery, privacy, architectural character, and renovation potential in the same way.
This home offers a distinctive combination of features:
- Approximately one acre of wooded land
- A peaceful stream alongside the home
- Three bedrooms
- Two full bathrooms
- 1,408 square feet of finished living space
- Primary bedroom on the main level
- Upstairs catwalk overlooking the living area
- Stone fireplace
- Unfinished basement
- Separate storage building
- Ductless heating
- Wood stove
- Ceiling fans
- Dishwasher, microwave, and oven
- Driveway parking
- Spring water
- Installed septic system
- Stone and wood construction
- Convenient location near Little Switzerland
- Close proximity to the Diamondback 226A
Together, these features create a property with a strong sense of identity.
A Chance to Create Something Personal
Perhaps the greatest appeal of this home is that it does not feel finished.
For some buyers, that may be a disadvantage. For others, it may be exactly what they have been looking for.
A buyer with a clear renovation plan could transform the residence into something deeply personal. The stone fireplace could become the centerpiece of a cozy living room. The upstairs bedrooms could become comfortable guest accommodations. The unfinished basement could evolve into a creative workspace or entertainment area. The surrounding land could become a peaceful outdoor retreat.
The possibilities are limited primarily by the buyer’s goals, budget, local regulations, and the property’s structural condition.
Final Thoughts
This woodland cottage near Little Switzerland offers an opportunity to own a property with character in one of Western North Carolina’s appealing mountain environments.
It is not a turnkey residence, and the need for repairs should be taken seriously. At the same time, the home’s wooded setting, peaceful stream, one-acre lot, three-bedroom layout, stone fireplace, unfinished basement, and proximity to the Diamondback 226A give it considerable potential.
Whether envisioned as a restored mountain getaway, a second home, a personal retreat, or a carefully planned investment project, the property provides a foundation for something unique.
For the right buyer, this is more than a house surrounded by trees. It is a chance to take an existing piece of the Western North Carolina landscape and give it a new purpose.
With thoughtful planning, professional inspections, realistic renovation budgeting, and an appreciation for the home’s existing character, this property could become a memorable mountain residence for years to come.
Property at a Glance: The home is a 1996-built single-family residence in the Marion area, featuring approximately 1,408 square feet of finished living space, three bedrooms, two full bathrooms, one main-level bedroom, an unfinished basement, a one-acre lot, spring water, septic service, driveway parking, and a separate storage building. The property is listed with a cash-only term according to the provided information and should be independently verified for current availability, pricing, condition, and all other listing details.
From Zillow