1521 Manor Avenue: A Classic McKeesport Brick Home with Remarkable Restoration Potential
A Rare Restoration Opportunity in McKeesport
For buyers who appreciate historic architecture, substantial homes, and the excitement of a major renovation project, 1521 Manor Avenue in McKeesport, Pennsylvania, presents an opportunity worth a closer look. Positioned on a prominent corner lot, this three-story brick residence combines traditional architectural character with an expansive interior layout and the potential for a complete transformation.
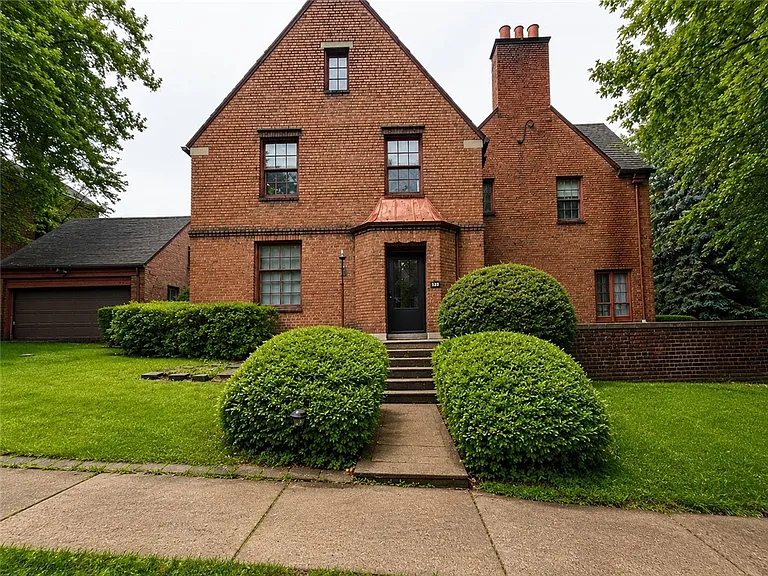
Built in 1939, the property represents a style of residential construction that is increasingly difficult to reproduce today. Its stately brick exterior, steep gabled rooflines, prominent chimney, slate roof, and distinctive copper-accented entry give the home a strong presence from the street.
The property is being sold as-is and requires significant rehabilitation. That means it is not a conventional move-in-ready home. Instead, it is best suited to an experienced investor, contractor, renovator, preservation-minded buyer, or someone with the resources and vision to undertake a substantial restoration.
With five bedrooms, three full bathrooms, approximately 2,378 square feet of interior living space, an attached garage, a basement, and three full stories, the home provides a substantial foundation for a future renovation.
Historic Character and Traditional Architecture
One of the most compelling aspects of 1521 Manor Avenue is its architectural character. Constructed in 1939, the home reflects the craftsmanship and design language associated with early twentieth-century American residential architecture.
The brick exterior immediately gives the property a timeless appearance. Brick homes of this era can possess a level of visual weight and permanence that is difficult to replicate with modern construction materials.
The steep gabled rooflines add dimension to the exterior, while the striking chimney reinforces the traditional character of the residence. The slate roof is another noteworthy architectural feature, contributing both to the home’s appearance and its period identity.
At the entrance, copper accents provide an elegant contrast to the brick facade. Details such as these can become especially important during a restoration because they help establish the personality of the home.
Rather than beginning with an ordinary structure, a future owner has the opportunity to work with an existing architectural identity.
A Prominent Corner-Lot Location
The home sits on a corner lot measuring approximately 6,547 square feet, or about 0.1503 acres. A corner position can provide additional visibility and a distinctive street presence, particularly when paired with a large brick residence.
The property’s prominent placement enhances its curb appeal and creates an opportunity for landscaping improvements to further emphasize the architecture.
For a restoration project, exterior presentation can be just as important as the interior. Carefully planned landscaping, repaired masonry, restored windows, improved entry details, and attention to the property’s traditional proportions could dramatically change how the residence is perceived.
The existing structure already provides the foundation for a visually impressive home.
A Three-Story Layout with Five Bedrooms
Inside, the property offers approximately 2,378 square feet of living space distributed across three stories.
The five-bedroom configuration provides considerable flexibility. Depending on the future owner’s needs and applicable building requirements, bedrooms could accommodate a large household, visiting guests, home offices, hobby rooms, or other uses.
Three full bathrooms provide another important advantage. For a renovation project, having multiple existing bathrooms can provide a useful starting point for redesigning the home’s plumbing and living arrangements.
The three-story configuration also creates opportunities to separate different functions throughout the house. A future renovation could potentially establish distinct areas for entertaining, private bedrooms, work-from-home spaces, storage, or recreation.
The exact renovation possibilities should be confirmed with qualified professionals, but the existing size and layout provide plenty of room for creative planning.
Hardwood, Tile, and Carpet Flooring
The interior features a combination of hardwood, tile, and carpet flooring. These materials provide different opportunities for restoration and renovation.
Hardwood flooring can be particularly appealing in an older home because it can contribute to the warmth and authenticity of traditional interiors. Depending on its current condition, existing hardwood may be a candidate for refinishing rather than complete replacement.
Tile can offer durability in areas such as kitchens, bathrooms, and entryways, while carpet may be replaced or updated according to the future owner’s design preferences.
For a restoration-minded buyer, the flooring provides another opportunity to balance preservation with modernization. The goal could be to retain period-appropriate features where practical while introducing updated materials in areas where improved performance is desired.
Two Decorative Fireplaces
The home includes two fireplaces described as decorative. While these fireplaces may not function as primary heating sources, they can still serve as important architectural focal points.
Fireplaces have historically played a major role in traditional homes, often becoming the centerpiece of living rooms, dining rooms, or gathering spaces.
During renovation, the fireplaces could potentially become visual anchors for the interior design. Mantels, surrounding walls, lighting, furniture placement, and architectural details can all be arranged to emphasize them.
Because the fireplaces are listed as decorative, buyers should not assume they are operational. Any plans to restore or activate a fireplace would require professional evaluation and compliance with applicable safety and building requirements.
A Basement with Interior Entry
The property includes an unfinished basement with interior entry. While the basement is currently unfinished, it adds another layer of flexibility to the home.
An unfinished basement can provide substantial storage and utility space. Depending on structural conditions, ceiling height, moisture levels, egress requirements, local regulations, and renovation costs, it may also offer opportunities for future improvements.
Potential uses could include a workshop, storage area, hobby room, mechanical space, or additional finished living area if legally and practically feasible.
For an investor, basement potential can be an important component of a renovation plan. However, the actual usable potential should be determined through a professional inspection and detailed assessment rather than assumed from the listing information alone.
A Traditional Kitchen Foundation
The property includes some electric appliances and a stove, as well as a pantry. These features provide an existing starting point for a kitchen renovation.
For many buyers, the kitchen would likely be one of the most important areas to update during a comprehensive rehabilitation.
A future kitchen design could combine modern functionality with the architectural character of the home. Traditional cabinetry, durable countertops, updated appliances, quality lighting, and carefully selected finishes could create a space that feels contemporary while remaining compatible with the residence’s historic character.
The pantry is another useful feature, offering additional storage that can help support a more functional kitchen layout.
Windows with Multi-Pane Design
The home’s windows are described as multi-pane and include screens and window treatments.
Windows can play an important role in the restoration of an older property. Their proportions, placement, and appearance contribute significantly to the exterior character of the home.
Depending on their condition, a buyer may choose restoration, repair, weatherization, or replacement. Any decision should take into account energy efficiency, historic appearance, structural condition, and long-term maintenance.
For a traditional brick residence, preserving the visual rhythm of the original windows can be particularly valuable. Even when modern improvements are necessary, maintaining the architectural proportions of the facade can help retain the home’s original identity.
The Slate Roof Adds Period Appeal
The property features a slate roof, which is a particularly distinctive material on an older home.
Slate is known for its traditional appearance and longevity, but it also requires specialized knowledge when repair or replacement is necessary. Given the property’s overall condition, a professional roof inspection would be an important part of any due diligence process.
A buyer should determine the current condition of the slate, flashing, drainage systems, and supporting components before establishing a renovation budget.
If the roof is salvageable, preserving it could contribute significantly to maintaining the home’s architectural character. If substantial work is required, professional advice can help determine the most appropriate approach.
Attached Garage and Two Parking Spaces
Practicality is another advantage of the property. The home includes an attached garage and a total of two parking spaces.
An attached garage provides convenient access to the residence and can offer additional storage opportunities beyond the unfinished basement.
For a buyer undertaking a major renovation, garage space can also be useful during the rehabilitation process for storing materials, tools, and equipment, subject to local rules and safe use.
The combination of a prominent corner lot and attached garage adds functionality to a property that otherwise focuses heavily on its historic architectural appeal.
Public Water and Sewer
Unlike many rural properties that rely on private wells and septic systems, 1521 Manor Avenue is served by public water and public sewer.
This can simplify certain aspects of property ownership and maintenance. Buyers should nevertheless confirm the condition of service connections, plumbing infrastructure, and any municipal requirements as part of the inspection process.
Public utilities can also be a practical advantage for investors evaluating the long-term usability of the property.
A Property Built for a Complete Transformation
The biggest opportunity at 1521 Manor Avenue lies in its potential for transformation.
This is not a property where minor cosmetic updates are likely to tell the whole story. The listing specifically indicates that significant rehabilitation is required.
For an experienced investor, however, that challenge can also create an opportunity.
A complete renovation could address the home’s structural, mechanical, electrical, plumbing, interior, and exterior needs while creating a modern living environment within a traditionally styled shell.
The most successful renovation strategy would likely begin with the fundamentals: structural integrity, roof condition, water management, electrical systems, plumbing, heating, windows, masonry, and other major components.
Once those areas are understood, the buyer can establish a realistic renovation budget and determine which cosmetic and design improvements make sense.
A Potential Project for Experienced Investors
Properties requiring significant rehabilitation are generally best approached by buyers who understand renovation timelines, construction costs, permitting, financing, and project management.
An experienced investor may be able to identify opportunities that a conventional buyer might overlook. The home’s large floor plan, architectural character, and substantial bedroom count could make it particularly interesting to someone willing to take on a long-term project.
Contractors and builders may also appreciate the ability to start with a substantial existing structure rather than building an entirely new home.
However, the potential for profit or appreciation should never be assumed. Renovation budgets can change quickly, particularly in older properties. Buyers should obtain professional estimates and carefully research comparable properties before committing to a project.
Possibilities for a Future Family Residence
Although the property may attract investors, it could also appeal to a buyer who wants to create a distinctive long-term residence.
Five bedrooms and three full bathrooms provide a significant amount of residential space. Once rehabilitated, the home could potentially accommodate a large family or offer separate areas for guests, work, hobbies, and entertainment.
The three-story layout creates natural separation between different areas of the home. This can be particularly appealing to households that need multiple bedrooms or flexible rooms.
With the right renovation, the property could retain its traditional exterior while offering updated interior conveniences.
Creating a One-of-a-Kind Home
One of the advantages of renovating an older property is the opportunity to create something that does not look like every other newly constructed residence.
Modern subdivisions often feature similar floor plans, materials, and exterior styles. A 1939 brick home with a slate roof, gabled architecture, prominent chimney, copper accents, and three stories offers a completely different starting point.
A thoughtful renovation could celebrate those differences.
Instead of attempting to make the home look brand new, a buyer could focus on creating a comfortable residence that respects its architectural history while incorporating contemporary functionality.
This approach could include restoring hardwood floors, highlighting decorative fireplaces, preserving attractive trim, improving natural light, updating bathrooms, redesigning the kitchen, and carefully selecting modern fixtures that complement the home’s traditional style.
Curb Appeal and Exterior Restoration
The exterior has the potential to become one of the home’s greatest strengths.
Brick construction provides a strong visual foundation, while the steep rooflines and chimney give the residence a distinctive silhouette.
Exterior restoration could potentially include masonry cleaning and repair, landscaping, entry improvements, window restoration, roof maintenance, and other work designed to bring the property back to its former appearance.
Because the house occupies a corner lot, improvements to curb appeal could have a particularly noticeable impact.
For a historic-looking property, details matter. Even relatively small elements such as lighting, door hardware, landscaping, window treatments, and restored architectural accents can contribute significantly to the finished appearance.
Location and Public Transportation
The property is located in McKeesport, an established community in the Pittsburgh metropolitan region. The listing also notes access to public transportation.
For homeowners who do not want to rely exclusively on private vehicles, public transportation access can be a valuable feature.
The surrounding neighborhood context should be evaluated by prospective buyers based on their individual priorities, including commuting patterns, nearby amenities, schools, services, transportation options, and future development.
For investors, researching neighborhood trends and comparable sales can be an essential part of evaluating the property’s long-term potential.
Financial Information and Listing Details
The provided listing information indicates a price of approximately $48 per square foot, based on the reported asking price and interior area.
The tax-assessed value is listed at $36,400, with an annual tax amount of approximately $1,743.
The property entered the market on August 3, 2026.
Because real estate pricing, availability, tax information, and listing status can change, prospective buyers should verify all current financial and property details with the listing agent or appropriate public records before making any decisions.
Important Due Diligence for an As-Is Property
The as-is nature of the sale is one of the most important factors buyers should consider.
An as-is sale generally means the buyer should not assume that the seller will make repairs or address defects before closing. Given the property’s stated need for significant rehabilitation, a thorough inspection is especially important.
Potential buyers should consider professional evaluations of the foundation, roof, brickwork, windows, electrical system, plumbing, heating, basement, drainage, fireplaces, and other major components.
Because the home dates to 1939, buyers should also understand that older construction can present issues that are not immediately visible during a casual viewing.
A detailed inspection can help turn an uncertain renovation project into a more understandable set of tasks and costs.
Renovation Planning and Budgeting
A successful restoration requires more than enthusiasm. It requires planning.
Before beginning work, a buyer should establish priorities and separate essential repairs from cosmetic improvements.
Structural and water-related problems typically deserve immediate attention. Mechanical systems, electrical infrastructure, plumbing, roofing, and safety issues should also be evaluated carefully.
After the major systems are addressed, the project can move toward kitchens, bathrooms, flooring, paint, lighting, fixtures, landscaping, and other finishing details.
A contingency reserve is also important. Renovation projects involving older properties frequently uncover additional work once walls, floors, ceilings, or mechanical systems are opened.
Professional contractors and appropriate specialists can help provide more accurate estimates.
Why 1521 Manor Avenue Is Worth Watching
The appeal of 1521 Manor Avenue comes from the combination of scale, architecture, location, and potential.
It is a substantial five-bedroom, three-bathroom residence with approximately 2,378 square feet of interior space. It has three stories, an attached garage, an unfinished basement, a prominent brick exterior, a slate roof, two decorative fireplaces, and traditional architectural details.
At the same time, it requires significant rehabilitation.
That combination makes it a very different proposition from a typical move-in-ready listing. The property is essentially an opportunity for someone to take an existing piece of McKeesport architecture and determine what its next chapter will look like.
Final Thoughts
1521 Manor Avenue is a property for buyers who can see beyond its current condition.
The home requires substantial work, and the as-is sale means prospective buyers should approach the opportunity with careful research, professional inspections, realistic budgeting, and a clear renovation strategy.
But underneath the rehabilitation challenge is a distinctive three-story brick residence with five bedrooms, three full bathrooms, approximately 2,378 square feet of living space, an unfinished basement, attached garage, slate roof, decorative fireplaces, and a prominent corner-lot position.
Its 1939 construction gives it a sense of architectural history, while features such as the steep gabled rooflines, striking chimney, copper-accented entry, multi-pane windows, and brick exterior create a foundation for a memorable restoration.
For an experienced investor, contractor, preservation-minded buyer, or creative homeowner, this could be an opportunity to transform an underused property into something exceptional.
The house is not simply a renovation project. It is a chance to restore character, reimagine interior spaces, improve functionality, and potentially return a prominent McKeesport residence to a place of distinction within the neighborhood.
With the right vision, professional expertise, and careful investment, 1521 Manor Avenue could become far more than it is today: a beautifully restored home that combines the craftsmanship of an earlier era with the comforts and functionality expected from a modern residence.
From Zillow