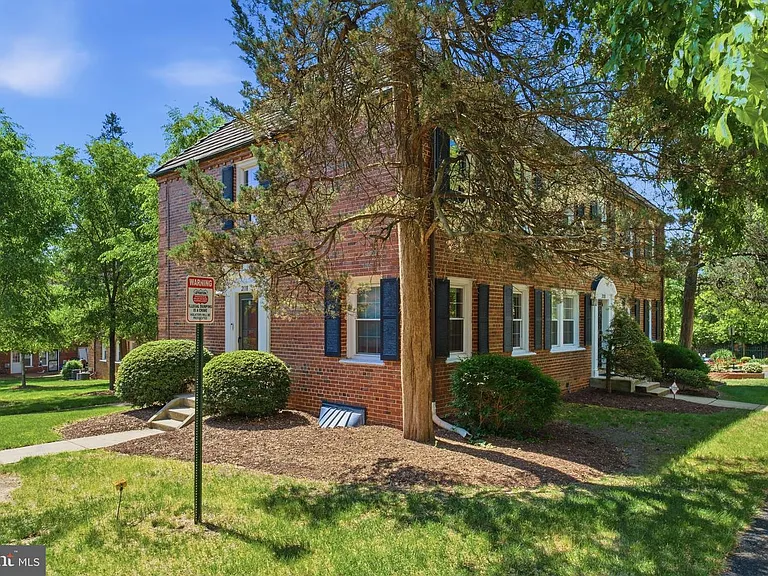
Charming Fairfax Village Condo in Southeast Washington, DC: A Townhome-Style Home with Classic Character
A Unique Townhome-Style Condo in Southeast Washington, DC
Finding an affordable home in Washington, DC that offers privacy, traditional architecture, green space, and a genuine residential atmosphere can be challenging. This charming two-level townhome-style condominium in Fairfax Village provides an opportunity to enjoy many of those qualities while maintaining the convenience of condominium ownership.
Located in one of Southeast Washington, DC’s classic garden-style communities, this brick residence combines the character of a traditional rowhome with the practical advantages of a condo. The home was built in 1940 and offers approximately 708 square feet of finished living space arranged over two levels.
Unlike a conventional apartment-style condominium, the bi-level layout gives the residence a more private and house-like feeling. The two-story configuration creates a natural separation between living and sleeping areas, making the home feel more like a traditional residence than a single-floor apartment.
Inside, the property features an updated kitchen, modern bathroom, updated flooring, neutral paint tones, large windows, and plenty of natural light. Outside, Fairfax Village offers mature trees, landscaped green spaces, sidewalks, brick buildings, and a quiet community atmosphere.
For buyers searching for an affordable Washington, DC property with character and a residential neighborhood setting, this home offers an appealing combination of location, convenience, and lifestyle.
Fairfax Village: A Classic Garden-Style Community
Fairfax Village is known for its distinctive brick architecture and garden-style residential environment.
Rather than feeling like a high-rise or densely packed apartment complex, the community is characterized by smaller-scale brick buildings, mature landscaping, sidewalks, and green spaces.
The result is a neighborhood atmosphere that can feel surprisingly peaceful while still being part of the nation’s capital.
Mature trees provide shade and visual appeal throughout the community, while landscaped areas and walkable paths create an inviting environment for residents.
For someone who wants to live in Washington, DC but prefers a quieter residential setting, Fairfax Village can offer an interesting alternative to more urban apartment buildings.
The Character of a Traditional Brick Home
The brick exterior is one of the property’s defining architectural features.
Built in 1940, the home reflects an era when brick construction and traditional residential design were common throughout Washington, DC.
The exterior gives the property a sense of permanence and classic character. Rather than resembling a modern condominium building, the residence has the appearance of a traditional neighborhood home.
The brick construction also complements the surrounding Fairfax Village architecture, creating a cohesive streetscape.
For buyers who appreciate older homes, the property’s age can be part of its appeal. The challenge and opportunity are to preserve the character of the structure while enjoying the modern updates found inside.
A Practical Two-Level Floor Plan
The home contains approximately 708 square feet of finished living space and is arranged across two levels.
This bi-level configuration is one of the property’s most appealing features.
A two-story layout creates a stronger sense of separation between different areas of daily life. Instead of having the bedroom immediately adjacent to the living area as in many studio or one-level apartment designs, the vertical arrangement provides additional privacy.
The home includes one bedroom and one full bathroom.
The layout is compact but efficient, making it potentially well suited to an individual buyer, couple, first-time homeowner, professional, or investor.
Bright Main-Level Living Space
The main level provides a bright and comfortable living area with large windows that allow natural light to enter the home.
Natural light can make a significant difference in a compact residence, helping the space feel larger, warmer, and more welcoming.
Updated flooring adds a refreshed appearance, while neutral paint tones create a versatile backdrop for a wide range of furniture and interior design styles.
The living area flows naturally toward the dining space and kitchen, creating an open and practical arrangement for everyday living.
This configuration makes it easy to move between relaxing, dining, cooking, and entertaining without unnecessary separation.
A Dining Area with Built-In Shelving
The dining area offers more than simply a place for a table and chairs.
Built-in shelving provides useful storage and display space, while the area’s natural light makes it a pleasant setting for meals, working from home, reading, or entertaining.
For residents who work remotely, the dining area could potentially serve as a compact home office or flexible workspace.
Built-in storage is especially valuable in a 708-square-foot residence because it can help reduce clutter without requiring additional freestanding furniture.
The result is a space that can adapt to different lifestyles.
An Updated Kitchen with Modern Finishes
The kitchen has been tastefully updated and combines practical features with a clean, contemporary aesthetic.
White cabinetry creates a bright appearance, while stainless steel appliances add a modern touch.
A subway tile backsplash provides visual contrast and gives the kitchen a timeless design that can work with both contemporary and traditional decor.
Modern countertops complete the updated look.
The kitchen also includes a rear entrance, providing additional convenience and potentially creating an easy connection between the interior and the community’s outdoor spaces.
For a smaller home, having an updated kitchen can be a significant advantage because the room is one of the most frequently used areas of any residence.
Stainless Steel Appliances and Everyday Convenience
The kitchen’s stainless steel appliances complement the white cabinetry and modern finishes.
The listing information also identifies an electric water heater.
The combination of updated kitchen features and modern finishes means the next owner can focus on enjoying the home rather than immediately undertaking a major kitchen renovation.
Of course, buyers should independently verify the condition, age, and operation of all appliances and mechanical systems during the inspection process.
A Comfortable Upper-Level Bedroom
The home’s bedroom is located upstairs, creating a natural separation from the main living areas.
This arrangement is one of the reasons the property feels more like a townhome than a conventional apartment.
The bedroom benefits from excellent natural light and offers flexibility in furniture arrangement.
With the bedroom on its own level, residents can enjoy a greater sense of privacy while keeping the main floor available for entertaining and daily activities.
For a one-bedroom home, this separation can make a significant difference in how the property feels.
An Updated Full Bathroom
The home includes one full bathroom with updated finishes.
A modern vanity, framed mirror, and clean design elements give the bathroom a refreshed appearance.
The bathroom is located on the main level according to the provided property information, making it conveniently accessible.
For homeowners and guests, having an updated bathroom can reduce the need for immediate renovation and contribute to the overall move-in appeal of the property.
Central Heating and Air Conditioning
The residence features central heating and central air conditioning, with electric service identified as part of the heating and cooling systems.
Central climate control is especially useful in Washington, DC, where residents experience both hot, humid summers and cold winters.
Having a centralized system allows the home to remain comfortable across changing seasons.
Prospective buyers should have the HVAC system professionally inspected to verify its current condition, efficiency, maintenance history, and expected remaining service life.
No Basement and a Simple Residential Design
The property does not have a basement, and the foundation is listed as a slab.
The absence of a basement means there is no additional below-grade living or storage area, but it also creates a simpler overall configuration.
The 708-square-foot layout focuses on the essential living spaces and makes efficient use of the available footprint.
For buyers who prefer a manageable home without extensive maintenance demands, the compact size may be an advantage.
Street Parking
Parking is listed as on-street, with uncovered spaces available.
For an urban Washington, DC property, street parking is not unusual, and buyers should investigate the specific parking rules, permit requirements, availability, and restrictions applicable to the area.
The property may be particularly attractive to buyers who rely on public transportation, walking, cycling, or a combination of transportation options rather than requiring a private garage.
A Location Connected to Washington, DC
One of the most important advantages of this property is its location in Washington, DC.
Residents can enjoy access to the broader city’s employment centers, cultural attractions, restaurants, shopping districts, parks, public transportation, and major commuter routes.
At the same time, the Fairfax Village environment provides a quieter residential atmosphere than many parts of the city.
This balance between neighborhood living and urban accessibility can be especially appealing to professionals, first-time buyers, and people who want to remain connected to Washington without living in a high-density apartment tower.
Green Space and Mature Trees
Fairfax Village’s mature landscaping contributes strongly to the community’s character.
Trees and green spaces create a softer visual environment and provide residents with areas to enjoy the outdoors without leaving the neighborhood.
For urban homeowners, access to greenery can be an important quality-of-life feature.
The mature trees also help reinforce the established nature of the community and complement the traditional brick architecture.
Public Transportation and Everyday Convenience
The surrounding area provides access to public transportation and major commuter routes, according to the listing description.
For Washington, DC residents, transportation access can be a major factor when choosing a home.
A buyer who works in another part of the city may value the ability to combine public transit with walking or driving depending on the destination.
The property’s location also provides access to everyday services, shopping, dining, parks, and other neighborhood amenities.
Potential Tax Benefits for Qualifying Buyers
One noteworthy financial consideration mentioned in the listing is the DC Tax Abatement Program.
The listing states that buyers who qualify for the program may be able to save on property taxes.
Eligibility requirements and the amount of any potential benefit depend on the buyer’s circumstances and current District of Columbia rules.
Prospective purchasers should contact the appropriate District of Columbia government office or a qualified tax professional to determine whether they qualify and how the program would apply to this specific property.
Tax benefits should never be assumed until eligibility has been officially confirmed.
Condominium Ownership and HOA Services
The property is legally identified as a condominium and is subject to a homeowners association.
The reported HOA fee is approximately $482 per month.
According to the provided information, HOA services include water, custodial services maintenance, common area maintenance, maintenance of structures, and trash services.
These services can provide convenience by shifting certain exterior and community maintenance responsibilities away from individual homeowners.
However, buyers should carefully review the condominium association’s financial documents, budget, reserve funds, rules, insurance coverage, recent meeting minutes, and any pending or anticipated special assessments before purchasing.
Understanding the monthly HOA fee and what it covers is an important part of evaluating the true cost of ownership.
An Affordable Entry Point to Washington, DC
The listing reports a price of approximately $106 per square foot.
For buyers seeking to enter the Washington, DC housing market, a smaller condominium with a townhome-style layout may provide an alternative to larger and more expensive properties.
The relatively compact footprint can also mean less interior maintenance and potentially lower furnishing costs compared with a large single-family home.
However, buyers should evaluate total monthly housing expenses, including the mortgage, property taxes, insurance, HOA fee, utilities, and maintenance.
Affordability should always be considered in terms of the full cost of ownership rather than purchase price alone.
Potential for First-Time Homebuyers
This property could appeal particularly strongly to first-time buyers.
The one-bedroom configuration is manageable, while the two-level layout gives the home a more substantial residential feel.
The updated kitchen and bathroom reduce the immediate need for major cosmetic renovations, while neutral interior finishes allow a new owner to personalize the space gradually.
The location in Washington, DC also creates opportunities for buyers who want to build home equity while remaining connected to the city’s employment and cultural opportunities.
First-time buyers should nevertheless investigate available financing programs and DC-specific homeownership assistance programs to determine whether additional opportunities are available.
Potential as an Investment Property
The property may also attract investors, depending on condominium association rules, rental restrictions, local regulations, and market conditions.
A one-bedroom home in Washington, DC can potentially appeal to renters seeking a more residential alternative to a traditional apartment.
However, prospective investors should conduct independent research into comparable rental properties, expected rental income, vacancy rates, HOA rules, property taxes, insurance, maintenance, management costs, and applicable rental regulations.
The condominium association’s governing documents should be reviewed carefully before considering any rental strategy.
A Home with Character Rather Than a Generic Apartment Feel
One of the strongest selling points is the home’s sense of identity.
The brick exterior, traditional architecture, two-level configuration, mature trees, green spaces, and updated interior details help distinguish the property from a conventional apartment.
The home feels more like a small townhouse than a typical one-level condominium.
That distinction can be particularly important for buyers who want the convenience of condo ownership but prefer the privacy and separation associated with a traditional home.
Flexible Space for Modern Living
Although the home contains only one bedroom, the two-level layout provides opportunities for different ways of living.
The main level can serve as the primary social and work area, while the upper level provides a dedicated private retreat.
The dining area could double as a workspace, study area, or creative corner.
The living room can accommodate both relaxation and entertaining.
This flexibility is increasingly valuable for people who work from home or maintain hybrid schedules.
A Good Fit for Professionals and Urban Buyers
The property could be especially attractive to professionals seeking a manageable home in Washington, DC.
Its compact size, two-level layout, updated finishes, central climate control, and access to transportation can make it a practical choice for someone who values convenience without wanting the atmosphere of a high-rise apartment.
The neighborhood setting may also appeal to buyers who want a quieter place to return to after a busy workday.
Important Considerations Before Buying
Prospective buyers should conduct thorough due diligence before making an offer.
Important considerations include the condition of the roof and exterior brick, plumbing, electrical systems, HVAC equipment, windows, flooring, kitchen appliances, bathroom fixtures, and other building components.
Because the property is part of a condominium community, buyers should also carefully investigate the association.
The monthly HOA fee, included services, reserve funds, insurance, maintenance responsibilities, pet policies, rental restrictions, parking rules, and potential assessments can all influence the long-term cost and convenience of ownership.
The property’s tax assessment is listed at $169,980, while the annual tax amount is reported at approximately $5,779. Buyers should verify current tax information and investigate whether they qualify for any applicable DC tax abatement programs.
Offer Timeline and Listing Conditions
The provided listing information states that offers may be entered online through Tuesday, September 1, 2026, at 4:00 p.m.
It also states that, at the seller’s discretion, an offer may be accepted at any time.
Because offer procedures and deadlines can change, prospective buyers should confirm the current instructions and requirements directly with the listing agent and the applicable Bright MLS information.
This is particularly important for buyers who intend to submit an offer near the stated deadline.
Final Thoughts
This charming two-level condominium in Fairfax Village offers an appealing opportunity for anyone searching for a distinctive and relatively compact home in Washington, DC.
The property combines the architectural character of a traditional brick residence with the practical advantages of condominium ownership.
Inside, the home features approximately 708 square feet of living space, one bedroom, one full bathroom, updated flooring, neutral paint, large windows, a modernized kitchen, stainless steel appliances, subway tile backsplash, built-in shelving, and an updated bathroom.
The two-level configuration provides an important sense of separation, giving the bedroom its own private upper-level environment while keeping the living, dining, and kitchen areas together on the main floor.
Outside, Fairfax Village contributes mature trees, landscaped green spaces, sidewalks, classic brick buildings, and a peaceful neighborhood atmosphere.
The location provides access to public transportation, major commuter routes, shopping, parks, dining, and everyday conveniences throughout Southeast Washington.
For qualifying buyers, the potential DC Tax Abatement Program could also be an important financial consideration, although eligibility should be independently confirmed before relying on any potential tax savings.
The monthly HOA fee of approximately $482 includes several services, including water, trash, common-area maintenance, custodial services, and structural maintenance, according to the provided listing information.
Ultimately, this property offers something that can be difficult to find in Washington, DC: a home that feels residential and private without completely separating residents from the conveniences of city life.
For a first-time buyer, professional, investor, or anyone seeking an affordable DC home with traditional character, Fairfax Village provides a compelling setting.
The combination of brick architecture, green space, updated interiors, a two-story floor plan, and urban accessibility makes this property an interesting opportunity for the next owner.
With thoughtful ownership and continued care, this Fairfax Village condo could provide not only a comfortable place to live, but also a distinctive home environment that feels considerably more personal and private than the typical apartment-style condominium.
From Zillow