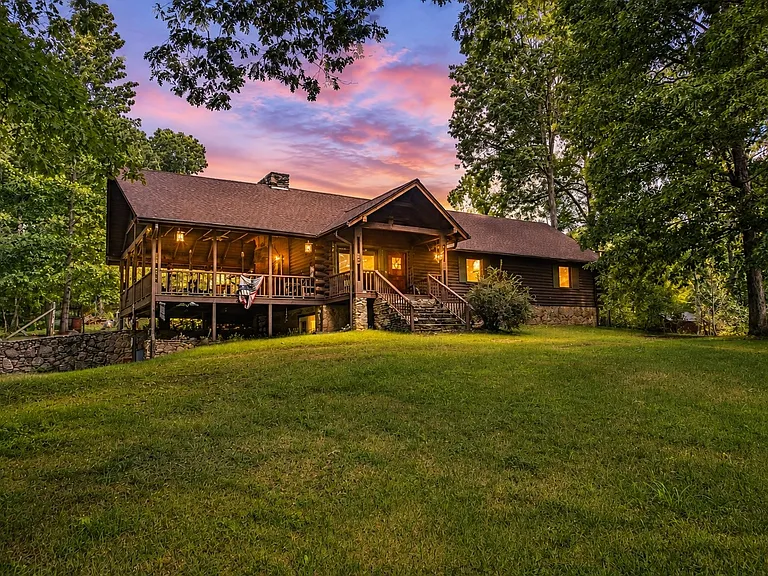
Beautiful 8.52-Acre Log Cabin Retreat in Hohenwald, Tennessee with Six Bedrooms, Fishing Pond, and Workshop
A Private Tennessee Cabin Retreat with Exceptional Potential
Finding a property that combines authentic log-cabin character, substantial acreage, multiple bedrooms, recreational features, and practical outbuildings is becoming increasingly difficult. This beautifully refinished log cabin in Hohenwald, Tennessee, offers an unusual combination of all of those qualities in one private setting.
Situated on approximately 8.52 acres, the property provides about 2,600 square feet of living space, six bedrooms, two full bathrooms, two fireplaces, a large covered porch, a fishing pond, and a detached 30-by-40-foot garage/workshop. The home was built in 1991 and has been refinished in recent years, with the logs and wood finishes restored to highlight the property’s natural character.
The residence has an especially interesting layout. Each level features an essentially identical three-bedroom, one-bath configuration with a full kitchen and generous living space. This creates an unusual level of flexibility for a property of this type.
It could work exceptionally well for multigenerational living, extended family, frequent guests, a private vacation retreat, or potentially an income-producing arrangement, subject to applicable regulations and the buyer’s intended use.
Perhaps most importantly, the property has reportedly been used as a private vacation retreat and songwriting getaway. That history fits naturally with the peaceful surroundings, wooded acreage, fishing pond, and expansive covered porch.
For someone searching for a place to escape the pace of everyday life, this Tennessee cabin offers an opportunity to create a lifestyle centered around privacy, creativity, recreation, and the outdoors.
A Peaceful Setting on 8.52 Private Acres
The property is situated on approximately 8.52 acres, providing significantly more privacy than a conventional residential lot.
Large acreage creates a natural buffer between the home and surrounding properties. Instead of looking directly into neighboring yards, residents can enjoy a landscape that feels more secluded and connected to nature.
For buyers searching for a weekend escape, recreational property, or permanent residence with plenty of outdoor space, acreage can be one of the most valuable characteristics of a rural property.
The setting also gives the new owner room to explore different uses for the land. Depending on local regulations and the property’s physical characteristics, the acreage could support gardens, outdoor recreation, walking trails, additional landscaping, or simply provide a peaceful natural environment.
The existing views further enhance the appeal of the property.
Authentic Log Cabin Character
The home itself is a major attraction.
Built in 1991, the residence features authentic log construction and a classic cabin architectural style.
The logs and wood finishes have reportedly been refinished in recent years, helping preserve the warmth and character associated with traditional log homes.
Log construction has a distinctive visual appeal. Natural wood creates texture and warmth throughout the interior, while exposed logs can give rooms a sense of connection to the surrounding landscape.
Rather than feeling like a conventional suburban house, this property embraces its cabin identity.
The result is a home that can function as both a comfortable residence and a destination.
For buyers who appreciate rustic architecture but still want substantial living space, this combination may be especially appealing.
Approximately 2,600 Square Feet of Living Space
The cabin provides approximately 2,600 square feet of interior living space.
The listing reports approximately 1,300 finished square feet above ground and another 1,300 finished square feet below ground.
That amount of finished space is substantial for a recreational cabin.
It provides enough room for large families, multiple generations, guests, hobbies, workspaces, or a combination of different uses.
The two-level design also allows different areas of the home to serve different purposes.
One level could function as the primary living area, while the other could provide accommodations for guests or family members.
This flexibility is one of the property’s most distinctive features.
Six Bedrooms for Maximum Flexibility
The home includes six bedrooms in total.
Three bedrooms are located on the main level, while the overall layout provides three bedrooms on each floor.
Six bedrooms can make a significant difference for buyers who regularly host family or friends.
A large bedroom count also opens up possibilities for creating dedicated offices, hobby rooms, creative spaces, or guest accommodations.
For someone who enjoys hosting, the property offers considerably more sleeping capacity than a typical cabin retreat.
For multigenerational households, the bedroom configuration could also allow different family members to maintain a degree of privacy while remaining under the same roof.
Two Full Bathrooms
There are two full bathrooms, with one associated with each level’s layout.
This is particularly practical given the home’s six-bedroom configuration.
Having a bathroom on each level can make everyday living and hosting significantly more convenient.
For a property used by multiple families or large groups, distributing bathrooms throughout the home helps reduce congestion and makes the overall floor plan more functional.
Future owners may choose to refresh the bathrooms cosmetically or make more extensive updates according to their preferences.
Two Nearly Identical Levels Create Unique Possibilities
One of the property’s most intriguing characteristics is the similar floor plan on each level.
Each floor includes three bedrooms, one bathroom, a full kitchen, and spacious living areas.
This is unusual and creates several potential lifestyle applications.
A multigenerational family could use one level for parents and another for adult children.
A homeowner could occupy one level and use the other for guests.
Two related households could potentially share the property while maintaining separate living areas, subject to legal and zoning considerations.
The layout may also be attractive to buyers considering a vacation or rental strategy, although all short-term or long-term rental uses should be independently verified against local regulations, insurance requirements, and applicable rules.
A Full Kitchen on Each Level
The presence of a full kitchen on each level adds another layer of flexibility.
The kitchens allow each floor to function more independently, making the arrangement particularly useful for extended stays and multigenerational living.
The listed appliances include an electric range, refrigerator, microwave, washer, and dryer.
A buyer could choose to maintain the existing setup or update the kitchens over time.
Modernizing cabinets, countertops, lighting, flooring, and fixtures could create a substantial visual transformation while retaining the original log-cabin atmosphere.
A Massive Covered Porch Overlooking the Pond
Outdoor living is one of the property’s strongest features.
The home includes a large covered porch overlooking the fishing pond.
A covered porch can become an extension of the living space, especially in a rural setting.
It offers a comfortable location for morning coffee, outdoor meals, conversations with friends, reading, relaxing, or simply watching the landscape change throughout the day.
The pond-facing orientation makes the porch particularly attractive.
Rather than overlooking a driveway or neighboring houses, the outdoor living area connects directly with the property’s recreational landscape.
For someone looking for a place to slow down and enjoy nature, this may become one of the favorite spaces on the property.
A Private Fishing Pond
The property includes a pond that reportedly contains catfish and bass.
For fishing enthusiasts, having a private pond can be a major advantage.
Instead of driving to a public fishing location, the owner can potentially enjoy recreational fishing right outside the home.
The pond also contributes to the property’s visual appeal.
Water naturally attracts wildlife and creates a peaceful focal point within the landscape.
The owner could potentially enhance the pond area with seating, landscaping, walking paths, or other outdoor features, subject to site conditions and local requirements.
As with any private pond, buyers should independently verify its condition, stocking status, maintenance requirements, and any applicable environmental considerations.
A Property Designed for Relaxation
The property’s history as a private vacation retreat is easy to understand.
The combination of acreage, a pond, log construction, fireplaces, and a large covered porch creates a natural environment for relaxation.
The property can offer a break from crowded urban areas and a chance to reconnect with simpler routines.
Instead of spending a weekend moving between restaurants, stores, and entertainment venues, residents can stay home and enjoy the land itself.
A morning by the pond, an afternoon on the porch, and an evening beside the fireplace can become the rhythm of a retreat-oriented lifestyle.
A Unique Songwriting Getaway
The property has also reportedly been used as a songwriting getaway.
That detail adds an interesting dimension to the cabin.
Creative work often benefits from quiet surroundings, natural scenery, and a change of environment.
The property’s private acreage and multiple living spaces could provide room for writing, recording, rehearsing, or simply finding inspiration.
A future owner with artistic interests could potentially create a dedicated studio, office, or creative room.
The cabin’s wood interiors and natural surroundings may also provide an atmosphere that feels especially suited to music and creative work.
Two Wood-Burning Fireplaces
The home features two fireplaces, both identified as wood-burning.
Fireplaces are a natural fit for log cabins.
During cooler weather, the warmth and atmosphere of a wood-burning fireplace can make the cabin feel especially inviting.
The fireplaces also serve as architectural focal points, complementing the wood finishes and rustic design.
Before operating any fireplace, buyers should have the fireplace, chimney, flue, and related components professionally inspected and serviced as appropriate.
Wood and Tile Flooring
The interior includes wood and tile flooring.
Wood flooring works naturally with the log construction, reinforcing the cabin’s rustic character.
Tile can provide durability and easy maintenance in kitchens, bathrooms, entry areas, and other spaces where moisture or heavy use may occur.
Together, these materials create a practical combination for a property designed for both everyday living and recreational use.
Electric Heating and Cooling
The property uses electric systems for heating and cooling.
Electric utilities are available on the property, and the listing identifies electricity as present.
Prospective buyers should verify the exact heating and cooling equipment, its age, energy efficiency, condition, and maintenance history.
For a rural property, understanding utility costs is especially important when evaluating long-term ownership expenses.
A 30-by-40-Foot Detached Garage and Workshop
The property includes an impressive detached garage/workshop measuring approximately 30 by 40 feet.
That represents approximately 1,200 square feet of additional enclosed space.
For many buyers, an outbuilding of this size can be nearly as valuable as the home itself.
The garage could accommodate vehicles, recreational equipment, tools, woodworking projects, motorcycles, lawn equipment, or other belongings.
It could also become a dedicated workshop for someone who enjoys building, repairing, crafting, or mechanical projects.
The space provides valuable separation between household living areas and larger hobbies.
Storage and Hobby Potential
The detached workshop can support a variety of hobbies.
A buyer could potentially create a woodworking shop, automotive workspace, artist’s studio, equipment storage area, or recreational gear room.
The property’s acreage makes outdoor hobbies especially practical.
Depending on the owner’s interests, the garage could become a central part of the property’s lifestyle rather than simply a place to park vehicles.
For buyers who have accumulated tools or equipment but lack adequate storage, a 30-by-40-foot structure can be a significant advantage.
Finished Basement Space
The property information identifies a finished basement area of approximately 1,300 square feet.
This creates substantial additional living or recreational space below the main level.
A finished lower level can serve many functions, including entertainment, guest accommodations, recreation, storage, home office space, or hobby areas.
Because the overall layout provides bedrooms and living areas on both levels, the lower floor may be particularly useful for guests or extended family.
Buyers should verify ceiling heights, egress, moisture conditions, insulation, and compliance with applicable residential requirements for any intended use of finished basement areas.
Above-Ground Pool and Outdoor Amenities
The property information also identifies a private above-ground pool.
Combined with the pond and large acreage, this gives the property several recreational water features.
The pool could provide a convenient way to cool off during warm weather, while the pond offers fishing and wildlife opportunities.
This creates a property where outdoor recreation can be enjoyed without leaving home.
As with any pool, buyers should evaluate its condition, equipment, liner, filtration system, decking, safety features, and ongoing maintenance requirements.
A No-HOA Property
The property is not listed as being part of a subdivision and has no homeowners association.
For many rural-property buyers, this can be an advantage.
Without an HOA, there are no listed monthly association dues or community-level restrictions of the type often associated with planned developments.
However, the property remains subject to local laws, zoning rules, building codes, environmental regulations, and other applicable requirements.
Buyers should confirm permitted uses before planning additional structures or commercial activities.
A Private Well and Septic System
The property uses a private well for water and a septic tank for wastewater.
These systems are common in rural areas and allow properties to operate independently of municipal water and sewer infrastructure.
At the same time, private systems require appropriate maintenance and inspection.
Prospective buyers should consider having the well tested and the septic system professionally inspected before purchase.
Water quality, well yield, septic capacity, drain field condition, and system age can all be important considerations.
Potential for Multigenerational Living
The property’s two-level layout may be especially well suited to multigenerational households.
With three bedrooms, a bathroom, kitchen, and living space on each floor, different generations could potentially maintain separate living zones.
This arrangement can provide both independence and proximity.
Parents, adult children, grandparents, or extended family members could share the same property without necessarily sharing every daily living space.
The concept is increasingly attractive to buyers who want family members nearby while maintaining a reasonable degree of privacy.
Any plans to use the property as separate residential units should be reviewed against local building and zoning regulations.
Potential for Vacation and Guest Use
The cabin’s existing history as a vacation retreat also highlights its potential as a destination property.
The acreage, pond, porch, pool, fireplaces, and multiple bedrooms create an environment suited to extended stays.
Guests could enjoy fishing, relaxing outdoors, exploring the property, and gathering around the fireplace.
For buyers considering vacation-rental opportunities, the home’s configuration is particularly interesting because of its large sleeping capacity.
However, short-term rental regulations vary by location, and prospective owners should verify local requirements, licensing, taxes, insurance, and any applicable restrictions before pursuing such a strategy.
An Opportunity to Own a True Retreat
Many homes offer comfort.
Far fewer offer an entire lifestyle.
This property has the ingredients of a genuine private retreat: acreage, trees, water, a large porch, historic-inspired architecture, fireplaces, multiple bedrooms, and substantial workshop space.
It offers opportunities to spend more time outdoors and less time dealing with the distractions of everyday life.
Whether used as a full-time residence or occasional escape, the property has the physical characteristics needed to support a slower, more private way of living.
Potential to Combine with the Neighboring A-Frame Property
An especially interesting opportunity exists for buyers seeking even more land.
The neighboring A-frame cabin at 156 Tracy Road, with approximately 3.9 acres and two ponds, is also reportedly available.
If acquired together, the two properties could potentially create an approximately 12-acre retreat featuring two cabins and three ponds.
This possibility could be particularly attractive to buyers seeking a larger private compound.
The combined property could potentially support extended family, multiple recreational uses, guest accommodations, or other long-term plans, subject to ownership, legal access, zoning, and other considerations.
Prospective buyers interested in both properties should independently confirm whether the neighboring property remains available and verify all details before making plans.
Property Details at a Glance
The property includes approximately 8.52 acres and approximately 2,600 square feet of living space.
The home features six bedrooms and two full bathrooms.
The residence was built in 1991 and has log construction with a shingle roof.
The property includes a finished basement, two wood-burning fireplaces, a covered porch, deck, patio, balcony, fishing pond, and above-ground pool.
A detached two-car garage/workshop provides additional space.
The property uses a private well and septic tank.
The listing reports electricity available on the property.
There is no HOA and no subdivision identified.
The property is located in the Hohenwald region of Tennessee.
The provided listing information reports a price of approximately $144 per square foot, a tax-assessed value of approximately $438,700, and annual property taxes of approximately $1,133.
The property entered the market on August 22, 2026.
All property facts should be independently verified before purchase.
Important Considerations for Prospective Buyers
Although the property has been well maintained according to the description, buyers should complete appropriate due diligence.
A professional home inspection can evaluate the structure, roof, electrical systems, plumbing, heating and cooling systems, fireplaces, windows, decks, railings, basement, and other components.
The exterior deck railing reportedly may need repairs, so this should be evaluated carefully for safety.
The private well should be tested.
The septic system should be inspected.
The pond should be evaluated if its condition or fish population is important to the buyer.
The detached garage should also be inspected for structural integrity, roof condition, electrical service, and other features.
If the buyer intends to use the property for rental purposes or multiple households, local regulations should be reviewed before making assumptions about permitted occupancy or income-producing uses.
Why This Log Cabin Stands Out
The market contains many cabins, but this property offers an unusually broad collection of features.
It combines approximately 8.52 acres with a six-bedroom layout, two full kitchens, two living areas, two bathrooms, two fireplaces, a large covered porch, a private fishing pond, an above-ground pool, and a substantial detached workshop.
The refinished logs and wood surfaces preserve the authentic cabin atmosphere.
The dual-level layout provides flexibility that many traditional cabins lack.
The history as a vacation and songwriting retreat adds personality.
And the potential opportunity to purchase the neighboring A-frame property could expand the possibilities even further.
Final Thoughts
This beautifully refinished log cabin in Hohenwald, Tennessee, offers much more than a traditional residential property.
It is a private retreat designed around space, nature, recreation, and flexibility.
The approximately 8.52-acre setting provides privacy and room to enjoy the outdoors, while the 2,600-square-foot cabin delivers six bedrooms, two full bathrooms, multiple living areas, kitchens on both levels, and two wood-burning fireplaces.
Outside, the large fishing pond reportedly stocked with catfish and bass creates a peaceful focal point, while the expansive covered porch provides an ideal place to appreciate the landscape.
The 30-by-40-foot detached garage/workshop adds another approximately 1,200 square feet of potential storage and workspace, making the property especially attractive to buyers with hobbies, vehicles, equipment, or creative projects.
The home’s history as a private vacation and songwriting retreat adds another layer of character. It is easy to imagine the property continuing in that tradition as a place where owners can escape busy schedules, spend time outdoors, pursue creative interests, and gather with family and friends.
The neighboring A-frame property presents an additional possibility for buyers who want to create an even larger private compound. If both properties were acquired, the combined acreage could potentially create an approximately 12-acre retreat with two cabins and three ponds.
For a buyer searching for a full-time residence, multigenerational property, vacation getaway, creative retreat, recreational compound, or potential income-producing opportunity, this property deserves serious consideration.
Its combination of authentic log construction, extensive living space, private acreage, water features, recreational amenities, and detached workshop gives it a distinctive identity.
Ultimately, the greatest appeal of this property may be its ability to offer something that is difficult to put a price on: space to breathe, room to create, and a private place to slow down.
For anyone dreaming of a Tennessee cabin where mornings can begin on a covered porch overlooking the water and evenings can end beside a wood-burning fireplace, this property offers a compelling opportunity to turn that vision into reality.
From Zillow