Affordable Homes
$45,000 3 beds 1 baths 768 sqft 0.52 Acres Lot
West Virginia Fixer-Upper for $45,000 with Three Bedrooms and a Secluded Half-Acre Setting

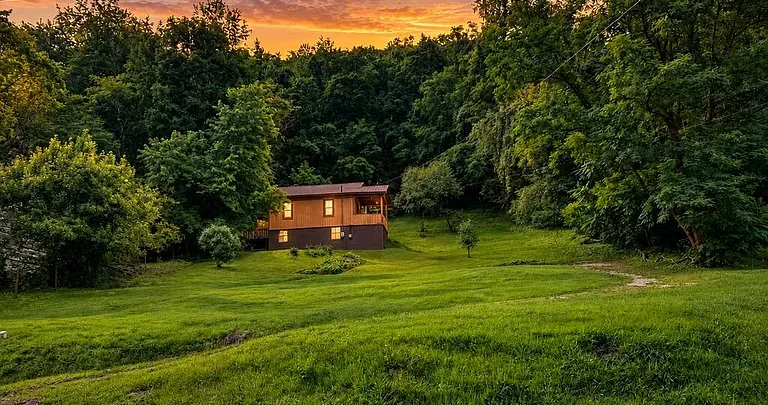
West Virginia Fixer-Upper for $45,000 with Three Bedrooms and a Secluded Half-Acre Setting
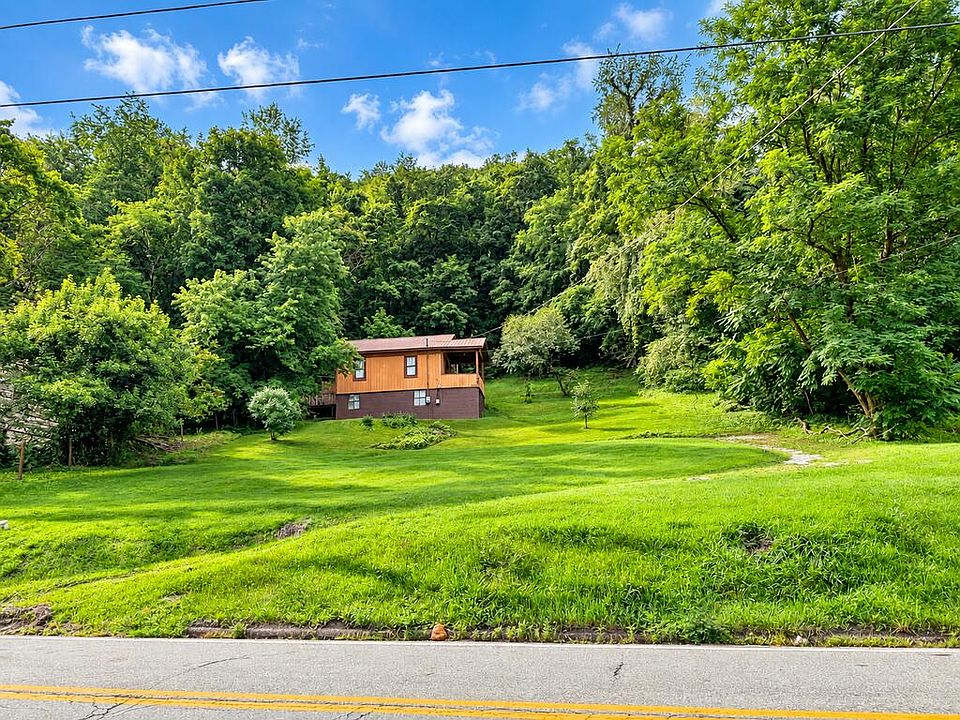
A covered outdoor space, surrounding greenery, and a lot slightly larger than half an acre give 1520 3rd Ave, East Bank, WV 25067 a distinctive setting. Offered at $45,000 in the supplied listing, this older home is presented as a fixer-upper for a buyer ready to evaluate its condition and plan improvements.
The residence is listed with three bedrooms, one full bathroom, and approximately 768 square feet of interior living area. Built in 1938, it includes hardwood flooring through much of the living space, wood paneling in several bedrooms, laundry connections, and a covered balcony or porch.
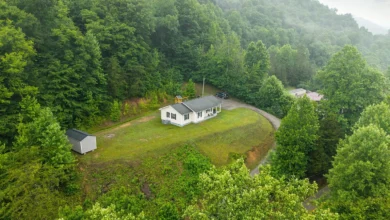
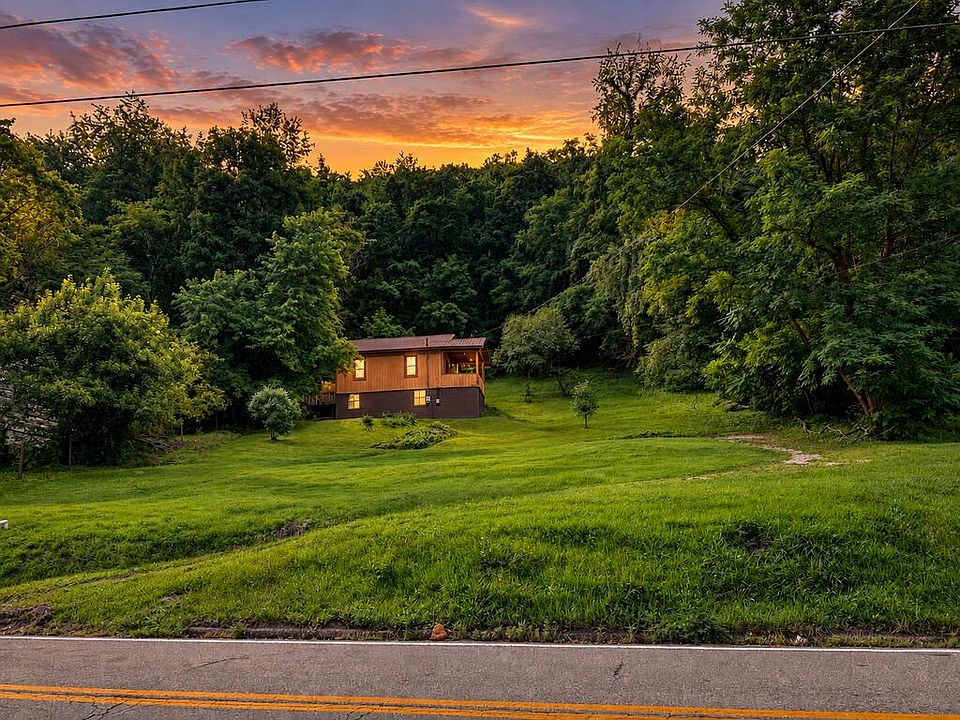
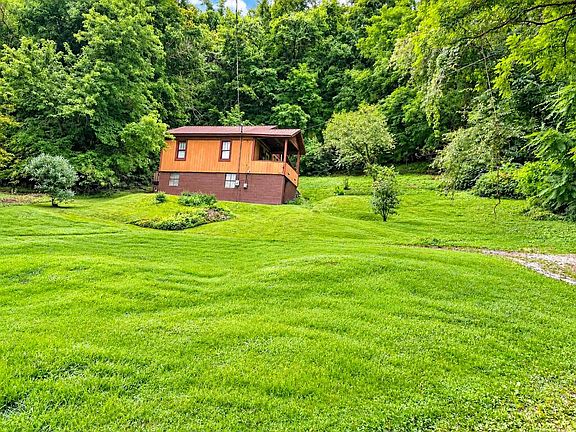
The property’s outdoor setting is a central part of its appeal. The description highlights views of the surrounding hills, lush greenery, and a secluded position just off Main Street in East Bank. Its 0.52-acre lot provides space around the compact house.
The sale is advertised as-is, where-is, with cash preferred. Buyers are specifically asked to confirm all property details. Those terms, together with the renovation-focused description, make a careful assessment essential to understanding the offering.
Property Overview at 1520 3rd Avenue
The home is identified as a single-family residence with a recorded construction year of 1938. Its reported living area is entirely above ground, with no finished area below ground listed.
The facts panel records three bedrooms and one full bathroom. It also identifies a first-floor bedroom and first-floor bathroom, although it does not provide a complete floor plan or establish the location of every room.
Other recorded interior features include paneling, a sun room, and ceiling fans. The laundry entry confirms washer and dryer connections, rather than included laundry appliances.
The parcel contains approximately 0.52 acres, with a more detailed lot entry of 0.5224 acres. It is described as secluded and located outside a named subdivision.
These facts provide a starting picture of a compact home with outdoor space. The room arrangement, building condition, and practical use of the land would need to be understood through additional information and a viewing.
A Secluded Setting Surrounded by Greenery
The listing repeatedly emphasizes the property’s secluded setting. It describes a peaceful location with surrounding hills, greenery, and wildlife.
For someone interested in a home with a sense of separation, those features may be particularly appealing. The relationship between the house and the landscape can contribute as much to the experience of a property as the interior itself.
However, seclusion should be evaluated directly. The supplied material does not identify distances to neighboring buildings, the extent of tree cover, or sightlines from the road.
A visit would reveal how the home is positioned and which parts of the yard feel most private. It would also help establish whether the setting matches the buyer’s expectations.
The description presents a nature-oriented atmosphere, but it does not establish that the parcel is completely isolated. Its appeal lies in the reported combination of privacy and access to the surrounding community.
A Lot Slightly Larger Than Half an Acre
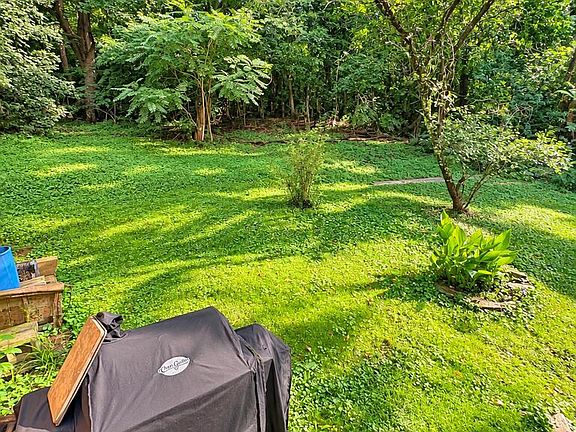
The approximately 0.52-acre lot gives this offering an outdoor component beyond the house’s relatively small footprint. The seller describes a spacious yard with room to consider gardening, recreation, and outdoor living.
Those possible uses should be explored in relation to the actual terrain. The supplied facts do not explain how much ground is level, how the parcel is shaped, or where its boundaries lie.
For a gardening enthusiast, sunlight and suitable ground would matter. Someone imagining an outdoor seating area might prioritize access from the house and a comfortable position within the yard.
These are personal plans rather than existing improvements confirmed in the listing. The property is not described as having an established garden, landscaped patio, or developed recreation area.
Walking the grounds and reviewing available boundary information would help a buyer understand how the acreage supports their intended use.
Hill Views and the Character of the Location
The seller highlights scenic views of surrounding hills and lush greenery. These features help explain the property’s appeal as a quieter residential setting.
A view can influence where an owner prefers to spend time, especially when the home includes a covered outdoor area. The listing suggests that the surroundings are an important part of daily enjoyment.
The supplied description does not identify which rooms face the hills or whether views change with seasonal vegetation. It also does not establish panoramic views from every part of the property.
Prospective buyers can observe the setting from inside the house, the porch, and different parts of the yard. That would provide a more complete impression than a single description.
For someone who values a natural backdrop, the site may deserve particular attention. The practical benefit depends on how the landscape relates to the home’s living spaces.
A Covered Balcony or Porch
A covered balcony or porch is specifically mentioned as a place to enjoy the surroundings. This feature connects the residence with its outdoor setting.
The description uses both terms without providing dimensions or a detailed structural explanation. Buyers should therefore confirm whether the space is ground-level, elevated, or arranged in another way.
Depending on its size and condition, it may accommodate a chair, a small table, or another modest seating arrangement. Furniture capacity should be assessed in person.
The covered design may appeal to someone who enjoys spending time outside, but the listing does not establish the roof condition or the stability of supporting components.
Because the house is marketed as a fixer-upper, the porch or balcony should be included in the property assessment. Its potential usefulness depends on what exists and whether repairs are required.
Three Bedrooms Within a Compact Home
The reported three-bedroom layout is notable alongside the stated 768 square feet of living area. It suggests that understanding the interior arrangement will be especially important.
The listing does not provide bedroom dimensions, closet measurements, or a room-by-room plan. The number of bedrooms alone cannot explain how comfortably each room functions.
A buyer might use the recorded rooms for sleeping, office work, or another household purpose. Those choices would depend on room size, access, and personal needs.
The facts panel identifies at least one first-floor bedroom. It does not establish that all bedrooms are on the same level.
During a viewing, prospective purchasers can consider how furniture would fit and whether movement between the rooms feels practical. For a compact residence, the efficiency of the layout may be more important than the room count.
Hardwood Flooring and Wood-Paneled Rooms
According to the seller’s description, hardwood flooring is present throughout much of the living space. Several bedrooms also have wood-paneled walls.
These materials give the interior a more specific identity than the general fixer-upper label. Buyers who appreciate wood finishes may want to examine whether they can be retained as part of the project.
The listing does not establish the flooring’s species, finish, or condition. It also does not confirm that hardwood is present in every room.
Likewise, paneling is a recorded feature rather than evidence of a particular installation date or maintenance history. A buyer might prefer to preserve it, change its appearance, or consider other finishes after inspection.
The useful approach is to evaluate the existing materials before deciding on replacements. Their suitability will depend on condition and the buyer’s intended style.
Living Space and the Recorded Sun Room
The seller describes a comfortable living area, while the facts panel also identifies a sun room. Together, these entries suggest more than one type of interior space to examine.
However, no dimensions or layout details are provided. The supplied material does not explain whether the sun room is separate, enclosed, heated, or included in the reported living-area calculation.
Those questions should be clarified before treating it as additional usable square footage. The stated 768 square feet should remain the reference figure unless reliable measurements establish otherwise.
A viewing would help reveal how the living area and sun room connect with the bedrooms and other household spaces. It would also show whether their present condition supports immediate use.
For a renovation buyer, these rooms may offer opportunities to shape the atmosphere of the home without assuming any particular redesign.
One Full Bathroom with a Tub and Shower
The home is listed with one full bathroom, and the narrative describes a tub and shower arrangement. A first-floor bathroom is also recorded.
This provides a clearer picture of the bathroom than a count alone, although its condition remains unspecified. The listing does not describe fixture age, ventilation, plumbing performance, or recent improvements.
A buyer should examine how the room works within the overall layout. Its location relative to the bedrooms and living area will affect daily convenience.
Any renovation plans would also depend on the condition of the existing components. Cosmetic changes and necessary repairs are different considerations, and the supplied description does not establish the extent of either.
The bathroom is a confirmed part of the recorded layout. Its current usability and the work it may require need further assessment.
Laundry Connections and Household Convenience
The property includes washer and dryer connections, with a laundry space mentioned in the description. This is an important distinction from a sale that includes the appliances themselves.
The supplied material does not confirm that a washer or dryer remains with the house. Buyers should clarify appliance inclusions separately.
The dimensions and location of the laundry area are also not provided. A viewing can establish whether the available space accommodates the buyer’s equipment and how it connects with the rest of the home.
In a compact residence, a designated place for laundry can help organize household tasks. Its practical value depends on the layout and condition of the connections.
Understanding these details before purchase would help a prospective owner identify what equipment and work might be needed.
Heating, Cooling, and Unspecified Building Details
The facts panel indicates that the home has heating and cooling. However, the heating type is unspecified, and no detailed cooling configuration is supplied.
Equipment age, capacity, maintenance history, and operating condition are not established. Buyers should avoid assuming central systems or recently installed equipment.
The listing also gives limited information about construction materials, identifying them as “other.” No roof type or foundation description is included in the supplied facts.
These gaps are relevant to a fixer-upper assessment. They do not prove that a component is defective, but they identify information that still needs to be obtained.
A thorough evaluation would clarify the structure and systems before a renovation plan is developed. The owner’s intended improvements should be based on the actual building rather than assumptions about its age.
Renovation Potential and the As-Is Sale
The property is explicitly marketed as a fixer-upper opportunity. The description invites buyers to bring updates and a vision for the home, but it does not provide a detailed repair scope.
The advertised as-is, where-is terms reinforce the importance of understanding the existing property. Buyers should review the actual sale documents rather than treating a short phrase as a complete explanation of the transaction.
The listing also states cash preferred. This differs from saying that cash is the only accepted purchase method.
Anyone considering financing would need to discuss the proposed purchase and the property’s condition with the relevant parties. The supplied material does not establish eligibility for a particular loan.
The key question is whether the buyer’s resources and plans fit the work revealed through inspection. General renovation potential is a starting idea, not a completed project assessment.
Understanding the Advertised After-Repair Value
The supplied description mentions an approximate after-repair value of $120,000. This figure should be presented as the listing’s estimate, not a guaranteed future sale price.
The material does not provide supporting comparable sales, an assumed renovation scope, or a breakdown of costs. Without that context, the estimate cannot establish the outcome of a particular project.
The difference between the $45,000 asking price and the stated after-repair estimate should not be described as profit. Acquisition expenses, work requirements, and other project details are not supplied.
A prospective buyer can use the figure as a claim to investigate while developing an independent understanding of the property.
The existing condition and realistic scope of work remain more important than relying on a single projected value.
Location, Tax Figures, and Property Records
The home is described as being just off Main Street in East Bank. The narrative also refers to being approximately 15 minutes from town, without identifying the destination.
That wording should be clarified rather than used to promise a specific commute or travel time. Buyers can assess routes to the places that matter to them.
The supplied tax information records a tax assessed value of $38,100 and an annual tax amount of $43. The annual figure deserves confirmation with current records; it should not be presented as a guaranteed future tax bill.
The parcel number is 2005000200200000. Matching that reference with property documents can help confirm the lot associated with the offering.
These details provide useful background while leaving room for a more complete review of the location and ownership records.
A Secluded East Bank Property with Room for a Buyer’s Plans
At the supplied asking price of $45,000, 1520 3rd Avenue combines a three-bedroom residence with a lot slightly larger than half an acre and a setting described as secluded and scenic.
Hardwood flooring, wood-paneled rooms, laundry connections, a sun room, and a covered balcony or porch give the property several features to examine. The surrounding hills and greenery add context to its outdoor appeal.
Its fixer-upper status remains central. The structure, systems, room arrangement, and land should be evaluated before conclusions are drawn about renovation costs or future value.
For someone prepared to investigate an older West Virginia home, this offering may warrant a closer look. Its suitability will depend on how the existing property and required work align with that buyer’s needs.
Property details and the asking price are based on the supplied listing information and may change.


Listed on Zillow.