-
-
Affordable Richmond Fixer-Upper With Seller Financing Potential and Investment Opportunity
A Charming Handyman Special With Plenty of Potential
Finding an affordable single-family home with a manageable footprint, a generous yard, a detached garage, and room for improvement can be an exciting opportunity for the right buyer. This charming ranch-style property in Richmond offers exactly that combination, presenting a blank canvas for someone ready to renovate, personalize, and create something special.
The home offers approximately 830 square feet of living space, with two bedrooms and one full bathroom. Built in 1950, the property has the proportions and straightforward layout often associated with classic ranch-style homes. It also sits on approximately 0.26 acres, providing valuable outdoor space for a property of this size.
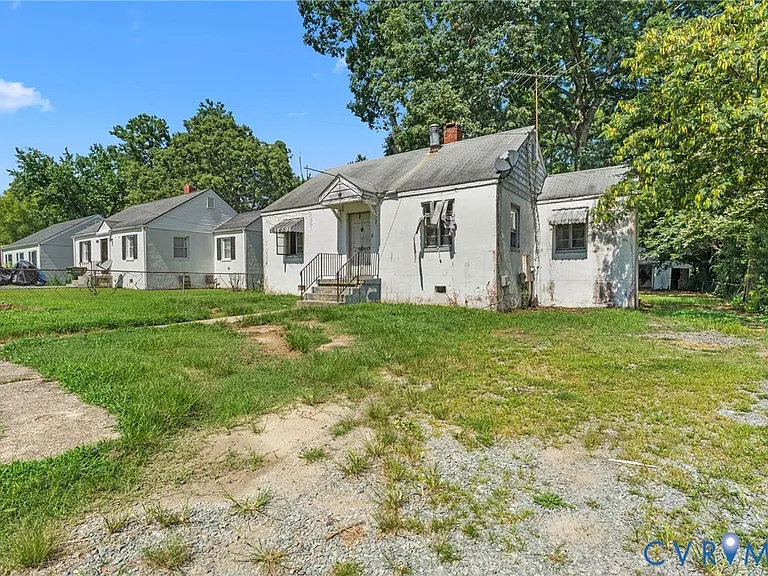
The home is being sold as-is and requires repairs and some TLC. Rather than viewing that condition as a limitation, buyers with renovation experience may see an opportunity to improve the property according to their own goals and preferences.
Adding to the appeal, the listing indicates that seller financing is available, potentially providing an alternative purchasing structure for qualified buyers. Financing terms, eligibility requirements, interest rates, down payment expectations, and other conditions should be confirmed directly with the seller or listing representative.
Whether the goal is to create a comfortable personal residence, renovate a starter home, or evaluate a potential investment property, this Richmond property offers an interesting starting point.
Property Overview
This single-family residence features a practical one-level ranch layout and approximately 830 square feet of above-ground living space.
Key property highlights include:
- Two bedrooms
- One full bathroom
- Approximately 830 square feet of living space
- One-story ranch design
- Approximately 0.26-acre lot
- Detached garage
- Outdoor shed
- Large open yard
- Public water
- Public sewer
- Electric baseboard heating
- Window-unit cooling
- No HOA listed
- Built in 1950
- As-is sale
- Seller financing advertised as available
The relatively compact size can make the home appealing to buyers who prefer a simpler property that does not require extensive square footage to maintain.
At the same time, the need for repairs gives a new owner the opportunity to rethink finishes, improve functionality, and potentially modernize the home.
A Classic Ranch-Style Layout
The property is designed as a one-story ranch home.
Ranch-style houses remain popular with buyers who appreciate convenient single-level living. With the bedrooms, bathroom, kitchen, and living areas located on the same floor, there is no need to navigate multiple levels for everyday activities.
For a homeowner, this can make the property easier to live in and maintain.
For an investor, the straightforward layout can also be attractive when planning renovations. The relatively compact footprint may allow a renovation project to focus on essential systems, finishes, curb appeal, and functionality without dealing with a large multi-level structure.
The property’s 830-square-foot size is also worth considering from a maintenance perspective. A smaller home can potentially require less time and fewer resources for routine upkeep compared with a substantially larger residence.
Of course, renovation costs vary significantly depending on the home’s current condition, local labor rates, material selections, permits, and the scope of work required.
Two Spacious Bedrooms
The home includes two bedrooms.
For a compact residence, two bedrooms can provide considerable flexibility. One room could function as a primary bedroom while the second could be used as a guest room, child’s bedroom, home office, hobby room, or additional living space.
For an investor evaluating rental potential, a two-bedroom configuration can also appeal to a broad segment of renters seeking an affordable single-family residence.
The exact condition and dimensions of each room should be confirmed during an in-person inspection.
Because the property is being sold as-is and requires repairs, prospective buyers should pay particular attention to flooring, walls, ceilings, windows, electrical components, and other interior features during due diligence.
One Full Bathroom
The property contains one full bathroom with a tub and shower.
A single-bathroom configuration is consistent with the home’s compact size and can keep the floor plan relatively straightforward.
For a renovation, the bathroom could potentially become an important area for modernization.
Updated lighting, flooring, fixtures, storage, ventilation, and finishes can dramatically change the appearance and usability of a bathroom.
However, buyers should first determine the condition of the plumbing, water lines, drainage, electrical components, subfloor, walls, and other underlying systems before deciding which cosmetic improvements are appropriate.
A professional inspection can help identify issues that may not be visible during a standard showing.
An Opportunity to Create a Personalized Interior
One of the most appealing aspects of a handyman special is the ability to make the finished property reflect the new owner’s preferences.
Instead of paying a premium for renovations selected by someone else, a buyer undertaking the work can choose materials, colors, fixtures, flooring, cabinetry, lighting, and other finishes according to a specific design plan.
For someone who enjoys renovation projects, this can be an exciting process.
The home could potentially be transformed into a modern, comfortable ranch while retaining some of the character associated with its mid-century construction.
Potential improvements could include a refreshed kitchen, updated bathroom, new flooring, improved lighting, fresh interior paint, upgraded doors and trim, and improvements to the home’s overall energy efficiency.
The precise renovation scope should be based on a professional assessment of the property.
Seller Financing Is Advertised as Available
One notable feature of the listing is the statement “Seller Financing Available.”
Seller financing can sometimes provide an alternative to conventional mortgage financing, depending on the seller’s terms and the buyer’s qualifications.
Instead of relying entirely on a traditional mortgage lender, a transaction structured with seller financing may involve the seller financing some or all of the purchase price under an agreed-upon contract.
However, the phrase “seller financing available” should not be interpreted as guaranteed financing for every buyer.
Prospective purchasers should ask for complete details, including:
- Required down payment
- Interest rate
- Loan duration
- Monthly payment
- Amortization schedule
- Balloon-payment provisions, if any
- Closing costs
- Late-payment terms
- Property insurance requirements
- Taxes and escrow arrangements
- Qualification requirements
- Whether refinancing will eventually be required
An experienced real estate attorney or qualified financial professional can help a buyer understand the proposed financing structure before signing an agreement.
The Property Is Being Sold As-Is
The home is described as a handyman special and is being sold as-is.
That distinction is important.
An as-is sale generally means buyers should not assume that the seller will complete repairs or upgrades before closing. The listing specifically notes that the property needs repairs and TLC.
This can make due diligence particularly important.
Potential buyers should consider a comprehensive inspection covering the structure, roof, foundation, electrical system, plumbing, heating, cooling, windows, attic, exterior materials, drainage, and other major components.
Depending on the inspection results, additional evaluations may be appropriate.
The objective is to understand the difference between cosmetic repairs and potentially significant structural or mechanical work.
A Detached Garage Adds Valuable Utility
The property includes a detached garage.
For homeowners, a garage can provide secure storage, parking, workspace, or room for tools and equipment.
For a renovation project, the garage can also be useful for storing construction materials and equipment during the improvement process.
The garage’s exact condition, dimensions, electrical service, and structural integrity should be verified by the buyer.
If the structure is sound, it could become one of the property’s most useful supporting features.
Shed and Outdoor Storage
In addition to the detached garage, the property includes a shed.
Outdoor storage can be particularly useful for a homeowner who wants to keep lawn equipment, gardening tools, bicycles, seasonal items, and other belongings outside the main living space.
For a future renovation, the shed could also serve as convenient storage while the interior of the house is being updated.
Its condition and any applicable local requirements should be confirmed during the inspection process.
A Generous Open Yard
The property sits on approximately 0.26 acres.
For a relatively compact 830-square-foot home, the lot provides a meaningful amount of outdoor space.
The large open yard could potentially be used for gardening, outdoor seating, recreational activities, landscaping improvements, or simply enjoying additional privacy.
Because the property currently has no listed fencing, a future owner may also want to explore landscaping or fencing options depending on personal preferences and local regulations.
Thoughtful landscaping could significantly improve curb appeal.
Simple improvements such as defined garden beds, maintained lawn areas, native plantings, a walkway, outdoor lighting, or a small seating area can change the character of a property without requiring a complete reconstruction.
Public Water and Sewer
The property benefits from public water and public sewer.
For many homeowners, these municipal utility connections can simplify ownership compared with properties that depend on private wells and septic systems.
Public water and sewer also remove some of the maintenance considerations associated with private utility infrastructure.
Nevertheless, buyers should verify utility availability, connection status, current bills, and any outstanding assessments before closing.
Electric Baseboard Heating
The home uses electric baseboard heating.
Electric baseboard systems are relatively straightforward and can provide room-by-room heating control.
For a renovation, buyers may want to evaluate the current heating system and determine whether it remains appropriate for the home’s future use.
Energy efficiency is an increasingly important consideration for homeowners and renters alike. Depending on the property’s condition, upgrades such as insulation, air sealing, efficient windows, smart thermostats, and other improvements could influence future operating costs.
Any heating-system replacement should be evaluated by a licensed professional based on the property’s electrical capacity and local requirements.
Window-Unit Cooling
Cooling is provided through window-unit air conditioning.
This type of cooling can be suitable for a smaller home because individual rooms can be cooled according to need.
During renovation, a buyer could evaluate whether the existing setup is sufficient or whether another cooling solution would make sense.
Again, the appropriate system depends on factors such as electrical capacity, insulation, window configuration, budget, and the owner’s long-term plans.
A Mid-Century Home With Renovation Possibilities
Built in 1950, this residence represents a different generation of American residential construction.
Its ranch architecture and compact dimensions reflect a period when efficient floor plans and practical home design were increasingly popular.
Renovating a property from this era can provide an opportunity to blend traditional character with modern functionality.
A successful renovation does not necessarily require removing every original element.
Instead, buyers can decide which features are worth preserving and which areas need modernization.
The result could be a home that combines the proportions of a classic ranch with contemporary finishes and updated systems.
Potential as a Starter Home
For buyers searching for an affordable entry point into homeownership, a two-bedroom ranch with a manageable footprint can be appealing.
The property’s condition means it may require work before it reaches its full potential, but that same condition can provide an opportunity for buyers who are comfortable taking on a renovation.
A homeowner could approach the project in phases.
Essential repairs and safety improvements could come first, followed by functional upgrades and cosmetic improvements.
This approach may allow the renovation to be planned around available resources rather than attempting every improvement simultaneously.
Potential for an Investment Property
The listing also positions the home as an opportunity for real estate investors.
A single-family rental property can provide an investor with a different ownership strategy than a large apartment building or multi-unit property.
With two bedrooms, one bathroom, a yard, and a detached garage, the property has several features that could appeal to prospective renters.
However, investment performance should always be evaluated using actual numbers rather than assumptions.
Before purchasing, an investor should calculate the complete expected cost of acquisition and renovation.
Potential expenses can include:
- Purchase price
- Closing costs
- Renovation expenses
- Permits
- Insurance
- Property taxes
- Utilities during renovation
- Property management
- Maintenance
- Vacancy
- Repairs
- Landscaping
- Financing costs
- Long-term capital expenditures
Only after these expenses are understood can an investor determine whether the property meets their desired investment criteria.
Renovation Strategy Matters
A successful fixer-upper project begins with a realistic renovation strategy.
The first priority should generally be determining whether the major systems and structural components are sound.
Cosmetic upgrades can create an attractive finished product, but they should not take precedence over significant safety, structural, electrical, plumbing, roofing, or water-related concerns.
Once the major issues are understood, the renovation can be divided into categories.
Structural and Safety Improvements
These may include repairs to the roof, foundation, framing, electrical system, plumbing, or other essential components if needed.
Functional Improvements
The kitchen, bathroom, heating, cooling, lighting, and storage can then be evaluated.
Cosmetic Improvements
Paint, flooring, fixtures, landscaping, doors, trim, and other visual upgrades can complete the transformation.
This structured approach can help prevent a renovation from becoming unnecessarily expensive or disorganized.
Location in Richmond
The property is located in the Richmond region, within the Wendell Farms subdivision.
Richmond offers a diverse real estate market containing established residential neighborhoods, older housing stock, renovated properties, investment opportunities, and homes at different price points.
For buyers considering a renovation, neighborhood-level research is particularly important.
Nearby property values, recent comparable sales, rental rates, demand, transportation, schools, employment centers, shopping, parks, and planned development can all influence the long-term appeal of a property.
Buyers should research the immediate neighborhood rather than relying solely on citywide averages.
Understanding Comparable Home Values
The listing notes that similar updated houses in the area may sell for significantly more than the asking price.
That statement can make the property particularly interesting to renovation-minded buyers, but comparable sales should always be independently verified.
Not every property is truly comparable.
Differences in lot size, condition, renovation quality, square footage, location, garage availability, layout, and amenities can have a substantial impact on market value.
A local real estate professional can provide a comparative market analysis using recent nearby sales.
Investors should also consider the potential resale value after renovation and compare it with the total project cost.
Why the Detached Garage and Yard Matter
Small homes can sometimes feel limited by storage and outdoor space.
This property addresses both concerns with a detached garage, shed, and approximately 0.26-acre lot.
For a future homeowner, the garage could become a valuable asset for parking, storage, hobbies, or workshop use.
The yard creates another dimension of usability.
Outdoor space can be particularly appealing to buyers who want room for gardening, pets, recreation, or entertaining.
With thoughtful improvements, the exterior could complement a renovated interior and create a much stronger overall presentation.
No HOA Listed
The listing indicates that the property does not have an HOA.
For some buyers, the absence of a homeowners association can provide greater flexibility regarding property improvements and ongoing ownership decisions.
However, the lack of an HOA does not mean that there are no restrictions.
Local zoning rules, building codes, setback requirements, permit requirements, easements, and other regulations may still apply.
The property is listed with R-4 zoning, so buyers should confirm with the appropriate local authority what uses and improvements are permitted.
A Project for Buyers With Vision
This home is unlikely to appeal to someone searching for a completely renovated, move-in-ready property.
Instead, it is designed for a different kind of buyer: someone who sees possibility where others see unfinished work.
The property offers a straightforward ranch layout, two bedrooms, one bathroom, a detached garage, a shed, public utilities, and an open yard.
Those ingredients create a foundation.
The finished result depends on the new owner’s vision, budget, skills, and renovation strategy.
For an experienced contractor, this could be a manageable project.
For an investor, it could be an opportunity worth underwriting carefully.
For a homeowner, it could become a personalized residence.
Important Due Diligence Before Purchasing
Because the property is being sold as-is and needs repairs, buyers should perform thorough due diligence.
Important areas to investigate include:
- Structural condition
- Roof condition
- Foundation
- Electrical system
- Plumbing
- Heating system
- Cooling system
- Windows and doors
- Insulation
- Moisture or water intrusion
- Mold or environmental concerns
- Garage condition
- Shed condition
- Drainage
- Property boundaries
- Zoning
- Permits
- Property taxes
- Insurance availability
- Utility costs
- Financing terms
Buyers should also obtain professional estimates for major repairs before determining the total investment required.
Final Thoughts
This Richmond ranch presents an intriguing opportunity for buyers who are comfortable with renovation and willing to put their own vision into a property.
With approximately 830 square feet, two bedrooms, one full bathroom, a detached garage, shed, and approximately 0.26 acres, the home offers a practical foundation for a future renovation.
The property is being sold as-is, and repairs are required, so it is important for buyers to approach the opportunity with realistic expectations and comprehensive due diligence.
At the same time, the property’s compact ranch design, open yard, public utilities, and additional structures provide several useful features.
The advertised availability of seller financing may provide another avenue for qualified buyers to explore, although all financing terms should be carefully reviewed before entering into a purchase agreement.
For an owner-occupant, the property could become a customized two-bedroom residence.
For an investor, the home may warrant a detailed analysis of renovation costs, comparable sales, rental demand, operating expenses, and potential resale value.
For a renovation enthusiast, it offers something perhaps even more valuable: the opportunity to take an existing house and transform it into something entirely personal.
The key to this property is not what it looks like today.
The opportunity lies in what it could become.
With the right renovation plan, careful budgeting, professional inspections, and a clear understanding of the Richmond market, this classic ranch could be transformed into a comfortable home or thoughtfully renovated investment property.
For buyers searching for an affordable fixer-upper with outdoor space, a detached garage, seller-financing potential, and plenty of room for improvement, this property deserves a closer look.
-
-
-
-
$79,900 2 bd 1 ba 830 sqft
Facebook Comments Box