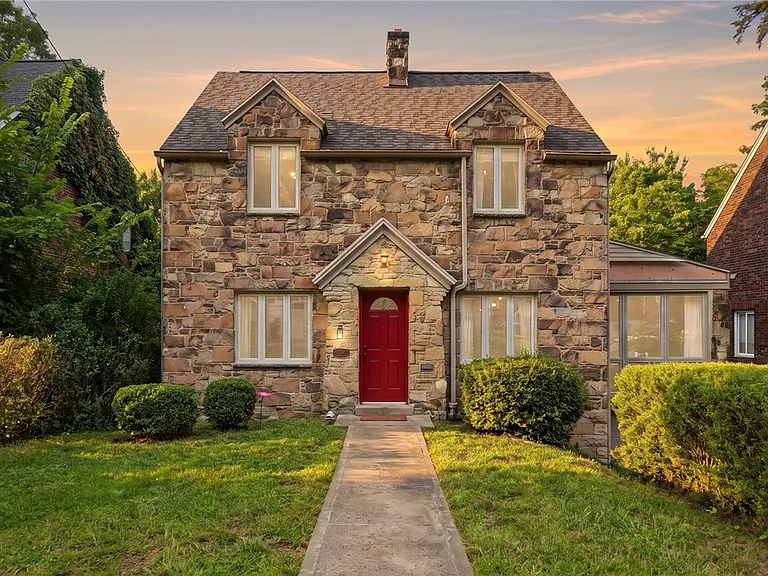
Charming Wilkinsburg Home With Character, Modern Updates, Finished Basement and Private Backyard
A Beautifully Maintained Home in a Convenient Wilkinsburg Location
Welcome to this inviting and well-maintained home in Wilkinsburg, a property that combines classic architectural character with practical updates and comfortable living spaces. From its attractive curb appeal to its private fenced backyard, this residence offers a balanced mix of charm, functionality, and convenience.
Built in 1928, the home carries nearly a century of architectural character while offering updates that make everyday living more comfortable. The property provides approximately 1,248 square feet of interior living space, with three bedrooms, two full bathrooms, multiple gathering areas, and a partially finished lower level.
Its location is another important advantage. The home is positioned close to major shopping, dining options, transportation, and highway access, giving residents convenient connections to the surrounding Pittsburgh area while still providing a private outdoor environment at home.
Inside, the main level features a spacious living room with a fireplace, a large dining room, an updated kitchen, an enclosed sunroom, and a convenient powder-room-style bathroom area. Upstairs are three generously sized bedrooms and a full bathroom with heated flooring.
The lower level adds even more flexibility, with a finished game room and additional unfinished storage space.
Outside, the fenced backyard and two decks create a peaceful environment surrounded by wooded views.
Classic Architecture With Modern Comfort
One of the defining qualities of this property is the way it combines older-home character with practical improvements.
The house was constructed in 1928 and features a Colonial and two-story architectural style. Stone exterior materials contribute to its established appearance, while the asphalt roof provides a familiar and practical roofing system.
Homes from this era can offer architectural details and proportions that are difficult to replicate in newer construction. At the same time, older properties benefit from thoughtful updates that improve comfort, energy efficiency, and everyday usability.
This home has received several improvements over the years, including refinished flooring in 2021, updated double-pane windows, and laminate flooring in the sunroom.
The result is a property where historic character remains part of the experience while several modern conveniences have already been addressed.
Welcoming Curb Appeal
First impressions matter, and this property makes a strong one.
The home’s curb appeal creates an inviting introduction before you even step through the front door. Its traditional architecture gives the exterior a distinctive presence, while the surrounding landscaping and established setting add to its residential appeal.
The property occupies approximately 4,748 square feet of land, or roughly 0.109 acres.
Although the lot is not oversized, the layout makes effective use of the available space. The private fenced backyard creates a defined outdoor area that feels separate from the surrounding neighborhood.
For homeowners, this can be an appealing balance: enough outdoor space for relaxing and entertaining without the maintenance demands associated with a much larger property.
Spacious Main-Level Living Room
The living room is one of the home’s primary gathering spaces.
Measuring approximately 13 by 20 feet, it provides enough room for comfortable furniture arrangements and everyday relaxation.
A fireplace serves as a focal point, adding visual character to the room and reinforcing the traditional atmosphere of the property.
The living room also connects naturally with the home’s dining area, creating an easy transition between everyday living and entertaining.
The combination of hardwood and carpet flooring throughout the home adds variety and warmth while allowing different spaces to have their own distinct feel.
A Dining Room Designed for Gatherings
The large dining room sits directly off the living area and provides a dedicated place for meals, celebrations, and gatherings.
At approximately 11 feet in width, the room offers flexibility for a dining table, additional furniture, and decorative touches.
For homeowners who enjoy hosting family and friends, having a separate dining area can be a valuable feature.
Rather than combining every function into one open room, this traditional layout provides defined spaces while still maintaining a comfortable flow between the living room and kitchen.
Updated Kitchen With Practical Features
The updated kitchen is designed with everyday convenience in mind.
Stainless steel appliances, abundant cabinetry, and generous counter space provide the functionality needed for routine cooking as well as larger gatherings.
The kitchen includes a refrigerator, stove, dishwasher, microwave, and other appliances.
Cabinet storage helps keep countertops organized, while a pantry adds another useful storage option.
The kitchen’s location on the main level means it remains close to both the dining room and living area.
For entertaining, this arrangement allows the kitchen to remain connected to the social areas of the home without sacrificing the traditional room-by-room character.
Enclosed Sunroom Adds Flexible Space
An enclosed sunroom provides another interesting feature on the main level.
Approximately 9 by 9 feet, this bonus room can be adapted to different lifestyles.
Depending on a homeowner’s needs, it could serve as a reading area, plant room, home office, morning coffee space, hobby area, or casual sitting room.
The sunroom has received new laminate flooring, helping give the space a refreshed appearance.
Because the room is enclosed, it can potentially be enjoyed across more seasons than a traditional open porch.
Convenient Main-Level Bathroom
The main level also includes a convenient bathroom area.
Having bathroom access near the primary living spaces can be especially useful when entertaining guests.
The home’s total bathroom count is two full bathrooms, providing additional flexibility for a three-bedroom household.
Three Comfortable Bedrooms Upstairs
The second level contains three bedrooms, giving the property a practical layout for families, roommates, guests, or homeowners who need dedicated workspace.
The primary bedroom measures approximately 10 by 14 feet.
The second bedroom measures approximately 12 by 11 feet, while the third bedroom measures approximately 9 by 11 feet.
These dimensions provide several possibilities for furniture arrangements and room usage.
One bedroom can function as the primary suite, while another can accommodate children or guests. The third could become a home office, study, hobby room, nursery, or additional bedroom depending on the owner’s needs.
Full Bathroom With Heated Floors
The upstairs full bathroom offers a particularly comfortable feature: heated floors.
Heated flooring can be a welcome addition during colder months, especially in a bathroom where traditional flooring can otherwise feel chilly.
The bathroom provides a practical complement to the three-bedroom upper level.
For buyers evaluating a home, small comfort-oriented upgrades such as heated flooring can make a noticeable difference in daily life.
Lower-Level Game Room
The home’s lower level adds another dimension to the floor plan.
The finished portion includes a game room measuring approximately 13 by 19 feet.
This is one of the property’s most flexible areas.
A homeowner could use the room as a family recreation space, home theater, gaming area, children’s playroom, workout space, hobby room, or entertainment lounge.
For households that need separation between everyday living areas and recreational activities, having a finished lower-level room can be especially valuable.
Additional Basement Storage
Alongside the finished portion, the lower level includes an unfinished area that provides additional storage.
Storage is often overlooked when comparing homes, but it can have a major impact on everyday organization.
Seasonal decorations, tools, luggage, sports equipment, household supplies, and other belongings can be stored downstairs without occupying valuable bedroom or living-room space.
The basement also offers walk-out access, adding another practical feature to the lower level.
Two Fireplaces Add Character
The property is listed as having two fireplaces, both described as decorative.
Fireplaces can serve as architectural focal points and contribute to the visual character of an older home.
While these fireplaces are described as decorative rather than primary heating sources, they add an element of traditional design that fits naturally with the home’s 1928 construction.
Their condition and any restrictions regarding use should be confirmed by the buyer.
Updated Flooring and Interior Improvements
One of the notable improvements made to the home was the refinishing of flooring throughout the property in 2021.
Flooring plays a major role in how a home looks and feels.
Refinished floors can help restore the appearance of older materials while complementing updated furniture, lighting, and décor.
The property also features laminate flooring in the sunroom, along with a combination of hardwood and carpet in other areas.
The mix of materials helps distinguish individual spaces while maintaining a comfortable residential atmosphere.
Double-Pane Windows
The home also features updated double-pane windows.
Replacement windows can provide both aesthetic and practical benefits.
Modern double-pane construction is designed to improve insulation compared with many older single-pane windows, potentially contributing to greater indoor comfort.
For buyers interested in long-term ownership, updated windows can also reduce some of the maintenance concerns associated with aging window systems.
The exact age, manufacturer, warranty coverage, and performance of the windows should be verified during the inspection process.
Private Fenced Backyard
One of the property’s most appealing outdoor features is its private fenced-in backyard.
The enclosed yard provides a defined space for outdoor activities, gardening, relaxation, or entertaining.
It can also be useful for homeowners who want a more private outdoor environment without leaving home.
The backyard is surrounded by wooded views, giving the space a natural backdrop.
That combination of fencing and mature surroundings creates a peaceful atmosphere that contrasts nicely with the home’s convenient location.
Two Decks for Outdoor Living
The property includes two decks overlooking the backyard.
Outdoor decks can expand a home’s usable living area during warmer months.
One deck might be used for outdoor dining while another could serve as a quiet sitting area.
With the wooded views surrounding the backyard, these spaces could become favorite locations for morning coffee, evening relaxation, weekend gatherings, or casual meals outside.
Buyers should inspect decking materials, railings, supports, stairs, and drainage as part of their normal property due diligence.
Attached Garage and Parking
Parking is another practical feature.
The property offers three total parking spaces and an attached garage.
An attached garage can provide secure parking as well as convenient storage.
For homeowners in a traditional neighborhood, having dedicated off-street parking can be particularly valuable.
The garage also offers room for tools, bicycles, seasonal equipment, and other household items.
Convenient Access to Shopping and Dining
The property’s Wilkinsburg location places residents close to everyday conveniences.
Shopping, restaurants, transportation options, and major roadways are all important considerations when selecting a home.
Easy access to highways can make commuting and regional travel more convenient, while nearby retail and dining options reduce the need for long trips for everyday errands.
The listing also notes access to public transportation, giving residents another transportation option.
Location is one of the factors that cannot be changed after purchasing a home, which makes neighborhood accessibility an important part of evaluating any real estate opportunity.
A Balance Between Privacy and Convenience
One of the most attractive characteristics of this property is the balance it offers.
Inside, the home provides multiple rooms and flexible living spaces.
Outside, the fenced backyard creates privacy and access to nature-inspired wooded views.
At the same time, the location keeps residents close to transportation, shopping, dining, and highway access.
This combination can be particularly appealing to buyers who do not want to choose between urban convenience and a peaceful residential setting.
Suitable for a Variety of Lifestyles
The home’s layout can accommodate several different lifestyles.
A family could use the three bedrooms for individual household members.
A couple could transform one bedroom into a home office and another into a guest room.
Remote workers may appreciate the combination of bedrooms and bonus spaces.
Those who enjoy entertaining can use the living room, dining room, kitchen, game room, and outdoor decks as different gathering areas.
The property’s flexibility is one of its strongest qualities.
Important Details for Prospective Buyers
The home has an estimated 1,248 square feet of interior living space and was built in 1928.
Additional property details include:
- Three bedrooms
- Two full bathrooms
- Approximately 1,248 square feet
- Approximately 0.109-acre lot
- One attached garage
- Three parking spaces
- Two decks
- Fenced backyard
- Partially finished basement
- Finished game room
- Walk-out basement access
- Two decorative fireplaces
- Updated kitchen
- Double-pane windows
- Refinished flooring from 2021
- Laminate flooring in the sunroom
- Gas and steam heating
- Window/wall-unit cooling
- Public water
- Public sewer
- No HOA information listed
- Built in 1928
What Buyers Should Consider During an Inspection
Even a well-maintained older home should receive a thorough inspection.
Because this property dates to 1928, buyers may want to pay particular attention to the roof, foundation, electrical system, plumbing, heating equipment, windows, drainage, basement, chimney or fireplace structures, and exterior materials.
An inspection can also help identify maintenance issues that are not immediately visible during a showing.
Prospective buyers should review property records, verify taxes, investigate insurance availability, and confirm any information important to their intended use of the property.
If renovations or major improvements are planned, local permitting and zoning requirements should also be confirmed.
Why This Wilkinsburg Property Stands Out
There are several reasons this home deserves attention.
First, it offers a classic architectural style and nearly a century of history.
Second, the interior has received practical updates, including refinished flooring and updated windows.
Third, the home offers three bedrooms, two full bathrooms, a finished game room, an enclosed sunroom, and multiple outdoor areas.
Fourth, the property includes a private fenced backyard and two decks with wooded views.
Finally, its location provides convenient access to transportation, shopping, dining, and major highways.
These characteristics create a well-rounded residential opportunity.
Final Thoughts
This Wilkinsburg home presents an appealing combination of classic character, practical updates, flexible living space, and private outdoor amenities.
Built in 1928, the residence retains the traditional appeal associated with an older Colonial-style property while incorporating improvements that contribute to modern comfort.
The 1,248-square-foot interior includes three bedrooms and two full bathrooms, providing a practical arrangement for a variety of households.
The main level is centered around a spacious living room with a decorative fireplace, a large dining room, an updated kitchen, an enclosed sunroom, and convenient bathroom access.
Upstairs, three bedrooms and a full bathroom with heated floors provide comfortable private spaces.
Downstairs, the finished game room adds another valuable area that can adapt to changing needs, while the unfinished portion provides additional storage.
Outside, the fenced backyard and two decks create a private retreat surrounded by wooded views.
The attached garage and additional parking further enhance the home’s practicality.
Perhaps most importantly, this property demonstrates that buyers do not necessarily have to choose between historic character and modern convenience. With its classic architecture, updated flooring, double-pane windows, refreshed kitchen, flexible basement, and inviting outdoor spaces, the home offers elements of both.
For someone searching for a three-bedroom home in Wilkinsburg, a property with outdoor privacy, flexible living areas, and convenient access to the Pittsburgh region, this residence offers plenty to explore.
As with any real estate purchase, prospective buyers should conduct their own inspections and due diligence, verify property information, and consult qualified professionals regarding financing, insurance, repairs, and any planned improvements.
For buyers looking for a home with personality rather than a completely generic modern layout, this property offers something distinctive: established character, useful updates, flexible space, and a private backyard—all in a convenient Pittsburgh-area setting.