Affordable HomesHistoric Homes
6 beds 7 baths 6,459 sqft 0.8 Acres Lot
6 beds 7 baths 6,459 sqft 0.8 Acres Lot

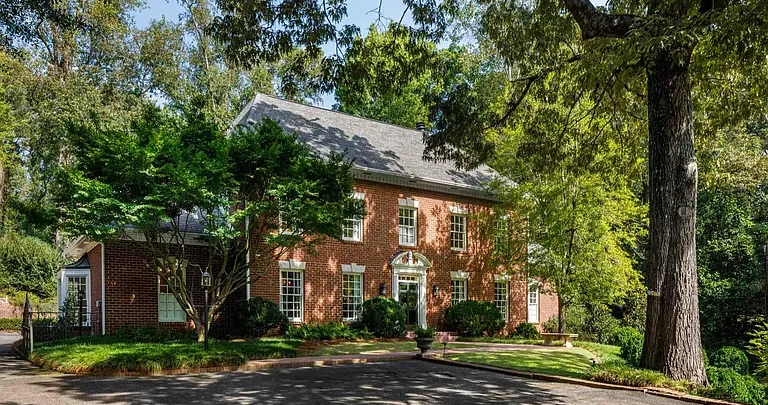
3161 Guilford Rd Birmingham AL 35223: Classic Brick Colonial With Six Bedrooms and Exceptional Living Space
Classic architecture, generous interior space, mature surroundings, and a highly functional floor plan come together at 3161 Guilford Rd in Birmingham, Alabama. Listed at $2,995,000, this impressive natural-brick Colonial residence offers six bedrooms, seven bathrooms, approximately 6,459 square feet of interior living space, and a 0.8-acre lot in the established Mountain Brook Estates community.
Positioned across from the Jemison Trail, the property offers an appealing combination of privacy and accessibility. The residence sits on a quiet, private lot while remaining close to one of the area’s notable outdoor amenities. Inside, timeless architectural details are complemented by spacious gathering rooms, hardwood floors, detailed mouldings, multiple fireplaces, an updated kitchen, and a beautifully renovated primary bathroom.
The home extends across multiple levels, providing an unusual amount of flexibility for everyday living, entertaining, guests, work, hobbies, and recreation. The main level includes formal and informal gathering spaces, a study, dining room, kitchen, primary suite, laundry area, and access to the three-car garage. Upstairs are four additional bedrooms, including two with ensuite bathrooms and two connected by a Jack and Jill bath.
The finished basement adds another substantial layer of living space, with a playroom, bedroom, full bathroom, large den, fireplace, wet bar, covered patio access, and extensive unfinished storage and workshop areas.
For buyers seeking a large Birmingham residence with traditional architectural character and a flexible modern floor plan, 3161 Guilford Rd offers a property designed to accommodate a wide range of lifestyles.
Property at a Glance
- Address: 3161 Guilford Rd, Birmingham, AL 35223
- Price: $2,995,000
- Bedrooms: 6
- Bathrooms: 7 total
- Full bathrooms: 5
- Half bathrooms: 2
- Interior living area: 6,459 square feet
- Above-ground finished area: 4,513 square feet
- Below-ground finished area: 1,946 square feet
- Lot size: 0.8 acres
- Year built: 1981
- Architectural character: Classic natural-brick Colonial
- Stories: 1.5
- Community: Mountain Brook Estates
- Garage: 3-car attached garage
- Fireplaces: 3
- Kitchen: Updated, with stone counters and eat-in area
- Basement: Full, partially finished, daylight
- Water: Public
- Sewer: Connected
- Annual property tax: $18,913
Classic Natural-Brick Colonial Architecture
The architectural character of 3161 Guilford Rd is one of the property’s defining qualities.
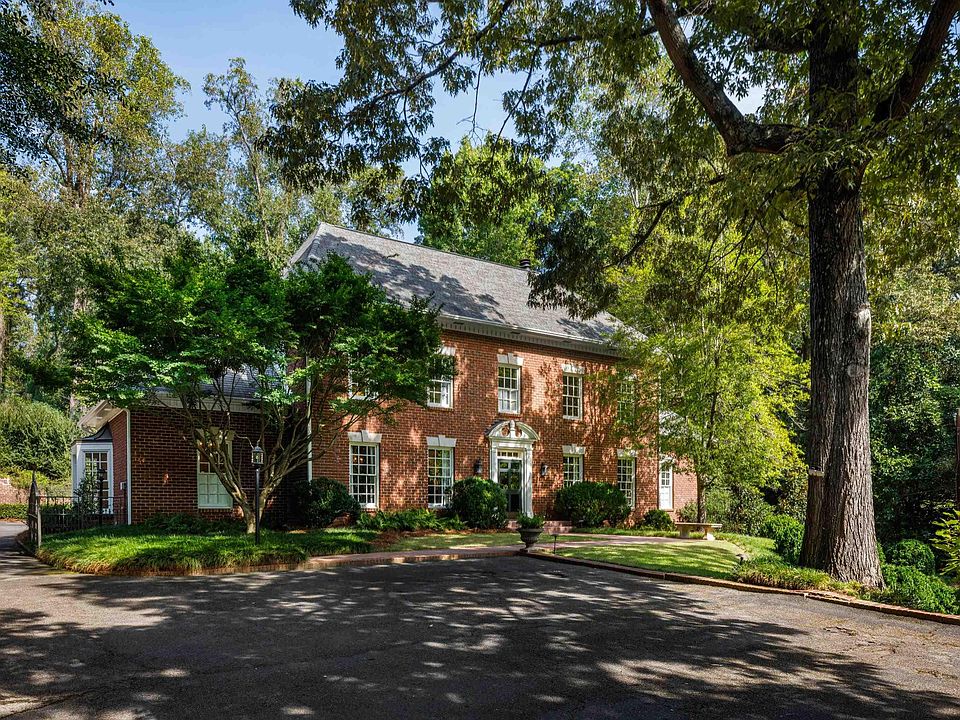
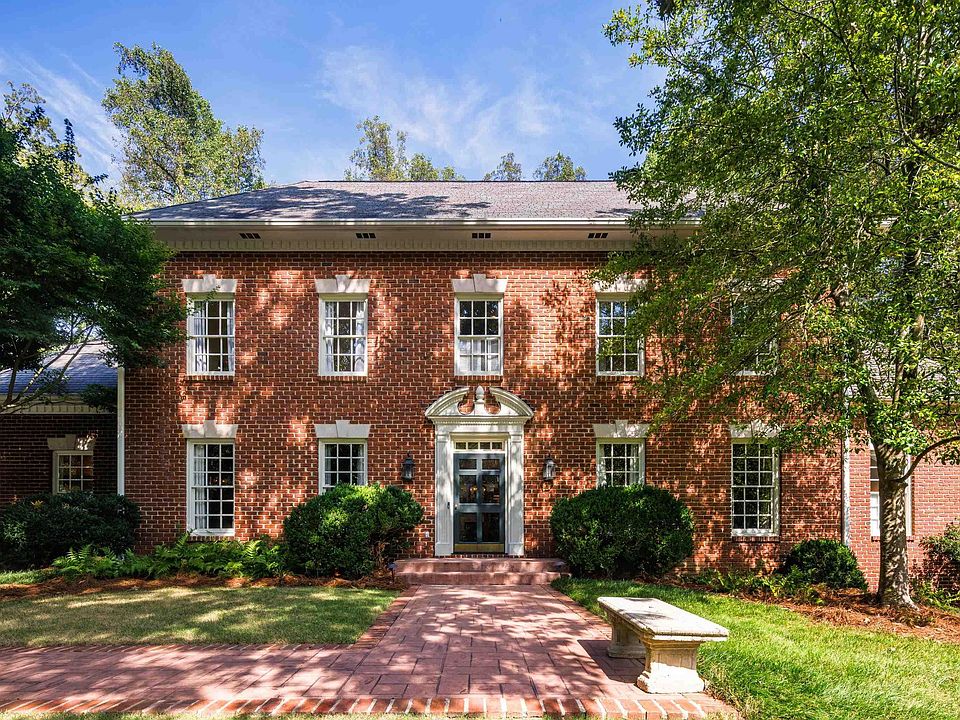
The residence presents the enduring appearance of a classic Colonial home, with natural brick construction and traditional proportions that give it a substantial presence.
Inside, the architectural details continue.
Hardwood flooring, crown moulding, high ceilings, French doors, bay windows, and multiple fireplaces contribute to a sense of timeless design. Rather than relying entirely on contemporary trends, the home incorporates details that can remain appealing across different decorating styles.
The combination of traditional architecture and updated spaces creates an environment that can accommodate both classic furnishings and more contemporary interior design.
For buyers who appreciate architectural character, details such as moulding, hardwood flooring, French doors, and fireplaces provide visual interest throughout the home.
A Quiet Setting Across From the Jemison Trail
Location is another important component of the property’s appeal.
3161 Guilford Rd is positioned across from the Jemison Trail, providing an immediate connection to an established outdoor setting.
The home itself is located on a quiet, private lot, allowing the residence to feel separated from surrounding activity while remaining conveniently situated within Birmingham.
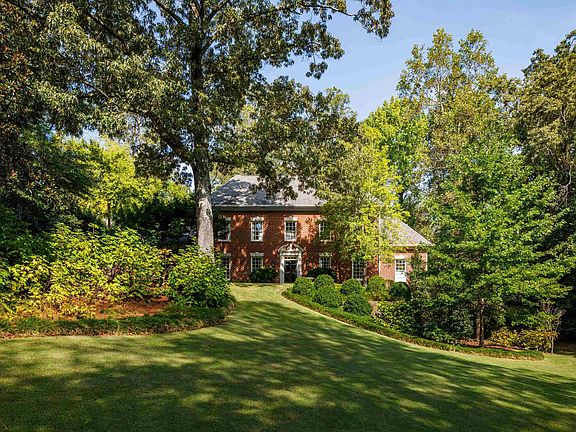
The 0.8-acre lot includes mature natural surroundings and an interior location within the neighborhood.
The combination of a wooded-feeling environment and proximity to an outdoor trail can create a pleasant balance between residential privacy and opportunities for outdoor recreation.
A Spacious Main-Level Living Environment
The main level is designed around several distinct spaces, allowing residents to move naturally between formal entertaining, everyday relaxation, work, and private living.
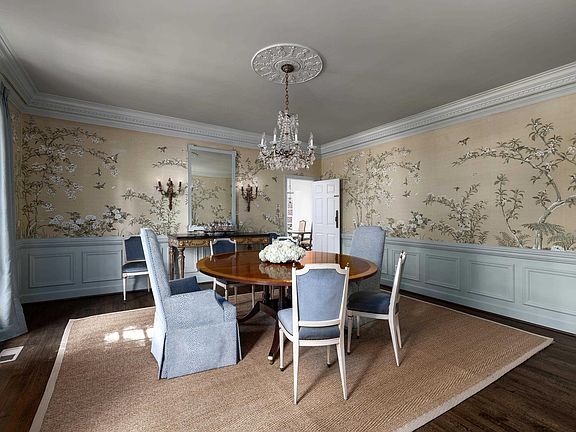
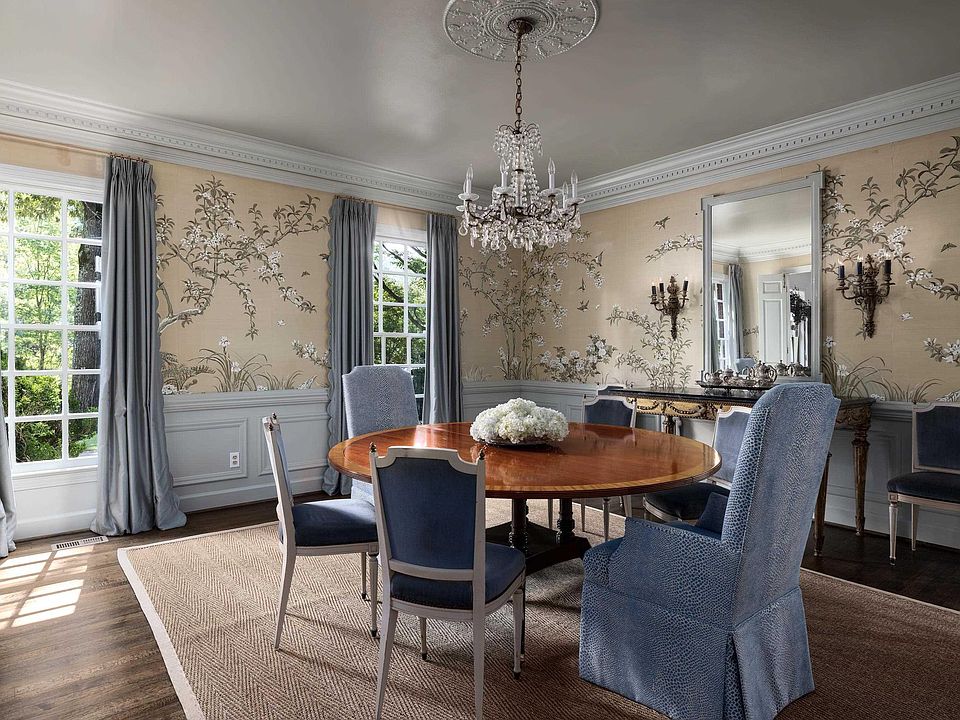
The formal dining room offers a dedicated setting for meals and gatherings.
Nearby, the wood-paneled study includes a fireplace and creates a traditional private workspace. It could serve as a home office, reading room, library, or quiet retreat depending on the owner’s needs.
The great room provides a larger gathering environment and serves as one of the home’s central living spaces.
With a grand fireplace, French doors, and direct connection to the open deck and backyard, the great room brings together several of the property’s strongest features: architectural detail, indoor comfort, and outdoor access.
The Great Room
The great room is designed for gathering.
Its grand fireplace creates a natural focal point, while the French doors provide a visual and physical connection to the outdoor deck.
This arrangement makes the space adaptable for both everyday family life and larger gatherings.
During cooler evenings, the fireplace can provide an inviting backdrop for conversation. During pleasant weather, opening the French doors can expand the usable entertaining area toward the deck and backyard.
The high ceilings and detailed moulding further enhance the room’s traditional character.
Formal Dining Room for Entertaining
A dedicated formal dining room adds another layer of versatility.
For households that enjoy hosting holidays, dinner parties, or family celebrations, a formal dining area provides a space specifically designed around shared meals.
The room can also be used for special occasions while everyday meals take place in the kitchen’s eat-in area.
This distinction between formal and casual dining gives homeowners more flexibility in how they use the residence.
Wood-Paneled Study With Fireplace
The wood-paneled study is another particularly distinctive room.
Traditional wood paneling creates a warm atmosphere, while the fireplace adds architectural character.
The space would naturally work as a private office, but it could also become a library, reading room, study, or quiet sitting room.
For modern households where working from home has become increasingly common, having a dedicated room away from the primary living areas can provide valuable separation between professional and personal activities.
Updated Kitchen With Eat-In Area
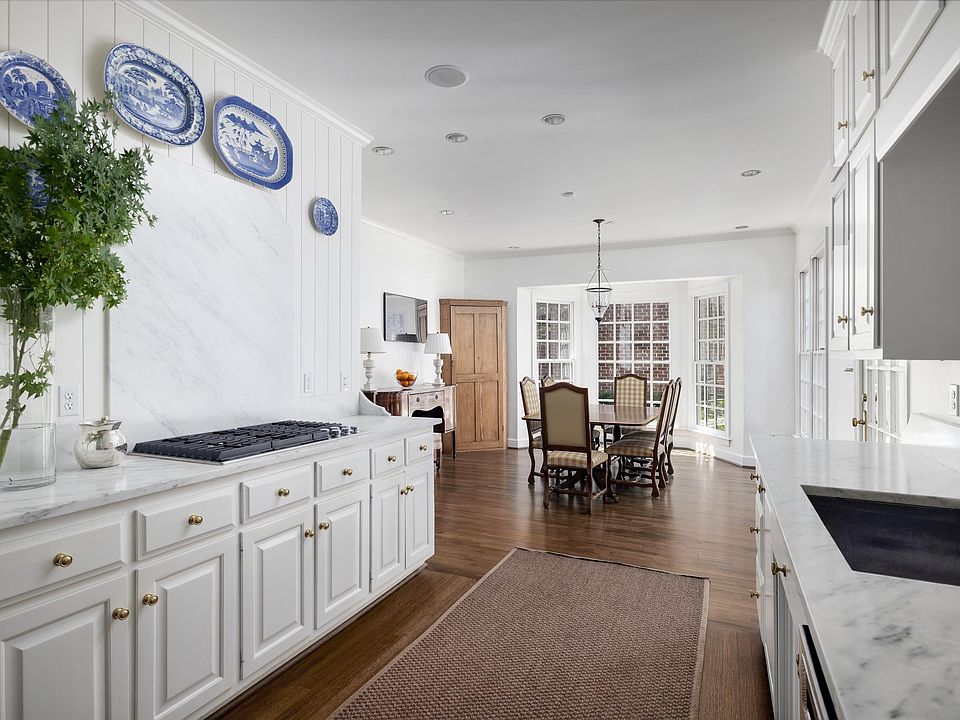
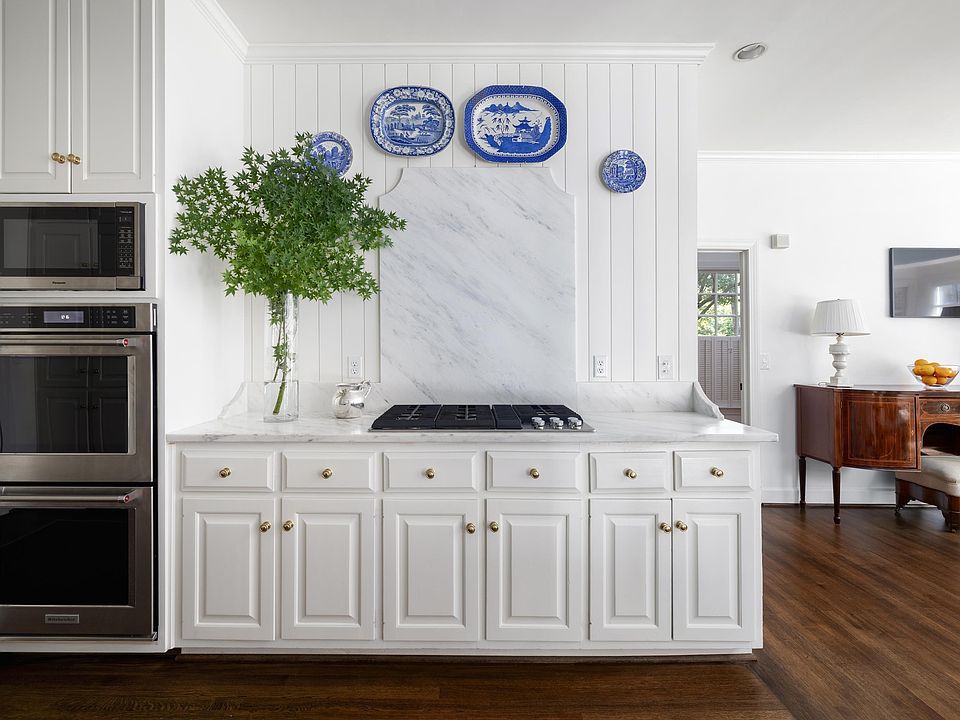
The kitchen combines practical functionality with updated finishes.
It features stone countertops, a pantry, an eat-in area, and a bay window that brings additional natural light into the space.
The appliance package includes a gas cooktop, double oven, dishwasher, disposal, microwave, refrigerator, and stainless-steel appliances.
For someone who enjoys cooking and entertaining, the kitchen provides the equipment and workspace needed for preparing everyday meals as well as larger gatherings.
The eat-in area creates a more casual alternative to the formal dining room. Family members can gather here for breakfast, quick meals, or informal conversation while the formal dining room remains available for special occasions.
The bay window adds another architectural feature to the kitchen while helping create a brighter atmosphere.
Convenient Main-Level Garage and Laundry
The kitchen connects to the home’s main-level three-car garage, providing convenient access for residents.
A three-car garage can be especially useful for households with multiple vehicles, recreational equipment, tools, or additional storage needs.
The main-level laundry room adds another practical feature.
Having laundry facilities conveniently positioned on the main level can make household routines easier to organize and reduces the need to move laundry between floors.
The property also includes a nearby half bathroom, adding convenience for guests and everyday use.
Private Primary Suite
The primary suite is located on the first level, providing separation from the additional bedrooms upstairs.
The primary bedroom includes three closets, including a walk-in closet, giving the suite substantial storage capacity.
Storage is an important consideration in a larger home, and multiple closets can help keep clothing, accessories, and personal belongings organized.
The primary bathroom has been fully updated and features marble accents, separate vanities, a glass shower, and direct access to the deck.
This creates a private retreat with a strong connection to the outdoors.
The deck access is particularly notable because it allows the primary suite to connect directly to the exterior living environment.
An Updated Marble-Accented Primary Bathroom
The primary bathroom combines contemporary convenience with upscale materials.
Marble accents add a refined visual element, while separate vanities provide individual preparation areas.
The glass shower gives the room a clean, modern appearance and complements the traditional character found elsewhere in the residence.
Direct deck access further distinguishes the primary suite from the rest of the home.
Together, these features create a private section of the property designed around comfort, storage, and convenience.
Four Additional Bedrooms Upstairs
The second level provides four additional bedrooms.
Two of these bedrooms have full ensuite bathrooms, while the remaining two share a Jack and Jill bathroom.
This arrangement provides multiple options for accommodating family members and guests.
The ensuite bedrooms offer additional privacy, while the Jack and Jill configuration provides convenient bathroom access for the other two bedrooms.
All four upstairs bedrooms feature walk-in closets, adding another important storage advantage.
With multiple bedrooms and several bathroom configurations, the upper level can support a large household while also providing comfortable guest accommodations.
Flexible Space for Family and Guests
The home’s six-bedroom configuration creates considerable flexibility.
Bedrooms do not necessarily have to serve only as sleeping spaces. Depending on the household, additional rooms can become guest suites, home offices, creative studios, fitness rooms, study spaces, or hobby areas.
The variety of spaces throughout the home makes it possible for different family members to have dedicated areas while maintaining shared gathering rooms for everyone.
For households that frequently host guests, the combination of ensuite bedrooms, multiple bathrooms, and additional living areas can provide a comfortable arrangement without requiring visitors to occupy the primary suite.
A Finished Basement With Additional Living Space
The basement significantly expands the home’s usable space.
Approximately 2,415 square feet of basement area are listed, with approximately 1,946 square feet included in the finished living area.
The finished portion includes a playroom, bedroom, full bathroom, large den, brick fireplace, and wet bar.
The basement also provides covered patio access, allowing the lower level to connect with the outdoors.
This floor can serve a wide variety of purposes.
The playroom could be ideal for children, while the large den could function as a media room, recreation space, game room, or informal gathering area.
The additional basement bedroom and full bathroom can also create a useful guest area or private retreat.
Basement Den With Brick Fireplace
The large basement den includes a brick fireplace and wet bar.
This combination creates an especially natural setting for casual entertaining.
A basement gathering area can be useful because it separates informal activities from the more formal spaces on the main level.
Family movie nights, game days, celebrations, and casual gatherings can all take place in a space designed around relaxation.
The brick fireplace contributes texture and warmth to the room, reinforcing the traditional character seen throughout the residence.
Wet Bars for Entertaining
Interestingly, the property includes wet bars in both the main-level entertaining environment and the finished basement.
Wet bars can provide convenient beverage service during gatherings and reduce the need to move repeatedly between floors.
In the basement, the wet bar complements the den and fireplace, creating a self-contained entertainment area.
On the main level, the wet bar near the great room adds convenience when hosting guests.
These features help make the residence particularly adaptable for entertaining.
Outdoor Living on the Deck
The great room and primary suite both connect toward deck areas, while the property also includes covered and open patio spaces.
Outdoor living can become an important extension of the home, especially in a setting where the lot and surrounding landscape provide a pleasant backdrop.
The open deck can accommodate outdoor seating, dining furniture, plants, or other elements that make the area more functional.
French doors from the great room make the transition between indoors and outdoors particularly convenient.
The primary suite’s direct deck access provides an additional private connection to the exterior.
A Fenced 0.8-Acre Lot
The residence sits on an approximately 0.8-acre lot.
The property is described as an interior lot with an irregular shape and mature trees.
A fenced yard can provide additional definition around outdoor spaces and may be useful for households with children, pets, or a preference for a clearly separated outdoor area.
A sprinkler system is also listed among the exterior features.
Together, these details contribute to an outdoor environment that can be used for relaxation, entertaining, gardening, recreation, and everyday enjoyment.
Three Fireplaces Add Character
Fireplaces are an important part of the home’s design.
The property includes three fireplaces, with features including a gas starter, stone, wood-burning, and fireplace locations in the study, great room, and basement family or den area.
Each fireplace contributes differently to the home’s atmosphere.
The study fireplace creates a warm setting for work or reading. The great room fireplace becomes a focal point for family gatherings and entertaining. The basement fireplace creates another inviting area for informal recreation.
Having fireplaces distributed throughout multiple levels gives the home a distinctive traditional character.
A Three-Car Garage
The attached three-car garage provides significant practical value.
With three garage spaces plus additional driveway and off-street parking, the property can accommodate multiple vehicles.
The side-facing garage placement helps maintain the home’s residential presentation while providing convenient access.
Garage space can also be used for storage, bicycles, tools, recreational equipment, or other household belongings in addition to vehicles.
Traditional Details Throughout the Interior
The home’s interior is characterized by a collection of details that reinforce its Colonial identity.
Hardwood floors provide continuity across many of the living spaces. Crown moulding adds definition around ceilings and architectural transitions.
French doors contribute elegance and visual connection between rooms and outdoor areas, while bay windows add architectural interest and natural light.
High ceilings and smooth ceilings contribute to the sense of space.
These details can be particularly appealing to buyers who value traditional craftsmanship and architectural design rather than a purely contemporary aesthetic.
Practical Modern Features
Although the home has a distinctly traditional appearance, it includes several modern conveniences.
The kitchen has been updated and includes a substantial appliance package.
Central air conditioning and multiple heating systems are listed, supporting year-round comfort.
The property also includes a security system and generator-related electrical infrastructure.
A pull-down attic with walk-in capability provides additional storage possibilities.
The combination of traditional architectural character and practical modern systems gives the residence flexibility for contemporary living.
Mountain Brook Estates Setting
The property is located in Mountain Brook Estates, a residential community within the Birmingham area.
The subdivision is characterized by established residential surroundings and convenient access to outdoor amenities such as the nearby Jemison Trail.
The location allows residents to enjoy the privacy of a residential lot while maintaining access to Birmingham’s broader network of services, employment, dining, shopping, recreation, and cultural destinations.
For buyers seeking a substantial home in an established setting, location can be just as important as the property’s interior features.
Space for Different Stages of Life
A major advantage of a home of this size is its ability to accommodate changing household needs.
The six bedrooms can support a large family, while the additional living spaces create room for work, hobbies, guests, entertainment, and recreation.
The main-level primary suite may be especially useful for homeowners who prefer to have their bedroom on the first floor.
Meanwhile, the upstairs bedrooms can provide younger family members or guests with their own areas.
The finished basement introduces yet another zone, allowing family members to spread out without making the home feel disconnected.
Considerations for Prospective Buyers
Before purchasing a property of this size and complexity, buyers should complete thorough due diligence.
A professional inspection should evaluate the roof, foundation, basement, drainage, electrical systems, plumbing, heating and cooling systems, fireplaces, decks, windows, appliances, and other major components.
Because the residence contains multiple levels and several major living systems, buyers should understand the age, condition, and maintenance requirements of each.
The basement should receive particular attention because drainage, moisture control, foundation condition, and ventilation can be important considerations in below-grade spaces.
Buyers should also verify the condition and functionality of the generator, security system, sprinkler system, fireplaces, wet bars, garage systems, and other specialized features.
Property taxes, insurance costs, utilities, and ongoing maintenance expenses should also be considered as part of the overall ownership picture.
A Residence Built Around Entertaining and Everyday Comfort
3161 Guilford Rd is not simply a home with numerous rooms. Its layout creates several distinct environments that can work together.
The formal dining room supports special meals and entertaining.
The study provides a private environment for work or reading.
The great room creates a central gathering space.
The kitchen supports everyday meals and casual conversation.
The primary suite offers privacy on the main level.
The upstairs bedrooms provide dedicated private spaces.
The finished basement introduces another complete area for recreation and guests.
The decks and patios extend the living environment outside.
This combination creates a property capable of supporting both quiet daily routines and larger social occasions.
Final Thoughts
3161 Guilford Rd in Birmingham represents a substantial Colonial-style residence that combines traditional architectural character with extensive living space and modern conveniences.
Listed at $2,995,000, the property includes six bedrooms, seven bathrooms, approximately 6,459 square feet of finished living space, and a 0.8-acre lot in Mountain Brook Estates.
Its natural-brick exterior and traditional interior details establish a timeless architectural identity, while the home’s layout provides considerable flexibility.
The main level features a formal dining room, wood-paneled study, great room with fireplace, updated kitchen, laundry area, half bathrooms, three-car garage, and private primary suite.
The primary suite includes three closets, a walk-in closet, and an updated marble-accented bathroom with separate vanities, a glass shower, and direct deck access.
Upstairs, four additional bedrooms provide a variety of accommodation options. Two include ensuite bathrooms, while two share a Jack and Jill bathroom. Walk-in closets add valuable storage throughout the upper level.
The finished basement expands the property’s functionality even further, offering a playroom, bedroom, full bathroom, large den, brick fireplace, wet bar, covered patio access, and additional unfinished storage and workshop areas.
Outside, the 0.8-acre lot provides a private residential setting with fencing, mature trees, decks, patios, and a sprinkler system. The home’s position across from the Jemison Trail adds another dimension to the property’s outdoor appeal.
With three fireplaces, multiple entertaining areas, a three-car garage, extensive storage, and several flexible rooms, the residence provides numerous possibilities for comfortable long-term living.
For prospective buyers, the next step is to arrange a private showing and evaluate how the property’s layout, condition, location, and features align with their needs. All measurements, systems, improvements, taxes, and property details should be independently verified during the purchasing process.


From Zillow