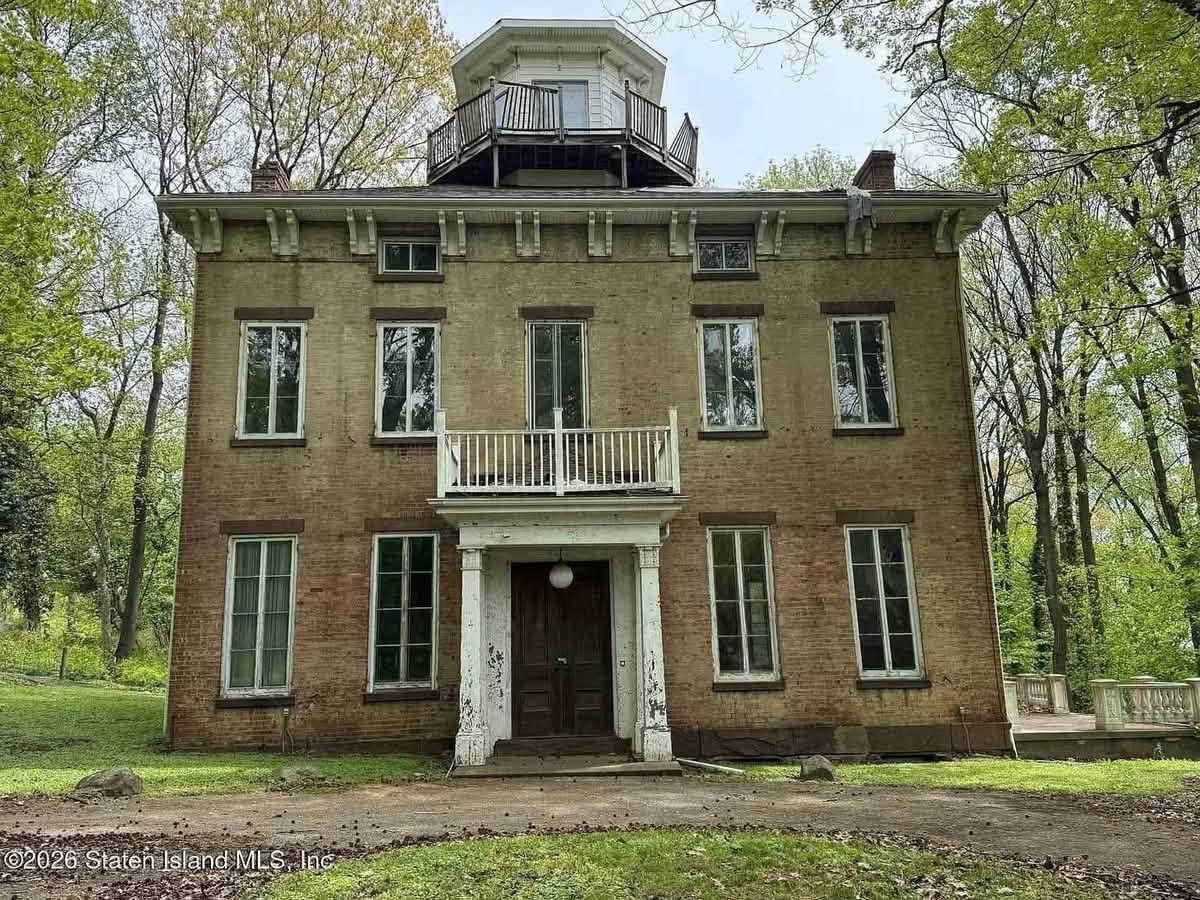
Nathaniel J. Wyeth House: A Historic Italianate Villa With Extraordinary Character and Restoration Potential
A Rare Staten Island Historic Property
Some homes are designed to provide comfortable living, while others become part of the history of the place where they stand. The Nathaniel J. Wyeth House represents the latter. This remarkable Italianate villa in Staten Island offers an extraordinary combination of architectural character, historic significance, generous interior space, and restoration potential.
Built in 1856, the property is an example of a period when architecture was often defined by craftsmanship, proportion, ornamentation, and elaborate interior details. Rather than relying on modern minimalism, homes of this era frequently celebrated decorative woodwork, dramatic ceilings, formal entertaining rooms, elaborate staircases, fireplaces, and carefully designed transitions between public and private spaces.
This particular residence takes those qualities to another level.
The property is described as a landmarked Nathaniel J. Wyeth House, featuring approximately 2,880 square feet of interior living space, six bedrooms, four full bathrooms, and one half bathroom. It sits on approximately 0.71 acres, an unusually substantial parcel for a historic residence in an urban environment.
The house requires attention and renovation, but that condition also creates an opportunity for someone who appreciates historic architecture and understands the possibilities of restoration.
From the grand foyer and formal rooms to the marble fireplaces, original millwork, wine cellar, pub, dramatic staircase, and elevated belvedere area, this is a property that offers details rarely found in contemporary construction.
Italianate Villa Architecture
The Italianate architectural style became popular in the United States during the 19th century, particularly during the Victorian era.
Italianate homes were often inspired by the villas and architecture of Italy, emphasizing vertical proportions, decorative detailing, tall windows, elaborate cornices, formal entrances, and visually impressive interiors.
The Nathaniel J. Wyeth House captures that spirit through its impressive scale and decorative features.
One of the most striking characteristics is the presence of 13-foot ceilings on the first level.
Tall ceilings dramatically affect the feeling of an interior. They create greater vertical volume, allow architectural details to become more prominent, and give formal rooms a sense of grandeur.
In a historic property, high ceilings can also enhance the visual impact of original millwork, fireplaces, doors, windows, and other period elements.
Landmark Status and Historic Character
The property’s landmark designation makes its historical character particularly important.
Historic properties are different from ordinary residential real estate because their value can extend beyond square footage and modern amenities. Architectural integrity, provenance, craftsmanship, and historical context can all contribute to their appeal.
For prospective buyers, landmark status also means that restoration and renovation plans may need to account for applicable preservation rules and local requirements.
Anyone considering a major renovation should investigate the specific restrictions associated with the property’s landmark designation before purchasing or beginning construction.
That may include requirements related to exterior materials, windows, masonry, architectural details, roof elements, additions, and other historically significant components.
For the right owner, however, these requirements can also help protect the architectural identity of an important property.
The Grand Foyer
The first level begins with a grand foyer, establishing the tone for the rest of the residence.
Historic foyers were often designed as more than simple entrances. They served as transition spaces between the outside world and the formal interior of the home.
In a large 19th-century villa, a foyer could also communicate the wealth, taste, and architectural sophistication of the original owners.
Here, the grand entry is paired with the property’s extraordinary staircase, creating what could become one of the defining visual experiences of a restored residence.
Formal Living Room
The formal living room is located on the first level.
The room is part of a traditional floor plan designed around separate spaces for entertaining, dining, relaxing, and receiving guests.
Rather than combining everything into one open-concept area, the historic layout creates individual rooms with distinct purposes.
The presence of a fireplace adds another important architectural element.
The property is described as having eight marble fireplaces, with fireplaces located throughout the house.
These features can become major focal points during restoration, particularly when combined with original woodwork and the property’s unusually high ceilings.
Formal Dining Room
A dedicated formal dining room provides another glimpse into the home’s original lifestyle.
Large historic houses were often designed around hospitality and formal entertaining.
The dining room could accommodate family dinners, celebrations, holidays, and gatherings, while architectural details helped create a memorable environment for guests.
With the property’s 13-foot first-floor ceilings and extensive millwork, the dining room has the potential to become an impressive centerpiece of a future restoration.
The Parlor
The first floor also includes a parlor.
In 19th-century homes, the parlor was often one of the most important rooms in the house.
It was traditionally used for receiving visitors and formal social occasions.
Today, such a room could serve several purposes. It could remain a formal sitting room, become a library, reading room, music room, entertaining space, or even a sophisticated home office.
The room’s ultimate use would depend on the owner’s restoration vision.
Eight Marble Fireplaces
Perhaps one of the property’s most remarkable interior features is the reported presence of eight marble fireplaces.
A fireplace in every major room is a striking feature by modern standards.
Marble fireplaces were often selected not only for heating but also as architectural statements. Their mantels could become central decorative elements within a room, complementing walls, ceilings, woodwork, and furniture.
Preserving these fireplaces could be a major priority in any restoration project.
Their current condition, materials, provenance, and preservation requirements should be professionally evaluated.
Extraordinary Millwork
The property is also described as having unbelievable millwork.
Original interior woodwork can be among the most valuable and visually important components of a historic home.
Millwork may include door surrounds, baseboards, trim, stair components, decorative moldings, built-ins, and other crafted elements.
When preserved correctly, these details can provide an authenticity that is difficult to reproduce with modern materials.
For a restoration-minded buyer, maintaining the original millwork could be central to the project’s overall design philosophy.
The Staircase as an Architectural Centerpiece
The property’s staircase is described in particularly enthusiastic terms, and it is easy to understand why.
In grand 19th-century residences, staircases were frequently designed as architectural focal points rather than purely functional features.
A dramatic staircase can connect multiple levels while creating a visual axis through the home.
Given the home’s four-level configuration, the staircase also plays an important practical role in connecting the various floors.
A careful restoration of the staircase could potentially become one of the property’s most memorable architectural features.
Second-Level Bedrooms
The second level currently includes four large bedrooms and a full bathroom.
This provides a substantial private sleeping area while maintaining the traditional separation between entertaining spaces on the first floor and bedrooms above.
The size and configuration of the bedrooms may also provide flexibility for modern living.
Depending on the property’s preservation requirements and renovation plans, rooms could potentially accommodate bedrooms, offices, libraries, dressing areas, or guest spaces.
The existing layout should be evaluated carefully before any changes are considered.
Third Level With Renovation Potential
The third level is currently under renovation.
According to the listing information, this floor potentially offers room for three additional bedrooms and a full bathroom.
This creates significant flexibility for a future owner.
The third level could potentially become an additional bedroom suite, guest level, home office area, studio, library, or combination of spaces, subject to applicable building and preservation requirements.
Because the level is unfinished or under renovation, buyers should carefully assess the existing construction, permits, utilities, ceiling heights, insulation, windows, electrical systems, plumbing, and other components before planning the final configuration.
Belvedere and Widow’s Walk
One of the most distinctive features of the property is the upper-level belvedere/windows and walk, often associated with the traditional “widow’s walk” concept.
Elevated viewing areas are historically associated with coastal and maritime architecture, where homeowners could look across the surrounding landscape or toward waterways.
For this residence, the elevated area offers another unusual architectural experience.
The potential views from such a position can make the feature particularly memorable, although actual views and visibility should be confirmed in person.
The belvedere also contributes to the property’s distinctive exterior profile and historic identity.
Finished Basement With Additional Living Space
The basement adds another substantial area to the property.
Unlike many traditional basements that are primarily used for mechanical equipment and storage, this one is described as mostly finished and includes a kitchen, large bar, full bathroom, and separate entrance.
The ceiling height is also described as nice, which can make the space more versatile.
Depending on local regulations and the property’s existing approvals, this area could provide opportunities for recreation, entertaining, guest accommodation, or other flexible uses.
Because the property is listed as a multifamily home, buyers should investigate the legal status and permitted use of all living areas before assuming any particular configuration.
Original Wine Cellar
The property includes an authentic original wine cellar.
Historic wine cellars can be particularly attractive to buyers interested in preservation, entertaining, and traditional architecture.
A dedicated cellar provides a unique connection to the lifestyle associated with large historic estates.
The wine cellar could potentially be restored as a dedicated storage and display area while retaining its original character.
Its construction, humidity conditions, ventilation, and preservation needs should be assessed by qualified professionals.
A Historic-Style Pub and Bar Area
The basement also features a large bar or pub area.
This is an unusual and potentially entertaining feature.
Rather than simply creating another generic recreation room, the pub provides an opportunity to develop a dedicated gathering space.
A future owner could potentially use it for entertaining, game nights, private events, or casual gatherings.
Combined with the wine cellar and basement kitchen, the area has the potential to become one of the home’s most distinctive spaces.
Approximately 0.71 Acres
The house sits on approximately 0.71 acres.
The substantial lot adds another layer of appeal to the property.
Large lots can provide room for gardens, outdoor seating, landscaping, pathways, recreation, and other uses depending on local zoning and preservation requirements.
For a historic estate-style property, the surrounding landscape can be just as important as the house itself.
A thoughtfully designed garden could complement the architecture and reinforce the property’s historic identity.
Brick and Masonry Construction
The home features brick and masonry construction.
Brick has long been associated with durability and traditional architectural design, particularly in historic residences.
The material also contributes to the visual identity of an Italianate villa.
Restoring an older masonry building requires specialized knowledge. Mortar composition, brick condition, moisture management, flashing, drainage, and compatible repair materials should all be evaluated.
Modern repair techniques are not always appropriate for historic masonry, so professional guidance can be especially important.
Attached and Detached Garage Options
The property includes both attached and detached garage features, according to the listing.
This provides additional flexibility for parking, storage, tools, and other practical needs.
For a property of this age and character, dedicated parking can be a useful modern amenity.
The condition and dimensions of each garage should be independently verified.
Four Levels of Possibility
One of the defining characteristics of the property is its multi-level configuration.
The home effectively provides several distinct vertical zones:
Level One:
Grand foyer, formal living room, formal dining room, parlor, half bathroom, and high ceilings.
Level Two:
Four large bedrooms and a full bathroom.
Level Three:
An area under renovation with potential for additional bedrooms and a full bathroom.
Level Four:
Belvedere windows and elevated walk area.
Basement:
Mostly finished space with kitchen, large bar, wine cellar, full bathroom, and entrance.
This configuration creates a tremendous amount of flexibility for someone willing to undertake a thoughtful restoration.
Restoration Rather Than Simple Remodeling
A property like this should not necessarily be approached like an ordinary renovation.
There is an important distinction between remodeling and historic restoration.
A conventional remodel may focus primarily on updating finishes, changing layouts, and installing modern materials.
Historic restoration, by contrast, aims to preserve significant architectural elements while carefully introducing modern systems and conveniences where appropriate.
For the Nathaniel J. Wyeth House, that could mean preserving original fireplaces, millwork, staircase details, doors, ceiling proportions, masonry, and other period features while upgrading plumbing, electrical systems, heating, cooling, lighting, and other infrastructure.
The goal would be to make the home functional for modern life without stripping away the qualities that make it historically significant.
A Property for Someone With Vision
This is not a typical move-in-ready home.
The listing makes it clear that the house needs attention.
That reality should be taken seriously.
At the same time, the property’s architectural details create an unusual opportunity.
Many modern homes can be renovated, but very few can acquire authentic 19th-century craftsmanship after construction.
The original features already exist.
The challenge is determining how best to preserve, repair, and integrate them.
For an architect, preservation enthusiast, investor with historic-property experience, or buyer seeking an extraordinary restoration project, this could be a compelling proposition.
Staten Island Location
The property is located in Staten Island, one of New York City’s five boroughs.
Staten Island has a distinctive identity within New York City, combining established residential neighborhoods, historic properties, parks, waterfront areas, and suburban-style streetscapes with access to the broader metropolitan region.
A historic property of this scale can offer a very different living experience from the typical urban residence.
The combination of land, architectural character, multiple levels, and historic significance makes this property unusual within the context of the New York City real estate market.
Real Estate Value and Important Considerations
The listed financial information indicates a price of approximately $501 per square foot, a tax-assessed value of $1,443,000, and annual property taxes of approximately $15,426.
These figures provide useful context, but they should not be interpreted as a complete measure of the property’s market value.
Historic homes can be difficult to compare with conventional properties because their value may depend on architectural significance, condition, land size, restoration quality, location, and preservation considerations.
Potential buyers should obtain professional valuation and review comparable sales appropriate to historic properties in the area.
Due Diligence Is Essential
Given the age and condition of the residence, thorough due diligence is particularly important.
Potential buyers should consider professional evaluations of:
- Structural systems
- Brick and masonry
- Roof and drainage
- Electrical systems
- Plumbing
- Heating and cooling
- Chimneys and fireplaces
- Windows
- Staircases
- Basement conditions
- Moisture management
- Existing renovations
- Building permits
- Zoning
- Landmark restrictions
- Garage structures
- Property boundaries
- Insurance requirements
- Tax obligations
Any plans to renovate the property should be discussed with appropriate architects, contractors, preservation professionals, and local authorities.
The Possibility of Creating an Extraordinary Residence
With the right restoration strategy, the Nathaniel J. Wyeth House could become much more than simply another residential property.
Imagine entering through the grand foyer beneath 13-foot ceilings, moving into formal rooms framed by historic millwork, and seeing marble fireplaces that have remained part of the house for generations.
The staircase could once again become a centerpiece.
The third floor could be thoughtfully completed.
The basement pub and wine cellar could become a unique entertaining environment.
The belvedere could provide a memorable elevated viewpoint.
And the surrounding 0.71-acre property could be landscaped to complement the architecture.
These possibilities are precisely what make historic restoration projects so compelling.
Final Thoughts
The Nathaniel J. Wyeth House is an exceptionally distinctive property for buyers who appreciate history, architecture, craftsmanship, and restoration.
Built in 1856, the home offers approximately 2,880 square feet, six bedrooms, four full bathrooms, one half bathroom, and approximately 0.71 acres.
Its most memorable characteristics include 13-foot ceilings, extensive millwork, eight marble fireplaces, a dramatic staircase, an original wine cellar, a pub and bar area, multiple levels, a belvedere/widow’s walk, and brick and masonry construction.
The house does require attention, and any future owner should approach the property with realistic expectations about restoration costs, preservation requirements, maintenance, and ongoing ownership.
Yet its challenges are inseparable from its greatest attraction.
Authentic historic architecture cannot simply be recreated by adding modern finishes to a new house. The craftsmanship, proportions, materials, and stories are already embedded within this residence.
For the right buyer, the opportunity is to preserve those qualities while carefully adapting the property for contemporary life.
The Nathaniel J. Wyeth House therefore represents more than a real estate purchase. It is a chance to become the next steward of a remarkable piece of Staten Island history.
With patience, professional guidance, thoughtful restoration, and a genuine appreciation for historic architecture, this extraordinary Italianate villa could once again become one of the area’s most memorable private residences.


From Zillow