Affordable HomesHistoric Homes
$41,000 3 beds 2 baths 1,020 sqft 1.67 Acres Lot
$41,000 3 beds 2 baths 1,020 sqft 1.67 Acres Lot

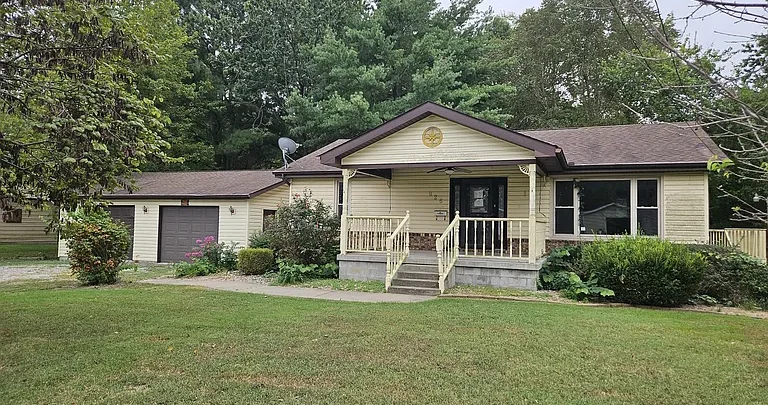
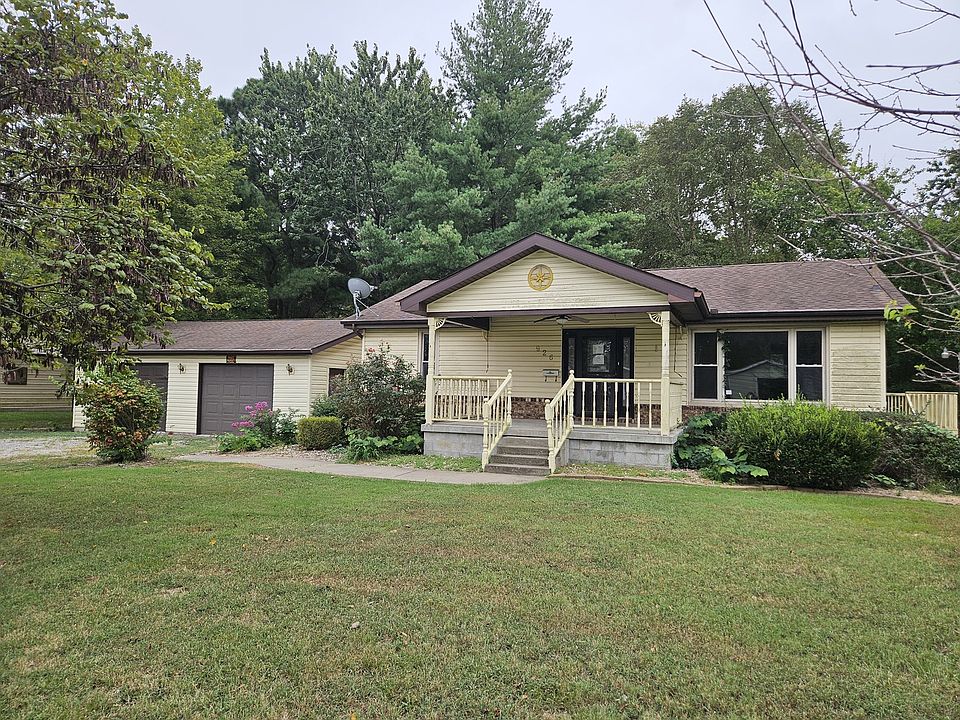
926 E Webster St Benton IL 62812 Foreclosure With 1.67 Acres Detached Garage and Pole Barn
Affordable real estate opportunities can sometimes come with a different set of considerations than traditional move-in-ready homes. 926 E Webster St, Benton, Illinois 62812, is one such property. Listed as a foreclosure and priced at just $41,000, this single-family ranch home offers three bedrooms, two bathrooms, approximately 1,020 square feet of living space, and a sizable 1.67-acre lot.
The property also includes a full basement, a detached two-car garage, and a detached pole barn building. A large yard adds outdoor space and gives the property a distinctly more spacious feel than many homes at this price point.
Built in 1975, the home features a straightforward ranch-style layout with all three listed bedrooms on the main level. The main floor includes a large living room, kitchen, two full bathrooms, and the three bedrooms, while the basement provides additional space including a family room and laundry area.
However, this property is being sold with significant condition-related considerations. The listing states that the home failed a pressure test during winterization, and water will not be turned on for a buyer’s inspection or appraisal. It also notes that, due to the property’s condition, health and safety risks may exist. Before entry, all parties are required to sign a Hold Harmless Agreement, and showings are by appointment.
These details make proper due diligence particularly important.
An Affordable Benton Foreclosure With Substantial Land
At a list price of $41,000, 926 E Webster St stands out immediately from the perspective of purchase price.
The property includes 1.67 acres, which is a considerable amount of land for a home at this price level. The lot is described as sloped and has an irregular set of dimensions.
The combination of a residential house, detached garage, pole barn, and large yard creates a property with several components beyond the main structure.
For buyers who are comfortable taking on a renovation or rehabilitation project, the acreage and additional buildings may be among the property’s most interesting characteristics.
However, the low purchase price should not be interpreted as an indication that the home will necessarily be inexpensive to restore. The listing contains explicit warnings regarding the property’s condition and inspection limitations.
A prospective buyer should evaluate the property based on the total anticipated acquisition and rehabilitation cost rather than the purchase price alone.
Three Bedrooms and Two Full Bathrooms
The home offers three bedrooms and two full bathrooms.
All three bedrooms are located on the main level, making the basic layout convenient for buyers who prefer single-level bedroom access.
The primary bedroom measures approximately 121 square feet, with dimensions of 11 by 11 feet.
The second and third bedrooms are each listed at approximately 110 square feet, with dimensions of 10 by 11 feet.
This arrangement creates a practical bedroom configuration for a small family, couple, or owner-occupant who needs separate sleeping areas.
The two full bathrooms add flexibility and convenience to the main-level layout.
Because the listing indicates that the home could potentially have a fourth bedroom, buyers interested in additional sleeping space should carefully inspect the existing layout and verify whether any conversion would be practical and legally permitted.
Large Main-Level Living Room
The living room is one of the larger rooms on the main floor.
It is listed at approximately 315 square feet, with dimensions of 21 by 15 feet.
That amount of space provides considerable flexibility for furniture placement.
A large living room can accommodate multiple seating areas, entertainment furniture, dining overflow, or other uses depending on the buyer’s needs.
The room is listed with carpet flooring.
Because the home is being sold in its current condition and there are specific warnings regarding the property’s systems, buyers should evaluate the flooring and underlying surfaces carefully during any permitted inspection.
Functional Kitchen With Laminate Flooring
The kitchen is located on the main level and measures approximately 154 square feet, with dimensions of 14 by 11 feet.
The listing identifies laminate flooring in the kitchen.
While the supplied listing information does not provide an extensive description of the kitchen’s cabinetry, counters, or appliances, the room provides a functional footprint that could potentially be updated as part of a renovation.
For a buyer considering this property as a rehabilitation project, the kitchen may become one of the areas where modernization could significantly change the overall appearance and functionality of the home.
Any renovation plan should begin with an evaluation of the plumbing, electrical service, walls, subflooring, and other underlying systems.
Full Basement With Additional Living Potential
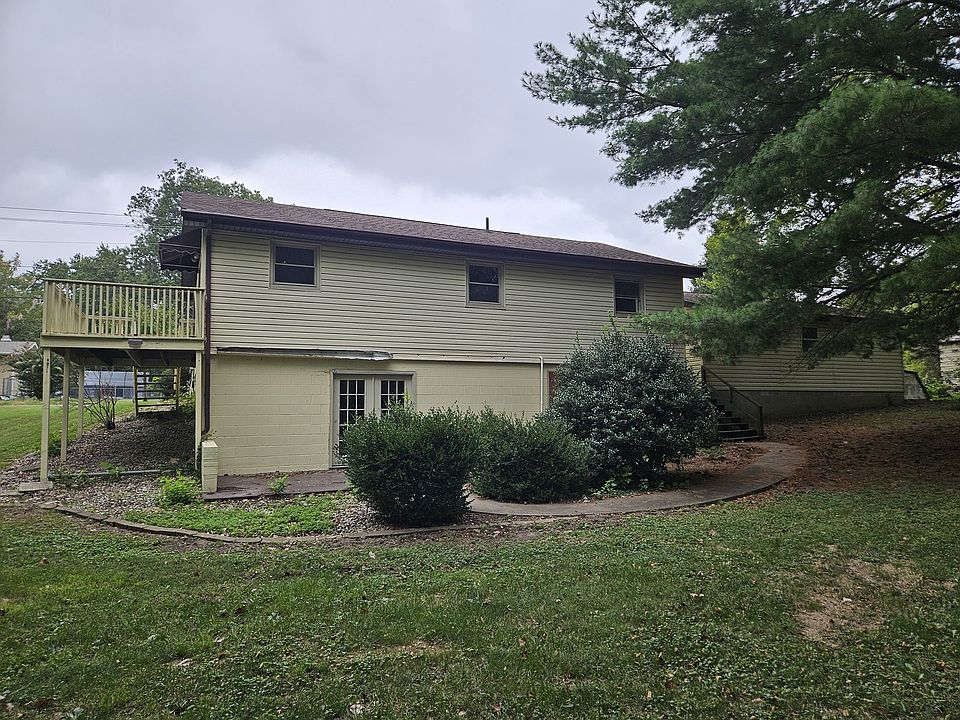
The property includes a full basement.
The basement is currently described as unfinished, but the listing identifies a family room area measuring approximately 299 square feet, along with a laundry area of approximately 120 square feet.
The family room measures about 23 by 13 feet, creating a relatively large space that could potentially be used for recreation, storage, hobbies, or future finished living space.
The laundry room is approximately 10 by 12 feet.
A full basement can provide significant value for storage and future projects, but its actual usability depends heavily on its condition.
Given the property’s inspection warnings, buyers should pay particular attention to moisture, drainage, foundation walls, floor condition, electrical systems, plumbing, ventilation, and any signs of water intrusion.
Detached Two-Car Garage
The property includes a detached two-car garage.
For buyers purchasing a rural or semi-rural property, a detached garage can be especially useful.
It can provide secure vehicle storage while also offering space for tools, equipment, lawn care supplies, bicycles, recreational equipment, or a workshop.
The garage is separate from the main home, allowing activities involving tools or equipment to remain outside the primary living area.
Its actual condition should be evaluated during the inspection process, including the foundation, roof, doors, framing, electrical service, and drainage around the structure.
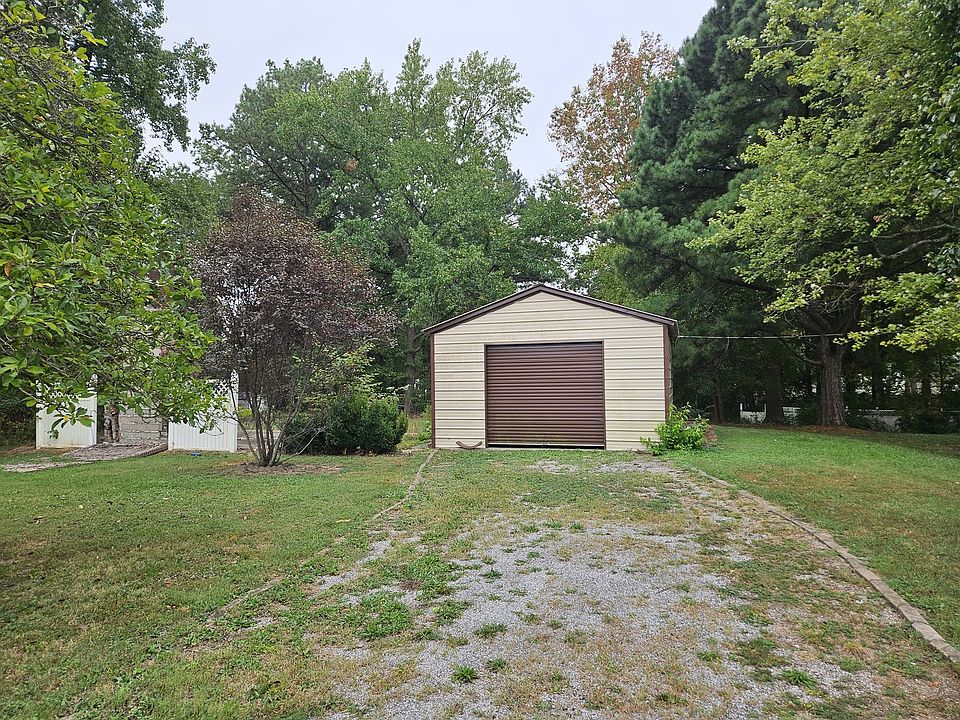
Detached Pole Barn Building
Another standout feature is the detached pole barn building.
The listing specifically highlights the pole barn as one of the property’s special features.
A pole barn can have a wide variety of potential uses depending on its size, condition, and local regulations.
Possible uses may include:
- Equipment storage
- Workshop space
- Lawn and garden equipment
- Recreational vehicle storage
- Agricultural supplies
- Hobby projects
- Vehicle storage
- General property storage
For a buyer interested in maintaining a large yard or using the 1.67-acre property for outdoor activities, having an additional detached structure can be valuable.
The condition and permitted use of the pole barn should be verified independently.
1.67 Acres of Outdoor Space
The home’s 1.67-acre lot is one of the strongest features from a land perspective.
The property provides significantly more outdoor space than a typical small residential lot.
A large yard can offer privacy, room for recreation, gardening, outdoor gatherings, pets, landscaping, or storage.
The lot is described as sloped, which is important to consider when evaluating drainage, landscaping, accessibility, and future improvements.
The irregular lot dimensions should also be confirmed through a survey if exact boundaries are important to the buyer.
For anyone purchasing a property with multiple structures, understanding the relationship between the house, garage, pole barn, driveway, and property boundaries is especially useful.
Ranch-Style Design
The home is classified as a ranch-style single-family residence.
Its one-story configuration keeps the primary living spaces on a single level, while the basement provides additional space below.
Ranch homes can be appealing because the main living areas are generally easy to navigate without stairs.
The three bedrooms, living room, kitchen, and bathrooms are all positioned on the main floor, creating a straightforward layout.
For buyers planning a renovation, the ranch configuration can also provide a relatively simple foundation for updating the interior while preserving the basic floor plan.
1975 Construction
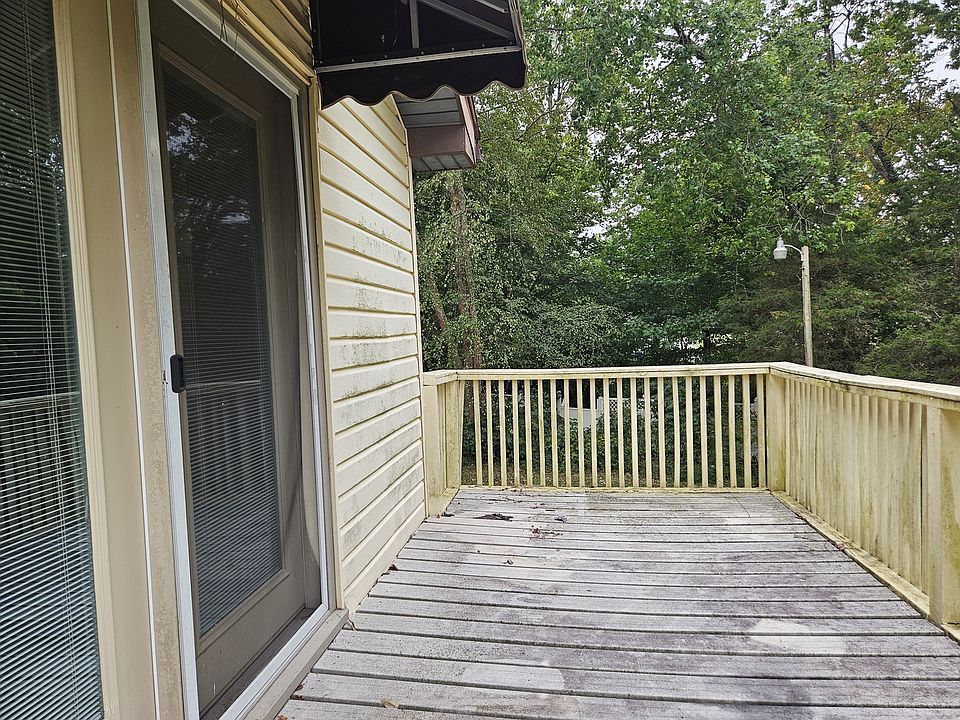
The home was built in 1975 and features a frame construction with vinyl siding.
The exterior materials can potentially make future maintenance more straightforward than some older wood-sided properties, although the actual condition of the siding, framing, windows, doors, roof, and foundation should be verified.
Because the home is nearly five decades old, prospective buyers should approach the property with an understanding that some systems may require updating or replacement.
The listing also warns that because the home was built before 1978, lead-based paint potentially exists.
This is a standard but important consideration for homes from that era, particularly if extensive renovation work is planned.
Significant Condition Considerations
The most important aspect of this listing may not be one of its physical features but rather the condition-related disclosures.
The property reportedly failed a pressure test during winterization.
The listing further states that water will not be turned on for a buyer’s inspection or appraisal.
This creates an unusual inspection situation because water systems cannot simply be tested in the normal manner before purchase.
The listing also warns that the property may present health and safety risks due to its condition.
For these reasons, potential buyers should not approach this property in the same way they would approach a typical move-in-ready home.
A qualified professional should evaluate as many systems as access conditions allow, and buyers should understand the limitations of any inspection performed without active water service.
Hold Harmless Agreement and Appointment-Only Access
The listing states that all parties must sign a Hold Harmless Agreement before entering the property.
It also states that the property may only be shown by appointment.
These requirements are consistent with the listing’s warnings regarding condition and access.
Anyone interested in the property should follow the listing agent’s instructions carefully and should not attempt to enter the property independently.
Because the home may contain health or safety hazards, appropriate caution is essential.
Prospective buyers should also ask the listing representative what areas of the property are accessible and what types of inspections are permitted before submitting an offer.
Public Water and Public Sewer
Unlike many rural properties, 926 E Webster St is connected to public water and public sewer according to the supplied listing facts.
This can be a practical advantage compared with properties that depend on private wells and septic systems.
However, the inability to turn on the water for inspection means buyers should be especially careful about evaluating the plumbing system and the reason the property failed its pressure test.
The buyer should determine what repairs may be required and obtain estimates where possible.
Public utility connections do not eliminate the possibility of significant plumbing or interior water-related repairs.
No HOA
The listing indicates that there is no HOA fee and no HOA service information.
For buyers who value flexibility, the absence of a homeowners association may be appealing.
It can potentially mean fewer community restrictions regarding exterior improvements, landscaping, storage, and other property decisions.
However, local zoning, municipal regulations, building codes, and other legal restrictions still apply.
The property should therefore be evaluated based on the applicable Benton and local jurisdiction requirements.
Potential Renovation Project
At $41,000, the property may attract buyers who specifically seek renovation opportunities.
A rehabilitation project can take many forms.
Some buyers may envision restoring the existing ranch home for personal use. Others may consider improving the property as an investment, subject to financing, renovation costs, resale conditions, and local market factors.
The large yard and detached structures add another dimension to the potential project.
A buyer could potentially focus first on making the main home safe and functional, then gradually improve the garage, pole barn, basement, and outdoor areas.
However, the correct approach depends entirely on the property’s actual condition.
A low purchase price does not guarantee a low total investment.
Estimating the True Cost of Ownership
One of the most important lessons with distressed properties is that the acquisition price represents only the beginning of the financial calculation.
A buyer considering 926 E Webster St should potentially account for:
- Purchase price
- Inspection expenses
- Immediate safety repairs
- Plumbing repairs
- Electrical work
- Heating and cooling systems
- Roofing
- Structural repairs
- Basement improvements
- Interior renovation
- Kitchen updates
- Bathroom repairs
- Garage repairs
- Pole barn repairs
- Landscaping
- Insurance
- Property taxes
- Permitting
- Contractor costs
- Contingency funds
Because the listing indicates that health and safety risks may exist, buyers should maintain a meaningful contingency budget.
Professional contractors can provide more useful renovation estimates after evaluating the property directly.
Financing Considerations
The property is listed at $41,000, but financing a distressed property can be different from financing a conventional move-in-ready home.
The listing does not provide a standard financing breakdown in the supplied information.
Potential buyers should discuss the property with their lender before assuming that a conventional mortgage will work.
Condition issues can affect appraisal, insurance, and loan eligibility.
Cash buyers may have a different set of considerations, but the listing specifically requires proof of funds for cash transactions.
Anyone planning to finance the purchase should determine what condition the lender requires the property to be in and whether renovation financing is an option.
Property Taxes and Assessed Value
The supplied listing reports a tax-assessed value of $122,805 and annual property taxes of approximately $3,514.
These figures should be reviewed independently because assessed value and market value are not necessarily the same thing.
Property taxes can also change following a purchase depending on local assessment practices and applicable rules.
A prospective buyer should confirm current tax status and whether there are any outstanding liens, municipal charges, or other obligations associated with the property.
This is particularly important when evaluating foreclosure or real-estate-owned properties.
Real Estate Owned Property
The listing identifies the special condition as Real Estate Owned, or REO.
REO properties are generally properties that have returned to the ownership of a lender or institutional seller following a foreclosure process.
In this case, the listing identifies the seller as The Secretary of the United States Department of Veterans Affairs.
The seller also states that it does not pay customary closing costs such as title policy, escrow fees, survey, or transfer fees.
That means buyers should carefully calculate closing expenses in addition to the purchase price.
The buyer should also review all seller-specific contract requirements before making an offer.
Potential for a Large-Yard Lifestyle
Despite the property’s condition concerns, the land itself offers an appealing amount of outdoor space.
The 1.67-acre lot provides room for buyers who want more privacy and flexibility than a typical town lot.
Depending on local rules and the property’s physical layout, the space could potentially support gardens, outdoor recreation, pets, landscaping projects, or other personal uses.
The detached garage and pole barn further expand the property’s practical footprint.
For someone who enjoys working on vehicles, gardening, woodworking, collecting equipment, or maintaining outdoor hobbies, the additional land and structures may be especially useful.
Why the Property Could Attract Investors
Distressed properties can attract investors because they may offer an opportunity to purchase real estate at a relatively low initial price and create value through rehabilitation.
However, this property should be approached as a project requiring careful financial analysis.
The investor would need to determine the realistic cost of repairs, the property’s after-repair value, carrying costs, financing expenses, insurance requirements, and potential resale or rental income.
The 1.67-acre lot and detached structures may contribute to the property’s appeal, but their value depends on condition, usability, and the local market.
No investment return should be assumed without conducting a detailed property-specific analysis.
A Property With Multiple Possible Uses
Although the current structure is a single-family ranch home, the combination of land and detached buildings provides flexibility.
Depending on zoning and local regulations, potential uses could include:
- Owner-occupied residence
- Renovation project
- Long-term residential investment
- Hobby property
- Workshop location
- Small-scale homestead
- Large-yard family residence
The pole barn and garage provide additional possibilities that would not be available with a typical starter home.
However, all intended uses should be verified before purchase.
Due Diligence Checklist
Given the specific warnings in the listing, a buyer should take a particularly careful approach.
Important items to investigate include:
1. Plumbing and pressure-test failure
Determine why the home failed the winterization pressure test and identify the likely repairs.
2. Water access
Confirm exactly when and under what circumstances water can be restored for inspection.
3. Structural condition
Inspect the foundation, framing, floors, walls, roof, and other structural components.
4. Health and safety
Identify potential hazards before entering or beginning renovation work.
5. Electrical system
Determine the age and condition of the electrical panel, wiring, outlets, and other components.
6. HVAC
The listing currently indicates no heating or cooling system, so buyers should determine what equipment exists, if any, and what replacement may cost.
7. Basement
Check for moisture, drainage problems, foundation movement, mold, or other concerns.
8. Garage and pole barn
Inspect both detached structures for structural and roof conditions.
9. Lead-based paint
Because the home was built in 1975, appropriate lead-paint precautions should be considered during renovation.
10. Title and closing costs
Understand which customary closing expenses will be the buyer’s responsibility.
Final Thoughts
926 E Webster St, Benton, IL 62812 is a property that stands out because of its combination of a very low asking price, substantial acreage, detached buildings, and significant rehabilitation potential.
Listed at $41,000, the property offers three bedrooms, two full bathrooms, approximately 1,020 square feet of listed living space, a full basement, a detached two-car garage, and a large 1.67-acre lot.
The ranch-style layout places all three bedrooms on the main level, while the large living room provides approximately 315 square feet of primary gathering space. The kitchen offers a practical footprint, and the basement includes a family room and laundry area.
Outside, the detached garage and pole barn provide additional storage and workspace, while the large yard creates possibilities that are difficult to find at this price level.
At the same time, this is clearly a property that requires caution.
The listing states that the home failed a pressure test during winterization, that water will not be turned on for buyer inspections or appraisal, and that health and safety risks may exist because of the property’s condition. Entry requires a Hold Harmless Agreement and is available by appointment only.
Those disclosures should be treated as central factors in evaluating the property.
For a buyer willing and financially prepared to take on a renovation project, the combination of 1.67 acres, a three-bedroom ranch, full basement, two-car garage, and pole barn may make this an interesting opportunity to investigate.
For others, the potential repair costs and inspection limitations may make the property less suitable.
Ultimately, the key to evaluating 926 E Webster St is to look beyond the $41,000 asking price and determine the property’s total acquisition, repair, and ownership cost.
With thorough inspections where permitted, professional repair estimates, careful review of title and closing requirements, and appropriate financing planning, prospective buyers can better determine whether this Benton foreclosure fits their goals.
Property Highlights at a Glance
- Address: 926 E Webster St, Benton, IL 62812
- Price: $41,000
- Property type: Single-family residence
- Bedrooms: 3
- Bathrooms: 2 full
- Living area: Approximately 1,020 square feet
- Lot size: 1.67 acres
- Year built: 1975
- Architectural style: Ranch
- Basement: Full, unfinished
- Garage: Detached two-car garage
- Additional structure: Detached pole barn
- Living room: Approximately 315 square feet
- Kitchen: Approximately 154 square feet
- Water: Public
- Sewer: Public sewer
- HOA: None indicated
- Annual property taxes: Approximately $3,514
- Tax-assessed value: $122,805
- Special condition: Real Estate Owned / foreclosure
- Seller: Secretary of the United States Department of Veterans Affairs
- Important condition note: Property failed a pressure test during winterization
- Inspection note: Water will not be turned on for buyer inspection or appraisal
- Access: Appointment required and Hold Harmless Agreement required
- Potential lead-based paint: Yes, due to 1975 construction
This Benton property is ultimately best understood as a land-rich, distressed real estate opportunity rather than a conventional move-in-ready home. Its low asking price, 1.67 acres, detached garage, pole barn, and ranch layout create meaningful potential, but the condition disclosures make professional evaluation and careful budgeting essential.




From Zillow