Affordable Homes
New Mexico Cabin on 52.73 Acres Offers Mountain Views and Off-Grid Living for $120,000
$120,000 52.73 Acres Lot 2 beds 1 baths 650 sqft

New Mexico Cabin on 52.73 Acres Offers Mountain Views and Off-Grid Living for $120,000
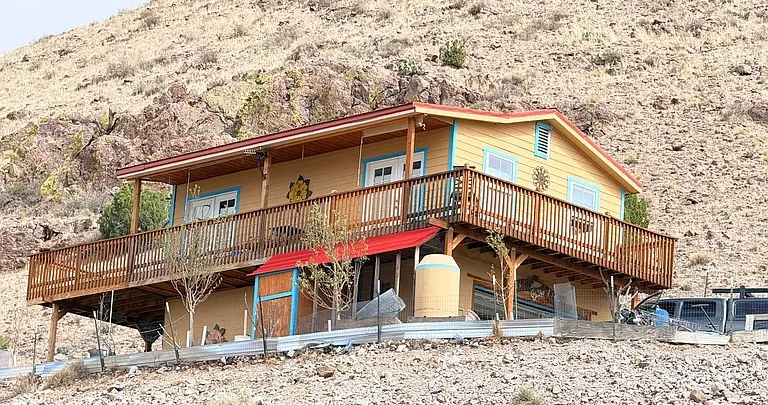
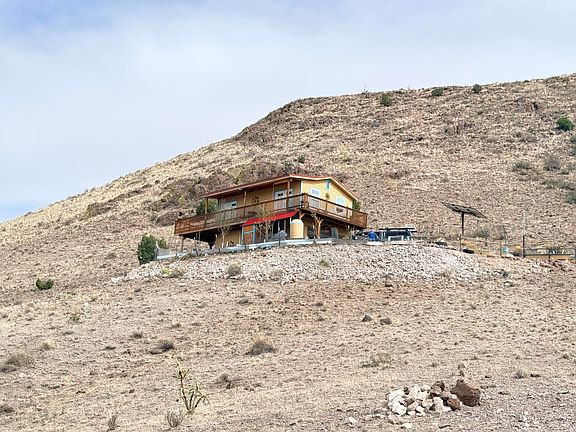
Wide-open land, mountain views, and a compact cabin give 92 Golden Eagle Drive in San Antonio, New Mexico, a distinctive appeal. Offered at $120,000 in the supplied listing, this property combines approximately 52.73 acres with a 650-square-foot residence built in 2020.
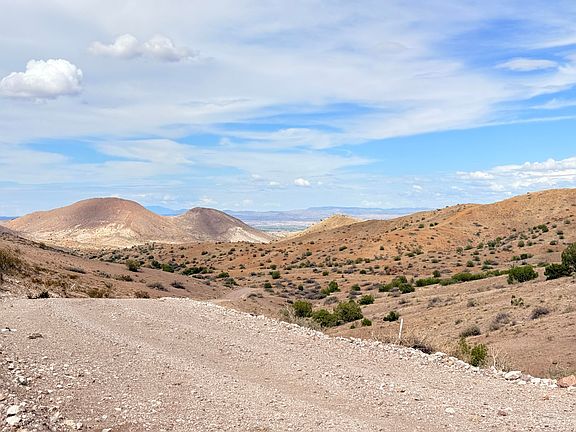
Located within Highland Springs Subdivision, just off Interstate 25, the property is described as a secluded retreat surrounded by New Mexico’s mountain scenery. Sunrises, sunsets, and star-filled nights are central to its appeal, while the extensive acreage provides space between the cabin and the wider surroundings.
Inside, the home offers two bedrooms and one three-quarter bathroom. Outside, an attached greenhouse, chicken coop, and fire pit add possibilities for enjoying the setting.
However, this is also an off-grid property with practical considerations that deserve attention. The listing identifies solar energy generation, propane heating, an aerobic septic system, and no available water supply. Understanding those features is essential to deciding whether this retreat fits your plans.
A Compact Cabin With an Expansive Setting
The contrast between the small residence and the large parcel is one of the property’s defining features. With 650 square feet of interior living space, the cabin offers a modest footprint. Meanwhile, the surrounding 52.73 acres make the outdoor setting a major part of the experience.
This combination may appeal to someone who values land more than a large house. Rather than maintaining extensive interior space, a future owner could focus on a smaller residence and the landscape around it.
The acreage also creates possibilities for spending time outdoors, although its usable areas, terrain, and permitted activities should be confirmed. A parcel’s total size does not establish how every section can be accessed or used.
During a visit, take time to understand both the cabin and the land. The relationship between them will help determine whether the property suits occasional visits, longer stays, or another intended use.
Mountain Views and Changing Desert Light
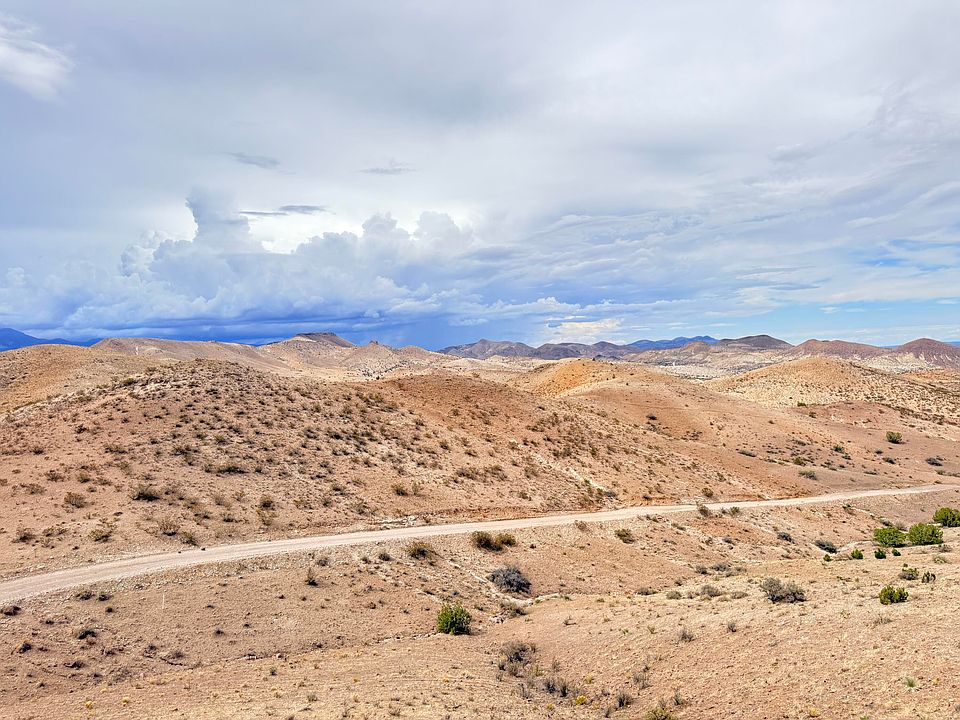
Mountain views are highlighted throughout the listing, giving the property a strong visual identity. For buyers drawn to open landscapes, the scenery may be as important as the cabin itself.
Morning and evening light can create very different impressions of the same setting. The listing specifically mentions spectacular sunrises and sunsets, suggesting that time spent outside is a significant part of the property’s appeal.
The advertised dark-sky nights offer another reason to appreciate the surroundings. A quiet evening beneath the stars could become a memorable part of a weekend visit or extended stay.
Even so, photographs capture only selected moments. If possible, view the property at different times of day and consider how the cabin’s outdoor spaces relate to the views, sunlight, and exposure.
That firsthand experience will provide a clearer picture of what daily life in this setting might feel like.
Two Bedrooms Within a Modest Footprint
The cabin includes two bedrooms, providing separate sleeping spaces within its compact interior. This arrangement may suit an owner who wants a room for personal use and another for guests or a different practical purpose.
Because the total living area is limited, thoughtful furniture choices will matter. Measuring beds, storage pieces, and other belongings before planning the rooms can help avoid overcrowding.
The supplied room information places both bedrooms on the upper level. However, another feature field refers to a main-level primary bedroom. Buyers should therefore confirm the actual arrangement during a viewing rather than relying on those conflicting entries.
The most useful questions are straightforward: How are the sleeping spaces reached? How much usable floor area does each provide? Where can everyday belongings be stored?
Answering those questions will help establish whether the cabin’s layout feels comfortable for your intended household or visiting guests.
A Three-Quarter Bathroom With a Shower
Although the listing summary identifies one bathroom, the detailed description clarifies that it is a three-quarter bathroom with a shower. Buyers should therefore expect the listed bathing facility to be a shower rather than a bathtub.
In a compact cabin, the bathroom’s layout can make a meaningful difference to everyday comfort. Storage, ventilation, movement, and the condition of fixtures all deserve attention.
Water availability is especially relevant here. The property is listed with no water supply available, so the operation of the bathroom and other water-dependent features needs clarification.
Before making plans for regular use, ask how water has been provided, what equipment is present, and whether any existing arrangement is included in the sale.
Those details will help connect the cabin’s listed features with its actual day-to-day operation.
A Kitchen With Essential Appliances
The kitchen includes a free-standing gas range and refrigerator, according to the supplied information. These appliances provide a starting point for preparing meals at the property.
For a small retreat, a practical kitchen can support simple routines without requiring a large amount of interior space. However, the usefulness of the room depends on more than the appliance list.
During a viewing, consider the available preparation surfaces, storage, and movement around the room. Also, confirm the condition and operation of the appliances and the systems that support them.
Since the property is off-grid, understanding how equipment is powered is particularly important. Rather than assuming every appliance operates in the same way as it would in a conventional home, ask for a clear explanation of the existing setup.
The kitchen should be assessed as part of the cabin’s overall utility arrangement.
Living Space Designed Around a Smaller Home
The cabin’s interior encourages a selective approach to furnishings. In a 650-square-foot residence, each piece needs to serve a clear purpose without obstructing movement.
A future owner might choose compact seating, a small table, and storage that fits the available walls. However, the right arrangement will depend on the actual room dimensions and how the spaces connect.
The property is listed as having two levels, with the living room and kitchen identified on the upper level. Buyers should inspect the stairs, entrances, and relationship between the residence and garage to understand the complete layout.
This is especially important for anyone who prefers all essential activities on one floor. A small home can still involve regular movement between levels.
Seeing the arrangement in person will help determine whether the cabin’s scale feels efficient, comfortable, and suitable for your needs.
Outdoor Spaces for Enjoying the Surroundings
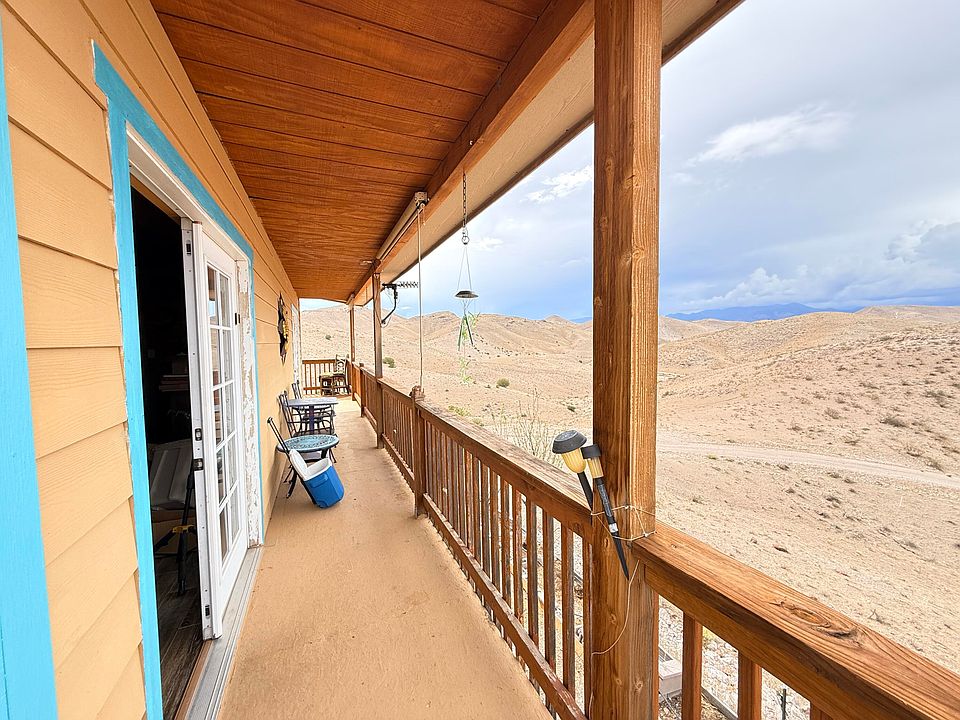
An open porch is specifically highlighted as a place to relax and take in the peaceful setting. The feature list also identifies balcony, deck, and patio areas.
These outdoor spaces could extend the experience of the cabin beyond its interior walls. Depending on their dimensions and condition, they may provide places for sitting, eating outdoors, or simply watching the changing light.
Before choosing furniture or making improvements, confirm which outdoor features are present and how they connect to the residence. Railings, surfaces, access, and exposure should all be considered.
The listed fire pit adds another outdoor feature, although its condition and any applicable restrictions on use should be checked.
Together, the cabin and its outdoor areas offer different ways to experience the landscape. Their practical value will depend on how comfortably they support the activities you enjoy.
An Attached Greenhouse and Chicken Coop
The attached greenhouse and chicken coop distinguish this property from a basic cabin listing. They introduce possibilities for buyers interested in gardening or keeping chickens, subject to the condition of the structures and applicable requirements.
A greenhouse may provide space for plant-related projects, but its usefulness depends on factors such as ventilation, temperature management, light, and water access.
Likewise, a chicken coop should be examined for its condition, layout, and suitability before animals are introduced. Its presence alone does not establish that it is ready for immediate use.
Because no water supply is listed, both features deserve particular attention when considering ongoing upkeep.
For the right buyer, these structures may complement an interest in spending more time outdoors. However, understanding their current state will make it easier to judge whether they support your plans or require additional work.
Attached Garage With Storage and Workshop Potential
The property includes an attached one-car garage, with storage and workshop use noted in the listing. This additional area may be useful for belongings that would otherwise occupy valuable space inside the cabin.
A garage could potentially accommodate tools, outdoor equipment, or project materials, depending on its dimensions and condition. Buyers should confirm how the space is currently arranged and whether parking and storage can be accommodated together.
If workshop use is important, ask about available power, ventilation, lighting, and access. These practical details will help determine what activities the space can support.
It is also worth inspecting how the garage connects to the residence. Understanding that relationship can clarify the two-level layout and the way everyday items would move between indoor and outdoor areas.
Solar Energy and Off-Grid Operation
The listing identifies solar energy generation and an off-grid setup. These are central features of the property and should be understood before evaluating it as a place to stay.
An off-grid system needs to be assessed according to its actual equipment and capabilities. Ask what solar components are installed, whether batteries are included, and what information is available about their condition.
It is equally useful to understand how the current setup supports normal activities. Lighting, refrigeration, device charging, and other electrical needs should be considered in relation to the system provided.
Avoid assuming that the presence of solar panels means every intended use can be supported without changes. Instead, request documentation and a practical explanation of the existing arrangement.
This information will help buyers judge whether the system matches their expectations or requires further assessment and investment.
Water Availability Is a Central Consideration
The supplied listing states “Water: None” and “Water Not Available.” This is one of the most important details for prospective buyers.
Before planning occupancy, gardening, or use of the greenhouse and chicken coop, clarify how water would be obtained and managed. Ask whether the property has any storage equipment or an existing supply arrangement, and confirm what is included in the sale.
No well or other permanent water source is established by the supplied information. Buyers should therefore avoid assuming that one exists or can readily be added.
The appropriate next step is to investigate the property’s actual circumstances and the feasibility of meeting the intended level of use.
A clear water plan is essential to understanding the cabin’s practicality, regardless of how appealing the land and views may be.
Propane Heating, No Cooling, and No Laundry
Heating is listed as propane with a wall furnace, and the exterior features include an owned propane tank. Buyers should confirm the equipment’s condition, capacity, and operation, along with the tank’s included ownership documentation.
The listing identifies no cooling system. Anyone considering extended stays should assess the cabin’s comfort firsthand and investigate what options, if any, would suit the building and its energy setup.
Laundry is also listed as none, so buyers should not assume that a washer, dryer, or suitable connections are available.
These details do not diminish the property’s identity as a retreat, but they shape how it would be used. A weekend visitor may have different needs from someone planning longer periods at the cabin.
Considering those differences early can help buyers assess the fit realistically.
Construction and Existing Features
Built in 2020, the residence is listed with frame construction, board-and-batten siding, a raised foundation, and a pitched metal roof.
Interior features include tile flooring and double-pane or insulated vinyl windows. There is no basement or fireplace listed.
These specifications describe the building, but they do not establish its present condition. A relatively recent construction date should still be considered alongside an inspection of the structure, finishes, and systems.
Buyers can ask for available construction records, maintenance information, and details about any changes made since completion.
The cabin’s exterior materials also provide a starting point for evaluating future upkeep. Reviewing them together with the roof, foundation, and outdoor structures will give a more complete picture than considering individual features in isolation.
Access, HOA Fees, and Listing Details
The property is located within Highland Springs Subdivision, with access described as just off I-25. The road surface is listed as dirt, making the condition and route of access worth examining during a visit.
An HOA is identified, with a listed fee of $240 annually, equivalent to $20 per month. Road maintenance is included among the stated services.
Prospective buyers should review the current association documents, confirm fees, and ask what the road-maintenance service covers. This will help clarify both responsibilities and expectations.
The supplied listing also reports annual property taxes of $749 and identifies cash and conventional purchase terms. These details should be confirmed as part of reviewing the current offering.
The advertised price is $120,000. Availability, terms, and included equipment should all be checked directly before moving forward.
A Retreat for Buyers Who Value Land and Simplicity
At 92 Golden Eagle Drive, the appeal begins with space: 52.73 acres, mountain views, and a cabin that keeps the indoor footprint modest.
The two bedrooms, shower bathroom, attached garage, greenhouse, and chicken coop create a distinctive combination. Meanwhile, the porch and other outdoor areas encourage attention to the surrounding landscape.
The property’s suitability will depend heavily on practical details, particularly water availability, solar capacity, access, and the condition of the existing systems.
For buyers whose plans align with those circumstances, this New Mexico retreat offers an opportunity to explore a quieter setting and a different approach to using a home.
A visit, careful questions, and a clear understanding of the off-grid setup will help determine whether the cabin and its wide-open acreage are the right match.


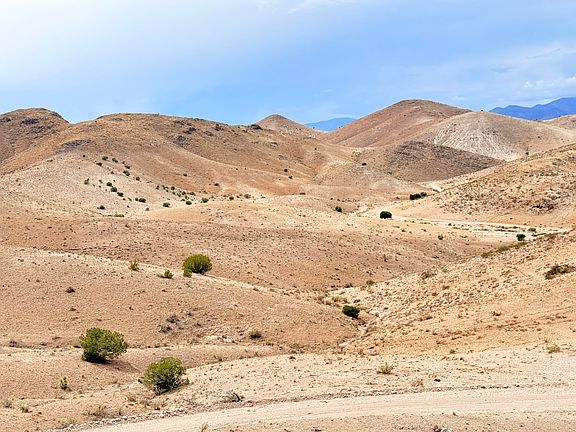
From Zillow