Affordable Homes
Historic Farmhouse With 24 Acres, 1-Acre Pond and Horse Barn. $250,000
Historic Farmhouse With 24 Acres, 1-Acre Pond and Horse Barn. $250,000

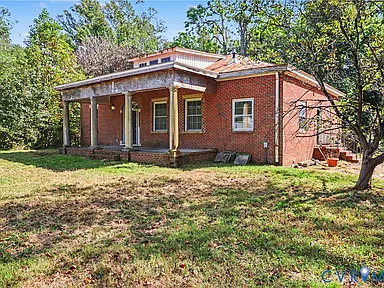
Historic Brick Farmhouse on 23.92 Acres in Glen Allen, Virginia, Offered at Online Auction
A brick farmhouse, open pastures, mature woods, and a pond give 12466 Greenwood Road in Glen Allen, Virginia, a distinctive country setting. Located in Hanover County, the property combines 23.92 acres with an existing barn and architectural features that may appeal to buyers interested in rural living, horses, or historic restoration.
The supplied information identifies an online auction with a starting bid of $250,000. That figure is the opening bid, rather than a guaranteed purchase price. Prospective bidders should obtain the complete auction terms and understand any applicable fees, deposits, and other requirements before participating.
The farmhouse is described as having approximately 2,100 square feet of finished main-level space, together with an additional 640-square-foot unfinished upper level. A tin roof, windowed cupola, and full-width front porch contribute to its exterior character. Inside, hardwood floors, decorative trim, exposed beams, arched openings, and two fireplaces provide several features to examine.
The property is being sold as is, and the supplied information contains conflicting construction dates, bedroom counts, and bathroom counts. Those discrepancies make a careful review important. The opportunity lies in understanding what is currently usable, what needs attention, and how the land and buildings fit a realistic ownership plan.
Property Overview
| Property detail | Supplied information |
|---|---|
| Address | 12466 Greenwood Rd, Glen Allen, VA 23059 |
| County | Hanover County |
| Sale format | Online auction |
| Starting bid | $250,000 |
| Land area | 23.92 acres |
| Finished area described | Approximately 2,100 square feet on the main level |
| Additional upper level | Approximately 640 square feet, unfinished |
| Bedrooms | Four listed; one main-level bedroom described |
| Bathrooms | Two listed; one full bathroom and one half bathroom described |
| Construction year | 1959 in the summary; 1907 in the description |
| Exterior construction | Brick |
| Roof | Tin |
| Heating | Propane furnace |
| Cooling | Central air conditioning |
| Water | Two wells |
| Sewer | Septic system |
| Pond | Approximately one acre |
| Barn | 36 by 60 feet |
| Stalls | Four modular stalls, described as approximately 12 feet each |
| Land features | Two pastures, open ground, and mature woods |
| Road frontage | Greenwood Road |
| Sale condition | As is |
These details describe the offering, but several require verification through records, inspections, and the current auction documents.
A Country Property With Several Distinct Landscape Features
The 23.92-acre parcel provides more than a residential yard. Its combination of pastures, woodland, open ground, and a pond gives a buyer several different areas to evaluate.
For someone seeking rural acreage, that variety may be appealing. Open spaces and wooded sections offer different possibilities for everyday use, maintenance, and recreation.
The supplied information does not provide an acreage breakdown for each landscape type. Buyers should establish how much land is pasture, woodland, pond, or occupied by buildings and access routes.
A property map and an in-person visit can help clarify how those areas connect. Their arrangement matters when considering livestock care, equipment movement, or simply walking between the farmhouse and other features.
The total acreage is an important starting point. Its practical usefulness depends on terrain, drainage, access, and the condition of the existing improvements.
A Brick Farmhouse With a Recognizable Exterior
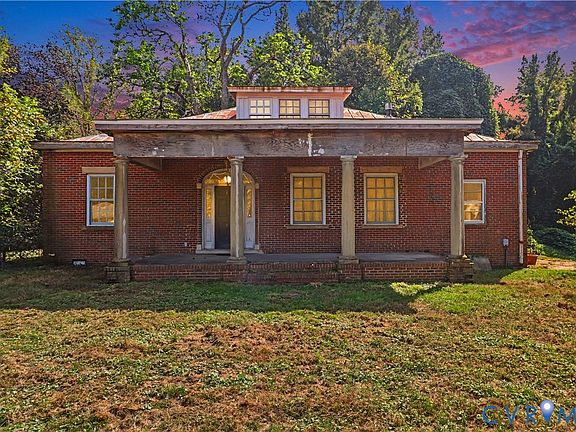
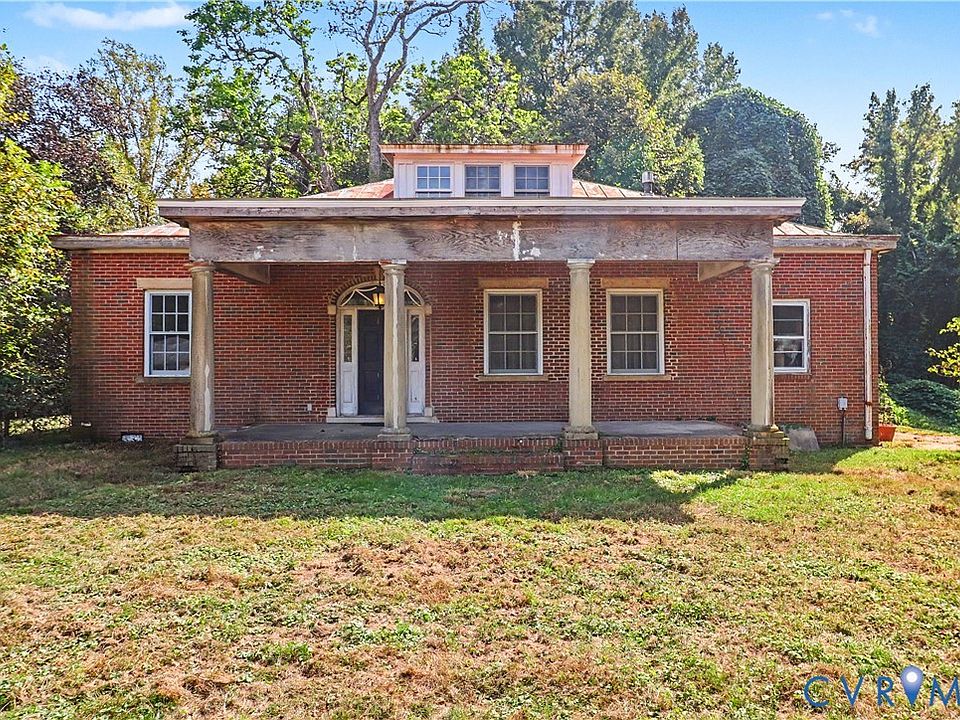
The farmhouse’s brick construction, tin roof, and windowed cupola give it a distinctive appearance.
These features may interest buyers who prefer a building with established character. Their value to a restoration project depends on their condition and how much original material remains.
The supplied description does not provide roof age or a detailed account of the brickwork. Buyers should examine the roof covering, flashing, drainage, mortar joints, and any visible signs of movement or moisture intrusion.
The cupola deserves its own assessment. Its windows, connections, and weather protection should be reviewed as part of the roof inspection.
A character-filled exterior can provide a strong starting point for renovation. Preserving it successfully begins with understanding the building envelope and addressing any problems that allow water or weather to affect the interior.
A Full-Width Front Porch
The full-width front porch, supported by columns, is another prominent feature.
A porch can create a useful connection between a country house and its surroundings. If serviceable, it may provide space for seating and a sheltered place to enjoy views across the property.
The description does not supply porch dimensions or a condition report. Flooring, supports, columns, roof connections, steps, and railings should all be examined.
Buyers should also consider how comfortably the porch relates to the entrance and surrounding grounds. Paths, landscaping, and drainage can affect its everyday use.
For a restoration project, the porch may help guide the property’s appearance. Its proportions and materials can influence decisions about exterior finishes while preserving the farmhouse’s existing identity.
Architectural Details Throughout the Interior
Inside, the supplied description identifies hardwood floors, wainscoting, crown molding, exposed ceiling beams, and arched openings.
Together, these features suggest an interior with several elements worth retaining where condition permits. They can give rooms visual interest without requiring elaborate new decoration.
Their exact locations and extent are not established in the supplied text. A walkthrough would help buyers understand which rooms contain these details and how they work together.
Condition should guide preservation decisions. Wood flooring may need repair or refinishing, while trim and paneling may require more careful work to retain their appearance.
Exposed beams should also be understood in relation to the building’s structure. Buyers should confirm their role and condition rather than assume they are purely decorative.
A thoughtful renovation can begin by identifying the strongest existing features and planning practical improvements around them.
Main-Level Living Spaces
The narrative describes approximately 2,100 square feet of finished main-level space.
That area includes a bedroom, a full bathroom, a half bathroom, a formal dining room, living space, a family room, a kitchen, and laundry facilities.
This arrangement may be appealing to someone who wants the principal daily functions on one floor. However, single-level convenience should be assessed through the actual layout, including entrance steps, thresholds, and routes between rooms.
The supplied text does not include room dimensions. Buyers should measure the spaces and examine furniture placement, storage, and circulation.
Having several shared living areas can offer flexibility. A formal dining room and family room may support different activities, but their usefulness depends on how comfortably they connect to the kitchen and other parts of the house.
Two Fireplaces Add Interior Features to Evaluate
The farmhouse is described as having two fireplaces.
They may contribute to the appearance and atmosphere of the rooms, particularly alongside the hardwood flooring and decorative woodwork. The supplied information does not identify their fuel type, condition, or operating status.
Buyers should establish whether they are functional, decorative, or in need of repair. Any chimney, flue, or related equipment should be assessed before use.
A fireplace’s visual appeal and its suitability for operation are separate questions. Both matter when deciding how it fits into a renovation.
If the fireplaces can be preserved, they may remain focal points in the interior. Their role should be based on an inspection rather than an assumption that they provide usable supplemental heat.
An Unfinished Upper Level With Future Possibilities
The additional upper level is described as approximately 640 square feet, with rough-ins for plumbing and HVAC.
That space may offer a future improvement opportunity, but it should remain separate from the reported finished area. Adding the described levels gives approximately 2,740 square feet of combined finished and unfinished space, not 2,740 square feet of confirmed finished living area.
The rough-ins do not establish that the upper level is ready to occupy. Buyers should investigate framing, insulation, electrical work, access, system connections, and the requirements for completion.
The intended use also needs to be defined. Additional bedrooms, a bathroom, or another room arrangement would involve different considerations.
Before assigning value to a particular layout, a buyer should confirm feasibility and obtain estimates for the work required.
Conflicting Bedroom, Bathroom, and Construction Details
The supplied information lists four bedrooms and two bathrooms, while the narrative describes one main-level bedroom, one full bathroom, and one half bathroom.
It also gives 1959 as the construction year in the summary and 1907 in the description.
These discrepancies should be resolved before the property is evaluated as a particular size or configuration. The unfinished upper level should not be assumed to contain completed bedrooms.
Buyers should ask for clarification and review available records alongside the actual building. They should establish which rooms are currently finished and how the bathroom count is being presented.
Accurate information will support more useful comparisons with other properties. It will also help separate the existing accommodation from ideas for future improvements.
Propane Heating, Central Air, and Upgraded Windows
The description identifies a propane furnace, central air conditioning, and upgraded windows.
These features provide specific systems to inspect. Their presence does not establish age, efficiency, service history, or current operating condition.
Buyers should ask when the equipment and windows were installed and whether maintenance records are available. Air distribution, controls, ductwork, and the relationship to the unfinished upper level also deserve review.
Window operation, seals, flashing, and surrounding surfaces should be examined. Upgraded windows can be useful, but installation quality and condition influence their performance.
For a larger farmhouse, comfort depends on the building and equipment working together. An inspection can help determine what is serviceable and what should be included in a future improvement budget.
A Pond of Approximately One Acre
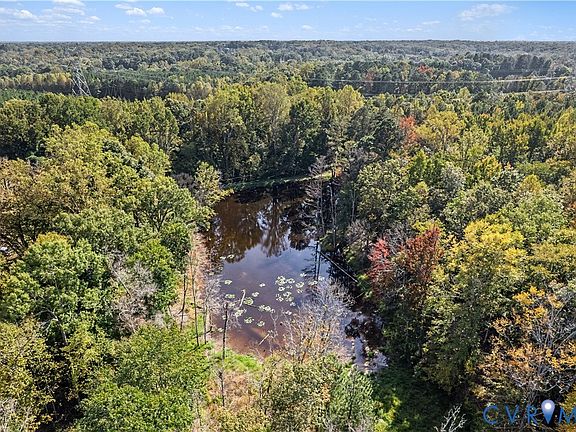
The property includes a pond described as approximately one acre.
That feature can add visual interest and create a distinct area within the landscape. Its position may influence views from the farmhouse and the way the grounds are organized.
The supplied information does not describe the pond’s depth, water source, bank condition, or maintenance history. It does not establish that the pond supports a particular recreational use.
Buyers should inspect its surroundings and ask about changes in water level, drainage, and any previous work. Access to the shoreline should also be considered.
A pond can be a memorable part of a rural property, but ownership involves understanding its condition and maintenance needs. Its contribution to the overall setting should be assessed alongside those practical details.
A 36-by-60-Foot Barn With Four Stalls
The 36-by-60-foot barn has a stated footprint of approximately 2,160 square feet.
It contains four modular stalls, described as approximately 12 feet each. Those facilities may interest a buyer considering horses or another appropriate livestock use.
The description does not provide a complete stall configuration or confirm the barn’s condition. Buyers should examine its roof, framing, floors, doors, ventilation, drainage, and any utilities.
The space available for equipment, supplies, or movement around the stalls should also be established.
Existing facilities can provide a useful starting point, but their suitability depends on the intended animals and management plan. A buyer should assess the barn as a working structure rather than rely solely on its dimensions and stall count.
Pastures and Woodland
The land includes two pastures and mature woods.
For an equestrian buyer, the pastures may be an important part of the evaluation. Fencing, gates, ground conditions, water availability, and access from the barn should all be checked.
The listing does not establish pasture capacity or confirm that the fields are ready for immediate livestock use. Those questions require a closer look.
The wooded acreage adds another landscape type to the property. It may provide opportunities for walking and nature observation where terrain and access permit.
No timber inventory or established trail network is described. Buyers should assess the woods for the use they actually intend rather than assign unsupported income or recreational features to them.
Two Wells, Septic, and Road Frontage
The supplied information identifies two wells, a septic system, and frontage along Greenwood Road.
These are important practical features, but their condition and configuration need verification. Buyers should establish which well serves which area and obtain available testing or service information.
The septic system should be evaluated for operation and suitability, especially if the buyer hopes to complete additional rooms upstairs.
Road frontage does not, by itself, establish permission for another entrance or a particular development plan. Existing access and any proposed changes should be reviewed separately.
Understanding these services early will help connect the farmhouse, barn, and land to a workable ownership plan. They are central to everyday use and to estimating future improvement costs.
As-Is Auction Terms and Project Planning
The property is being sold as is through an online auction.
The $250,000 starting bid should be considered alongside the complete transaction terms. Prospective bidders should review any applicable fees, deposit requirements, deadlines, and available inspection materials.
The supplied text does not provide the auction closing date or the full conditions. Those details should be obtained before participation.
For the property itself, a useful budget would include verified repairs to the farmhouse and barn, utility work, maintenance of the grounds, and any plans for the upper level.
The opportunity becomes clearer when the existing features are matched to a specific purpose. A country residence, equestrian property, and restoration project each place different demands on the same buildings and land.
A Hanover County Property With Character and Acreage
At 12466 Greenwood Road, the combination of a brick farmhouse, nearly 24 acres, a pond, pastures, woodland, and a substantial barn creates a distinctive rural offering.
The porch, cupola, hardwood floors, and architectural details give the house features around which a restoration could be planned. The unfinished upper level offers another area to investigate.
Its suitability depends on resolving the conflicting property details and understanding the condition of the buildings and infrastructure. The auction format also requires a clear review of the sale terms.
For a buyer with a practical plan, this Glen Allen property offers an opportunity to examine established rural features and determine how they might support its next chapter.
If you need more info, contact the listing agent from the Zillow link below the photos.


Listed on Zillow