Affordable Homes
$4,000 Property in Triadelphia, West Virginia, With a Half-Acre Lot and a Bridge Requiring Repair
$4,000 0.5 Acres Lot 2 beds 1 baths 1,494 sqft

$4,000 Property in Triadelphia, West Virginia, With a Half-Acre Lot and a Bridge Requiring Repair
An unusually low asking price can draw immediate attention, but the details behind it determine what a property actually offers. At 129 Battle Run Road in Triadelphia, West Virginia, the supplied listing displays a $4,000 price for a property with an older house and approximately half an acre of land.
The most important detail appears in the short property description: the bridge to the property needs to be repaired or replaced. That access issue should be central to any evaluation. Before planning renovation, construction, or regular use, a prospective buyer needs to understand how the property can be reached and what work the bridge requires.
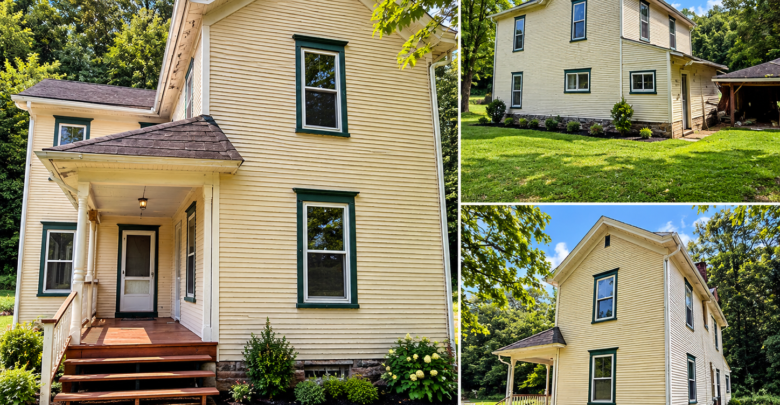
The detailed facts identify a two-bedroom, one-bathroom house with 1,494 square feet of reported living space, built in 1907. However, the narrative emphasizes a mostly level building lot rather than the condition or features of the house. That difference makes it important to establish whether the existing structure is suitable for renovation.
The listing also specifies cash terms and marks the property as in foreclosure. Together, these details describe a purchase that requires careful investigation of access, building condition, and transaction requirements.
Property Overview
The supplied listing provides the following information:
- Address: 129 Battle Run Rd, Triadelphia, WV 26059
- Displayed asking price: $4,000
- Property classification: Single-family residence
- Bedrooms: 2
- Bathrooms: 1 full bathroom
- Reported living area: 1,494 square feet
- Year built: 1907
- Stories: 2
- Architectural style: Colonial
- Lot size: 0.5 acre
- Terrain: Described as mostly level
- Access concern: Bridge needs repair or replacement
- Exterior material: Wood siding
- Roof: Shingle
- Basement: Listed as partially finished
- Heating: Mixed entries of “Gas” and “None”
- Cooling: None listed
- Water and sewer: Public
- Parking: On site
- HOA: None reported
- Sale condition: Marked as in foreclosure
- Listing terms: Cash
These facts establish the basic offering, but they leave significant questions about the house, the bridge, and the practical cost of ownership.
The Bridge Is the First Issue to Understand
The description expressly states that the bridge to the property needs repair or replacement.
That is more than a minor improvement item. Access affects the ability to visit, bring in materials, move equipment, and use the property after purchase. A buyer should establish what access is currently available before assuming that vehicles can reach the site.
The supplied information does not describe the bridge’s dimensions, construction, load capacity, ownership, or precise defects. It also does not identify an alternative route.
A qualified assessment would help determine whether repair is practical or whether replacement is necessary. Buyers should clarify responsibility for the structure and investigate the requirements associated with any proposed work.
The cost and feasibility of restoring dependable access may have a greater effect on the project than the advertised purchase price. It should be investigated before plans for the house or lot become too detailed.
A Half-Acre Lot With Mostly Level Ground
The property includes 0.5 acre, equivalent to approximately 21,780 square feet.
The description calls it a mostly level building lot, making the land an important part of the offering. Relatively level ground may be appealing to buyers considering outdoor use or future improvements, but that wording does not establish an approved construction site.
The precise boundaries, usable area, drainage, and position of the existing house should be confirmed. The bridge’s location and the route onto the land also influence how conveniently the parcel can be used.
A site visit and available survey information can help connect the acreage figure to the actual layout. Buyers should examine whether the level areas are accessible and how the remaining terrain affects the property.
The land deserves its own evaluation alongside the building rather than being treated simply as the yard around an older house.
The Listing Emphasizes Land More Than the House
There is an important distinction between the property description and the structured facts.
The detailed fields describe a single-family residence with bedrooms, a bathroom, and reported living space. The narrative, however, focuses on the building lot, access bridge, and proximity to amenities.
That difference does not establish that the house must be removed, nor does it confirm that the house can be renovated. It leaves the structure’s condition unresolved.
Prospective buyers should ask whether interior access is available and what information exists about the building. Photographs, disclosures, inspection findings, and maintenance records may help explain why the advertisement emphasizes the land.
For a buyer, the key question is whether the project centers on restoring the existing house or evaluating the parcel for another permitted use. That answer should come from verified conditions.
A House Dating to 1907
The listed construction year is 1907, giving the property more than a century of history.
The architectural style is identified as Colonial, but the supplied description does not discuss preserved details or original interior features. Buyers should avoid assuming that particular historic elements remain.
An older house may contain components installed at different times. Roofing, plumbing, wiring, windows, and heating equipment could have been changed since construction, but no update history is provided here.
A condition assessment should establish the state of the structure and accessible building systems. Visible deterioration, water intrusion, foundation concerns, and previous alterations would all influence renovation planning.
The age gives context to the house. Its current condition determines whether it supports the buyer’s intended project and how much work that project may involve.
Reported Living Space of 1,494 Square Feet
The listing reports 1,494 square feet of interior living area, with the same amount identified as finished above ground.
That suggests a meaningful interior footprint, but the number does not confirm present usability. A property can have recorded living area while still requiring substantial work before occupancy.
The supplied information does not include room dimensions or a floor plan. A buyer interested in retaining the house should examine how the rooms connect and how much usable space exists.
The two-story arrangement also makes stair condition and circulation important. Those features affect everyday use as well as moving furniture and renovation materials through the building.
Before making comparisons based on square footage, buyers should confirm the measurement and establish whether the recorded area accurately reflects the structure as it stands.
Two Bedrooms and One Full Bathroom
The house is listed with two bedrooms and one full bathroom. The bathroom is identified as being on the main level.
This is a straightforward residential configuration, but the listing provides little detail about the rooms themselves. Bedroom sizes, storage, window condition, and floor locations are not supplied.
A prospective owner might consider the rooms for sleeping, guest accommodation, or a workspace if the house proves suitable for renovation. Those possibilities depend on the actual layout and condition.
The bathroom should be assessed for plumbing operation, drainage, ventilation, fixtures, and signs of moisture damage. Its presence in the listing does not establish that it is currently functional.
For renovation planning, the room count is a starting point. An inspection is needed to understand what work would make those spaces usable.
A Partially Finished Basement Needs Clarification
The basement is described as partially finished.
That may indicate additional interior space beyond the main rooms, but the supplied facts do not provide basement dimensions or identify its features. They also do not specify finished living area below ground.
Buyers should therefore avoid adding assumed basement square footage to the reported total.
An inspection should examine moisture conditions, access, ceiling height, walls, and visible structural components. Any existing finishes should be evaluated in relation to the underlying condition.
A partially finished basement might offer useful space if it is suitable, but its current role remains unclear. Understanding that area can also reveal information about the building’s plumbing, electrical components, and foundation.
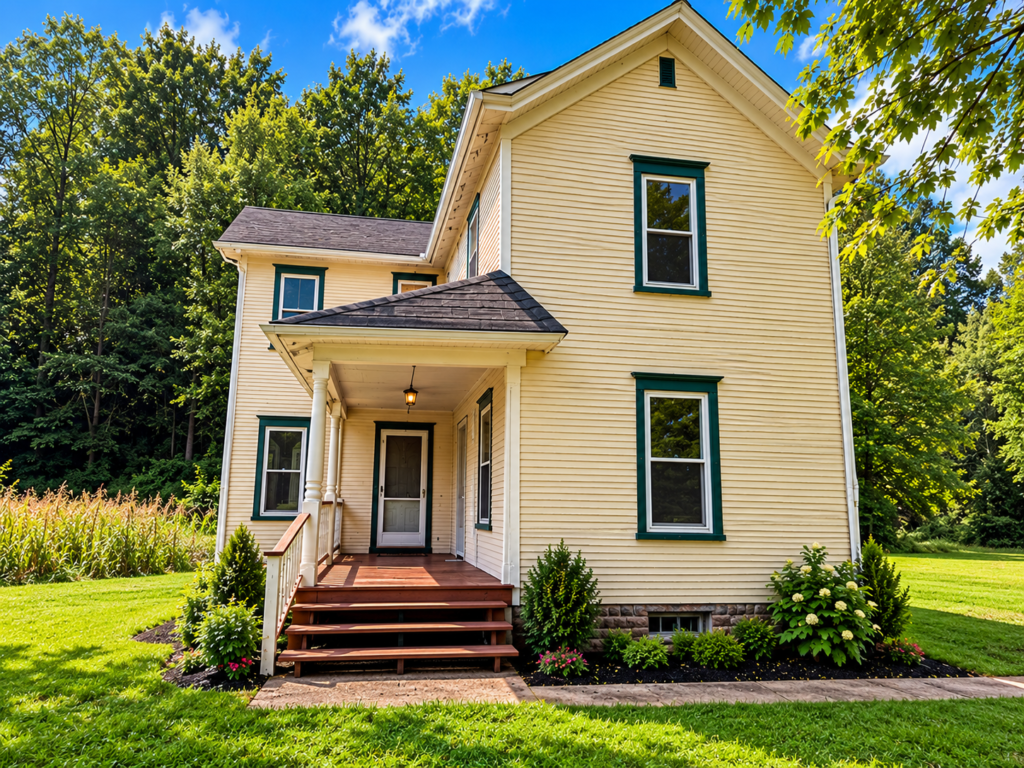
Wood Siding and a Shingle Roof
The exterior material is listed as wood siding, and the roof is identified as shingle.
Those details point to specific areas for inspection. Siding condition, damaged boards, paint deterioration, and the condition of trim can influence the scope of exterior work.
Roof age and repair history are not provided. Buyers should investigate its condition, drainage, and any signs of leakage inside the house.
For a project property, keeping water out is an important part of preserving whatever can be retained. Interior improvements are harder to plan reliably when roof or exterior problems remain unresolved.
The advertisement does not establish whether these components need minor maintenance or substantial replacement. Estimates should follow an assessment rather than assumptions based on the low price.
Heating and Cooling Are Not Clearly Established
The heating field contains both “Gas” and “None.” Those entries do not establish a complete, operating heating system.
A buyer should confirm what equipment is present, whether it functions, and how it serves the two-story house. Service availability and the condition of related components should also be clarified.
Cooling is listed as none, so air conditioning should not be assumed.
If retaining the house is feasible, heating and cooling decisions could form a significant part of the renovation plan. Equipment choices would need to account for the building’s layout, insulation, and electrical capacity.
These questions should be resolved before budgeting around a simple system repair. The supplied facts leave the actual arrangement uncertain.
Public Water and Public Sewer
The listing identifies public water and public sewer.
Those connections may be useful for a future owner, but they should be verified. The advertisement does not state whether service is active or describe the condition of the lines serving the house.
Buyers should investigate interior plumbing and any available service records. The bridge and access route may also matter when planning work involving equipment or materials.
Existing connections do not automatically establish that they can serve a different building or a proposed change of use. Any such plan would need separate evaluation.
Understanding the current utility arrangement will help determine what infrastructure can be retained and what additional work may be necessary.
On-Site Parking and Nearby Amenities
Parking is listed as on site, while the description states that the property is minutes from amenities.
Both details require practical clarification. On-site parking is only useful if the approach can accommodate the intended vehicles, making the bridge issue directly relevant.
The listing does not provide parking dimensions, a surface description, or the number of spaces.
Similarly, it does not name particular amenities or give precise travel times. Buyers should check routes to the destinations that matter to them, including shopping, healthcare, and work.
The location may offer convenient access once the property’s entrance is addressed, but that benefit should be evaluated through the actual route and conditions.
Cash Terms and Foreclosure Status
The listing specifies cash and marks the property as in foreclosure.
Those entries are important transaction details, but the supplied text does not describe the complete sale process. It does not identify an auction date, bidding arrangement, deposit requirement, or closing schedule.
The foreclosure label should therefore not be used to invent a particular purchase procedure. Prospective buyers should obtain the current terms from the listing representative and clarify how offers are handled.
The $4,000 figure is displayed as the property price in the supplied listing. Buyers should confirm that amount, what is included, and any conditions affecting the purchase.
Clear transaction information is necessary before connecting the advertised opportunity to a concrete ownership plan.
Looking Beyond the Purchase Price
At $4,000, the property is priced to attract attention. Yet access restoration, building repairs, utility work, and other project costs may greatly exceed the initial acquisition amount.
The listing reports a tax-assessed value of $54,200 and annual taxes of $62. Those figures should be verified, including whether the tax amount represents the complete current annual obligation.
Assessed value does not establish the property’s condition or a future resale price. Likewise, the displayed price per square foot does not account for the bridge or required improvements.
A realistic evaluation should begin with the largest uncertainties: access, structural condition, and the intended use. Once those are understood, estimates can help determine whether the project fits a buyer’s resources.
A Triadelphia Property With Access at the Center of the Decision
At 129 Battle Run Road, the combination of a half-acre lot, an older two-bedroom house, and a very low displayed price creates an offering worth examining carefully.
The bridge requiring repair or replacement is the central issue. It affects how the property can be inspected, improved, and used.
The house’s condition also remains unresolved, particularly because the narrative emphasizes the mostly level building lot. Public utilities and proximity to amenities add useful details, but they do not remove the need to understand the project’s scope.
For a buyer prepared to investigate these questions, the next step is to establish dependable access, assess the existing structure, and confirm the sale terms. Those findings will determine whether this $4,000 property supports a practical plan.
Listed on Zillow.