Affordable Homes
$19,900 4 beds 1 baths 1,672 sqft 0.61 Acres Lot
New York Property for $19,900 with 0.61 Acres and 143 Feet of Road Frontage

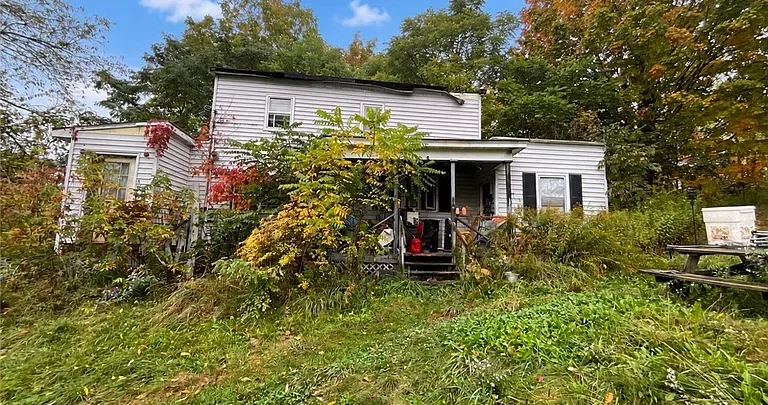
New York Property for $19,900 with 0.61 Acres and 143 Feet of Road Frontage
The property at 38 North St, Mexico, NY 13114 offers approximately 0.61 acres of land, 143 feet of road frontage, and off-street parking within the Village of Mexico. Advertised at $19,900, it presents a land-focused opportunity with an existing residential structure and additional buildings.
The most important disclosure is clear: the existing structures have been condemned, and interior access will not be permitted. This property should not be understood as a home ready for occupancy or an ordinary fixer-upper that buyers can tour inside.
Although the facts panel records four bedrooms, one bathroom, and 1,672 square feet, those entries describe the listed structure. They do not establish that the rooms are currently usable, that the house can be occupied, or that rehabilitation is feasible.
The offering is best evaluated through the land, access, property records, and official information about the condemned buildings. A buyer’s plans would need to account for the current condition and any requirements affecting the site.
Property Overview at 38 North Street
The supplied listing identifies the property as a single-family residence with a two-story architectural style and a recorded construction year of 1930.
Its reported interior living area is 1,672 square feet. The facts panel lists four bedrooms, one full bathroom, a partial basement, and a main-level bedroom.
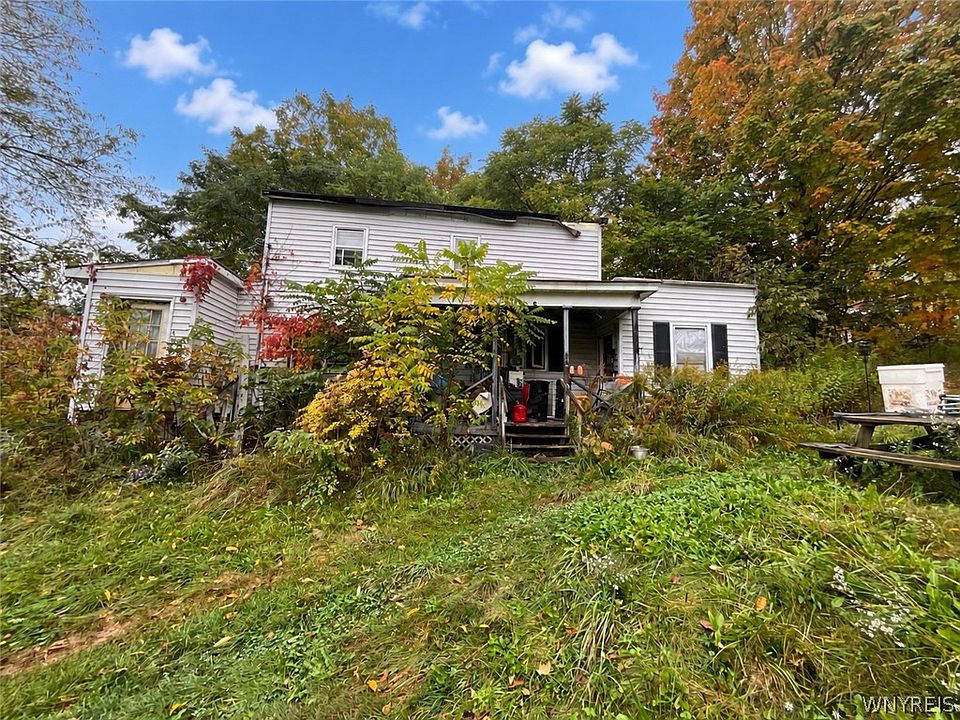
Exterior details include a frame structure, asphalt roof, open porch, and blacktop driveway. Additional structures are recorded as sheds or storage buildings, while no garage is listed.
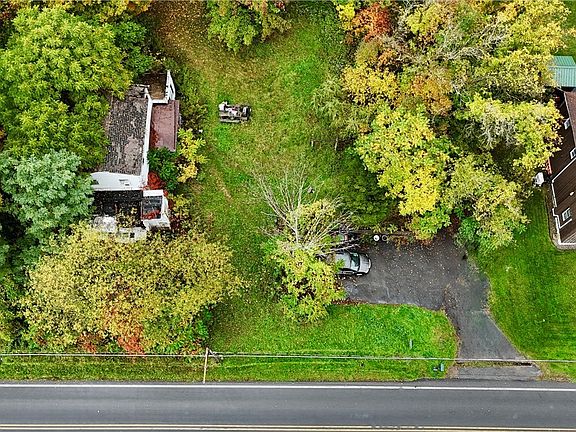
The parcel is described as rectangular and residential, with approximate dimensions of 143 by 174 feet. The advertised lot size is 0.61 acres.
These details establish the recorded characteristics of the offering. However, the condemnation disclosure takes priority when considering the condition and usability of the buildings. Buyers should avoid treating the standard residential fields as evidence of a functioning home.
Condemned Structures Are the Central Consideration
The seller explicitly states that the existing structures have been condemned. That disclosure materially changes how the property should be described and assessed.
The supplied information does not explain the reasons for condemnation or identify the full extent of the problems. It also does not include inspection findings, official notices, or a confirmed plan for addressing the structures.
Without those documents, it would be speculative to identify specific structural failures or promise that the house can be restored. It would be equally inappropriate to state that demolition is mandatory when the supplied listing does not establish that requirement.
A prospective buyer should obtain the relevant records and clarify the property’s current status with the listing representative and appropriate local authorities.
The key point for readers is that this is a restricted property with condemned improvements. Its potential depends on information beyond the bedroom count, square footage, and asking price.
Interior Access Will Not Be Permitted
The listing states that buyers will not be permitted to access the interior. This means the house cannot be evaluated through a conventional interior viewing.
That restriction creates practical limits. Buyers cannot rely on walking through the rooms to judge the layout, inspect finishes, or observe the condition of interior systems.
Available records, photographs, disclosures, and professional guidance may help provide information, but they should not be presented as a substitute for certainty about inaccessible areas.
Prospective purchasers should follow the stated access restrictions and ask how an authorized exterior visit can be arranged. The listing does not establish that every outbuilding or part of the grounds is accessible.
A purchase assessment would therefore need to acknowledge what is known and what remains unresolved. The absence of an interior tour is a defining feature of the offering, rather than a minor inconvenience.
Approximately 0.61 Acres in the Village of Mexico
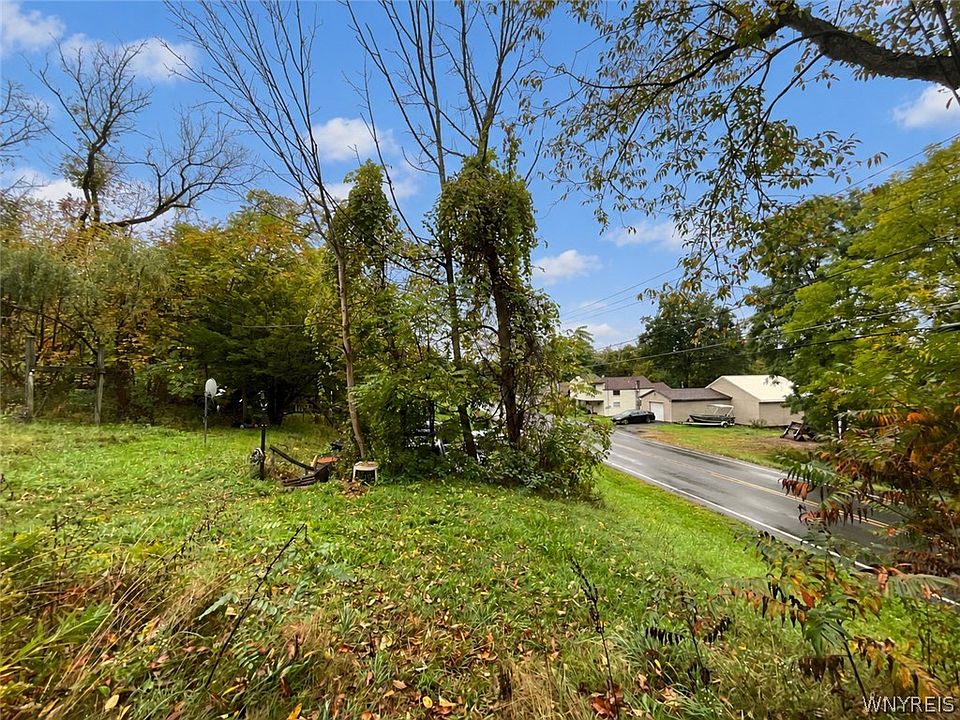
The 0.61-acre parcel is one of the clearest features available for evaluation. The listing presents the land as an opportunity within the Village of Mexico, New York.
For a buyer interested in the site itself, the acreage may be more relevant than the recorded interior details. However, total lot size does not establish the amount of land available for a particular improvement.
The existing structures, driveway, boundaries, terrain, and utility arrangements would all influence how the property can be used. The supplied material does not provide a survey or detailed site plan.
Ideas such as a replacement residence or a different arrangement of outdoor space should therefore remain possibilities to investigate. The listing does not confirm a buildable footprint or an approved development plan.
A clear understanding of the parcel would help buyers determine whether it supports their intended use after the condemned structures are addressed.
Road Frontage and the Shape of the Parcel
The property is advertised with 143 feet of road frontage. The lot dimensions are also listed as approximately 143 by 174 feet, giving an initial impression of its rectangular shape.
Road frontage can be useful when evaluating the relationship between a parcel and its access route. Nevertheless, it does not automatically establish permission for additional entrances or a particular development layout.
The supplied dimensions should also be checked against property records. Multiplying 143 by 174 produces approximately 24,882 square feet, while 0.61 acres equals approximately 26,572 square feet.
That difference does not establish an error in either entry, since measurements may be approximate. It does mean that a survey or authoritative boundary information would be useful before relying on the figures for planning.
The advertised acreage and frontage provide a starting point. Confirmed measurements would give a more dependable understanding of the land.
Off-Street Parking and the Blacktop Driveway
The seller describes off-street parking for multiple vehicles, while the exterior features identify a blacktop driveway. These are practical site features that can be evaluated separately from the interior of the house.
The listing does not provide the driveway’s dimensions, condition, or exact parking capacity. It also does not identify turning space or access for larger vehicles.
A buyer considering cleanup, structural work, or removal of improvements would need to examine whether the existing approach suits the equipment involved. That suitability should not be assumed from the presence of parking alone.
No garage is listed. The additional storage structures should not be described as enclosed vehicle parking without further information.
Understanding the driveway and its connection to the road would help clarify how the site functions today and how it might support a future project.
Utilities Are Available, but Connections Need Clarification
The narrative says that utilities are available at the street. The detailed facts specifically record public water that is not connected, along with water availability.
This distinction is important. Available service is not the same as an active, functioning connection within the property.
The sewer entry is recorded as “Other, See Remarks.” The supplied material does not establish a usable public sewer connection, septic system, or another confirmed arrangement.
Likewise, the narrative’s general reference to utilities does not explain the availability or condition of each individual service. Buyers should obtain specific information about electricity, water, wastewater, and any other services relevant to their plans.
Connection requirements and existing infrastructure would influence the scope of a future project. Those details need to be understood before describing the land as ready for residential use.
The Recorded Four-Bedroom House
The facts panel identifies four bedrooms and one full bathroom, including one bedroom on the main level. It also records an eat-in kitchen and separate or combined living and dining spaces.
Those entries provide background about the house’s recorded arrangement. Because the structures are condemned and interior access is prohibited, they should not be used to promise usable accommodation.
Room sizes are not supplied, and there is no floor plan confirming the current layout. The description also does not establish whether past alterations changed the original arrangement.
A buyer interested in retaining the house would need reliable information about its condition and the feasibility of doing so. The bedroom count alone cannot support that conclusion.
For publication, the most accurate approach is to distinguish the recorded residential features from the property’s current restricted status.
A 1930 Structure with Limited Condition Information
The recorded 1930 construction year places the house among older residential buildings. The listing identifies a frame structure and asphalt roof, but provides limited information about their condition.
The foundation field refers to “Other, See Remarks,” without explaining a specific foundation type in the supplied narrative. A partial basement is also recorded.
These entries should not be expanded into assumptions about materials, structural soundness, or the work required. The reasons for condemnation remain unspecified.
Age may provide historical context, but it does not establish the feasibility of restoration. The current condition and applicable requirements are the decisive questions.
Anyone considering a rehabilitation plan should first clarify whether that direction is possible. The listing does not provide a repair scope or confirm that the existing structure can be retained.
The Open Porch and Additional Buildings
An open porch is listed among the property’s exterior features. Additional structures are identified as sheds or storage buildings.
Their dimensions, condition, and exact location are not provided. Since the narrative refers to condemned structures in the plural, buyers should ask precisely which improvements are covered by that status.
The presence of a porch or storage building should not be treated as confirmation that it is safe or usable. Those features are recorded components of the site, not verified amenities.
A site plan and authorized exterior assessment may help explain how the buildings are arranged. That information would also be relevant to any proposal to retain, repair, or remove them.
The full scope of the offering includes the land and existing improvements, together with the responsibilities associated with their present condition.
Exploring Future Use Without Assuming Approval
The listing invites buyers to bring their vision and explore the property’s potential. That wording presents an open-ended opportunity rather than a specific approved project.
A purchaser might be interested in investigating rehabilitation, removal of the structures, or a replacement residence. Each direction would require its own evaluation.
The supplied material does not confirm that a new home may be built, that the current house can be restored, or that a particular design would fit the parcel.
The relationship between the land, existing improvements, utility arrangements, and local requirements would shape those possibilities. Official information about the condemned structures would be especially important.
A useful plan begins with establishing what is permitted and practical. The site’s size and frontage can inform that process, but they do not settle it.
Cash Terms and the Advertised Asking Price
The purchase terms specify cash, with an advertised asking price of $19,900. The portal also displays an approximate figure of $12 per square foot.
That ratio is based on the recorded interior area. It should not be interpreted as the cost of usable living space because the buildings are condemned.
The listing includes a payment estimate elsewhere in the portal, but that figure should not override the explicit cash terms or imply financing availability for this property.
No budget is supplied for repairs, removal, utility connections, or replacement construction. The purchase amount therefore represents only the advertised acquisition price.
A buyer would need to assess the complete undertaking associated with their chosen direction. The low asking price cannot establish the affordability of addressing the property’s condition.
Tax Figures and Property Identification
The supplied tax information records a tax assessed value of $58,000 and an annual tax amount of $2,559. These figures are separate from the asking price.
They should not be treated as a prediction of future taxes or proof of the property’s present market value. Current records would help clarify their context and any changes associated with the site.
The parcel number is 35340113401100020200000000. That reference can help identify the property when reviewing records and confirming boundaries.
The community field also identifies Scriba’s Patent. This is a listing entry rather than evidence of a particular set of neighborhood amenities.
Accurate property identification is useful when seeking documents about the land and condemned structures. It helps ensure that information being reviewed applies to the correct parcel.
A Land-Focused Offering Requiring Careful Evaluation
At $19,900, 38 North Street offers approximately 0.61 acres, reported road frontage of 143 feet, and off-street parking within the Village of Mexico.
Its principal limitation is unmistakable: the existing structures have been condemned, and interior access is not permitted. The recorded bedrooms, bathroom, and living area do not establish a habitable residence.
The property may interest someone prepared to investigate a land-focused project, but its suitability depends on confirmed records, site conditions, utility information, and the requirements affecting the improvements.
A clear understanding of those factors would help determine whether the parcel supports the buyer’s intended plan. The advertised price and frontage are useful starting details, while the condemnation status defines the work still needed to evaluate the opportunity.
Property details and the asking price are based on the supplied listing information and may change.



Listed on Zillow.