Affordable Homes
Charming Sebring Home with Bright Interiors and Comfortable Living Spaces
Charming Sebring Home with Bright Interiors and Comfortable Living Spaces

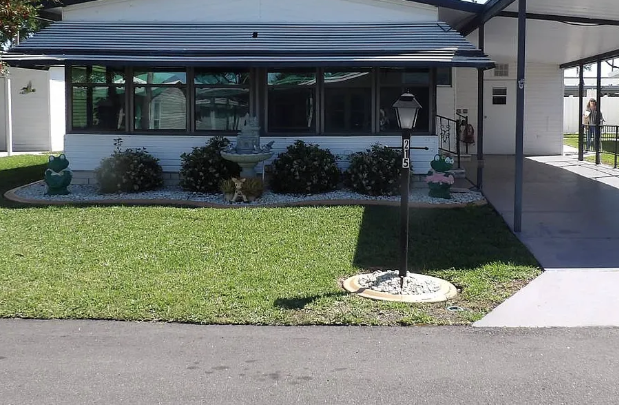
Charming Sebring Home with Bright Interiors and Comfortable Living Spaces
A comfortable home begins with spaces that feel welcoming, practical, and easy to enjoy. This charming home in Sebring brings those qualities together through a bright interior, an open floor plan, and useful features that support everyday living. From the connected living and dining areas to the private primary suite, the home offers a setting where comfort and functionality work naturally together.
Updated flooring and fresh interior details contribute to its clean appearance, while an indoor laundry room, covered carport, and additional storage areas add everyday convenience. A second bedroom provides space for family or guests, making the layout adaptable to different household needs.
For anyone drawn to a home with an inviting atmosphere and a straightforward arrangement, this Sebring property offers plenty to appreciate. Its appeal comes from the way its spaces serve daily life, providing room to relax, prepare meals, spend time together, and enjoy personal privacy.
A Bright Interior That Feels Welcoming
The bright interior helps establish the home’s welcoming character. A pleasant indoor atmosphere can make ordinary routines feel more enjoyable, whether the day begins with a quiet breakfast or ends with time spent relaxing in the living area. Here, the overall presentation creates a comfortable starting point for personal furnishings and decorative touches.
The fresh interior details support a clean, cohesive look without requiring an elaborate decorating approach. Residents could introduce warmth through soft textiles, favorite artwork, and carefully chosen furniture while allowing the home’s existing character to remain visible.
That flexibility is especially useful when creating a space that reflects individual preferences. A neutral, uncluttered arrangement could emphasize openness, while layered textures and personal accessories could create a more intimate feeling. In either case, the interior offers an inviting foundation for making the home feel personal.
An Open Floor Plan for Everyday Connection
The open and welcoming floor plan is one of the home’s defining features. Connected shared spaces allow daily activities to take place within a comfortable setting, helping the interior feel approachable and easy to use.
An open arrangement can be particularly appealing when household members want to spend time together while doing different things. Someone might be relaxing in the living area while another person sits at the dining table, with both remaining part of the same shared environment.
Furniture placement can help give each area a clear purpose. A seating group can establish a place for conversation, while a dining table creates a natural destination for meals. Thoughtful choices about scale and spacing would help preserve comfortable pathways and maintain the welcoming quality described throughout the home.
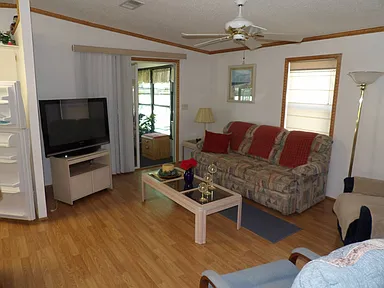
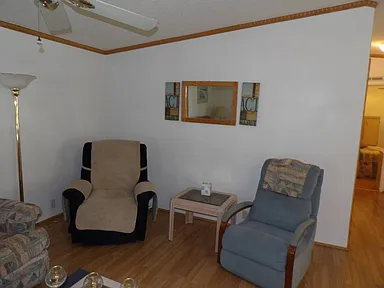
A Living Area Designed Around Comfort
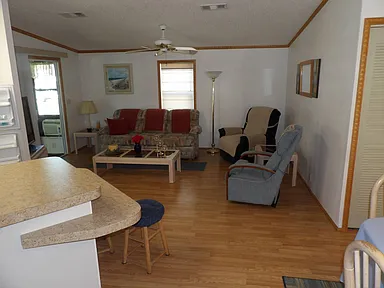
The living area provides a setting for relaxing and enjoying the quieter parts of daily life. It offers space to settle in after a busy day, spend time with loved ones, or enjoy a favorite book or television program.
Its connection to the dining area helps make it part of the home’s broader social space. That relationship is useful for informal gatherings, when conversation often moves naturally between seating and dining areas.
A practical furnishing arrangement could include comfortable seating, a small table, and lighting suited to different activities. The goal would be to create a space that supports the way residents actually live. Rather than relying on decorative complexity, the room’s appeal comes from its welcoming atmosphere and its role as a comfortable place to return to each day.
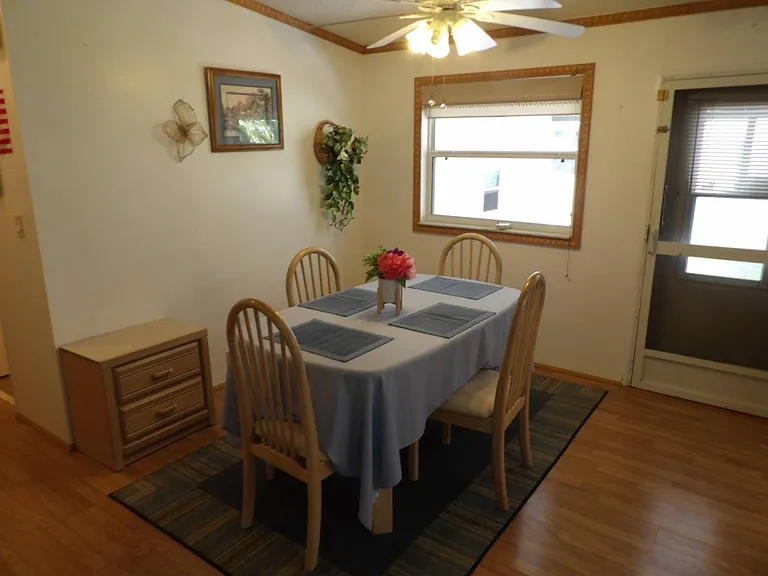
A Dining Area for Meals and Shared Moments
The dining area adds an important gathering point within the home. Beyond providing a place to eat, a dining table often becomes a setting for conversation, planning, and the small shared moments that shape household life.
Its relationship with the living space makes it well suited to casual use. Everyday meals can feel connected to the rest of the home, and guests can remain part of the conversation before or after sitting down together.
The area could be personalized with a table that fits the available space, comfortable chairs, and a simple centerpiece. Keeping the arrangement proportionate would help preserve movement through the shared interior. Whether used for a relaxed breakfast or a more carefully prepared dinner, this part of the floor plan contributes to the home’s approachable character.
A Practical Kitchen with Space to Prepare Meals
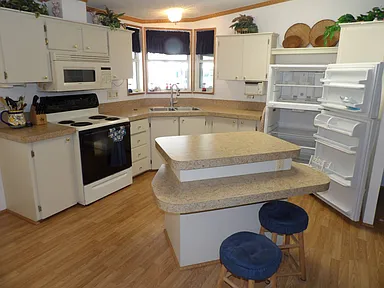
The kitchen offers plenty of space for meal preparation and casual dining, making it a useful part of the home’s daily routine. Its appeal centers on practicality: having a comfortable place to organize ingredients, prepare food, and enjoy the familiar rhythm of making meals.
For residents who cook regularly, a functional kitchen can support everything from quick weekday breakfasts to more leisurely weekend meals. Thoughtful organization of utensils, cookware, and pantry items would help make the space work efficiently.
The opportunity for casual dining adds another layer of usefulness. A simple meal or coffee break can become part of the kitchen’s everyday role. With an emphasis on ease and comfort, this space supports a style of living in which the kitchen remains an active, frequently used part of the home.
A Private Primary Suite for Rest and Relaxation
The primary suite provides a more private part of the home, offering comfort and its own bathroom. Having a dedicated personal space helps create a balance between the connected shared areas and the need for quiet time.
A bedroom should support rest while leaving room for the routines that begin and end each day. With suitable furniture and a thoughtful layout, the primary suite could become a restful setting that feels distinct from the busier parts of the interior.
Its private bathroom adds convenience by keeping an essential daily function within the suite. This arrangement can be particularly helpful when family members or guests are also using the home. Together, the bedroom and bathroom create a personal retreat that contributes meaningfully to the overall practicality of the floor plan.
A Second Bedroom with Useful Flexibility
The additional bedroom gives the home greater flexibility. As described, it provides useful space for family or guests, allowing the property to accommodate more than one sleeping area without relying on the shared living spaces.
For a household with a regular second occupant, the room could be furnished to support comfortable everyday use. For residents who receive occasional visitors, it could provide a welcoming place for overnight stays.
Depending on personal needs and the room’s dimensions, a flexible furniture arrangement might also allow space for reading, hobbies, or a small work surface. Any such use would depend on how the room is set up, but the presence of an additional bedroom creates options. That adaptability helps the home respond to changing routines over time.
Updated Flooring and Fresh Interior Details
Updated flooring contributes to the home’s clean look and helps establish a refreshed interior presentation. Flooring plays a major role in how rooms feel because it forms the visual foundation beneath furniture, rugs, and everyday belongings.
The flooring updates, together with fresh interior details, support a sense of continuity throughout the spaces described. They also give residents a starting point for choosing furnishings that complement the home’s existing appearance.
Personal touches could be introduced gradually through color, texture, and accessories. A rug might define a seating area, while bedding and curtains could give the bedrooms their own character. These choices would allow the interior to evolve naturally while retaining the clean, comfortable atmosphere that makes the home inviting.
Indoor Laundry That Supports Daily Routines
An indoor laundry room adds a practical convenience to the floor plan. Keeping laundry activities inside the home creates a dedicated place for an essential household task and helps make washing and organizing clothing part of an accessible routine.
A separate laundry area can also support better organization. Depending on its dimensions and existing arrangement, residents could consider suitable baskets or storage accessories to keep laundry supplies together and make the space easier to use.
The value of this feature becomes clear through regular use. Clothing, towels, and bedding all require ongoing attention, and a designated indoor area helps give those tasks a place within the home. It is a functional detail that contributes to everyday comfort without needing to be a focal point of the interior.
A Covered Carport Adjacent to the Home
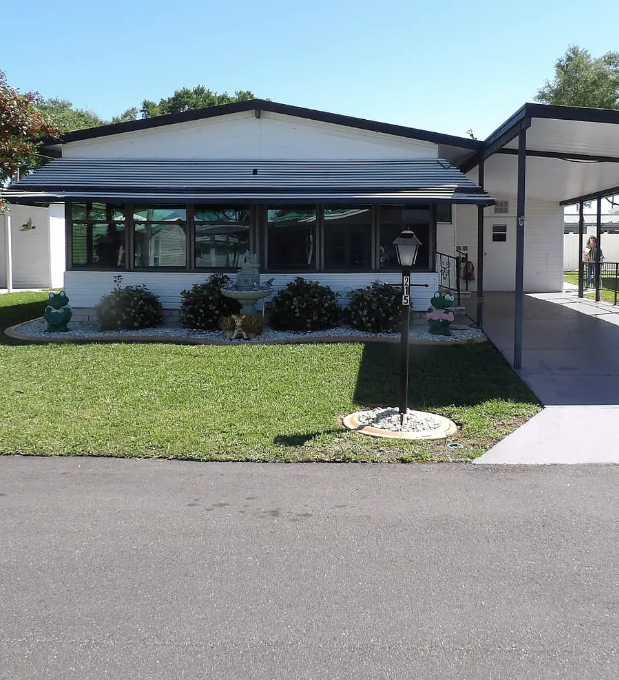
The covered carport provides a parking area adjacent to the home, adding convenience to arrivals and departures. Having a designated place to park close to the living space can simplify everyday tasks such as bringing in groceries or carrying personal belongings.
The overhead cover also provides shelter over the parking area. Its usefulness comes from combining that coverage with a location beside the home, making it part of the property’s practical layout.
For residents who use a vehicle frequently, parking arrangements affect the daily experience of a home. This feature supports a straightforward routine by giving the vehicle a defined place near the entrance to the living environment. It complements the indoor conveniences and reinforces the property’s focus on comfortable, functional living.
Additional Storage for Household Organization
Additional storage areas offer useful space for tools and personal items. Storage is an important part of keeping a home comfortable because it helps prevent belongings from taking over rooms intended for relaxation and daily activities.
Having designated areas for less frequently used items can make household organization more manageable. Tools, seasonal decorations, and other possessions can be grouped according to how often they are needed, helping residents maintain order within the available space.
The best arrangement would depend on the size and configuration of each storage area. Suitable containers and clear labels could help make stored belongings easier to locate. With a thoughtful approach, these spaces can support the rest of the home by keeping everyday living areas clearer and more comfortable to use.
A Sebring Home to Make Your Own
Located in Sebring, this home offers a pleasant setting for comfortable Florida living. Its character is shaped by the combination of welcoming shared spaces, private bedrooms, and practical features that support ordinary routines.
The bright interior and open floor plan provide an appealing foundation, while the kitchen, indoor laundry room, covered carport, and storage areas address the everyday needs that make a home function well. Each feature contributes to a living environment that feels approachable and useful.
Personal furnishings and thoughtful organization could bring out the qualities that matter most to the next resident. Whether the priority is a comfortable place to relax, space to welcome guests, or a manageable setting for daily life, this charming Sebring home offers an inviting opportunity to create a place that feels like home.
Watch Via Zillow