Historic Homes
Home with 0.5 Acres in Vicksburg, Mississippi
Home with 0.5 Acres in Vicksburg, Mississippi

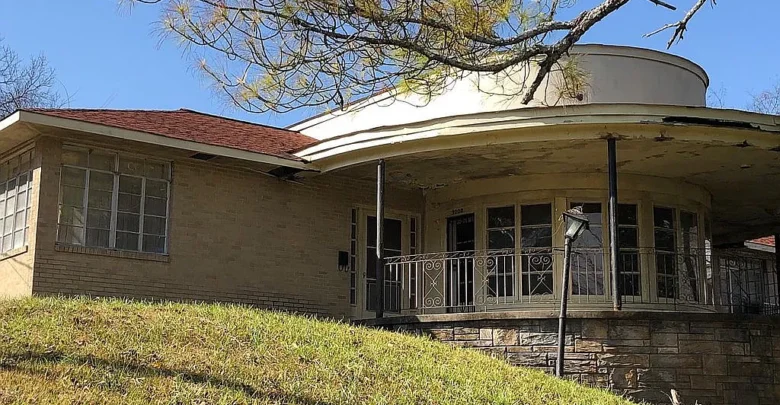
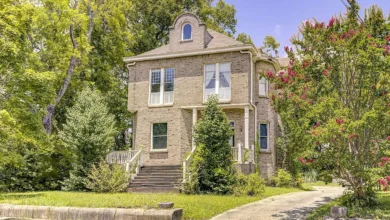
Architectural character takes center stage at this 1948 custom residence in Vicksburg, Mississippi. Perched on a gentle grassy rise, the home displays mid-century lines rarely preserved in such authentic detail.
The exterior pairs blond masonry brick with a rusticated stone foundation base. Together, these earthy materials anchor the residence firmly into its rolling Southern site.
A striking semi-circular rotunda anchors the facade with commanding curb appeal. Slender steel columns support an overhanging roof that shades an expansive curved front veranda.
Intricate wrought iron railings wrap the outdoor perimeter, framing views down the peaceful neighborhood street. You can sense the historic craftsmanship immediately upon stepping toward the entry stairs.

The distinctive rounded front porch and blonde brick exterior of this 1948 mid-century residence in Vicksburg, Mississippi.
Historic archival records show this property standing proud right after its initial completion in 1949. Today, the main floor provides 2,861 square feet of versatile single-level living space.
An additional 832-square-foot partially finished walk-out basement rests below. That lower area brings the total usable structure to well over 3,600 square feet.
Mid-Century Architecture and Grand Interior Flow
Walking through the front door introduces you to a bright and expansive interior footprint. Large multi-pane picture windows frame the circular rotunda, pouring warm morning daylight across the living spaces.
The public areas feature classic hardwood flooring beneath solid plaster ceilings. These vintage materials provide acoustic warmth and enduring durability for daily life.
In addition, the circular layout encourages effortless circulation between formal and casual zones. Guests can transition freely from the central living room into the adjacent den.
Deep window sills offer comfortable spots for indoor greenery or quiet reading nooks. Natural light shifts across the walls throughout the day, creating an open-concept floor plan atmosphere.

Archival black-and-white photography captures the pristine lines and manicured grounds shortly after completion in 1949.
You can review the full pricing history, floor plans, and property details in the source link below the photos. Practical layout circulation makes hosting large holiday gatherings comfortable and convenient.
Solid wood doors and vintage trim moldings run consistently throughout every interior hallway. These original details highlight the custom millwork typical of late-1940s luxury construction.
Central forced air heating keeps the interior cozy during mild winter months. Plentiful casement windows allow fresh cross-breezes during pleasant spring afternoons.
Kitchen Utility and Dining Spaces
The bright kitchen prioritizes everyday practicality with generous cabinet storage. Clean tile surfaces and linoleum flooring make cleanup simple after preparing family meals.
A dedicated breakfast nook sits beside sunny corner windows for casual morning coffee. In addition, the adjoining formal dining room easily accommodates an eight-person banquet table.
Home chefs will find ample prep space to design a modern gourmet kitchen. The square footprint provides enough room for a central prep island and updated stainless appliances.
Substantial built-in cabinetry provides deep storage for dry goods, dinnerware, and seasonal cookware. This smart spatial planning keeps countertops uncluttered during dinner parties.

Looking out across the sweeping curved terrace bordered by ornate wrought iron railings and mature shade trees.
Between the kitchen and side entry, a service hallway connects directly to the lower level. This practical design keeps grocery trips and utility access completely separated from private bedrooms.
Natural morning light fills the breakfast room, creating an energizing spot to start the work day. Meanwhile, the formal dining room sets an intimate mood for evening dinner parties.
Private Quarters and Restful Bedroom Wings
Three generous bedrooms occupy a dedicated quiet wing on the main living floor. This classic separation keeps sleeping areas peaceful while social activities continue in the living room.
The primary suite features generous proportions and dual exposures for natural ventilation. Generous closet space provides ample room for full wardrobe storage across all seasons.
The ensuite primary bathroom includes vintage tilework and classic plumbing fixtures. A full secondary hall bathroom serves both guest bedrooms with timeless mid-century charm.
Both secondary bedrooms fit queen beds, bedside tables, and home office desks with ease. Large windows ensure each private room feels bright, airy, and welcoming throughout the week.

Side elevation showing multi-pane casement windows, two-story brick construction, and direct access to the walk-out lower level.
Take a look at the interior images below, and find the complete 20+ photo gallery linked at the end of this tour. Downstairs, the 832-square-foot walk-out basement includes a convenient half bathroom.
This lower flex space once served as an active game and recreation room. Today, it can easily function as a private home gym, media room, or creative workshop.
Separate exterior access adds tremendous flexibility for multi-generational living or private guest accommodations. Solid masonry walls ensure quiet privacy throughout the subterranean zone.
Outdoor Living Across Half an Acre
The expansive half-acre lot gives this property remarkable privacy and elbow room. Mature pine and magnolia trees cast dappled shade across the rolling lawn all summer.
The grand curved front veranda acts as a fabulous elevated outdoor living space. You can lounge outside with a cool beverage while enjoying pleasant Southern breezes.
Off-street parking includes room for three vehicles along the wide driveway approach. The substantial yard also allows plenty of space to install a dedicated detached garage or garden shed.
Because the lot slopes gently, rainwater drains efficiently away from the masonry foundation. The expansive backyard lawn invites outdoor lawn games, container gardening, and pet exercise.

Spacious concrete deck on the curved front veranda, framed by expansive panoramic windows and sturdy columns.
Shaded patio corners provide comfortable seating spots during warm summer afternoons. With minimal effort, you could add outdoor festoon lighting to create an enchanting evening hangout.
A masonry walk path connects the driveway directly to the rear basement entrance. This exterior flow makes hauling outdoor equipment and gardening tools effortless.
Vicksburg Convenience and Neighborhood Charm
Location plays a central role in the long-term property value of this distinctive address. Situated in an established Vicksburg enclave, the neighborhood is known for quiet streets and historic homes.
Residents enjoy quick driving access to local parks, historic battlefields, and Mississippi River overlooks. Everyday conveniences like supermarkets, pharmacies, and local diners are just minutes down the road.
Commuting across the regional real estate market is seamless via nearby highway connections. You can reach regional medical centers, employers, and schools in a short morning drive.
In addition, downtown Vicksburg offers a thriving dining and cultural scene along the riverbanks. Weekend farmers markets, art galleries, and waterfront festivals provide entertainment throughout the year.
Preserving a Classic Vicksburg Landmark
Finding an intact 1948 custom-built home with this architectural caliber is truly exceptional. The combination of sweeping circular geometry and sturdy stone craftsmanship creates an enduring family estate.
With 2,861 square feet on the main level, this turnkey home offers outstanding spatial value. Whether you appreciate vintage period preservation or modern updates, this canvas offers remarkable potential.
This timeless property in Vicksburg, Mississippi stands ready for its next thoughtful chapter. Rare mid-century custom homes with substantial acreage and historic pedigree do not stay available long.
If you’re interested in learning more about this property, please contact the listing agent through the Zillow link provided below the photos.
Zillow Listing and Full Gallery.