Discover the Character and Charm of a Historic Old West End Residence
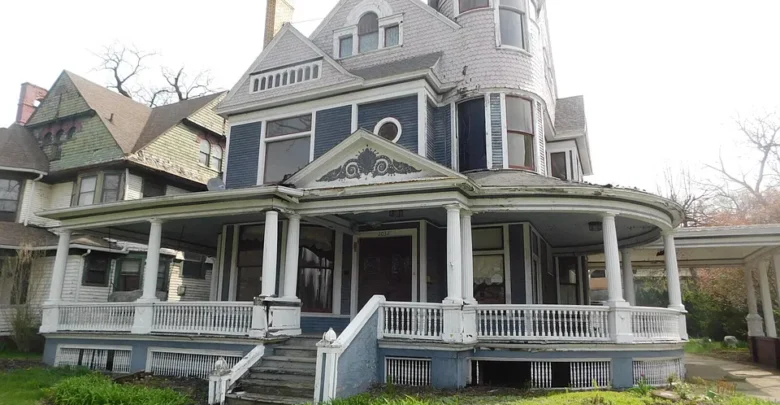
Step into a home where historic character, timeless craftsmanship, and spacious living come together. Located in the desirable Old West End Historic District, this impressive residence offers more than 3,624 square feet of living space, beautiful natural wood details, a welcoming wraparound porch, and distinctive architectural features that make historic homes so appealing.
For buyers who appreciate classic architecture, original craftsmanship, and the opportunity to own a property with a story, this home offers plenty to explore.
From the moment you approach the exterior, the wraparound porch creates an inviting first impression. Its traditional design reflects the character of an earlier architectural era, offering a welcoming place to relax, enjoy the surroundings, and appreciate the neighborhood’s historic atmosphere.
Inside, the home showcases beautiful natural wood elements, including hardwood floors, pocket doors, an impressive staircase, and additional details that contribute to its distinctive personality.
With a circular floor plan, multiple living spaces, and additional finished space on the third floor, this property provides a combination of historic charm and flexible functionality.
Whether you are searching for a spacious primary residence, a historic property to preserve, or a home with distinctive architectural character, this Old West End opportunity deserves a closer look.
A Wraparound Porch That Welcomes You Home
One of the most recognizable exterior features of this property is its wraparound porch.
A traditional porch can add tremendous character to a historic residence, creating a connection between the home and its surrounding neighborhood. This feature provides an opportunity to enjoy outdoor relaxation, spend time with family, or simply appreciate the architectural details of the property.
The wraparound design offers more than a conventional front entry. It creates an extended outdoor living area that complements the home’s historic appearance.
For buyers who appreciate traditional homes, this type of exterior feature can be an especially attractive detail.
With thoughtful maintenance and appropriate preservation, the porch can continue to contribute to the home’s curb appeal while maintaining the character that makes historic properties unique.
More Than 3,624 Square Feet of Living Space
Space is another major highlight of this residence.
Offering more than 3,624 square feet, the home provides substantial interior room for a variety of household needs and lifestyle arrangements.
The generous size creates opportunities for multiple living areas, entertaining spaces, bedrooms, home offices, hobby rooms, and additional flexible-use areas.
Unlike many modern homes that emphasize open spaces and simplified layouts, historic residences often feature distinctive room arrangements and architectural transitions.
This property offers a circular floor plan, giving buyers an opportunity to experience a layout that differs from the traditional straight-line design found in many newer houses.
The home’s size also provides flexibility for buyers who need additional room for everyday living, working from home, hosting visitors, or pursuing personal interests.
Buyers should independently verify the reported square footage, room dimensions, and finished living areas.
Beautiful Natural Wood Details Throughout
One of the most appealing characteristics of this historic residence is its natural woodwork.
Original or traditional wood details can provide warmth, depth, and visual character that are difficult to reproduce with contemporary construction materials.
The property features several attractive wood elements, including hardwood flooring, pocket doors, a distinctive staircase, and additional natural wood accents.
These features help establish the home’s historic personality and create an interior atmosphere that feels different from a typical modern residence.
For buyers who appreciate craftsmanship, the wood details may be among the most memorable aspects of the property.
Preserving these elements can also be an important part of maintaining the architectural identity of a home located within a historic district.
Hardwood Floors with Timeless Appeal
Hardwood floors are among the classic features that make traditional homes so appealing.
Their natural appearance can complement a wide range of interior styles, from traditional and vintage-inspired decorating to more contemporary designs that incorporate historic architectural elements.
Depending on their condition, existing hardwood floors may benefit from professional cleaning, refinishing, or restoration.
For buyers considering updates, retaining and restoring original flooring where practical can help preserve the home’s character.
Rather than removing historic materials simply to follow current design trends, homeowners may find value in highlighting the craftsmanship and natural finishes already present.
The condition of the flooring should be confirmed during a property inspection.
Classic Pocket Doors and Interior Craftsmanship
Pocket doors are another distinctive feature of this home.
Unlike conventional hinged doors, pocket doors slide into the wall, allowing rooms to be separated or connected without requiring additional clearance for a swinging door.
This traditional architectural feature can contribute both functionality and historic appeal.
Pocket doors are especially interesting in older residences because they often reflect the craftsmanship and design preferences of the period in which the home was constructed.
When properly maintained, they can become an attractive architectural detail while providing practical flexibility between interior spaces.
Buyers should inspect the tracks, hardware, and door operation to determine whether maintenance or restoration is necessary.
An Impressive Staircase
The staircase adds another important element to the home’s interior design.
In historic residences, staircases frequently serve as more than a way to move between floors. They can also become central architectural features that help establish the character of the entire interior.
The natural wood details throughout this property complement its traditional design and contribute to the home’s overall appearance.
A staircase can also help connect the home’s different living levels while creating a sense of architectural continuity. From: Zillow
For anyone who appreciates older homes, details such as the staircase, pocket doors, and hardwood flooring can make a significant difference in the overall experience of the property.
A Circular Floor Plan with Distinctive Layout
The circular floor plan is another feature worth exploring in person.
Rather than following a conventional layout, the home’s design offers a different arrangement of interior spaces and transitions.
This type of floor plan can create interesting connections between rooms and provide opportunities for different furniture arrangements and interior decorating approaches.
Buyers are encouraged to schedule a private showing to experience the layout firsthand.
Walking through a property is often the best way to understand how its rooms connect, how the natural light moves through the interior, and how the available space could accommodate everyday activities.
The home’s substantial square footage and distinctive floor plan provide plenty of possibilities to consider.
Finished Third Floor Provides Additional Living Space
An additional highlight is the finished third floor.
This area expands the home’s usable interior space and offers flexibility for a variety of potential purposes.
Depending on the existing configuration, the finished third floor could be considered for a recreation room, home office, hobby area, reading space, guest accommodation, or another multipurpose room.
For households that need additional room without changing the home’s main-level arrangement, finished upper-level space can be a valuable feature.
It may also provide a quieter area for working, studying, creative projects, or personal activities.
Buyers should verify the third floor’s measurements, permitted use, ceiling height, access, heating, ventilation, and any applicable safety requirements.
The finished space should be evaluated as part of the property’s overall condition and not assumed to qualify as an additional legal bedroom without verification.
Historic Old West End Location
The property’s location within the Old West End Historic District is an important part of its appeal.
Historic districts are often appreciated for their architectural variety, established residential character, and distinctive streetscapes.
For buyers who enjoy traditional architecture, living in a historic neighborhood can offer an experience that differs from purchasing a home in a newer development.
The architectural character of the surrounding area can complement the home’s wraparound porch, natural wood finishes, and traditional interior details.
Buyers interested in historic properties should also understand that certain exterior renovations, additions, and restoration projects may be subject to historic district guidelines or approval requirements.
Before planning significant improvements, prospective owners should confirm the applicable preservation rules and permitting requirements with local authorities.
A Home with Opportunities for Personalization From: Zillow
Although the property already features several distinctive architectural elements, buyers may also see opportunities to personalize the interior.
The home’s generous size allows room for different decorating approaches while preserving its traditional character.
Potential improvements could include:
- Restoring and refinishing hardwood floors.
- Maintaining and improving original pocket doors.
- Highlighting natural wood trim and architectural details.
- Updating lighting while respecting the home’s historic style.
- Refreshing interior paint and finishes.
- Improving storage and organization.
- Updating selected kitchen or bathroom features, if needed.
- Creating functional spaces on the finished third floor.
- Maintaining the wraparound porch and exterior details.
The most successful approach to updating a historic residence often involves balancing modern convenience with the preservation of original craftsmanship.
Buyers should evaluate the property’s existing systems and condition before establishing a renovation budget.
Important Information About the Carriage House and Garage
Prospective buyers should pay particular attention to the property’s access instructions.
The carriage house/garage is off-limits. Please do not enter or attempt to access this structure.
Showings should remain within the authorized areas of the property. Buyers, agents, contractors, and visitors should respect all posted restrictions and instructions during their visit.
The carriage house should not be entered, inspected, or used as part of a showing unless separate permission is expressly provided by the property representative.
Respecting these instructions will help ensure a smooth and safe showing experience.
Why This Historic Property Deserves a Closer Look
Historic homes appeal to buyers for many different reasons.
Some appreciate their architectural details, while others are drawn to the craftsmanship, spacious layouts, and distinctive atmosphere that older properties can offer.
This Old West End residence combines several features that make it stand out:
- More than 3,624 square feet of reported living space.
- Location within the Old West End Historic District.
- Welcoming wraparound porch.
- Beautiful natural wood details.
- Hardwood flooring.
- Classic pocket doors.
- Distinctive staircase.
- Circular floor plan.
- Finished third-floor living space.
- Multiple possibilities for interior arrangement and personalization.
Together, these features create a property that offers more than simply additional square footage.
It provides an opportunity to experience traditional architecture, appreciate historic details, and create a living environment that reflects individual preferences.
Schedule Your Private Showing Today
If you have been searching for a spacious historic home with distinctive architectural features, this Old West End residence is worth seeing in person.
The combination of more than 3,624 square feet, a wraparound porch, natural wood finishes, pocket doors, hardwood floors, a traditional staircase, and finished third-floor space creates an interesting opportunity for buyers who appreciate historic properties.
The circular floor plan is another reason to schedule a visit and explore how the different spaces connect.
Call today to arrange your showing and discover the character, space, and architectural details this home has to offer.
From: Zillow


From: Zillow