Affordable Homes
Historic Character and Everyday Comfort: A Three-Bedroom Home Listed for $85,000 in Johnstown, Pennsylvania
$85,000 3 beds 2 baths 1,486 sqft

Historic Character and Everyday Comfort: A Three-Bedroom Home Listed for $85,000 in Johnstown, Pennsylvania
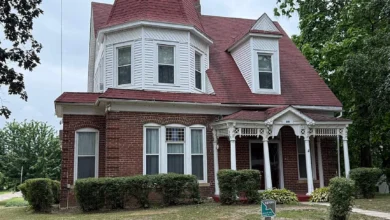
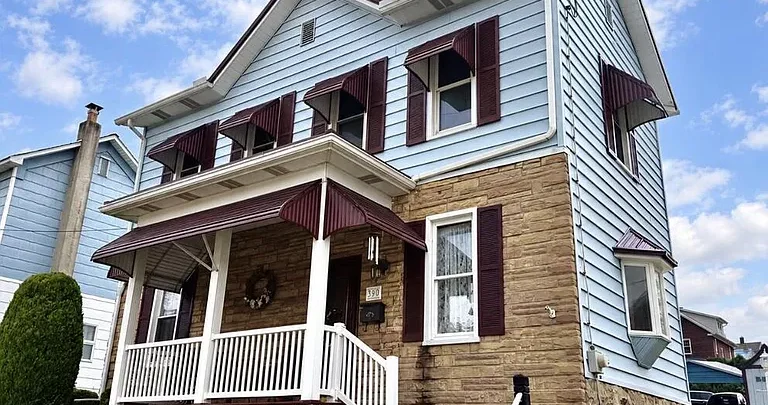
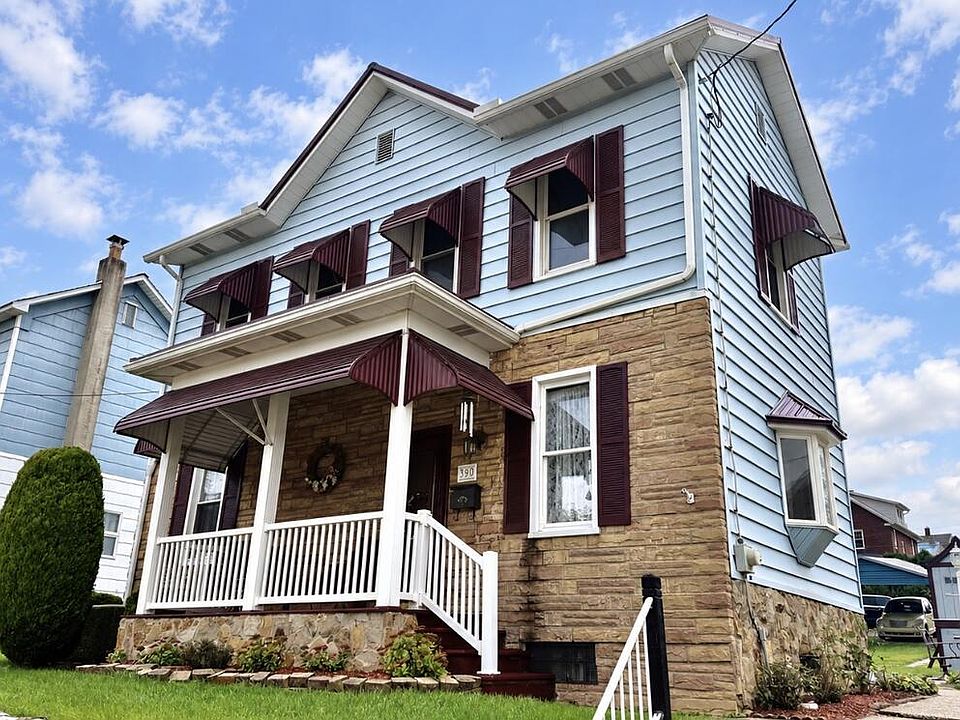
At 390 Fairfield Avenue in Johnstown, Pennsylvania, this two-story home combines architectural character with practical features for everyday living. Listed at $85,000 in the supplied property information, the residence offers three bedrooms, one full bathroom, one half bathroom, and approximately 1,486 square feet of interior living space. Its stone and vinyl exterior, covered porches, landscaped grounds, and multiple outdoor storage options give buyers several reasons to take a closer look.
Originally built in 1885, the house features details that contribute to its established character, including tall first-floor ceilings, crown molding, an arched doorway, and an open staircase. The listing also describes a range of updates, from a gas furnace installed in 2020 to newer metal roofing on the house and garage. Together, these features create a property that offers both visual interest and useful amenities.
A Home with Character Dating Back to 1885
The home’s construction date places its origins in the nineteenth century, and several interior details reflect the appeal of an older residence. Ten-foot ceilings on the first floor create a sense of vertical space, while crown molding adds definition around the rooms. These features provide a distinctive backdrop for furniture, artwork, and personal decorating choices.
The house does not rely on its age alone for appeal. Its layout includes separate living and dining rooms, an eat-in kitchen, and bedrooms located upstairs. This arrangement gives each main activity a defined place while maintaining connections between the spaces used most frequently.
Buyers interested in older homes can use a showing to examine how the original character relates to later improvements. The supplied listing identifies several updates, but a property inspection remains useful for understanding the condition of the structure and its systems.
A Spacious Living Room with a Gas Fireplace
The living room measures approximately 15.17 by 13.83 feet, providing a flexible space for seating and everyday relaxation. Its gas fireplace creates a natural focal point, allowing furniture to be arranged around an architectural feature already built into the room.
An arched doorway adds interest to the transition between spaces, while chair rail detailing gives the walls additional definition. Combined with the high first-floor ceiling, these elements help the room feel distinctive without requiring elaborate decoration.
A future owner could approach the space in several ways. A sofa and complementary chairs could establish a conversation area, while a smaller seating arrangement might leave room for reading or displaying favorite pieces. Actual furniture placement would depend on doorways, fireplace clearances, and personal preferences.
The gas fireplace is also a feature worth reviewing during a showing. Buyers can ask about its operation, maintenance history, and any available service records.
A Formal Dining Room with an Open Staircase
The formal dining room offers approximately 14.42 by 11.67 feet of space and features wood laminate flooring. Its defining detail is the open staircase, which adds a strong visual element to the room.
According to the listing, the staircase is accessible from both the dining room and kitchen. This connection gives the first floor an interesting circulation pattern and makes the staircase part of the home’s everyday layout.
A separate dining room provides a dedicated setting for meals and gatherings. It can accommodate a dining arrangement appropriate to its dimensions while allowing buyers to consider additional pieces, such as a sideboard or serving cabinet, if space permits.
The staircase also influences the room’s appearance. Rather than functioning only as a route upstairs, it becomes part of the setting, contributing to the character that distinguishes this house from a more straightforward contemporary layout.
A Large Eat-In Kitchen with a Built-In Desk
The kitchen measures approximately 14.25 by 13.17 feet and provides an additional place for dining within the home. This creates a useful distinction between casual meals in the kitchen and occasions when the formal dining room may be preferred.
Ceramic flooring and a ceramic backsplash are identified in the supplied details. The listing also describes newer ceiling, wall, and lighting work, giving prospective buyers specific improvements to ask about during a visit.
One of the kitchen’s notable features is its built-in desk area. This provides a designated surface that could be used for household paperwork, organizing recipes, or other small daily tasks. Having that space integrated into the room may help keep those activities separate from the main food preparation surfaces.
The kitchen offers a foundation that buyers can evaluate according to their cooking habits, storage requirements, and preferred arrangement. A showing will help establish how the cabinetry, appliances, and dining area work together.
Included Appliances Add Practical Value
The supplied listing states that the appliances are included. The listed items include cooking appliances, a refrigerator, microwave, dishwasher, washer, and dryer.
For a buyer preparing for a move, included appliances may simplify some of the initial planning. Rather than immediately selecting every major appliance, the buyer can assess the existing equipment and determine what suits their needs.
However, inclusion does not establish an appliance’s age or condition. Buyers should confirm the exact items covered by the sale, ask about their operation, and ensure that the purchase agreement reflects the intended inclusions.
Window treatments and an electric garage door opener are also listed among the included items. A snow blower and lawnmower are described as negotiable, so their availability should be discussed separately rather than assumed.
A Convenient Half Bathroom on the First Floor
The first floor includes an updated powder room measuring approximately 6 by 4.42 feet. Its location provides bathroom access near the main living spaces without requiring a trip upstairs.
The listing describes a granite sink or counter feature and ceramic flooring. These finishes give the room a defined appearance while fitting its practical role within the home.
Having a half bathroom downstairs can be useful during everyday activities and when visitors are present. It also complements the full bathroom on the second floor.
For clarity, the property’s advertised two bathrooms consist of one full bathroom and one half bathroom. That distinction is important for buyers comparing this home with other listings.
Three Generously Sized Upstairs Bedrooms
All three bedrooms are located on the second floor, creating a clear separation between shared living spaces and sleeping areas.
The primary bedroom measures approximately 15.25 by 14.08 feet. It includes two large closets, a ceiling fan, and wall-to-wall carpeting. The combination of room size and closet storage gives buyers several options to consider when planning furniture placement.
The second bedroom measures approximately 13.08 by 11.83 feet, while the third measures approximately 13.17 by 11 feet. Both are described as having wood laminate flooring and ceiling fans.
Depending on the buyer’s needs, these rooms could serve as bedrooms, guest accommodations, or spaces for other permitted household uses. Their usefulness will depend on individual requirements, but the supplied dimensions provide a helpful starting point for evaluating them.
During a showing, buyers can examine closet arrangements, natural light, outlet placement, and the overall relationship between the upstairs rooms.
A Full Bathroom with Linen Storage
The second-floor full bathroom measures approximately 10.75 by 5.58 feet. It includes a large linen closet, vinyl flooring, and recessed lighting.
The linen closet is a practical feature, providing a dedicated place for towels, toiletries, and other bathroom supplies. Built-in storage can help reduce the need for additional freestanding furniture.
Its upstairs location places the full bathroom near all three bedrooms, supporting the home’s separation between living and sleeping areas. Together with the downstairs powder room, it forms a straightforward arrangement for daily use.
Buyers should review the bathroom’s fixtures, ventilation, plumbing condition, and available storage during their visit.
Central Air and a Gas Forced-Air Furnace
The listing identifies central air conditioning and a Lennox gas forced-air furnace installed in 2020. Ceiling fans are also noted in the bedrooms.
These systems are relevant to the home’s everyday comfort and should be considered alongside its decorative and architectural features. The furnace installation date gives buyers a specific detail to verify through receipts, service documentation, or inspection findings.
A whole-house water filtration system is another listed feature. Prospective buyers can ask about its type, filter replacement schedule, maintenance requirements, and current condition.
Although installation dates and equipment descriptions are useful, they do not establish future performance or operating costs. Service records and a professional assessment can provide a clearer understanding of the equipment included with the house.
A Walk-Up Attic and Basement Utility Space
The property includes a full walk-up attic, offering accessible space above the second floor. Buyers interested in storage can examine the attic’s dimensions, access, ventilation, and condition.
The attic should not be assumed to provide additional finished living space. The listing reports approximately 1,486 square feet of finished area above ground, and any proposed change to the attic would require an assessment of structural suitability and applicable requirements.
The basement is described in the detailed property information as partial, unfinished, and having walk-out access. Laundry facilities are located there.
The listing also states that the basement was professionally waterproofed by Mihalko’s. Buyers can request documentation explaining the work performed, when it was completed, and whether any transferable warranty applies. This provides a more useful basis for evaluation than relying on the description alone.
Covered Porches and a Brick Paver Patio
Covered front and side porches extend the home’s usable outdoor settings. These spaces offer places to consider seating, seasonal decorations, or a quiet break outside.
The presence of more than one porch gives buyers different perspectives on the property and different options for arranging outdoor furniture. Their condition, dimensions, and relationship to the entrances can be assessed during a visit.
A brick paver patio adds another outdoor gathering area. Depending on its size and configuration, it could accommodate a seating or dining arrangement suited to the available space.
These outdoor features contribute to the property’s appeal by providing several ways to enjoy the grounds without requiring a large parcel of land.
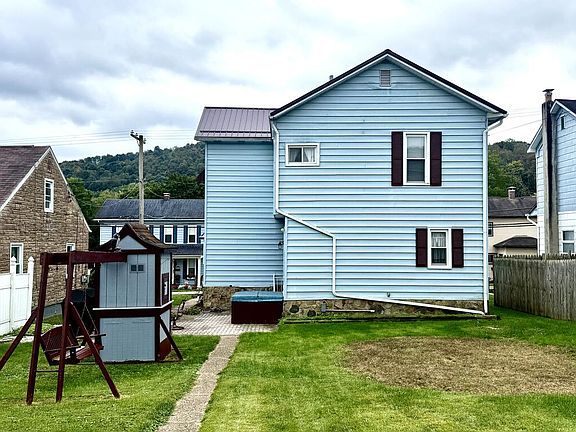
A Level Yard with Landscaping and Storage
The lot measures approximately 6,100 square feet, with listed dimensions of 50 by 122 feet. Its rectangular shape and level yard provide a defined outdoor setting around the home.
The listing highlights the landscaping, which contributes to the property’s presentation. Buyers can examine the existing planting areas and consider the level of upkeep they would require.
A large shed provides an additional structure for storage, subject to its condition and suitability. The property also includes a wooden swing with attached storage, adding another distinctive outdoor detail.
For someone interested in gardening or small outdoor projects, the yard offers possibilities to explore. Exact boundaries, utility locations, and any applicable restrictions should be confirmed before making plans for substantial changes.
A Detached Garage and Two-Car Carport
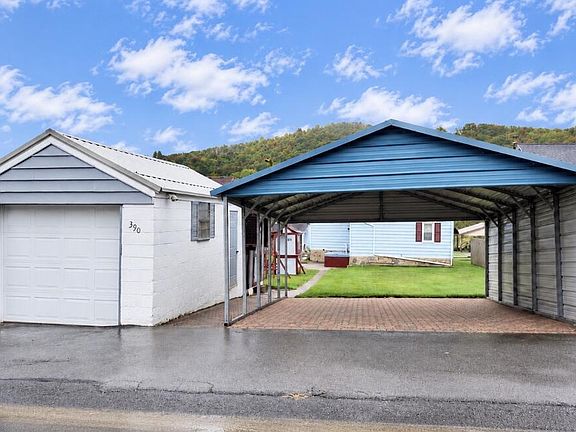
The property includes a one-car detached garage and a two-car carport. These are useful features for buyers considering vehicle shelter, equipment storage, and access around the home.
According to the supplied listing, the garage received a new vinyl door in May 2026. Newer metal roofing is also reported on both the house and garage.
The driveway and exterior surfaces include brick or paver elements, while the detailed listing also references other paving materials. An in-person visit will help buyers understand the actual arrangement and available maneuvering space.
Although the property description identifies several parking features, buyers should confirm usable capacity and dimensions, particularly if they have larger vehicles or specific storage needs.
Reviewing the Price and Property Details
The supplied asking price is $85,000, or approximately $57 per square foot based on the reported living area. Annual property taxes are listed at $1,617, though buyers should verify the current amount and any potential changes associated with a transfer of ownership.
The property is identified as being within the Greater Johnstown School District. Public water, public sewer, natural gas connectivity, and cable connectivity are also included in the listing details.
These facts provide a useful overview, but a purchasing decision requires a closer look at the home’s condition, ownership costs, and suitability for the buyer’s plans. Financing, insurance, maintenance, and any anticipated improvements should be evaluated individually.
Explore 390 Fairfield Avenue in Person
With its tall ceilings, gas fireplace, open staircase, eat-in kitchen, and three upstairs bedrooms, 390 Fairfield Avenue offers a combination of older-home character and practical living space. Covered porches, a level yard, a patio, and several storage and parking structures extend its appeal beyond the interior.
The listing’s reported updates provide additional points for buyers to investigate, including the furnace, roofing, garage door, and basement waterproofing work.
For further information, the supplied listing names Helen Dugan with Coldwell Banker Prestige Realty and provides the brokerage contact number, 814-269-4411. The property is identified under CSMLS listing number 96042671. Interested buyers should confirm the current price and availability, request supporting details, and arrange a showing to determine whether this Johnstown home meets their needs.



From Zillow