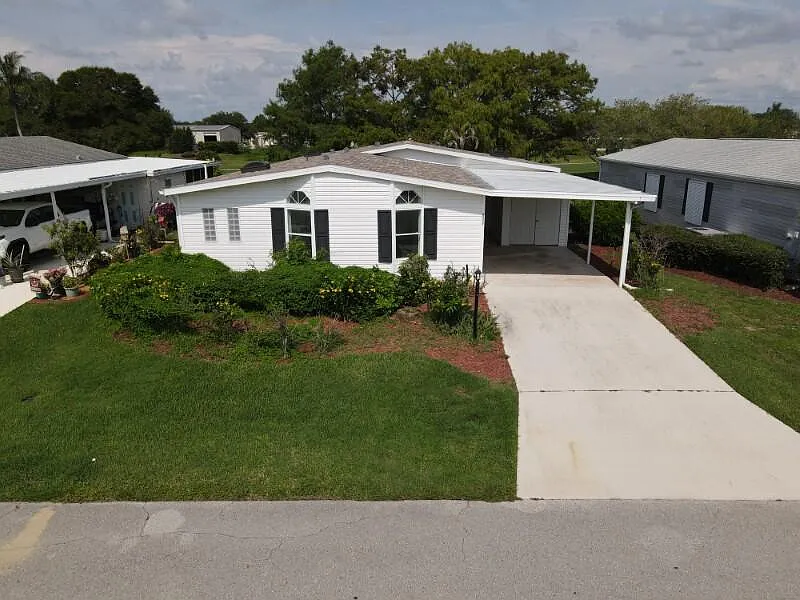
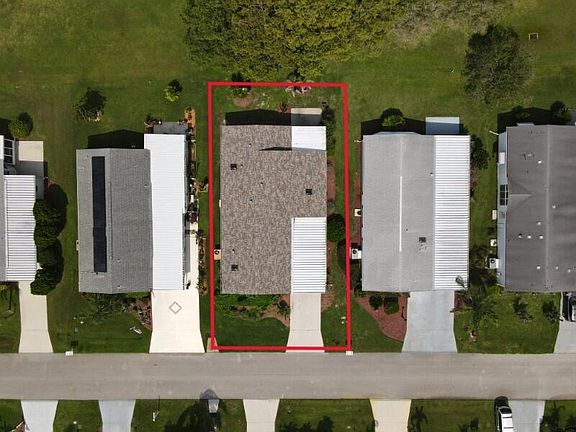
Discover this spacious 3-bedroom, 2-bathroom home located directly along the golf course in the desirable 55+ Savanna Club community. Offering nearly 2,100 square feet of living space, this home combines a generous floor plan, recent updates, abundant storage, and scenic golf course views.
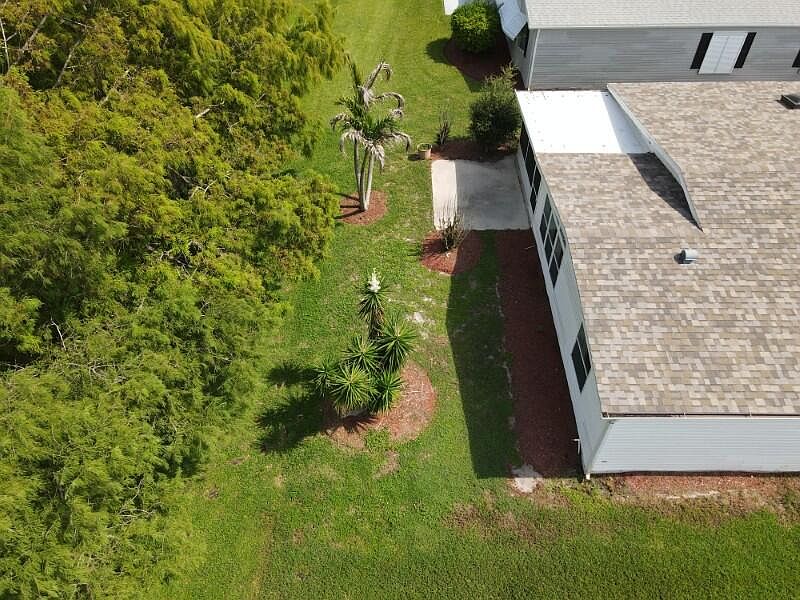
Recent improvements include a new roof installed in 2025, new flooring, fresh interior paint, and beautiful new glass entry doors. These updates provide a refreshed foundation for the next owner while leaving room to add personal touches.
Spacious and Functional Floor Plan
The home features a thoughtfully designed floor plan with generous living areas and plenty of space for everyday activities and entertaining.
A large eat-in kitchen provides room for casual meals and everyday cooking, while the formal dining area offers a more traditional setting for dinners and gatherings. The spacious living room and family room provide additional areas for relaxing, entertaining guests, watching television, or enjoying time with family.
The generous square footage also provides flexibility for furniture arrangements and personal use. With approximately 2,100 square feet of living space, there is room to create distinct areas while maintaining a comfortable flow throughout the home.
Updated Interior
Several recent updates help give the home a refreshed appearance. The property features new flooring and fresh interior paint, creating a clean starting point for the next owner.
Beautiful new glass entry doors enhance the home’s entrance and allow additional natural light into the interior. Skylights also contribute to the bright atmosphere by bringing natural light into selected areas of the home.
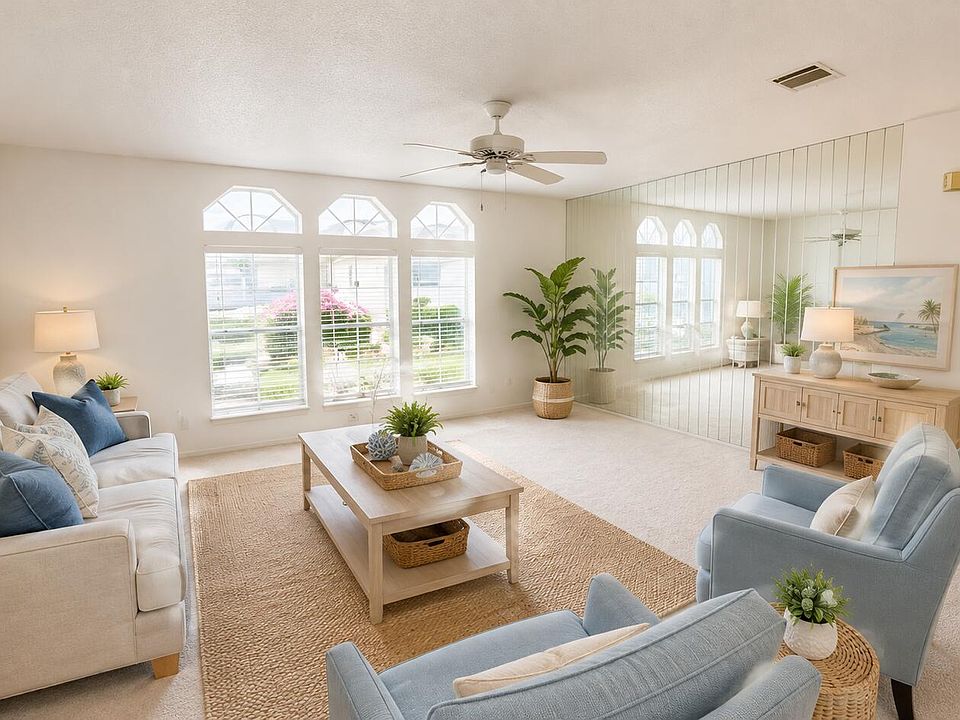
Mirrored accent walls add another decorative element and can help reflect light throughout the living spaces.
Buyers should independently verify the condition, installation dates, warranties, and scope of all reported improvements.
Large Eat-In Kitchen
The spacious kitchen provides room for both cooking and casual dining. An eat-in kitchen can be especially convenient for everyday meals while the separate formal dining area can be reserved for entertaining and special occasions.
The kitchen should be inspected by prospective buyers to evaluate cabinetry, countertops, appliances, plumbing, electrical components, flooring, and other features.
The listing specifically notes that the wall oven and wall microwave are not currently working, and the price reflects this condition. Buyers should independently confirm the condition of these appliances and determine whether repair or replacement will be desired.
Formal Dining Area
The separate formal dining area provides an additional space for meals, celebrations, and entertaining.
The separation between the eat-in kitchen and formal dining area gives homeowners flexibility in how they use the interior. The dining room could also potentially serve another permitted purpose depending on the buyer’s needs.
Comfortable Living and Family Rooms
The home offers both a generous living room and a family room, providing multiple gathering areas.
Having separate living spaces can be particularly useful when entertaining guests or when household members want different areas for relaxation and activities.
The living areas also benefit from the home’s natural-light features, including skylights and large entry doors.
Screened Lanai with Golf Course Views
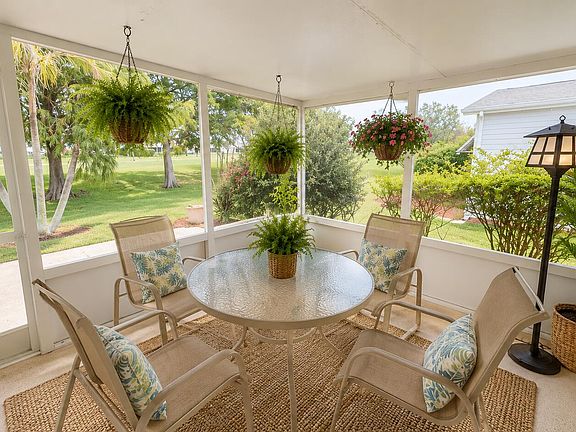
One of the home’s most appealing features is the screened lanai overlooking the golf course.
This outdoor living area provides a comfortable place to relax while enjoying the scenic surroundings. The screened design can provide an inviting space for morning coffee, reading, casual meals, or entertaining.
The golf course setting creates an open backdrop and adds visual interest to the property.
Buyers should independently verify the views, community rules, and any restrictions regarding the use or modification of the lanai.
Primary Bedroom Suite
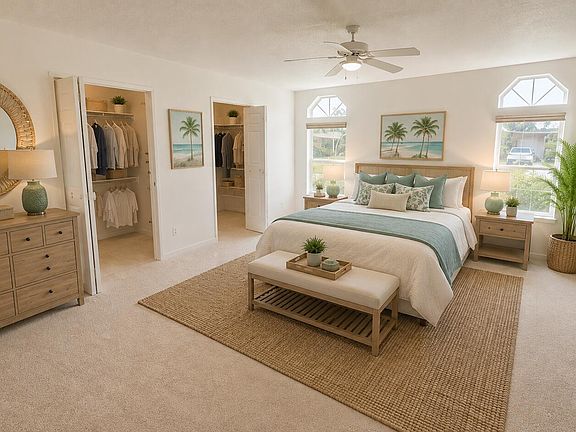
The primary bedroom offers a generous layout with plenty of room for bedroom furniture and additional seating or storage.
The en suite bathroom includes dual vanities, a walk-in shower, and a separate soaking tub, providing several features designed for everyday convenience.
The dual vanities can make morning routines easier, while the separate shower and soaking tub provide different bathing options.
Buyers should inspect all bathroom fixtures, plumbing, ventilation, and other components as part of their due diligence.
Additional Bedrooms
Two additional bedrooms provide flexibility for guests, hobbies, an office, or other permitted uses.
The size and arrangement of the additional bedrooms should be evaluated in person to determine how they best fit the buyer’s needs.
For buyers who frequently host visitors, having separate guest accommodations can be particularly convenient.
Interior Laundry Room
An inside laundry room adds another practical feature to the home.
Keeping laundry facilities indoors provides convenient access and can help separate household chores from the primary living areas.
Buyers should inspect the washer and dryer connections, plumbing, electrical components, ventilation, and flooring.
Abundant Storage
The home offers abundant storage, an important feature for homeowners who want to keep belongings organized.
Storage can be useful for seasonal decorations, household supplies, clothing, recreational equipment, and other personal items.
The combination of generous living space and storage options helps make the home practical for everyday living.
Golf Course Setting
The home’s location along the golf course provides a scenic backdrop and a quieter residential atmosphere.
Multiple areas of the property can be used to enjoy the surrounding view, including the screened lanai and interior living spaces.
For buyers who appreciate golf course surroundings, this setting may be an important consideration when comparing properties within the area.
Savanna Club 55+ Community
The property is located within Savanna Club, a 55+ community offering a wide range of amenities and recreational opportunities.
According to the provided listing information, community amenities include:
- Three clubhouses
- Swimming pools
- Fitness centers
- Tennis
- Pickleball
- Golf
- Theater
- Restaurant
- Recreational activities
- Social events and activities
The community’s variety of amenities provides residents with opportunities for recreation, fitness, entertainment, and social activities.
Prospective buyers should independently verify current amenities, fees, rules, age requirements, membership details, and availability directly with the community or appropriate association.
Convenient Treasure Coast Location
The property is conveniently located near shopping, dining, medical facilities, and Florida’s Treasure Coast beaches.
This location can provide a balance between a residential community setting and convenient access to everyday services.
Residents can enjoy nearby restaurants and shopping while also having access to healthcare facilities and recreational destinations.
The area’s proximity to Treasure Coast beaches may also appeal to buyers who enjoy coastal activities, scenic drives, and outdoor recreation.
Travel times and distances should be independently verified, as actual travel conditions can vary.
Recent Improvements
The recent improvements provide several notable updates for the next owner:
- New roof in 2025
- New flooring
- Fresh interior paint
- New glass entry doors
- Skylights
- Updated interior appearance
- Spacious screened lanai
These improvements provide a refreshed starting point while allowing the buyer to personalize the home further.
Important Appliance Disclosure
The listing specifically discloses that the wall oven and wall microwave do not work and that the price reflects this condition.
Prospective buyers should inspect these appliances and determine whether repair or replacement costs should be included in their budget.
All property information, including the condition of appliances and recent improvements, should be independently verified before purchase.
Property Highlights
- 3 bedrooms
- 2 bathrooms
- Nearly 2,100 square feet
- Golf course location
- 55+ Savanna Club community
- New roof in 2025
- New flooring
- Fresh interior paint
- New glass entry doors
- Large eat-in kitchen
- Formal dining area
- Spacious living room
- Family room
- Screened lanai
- Golf course views
- Skylights
- Mirrored accent walls
- Primary suite with en suite bathroom
- Dual bathroom vanities
- Walk-in shower
- Separate soaking tub
- Interior laundry room
- Abundant storage
- Three community clubhouses
- Swimming pools
- Fitness centers
- Tennis and pickleball
- Golf
- Theater and restaurant
- Near shopping and dining
- Near medical facilities
- Convenient to Treasure Coast beaches
A Spacious Home Ready for Its Next Chapter
With nearly 2,100 square feet, three bedrooms, two bathrooms, a golf course setting, and numerous recent improvements, this Savanna Club home offers a combination of space, comfort, and community amenities.
The updated flooring, fresh paint, 2025 roof, and new glass entry doors provide several meaningful improvements. Inside, the large kitchen, formal dining area, living room, family room, storage areas, and laundry room create a practical layout with plenty of flexibility.
The primary suite offers a spacious bedroom and an en suite bathroom featuring dual vanities, a walk-in shower, and a separate soaking tub.
Outside, the screened lanai provides a relaxing location to enjoy the golf course surroundings. The community itself offers an extensive selection of amenities, giving residents multiple opportunities for recreation and social activities.
Buyers should independently verify all property information, square footage, community fees, rules, amenities, age requirements, taxes, utilities, and other applicable details. A professional inspection is recommended before purchase.
From: Zillow
Schedule your private showing today and explore this spacious golf course home in Savanna Club.

From: Zillow