Affordable Homes
Modern Earth-Sheltered Retreat with Panoramic Views
Modern Earth-Sheltered Retreat with Panoramic Views

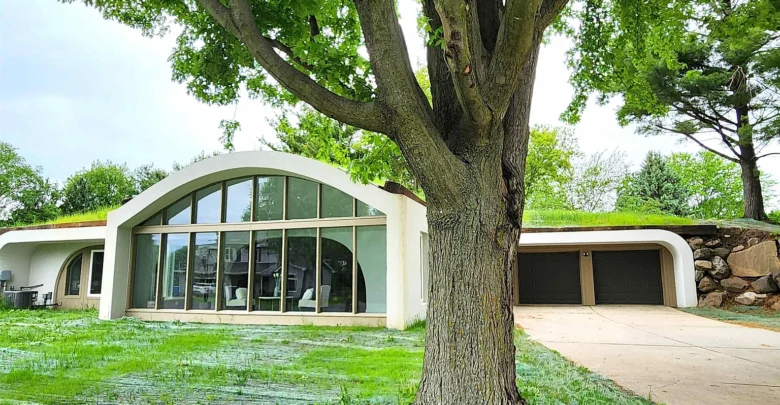
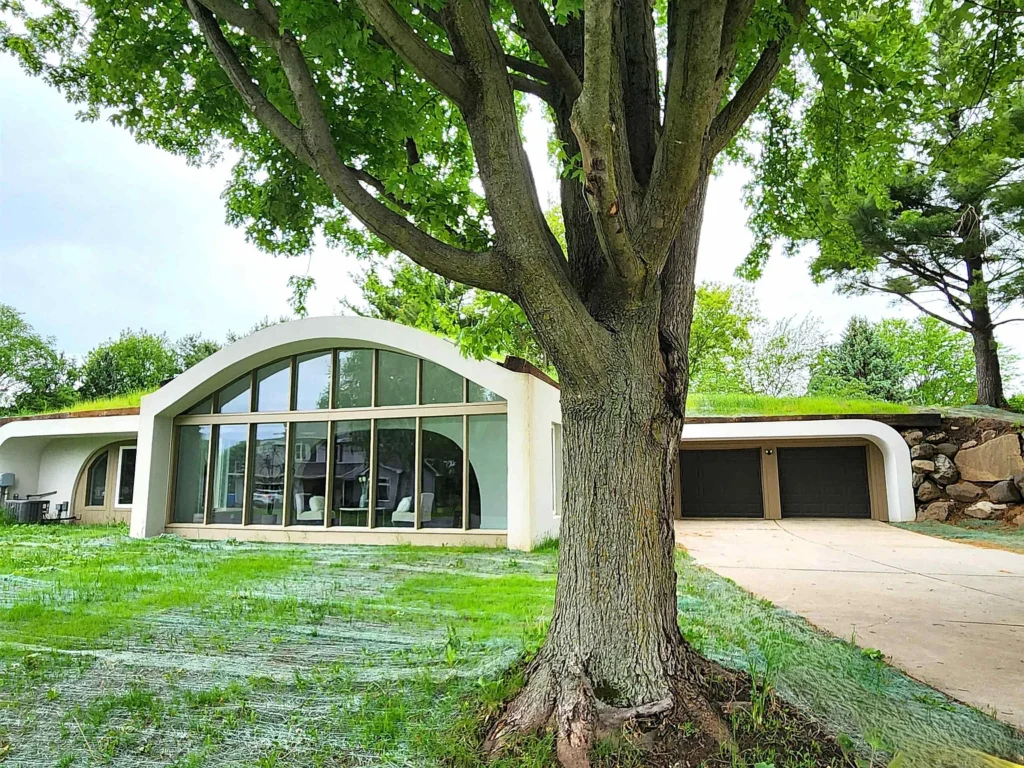
A Distinctive Earth Home in Sun Prairie With Modern Updates and a Remarkable Sunroom
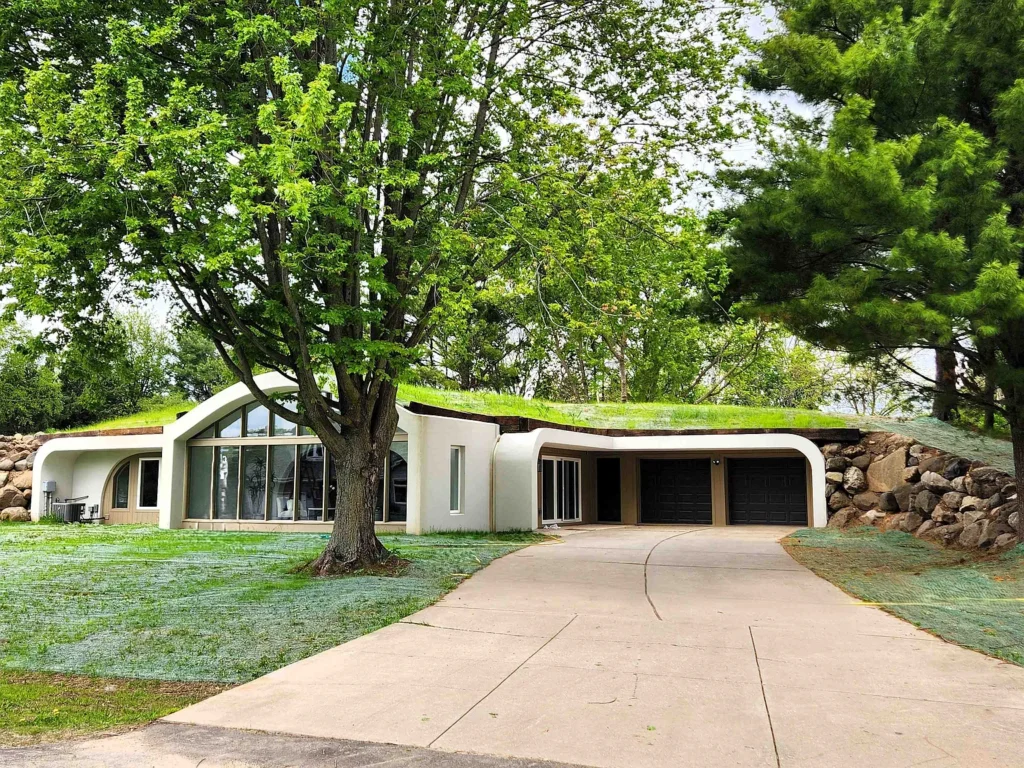
Some homes stand out because of their size, while others leave an impression through their architecture, atmosphere, and connection to the surrounding landscape. This distinctive earth home in Sun Prairie belongs to the latter category, bringing together rustic character, an open interior, and an extensive collection of modern updates.
Set within a peaceful natural environment, the property offers a different approach to residential living. Mature landscaping contributes to its private-feeling setting, while the interior balances comfortable gathering spaces with areas designed for rest and relaxation.
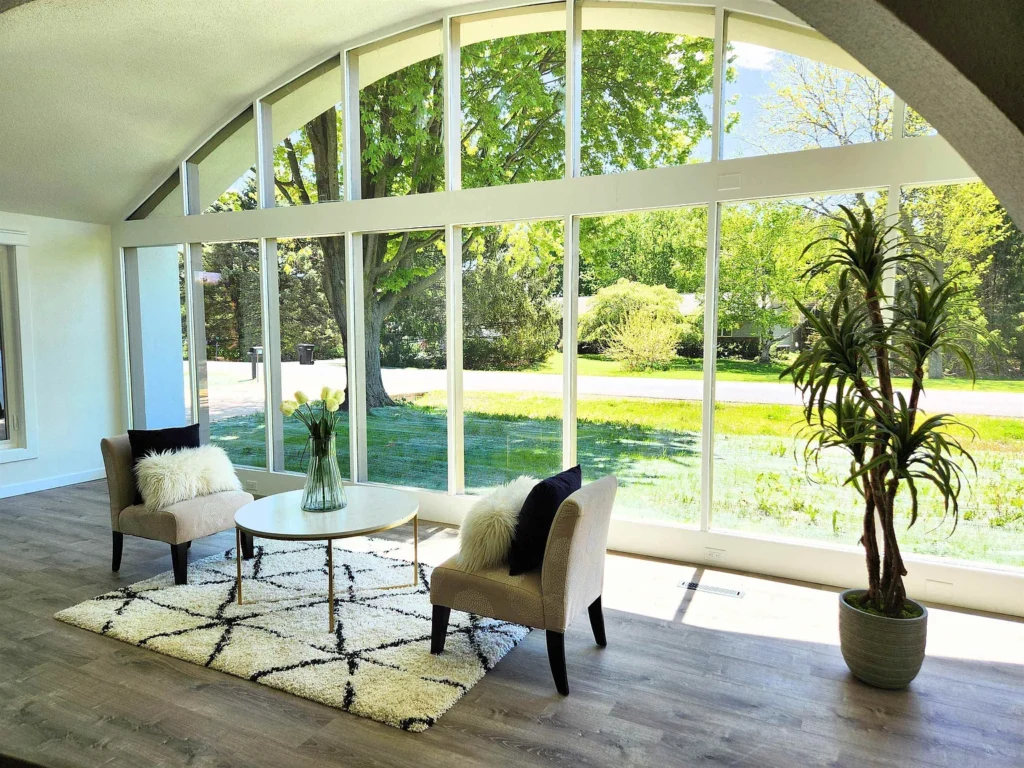
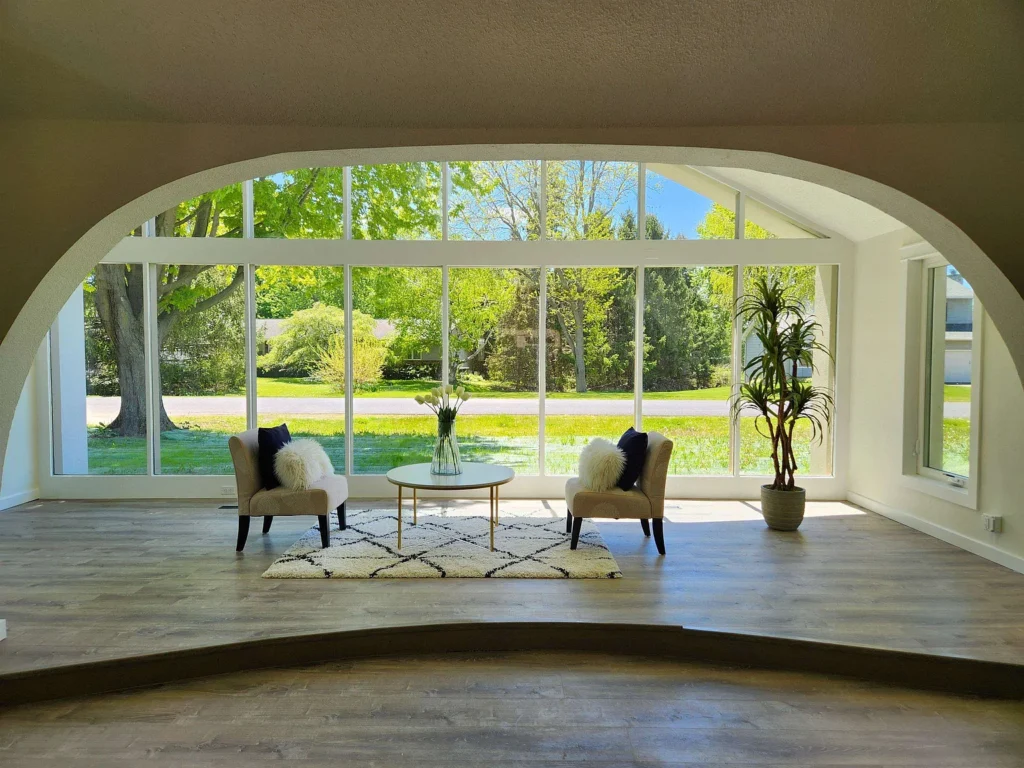
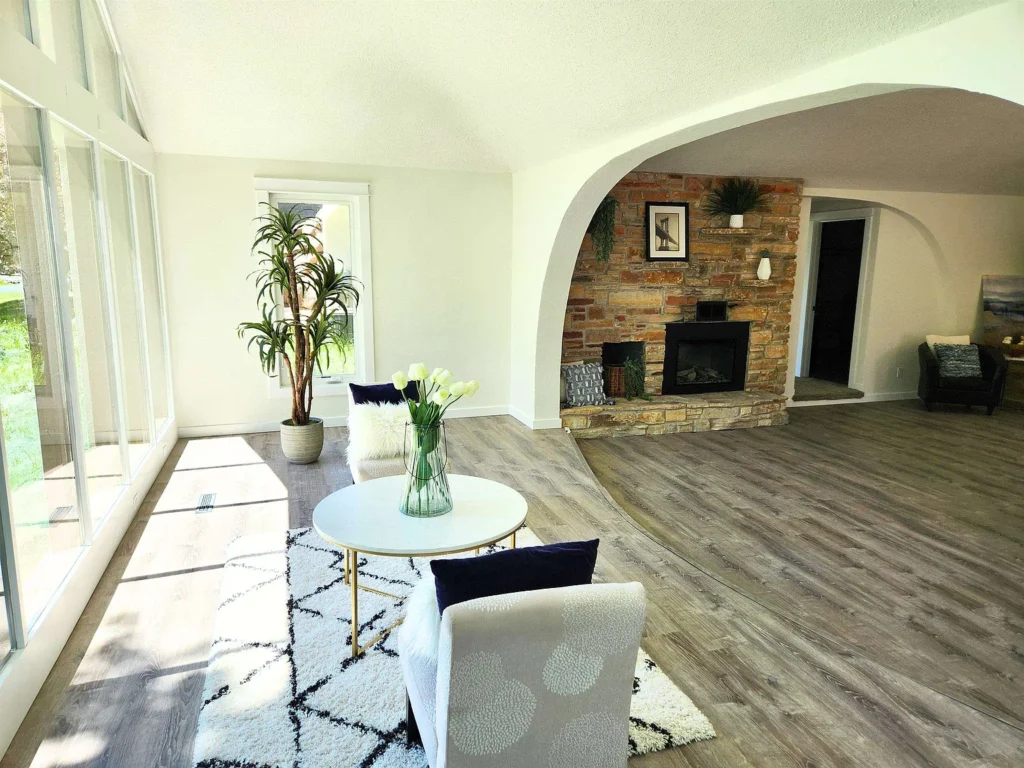
Among its most memorable features is a dramatic sunroom surrounded by floor-to-ceiling windows. A spacious primary suite, an open-concept living area, and improvements throughout the home add to the appeal. For buyers drawn to unconventional architecture, this property offers much to explore.
Earth-Home Architecture With an Individual Identity
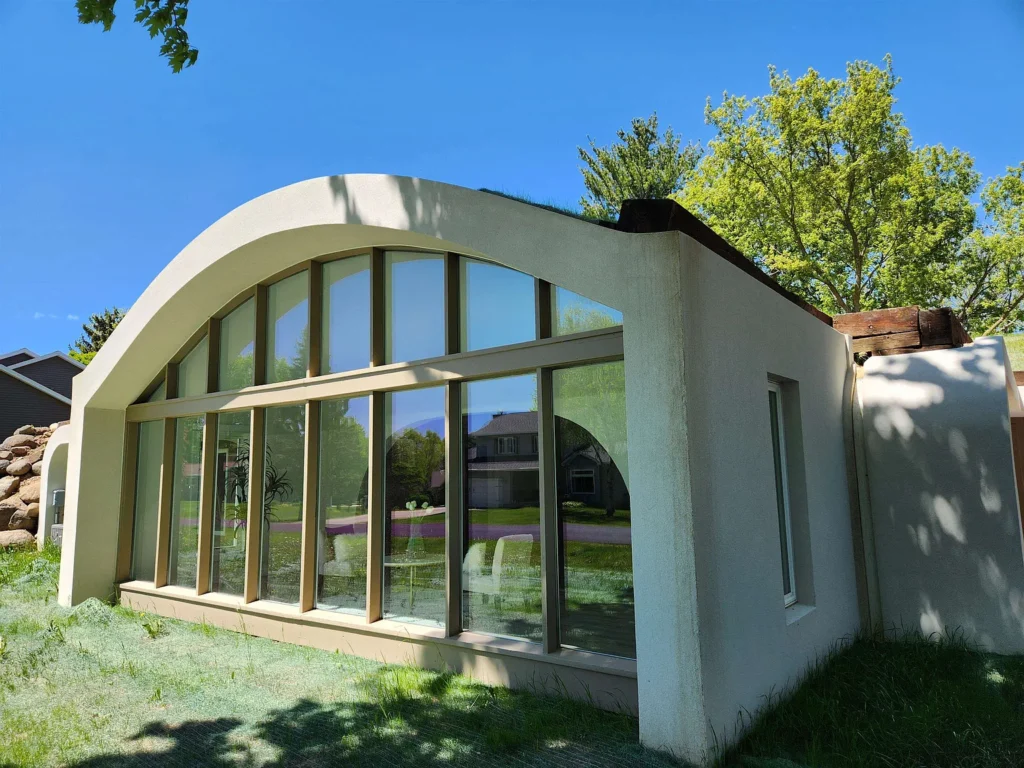
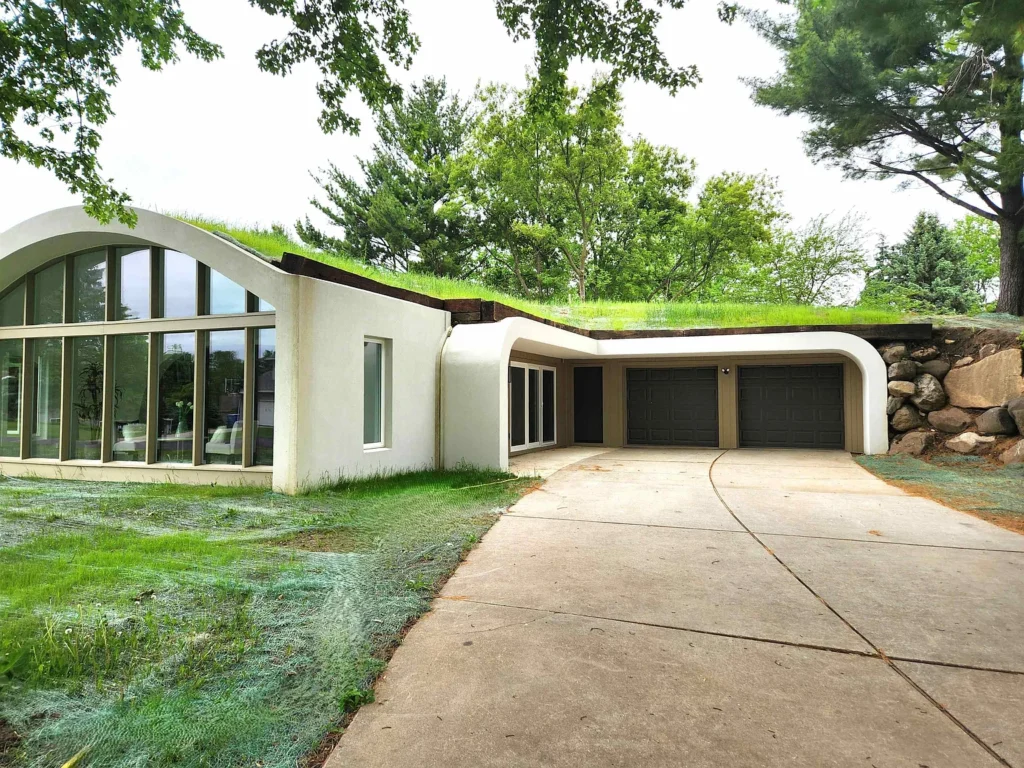
The property’s earth-home design gives it an identity that sets it apart from more conventional residences. Its appeal begins with the relationship between the building and its natural setting, creating an impression of a home that belongs within the landscape.
That architectural character provides a foundation for the rest of the property. Rather than relying entirely on decorative details, the home offers interest through its overall form, interior atmosphere, and views of the surrounding grounds.
Buyers who appreciate distinctive architecture may find this especially appealing. A home with an individual design can influence how rooms are furnished, how light is experienced, and how indoor and outdoor spaces relate to one another.
The specific construction details should be explored during a visit. The description alone does not establish the home’s structural systems, energy performance, or maintenance requirements, but it does introduce a property with a recognizable architectural personality.
A Peaceful Setting Framed by Mature Landscaping
The landscaped surroundings play an important role in the home’s presentation. Mature plantings help give the property an established appearance, providing a natural backdrop that complements its rustic qualities.
A private-feeling lot can change the experience of coming home. Views of greenery offer a visual break from indoor routines and create opportunities to enjoy the surroundings from different rooms.
Here, the landscape is more than an exterior feature. Through the sunroom’s extensive windows and the home’s nature-oriented character, it becomes part of the interior experience as well.
Prospective buyers can assess how the grounds feel at different times of day, which areas receive sunlight, and how the existing landscaping suits their preferences. The balance between planting, open space, and seasonal maintenance will help determine how the outdoor setting fits into everyday life.
An Open-Concept Interior That Connects Daily Activities
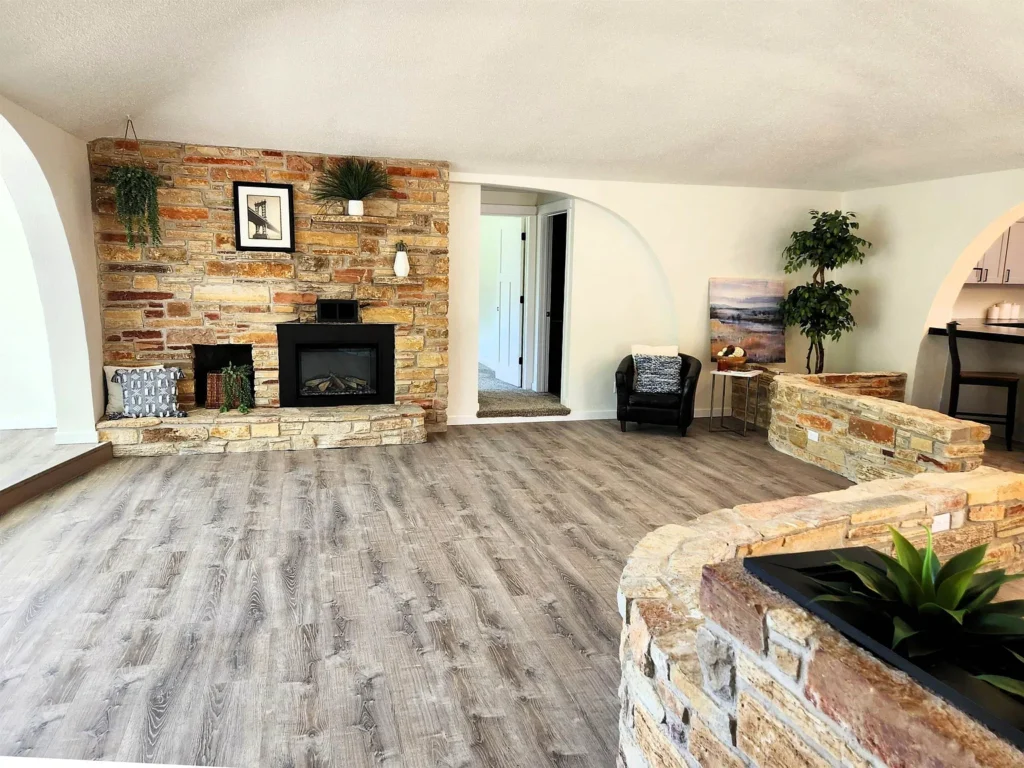
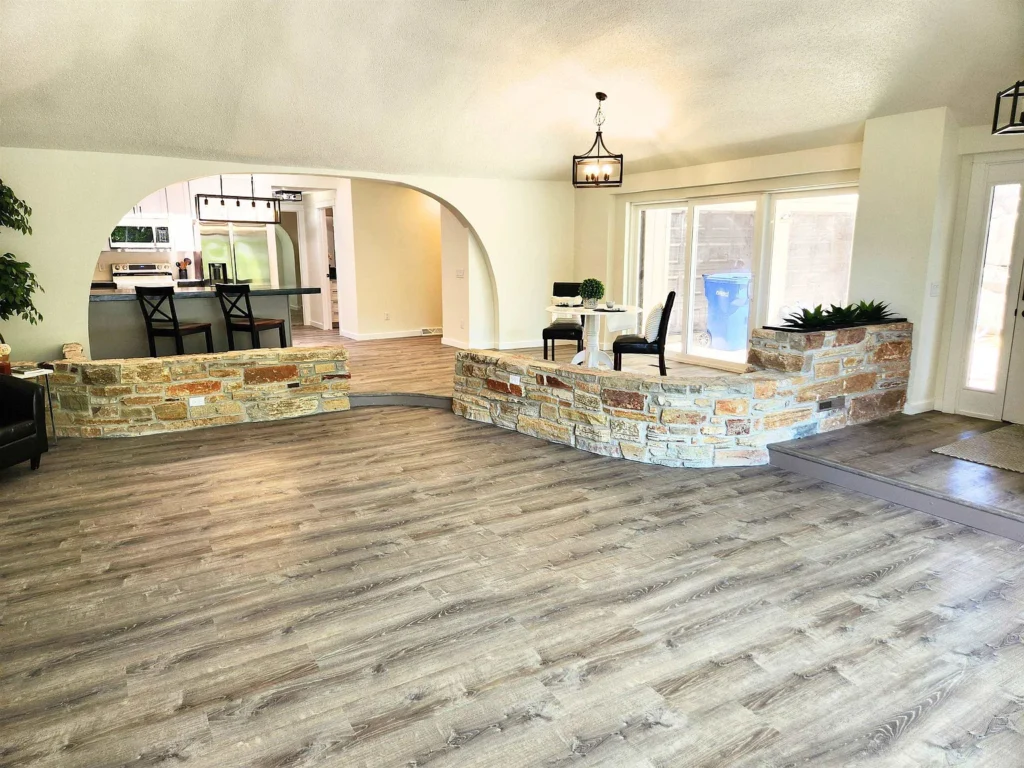
Inside, the open-concept layout creates an easy relationship between the living, dining, and kitchen spaces. This arrangement allows the main activities of daily life to take place within a connected setting.
Someone preparing a meal can remain part of a conversation in the living area, while the dining space provides a natural link between cooking and gathering. For households that enjoy spending time together, this continuity can make the home feel welcoming and sociable.
The layout also offers flexibility when arranging furniture. Seating, dining pieces, and lighting can define individual areas without relying on a series of enclosed rooms.
A thoughtful furnishing plan would help preserve clear pathways and comfortable proportions. By allowing each area to serve its purpose while remaining visually connected, the interior can support both ordinary routines and occasions when guests come over.
A Living Area With Rustic Character and Updated Appeal
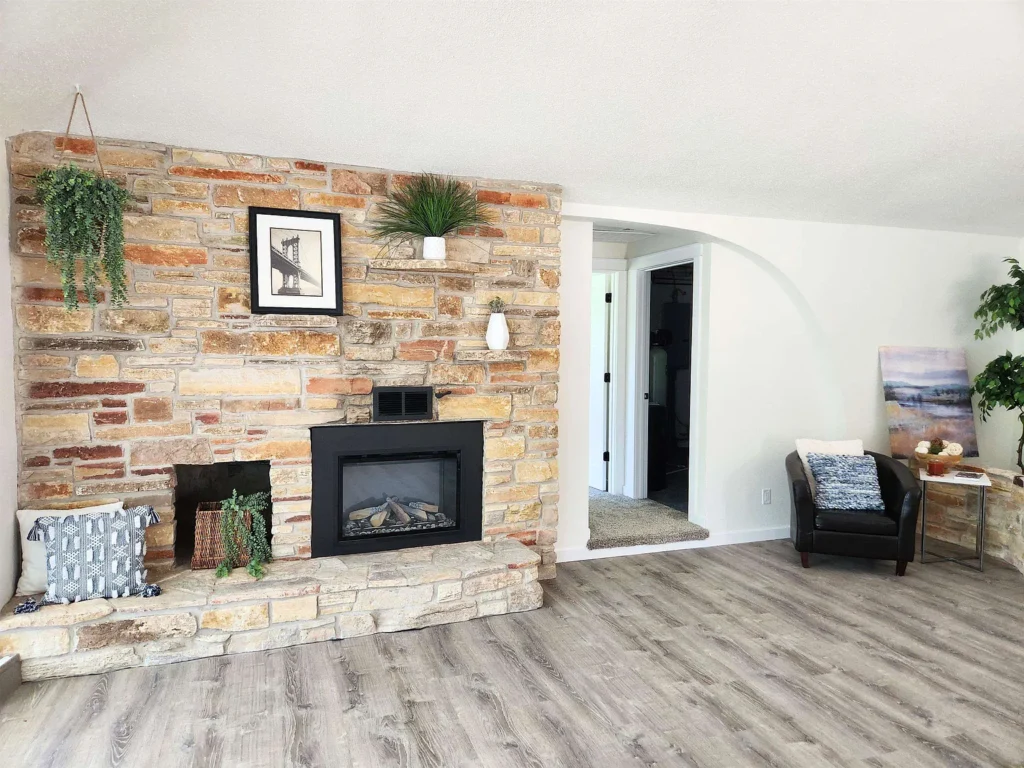
The living space brings together two of the property’s defining qualities: rustic character and modern improvements. That combination creates room for an interior that feels comfortable while retaining the home’s individual identity.
Rustic architecture often works well with furnishings that emphasize texture and simple forms. Upholstered seating, wood pieces, woven materials, and layered lighting could complement the setting without competing with its existing features.
The updates to flooring, drywall, and paint provide additional context for how the interior has evolved. These improvements can influence the overall appearance of the rooms and how easily a new owner can introduce their own style.
Rather than imposing a single decorative direction, the home offers a starting point for several approaches. Buyers might favor a restrained contemporary look, a warmer traditional arrangement, or a combination that responds to the architecture.
A Dining Space That Remains Part of the Conversation
Within the open floor plan, the dining area helps connect the kitchen and living spaces. Its position supports a shared experience, whether the occasion is a quick breakfast, an ordinary evening meal, or a longer gathering with friends.
An integrated dining area can also be useful beyond mealtimes. Depending on its dimensions and furniture arrangement, it may provide space for reading, working on a project, or spending time together while food is being prepared.
The design opportunity lies in creating definition without interrupting the flow. A well-proportioned table, comfortable chairs, and appropriately placed lighting can establish a clear dining zone.
During a viewing, buyers can consider how their existing furniture would fit and whether the arrangement supports their preferred way of entertaining. The connection to adjacent rooms is a central part of its appeal.
An Updated Kitchen Within the Main Living Space
The kitchen benefits from its place within the open-concept interior, allowing it to participate fully in the home’s daily activity. It serves as both a practical workspace and part of the broader gathering area.
Cabinetry and appliances are included among the reported improvements. Those updates are relevant to buyers who want to understand how the home combines its distinctive architecture with more current interior features.
The most useful assessment, however, comes from looking at the kitchen in person. Storage arrangements, preparation surfaces, appliance placement, and movement through the room all contribute to how comfortably it functions.
Because the kitchen is visible from nearby spaces, its finishes also affect the appearance of the main interior. Coordinating furniture and decorative choices across these connected areas could help create a cohesive look while allowing the kitchen to retain its own purpose.
A Dramatic Sunroom Surrounded by Floor-to-Ceiling Windows
The sunroom is one of the property’s strongest visual features. Surrounded by floor-to-ceiling windows, it opens the interior to views of the landscaped surroundings and welcomes natural light into the space.
Large areas of glass create an experience that differs from a room with only a few conventional windows. The changing outdoor scene becomes a prominent part of the room, giving occupants a reason to pause and notice the landscape.
This space could accommodate different uses depending on its dimensions and comfort throughout the seasons. A seating arrangement, a reading corner, or a place for quiet conversation are possibilities worth considering.
The windows themselves are an important part of the viewing experience. Buyers can assess the outlook, available wall space, privacy, and light at the time of their visit while exploring how the room would fit their routines.
A Closer Connection to the Changing Landscape
The home’s relationship with nature is expressed most clearly through its views. Landscaped surroundings can bring variation to the interior experience as daylight, weather, and vegetation change.
In the sunroom, those changes may become especially noticeable. Bright conditions can emphasize the openness of the glass, while a quieter or overcast day may give the room a more subdued atmosphere.
This connection offers a different kind of visual interest from interior decoration alone. A familiar view can continue to change, providing an evolving backdrop to everyday activities.
For buyers who value time spent observing their surroundings, the room may become an important part of the home. Its appeal is personal as well as architectural: an opportunity to enjoy a closer relationship with the outdoor setting while remaining inside.
A Spacious Primary Suite for Rest and Organization
The primary suite offers a more personal retreat within the home. Described as spacious, it provides an area where the emphasis shifts from shared activity to rest and privacy.
A well-arranged bedroom can support that purpose through comfortable furniture placement, suitable lighting, and a layout that leaves room to move. Buyers can evaluate the suite’s proportions during a visit and consider how their preferred furnishings would work.
The walk-in closet adds a separate area for clothing and storage. Its usefulness will depend on the arrangement of hanging
Watch Zillow