Affordable Homes
Cabin and Home with 48 Acres in Pineville, Kentucky
Cabin and Home with 48 Acres in Pineville, Kentucky

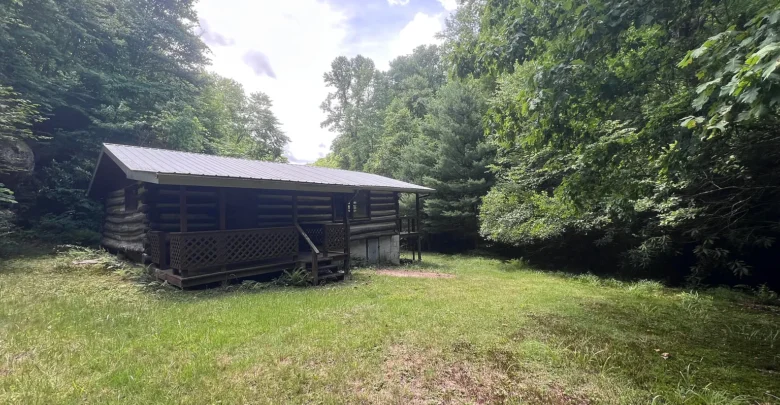
Tucked away at the end of Jim Hollow Road, this rare 48-acre tract in Pineville, Kentucky offers total privacy. The mountain parcel features two distinct homes surrounded by mature timber, sandstone bluffs, and running water.
A gentle driveway leads past native trees toward the first dwelling, an authentic Appalachian log cabin. Nearby, a three-bedroom ranch home rests on the hillside, creating an attractive multi-structure compound.

The authentic two-bedroom log cabin features a covered front porch, metal roof, and solid round-log timber framing.
Both buildings offer solid foundations and great potential to build lasting property value through renovation. In addition, the secluded dead-end setting provides quiet living free from passing traffic.
Mature pines, hardwoods, and native mountain laurel frame the arrival path. Because of this dense natural canopy, the property maintains exceptional curb appeal and seclusion.

A private gravel driveway winds up the hillside toward the secondary three-bedroom residence and wooded acreage.
The Heart of the Home: Rustic Character and Flow
Step onto the covered front porch of the log cabin, where cool mountain breezes rustle through the trees. This welcoming entry space serves as a prime morning coffee spot overlooking the valley floor.
Inside, the main living area showcases authentic round-log walls and exposed wood framing. Natural sunlight pours through exterior windows, highlighting the rich texture of the original timbers.

A side view of the log cabin highlights the deep porch overhangs, wood railings, and quiet forest backdrop.
The straightforward layout offers an easy circulation path between front seating and rear rooms. Meanwhile, the space easily allows for an open-concept floor plan that connects comfortable seating directly with dining.
Across the drive, the 1,040-square-foot main residence provides a single-level layout ready for an interior makeover. You can easily reconfigure the existing layout to create an airy living room with durable wide-plank flooring.
Take a look at the interior images below, and find the complete 43-photo gallery linked at the end of this tour.
Kitchen and Dining Spaces Ready for Custom Design
The primary ranch home includes a dedicated first-floor kitchen space with a practical rectangular footprint. Here, renovators can install custom shaker cabinetry, solid stone countertops, and a modern central island.
With generous square footage available, this room has the exact proportions needed to construct a gourmet kitchen. In fact, large double windows above the sink area invite plenty of afternoon sunlight across prep surfaces.
Meanwhile, the kitchen inside the log cabin offers an intimate setting along the creek. Adding open timber shelving, butcher block counters, and a farmhouse sink would honor the authentic mountain architecture.
Pineville City Water and reliable Cumberland Valley Electric service are already connected on the property. As a result, bringing modern plumbing fixtures and updated cooking appliances to both kitchens will be straightforward.
You can review the full pricing history, floor plans, and property details in the source link below the photos.
Primary Suite and Private Sleeping Quarters
The ranch residence features three well-proportioned bedrooms arranged along a quiet central hallway. The main bedroom offers generous wall dimensions, multiple windows, and direct access to the full bathroom.
With a smart redesign, this space can easily transform into a restful primary suite featuring a walk-in closet. Soft morning light enters from the east, creating a calm atmosphere for daily rest.
In the neighboring log cabin, two private bedrooms provide quiet retreats with exposed timber walls. The soothing sound of running water from Clear Creek drifts through bedroom windows throughout the night.
These flexible bedroom layouts make the estate well-suited for hosting visiting guests, extended family, or vacation renters. Furthermore, crawl space foundations allow contractors to easily update plumbing lines for refreshed bathrooms.
Outdoor Living and 48 Acres of Private Grounds
The standout feature of this Kentucky estate is its 48.07 acres of unrestricted mountain land. Clear Creek meanders right beside the log cabin, providing year-round running water and tranquil natural pools.

A clear mountain stream flows gently over mossy rock shelves beneath a dense canopy of rhododendron.
You can easily develop a custom outdoor living space with stone fire pits, riverside benches, and walking bridges. Imagine gathering with friends by the water while enjoying the cool shade of mature hemlocks.

Clear Creek winds across the property, providing pristine running water and peaceful acoustic ambiance year-round.
Surrounding the cabin, open grassy clearings offer sunny areas for raised garden beds, homesteading, or outdoor recreation. In addition, flat ground near the creek provides vehicle parking and turnaround space.

A level green clearing beside the creek features an outdoor stone barbecue pit framed by towering native woods.
Beyond the creek flats, the acreage climbs into majestic sandstone ridges and dramatic rock outcroppings. Private trails wind through timber, revealing elevated viewpoints across surrounding Appalachian peaks.

Exposed sandstone cliff faces rise alongside utility lines, showcasing the dramatic geological beauty of the acreage.
Wildlife is remarkably abundant throughout the property, with wild turkey and deer frequently visiting upper ridges. For outdoor lovers, these wooded hills offer a private sanctuary.

High atop the mountain ridge, exposed sandstone formations open up to clear blue skies and mountain breezes.
Additionally, the property includes an on-site low-producing oil well complete with an operational pumpjack. This unique feature adds an intriguing element of historic utility and resource potential to the acreage.

A working JCPump pumpjack and storage tank facility sit quietly tucked within the wooded mountain hillside.
Wider ridge paths provide direct access for ATVs and trail riding through the forest. In fact, you can spend entire weekends exploring your personal woods without ever leaving your boundary lines.

An open ridge trail cuts through mature forest canopies, providing scenic pathways for hiking and off-road exploration.
Location, Daily Convenience, and Mountain Lifestyle
While this retreat feels secluded, it enjoys a prime location just minutes from downtown Pineville. Residents can quickly access local grocery stores, community healthcare, and dining options along the Cumberland River.
Outdoor enthusiasts will appreciate living close to Pine Mountain State Resort Park and famous Chain Rock. Nearby hiking trails, golf courses, and state nature preserves offer year-round recreational adventures for the entire family.
High-speed Spectrum internet is available in the area, allowing you to run a remote business from the mountains. Cumberland Valley Electric and municipal water provide dependable modern utilities at your doorstep.
Furthermore, US Highway 25E sits just a short drive away, connecting you smoothly to Middlesboro, Corbin, and Knoxville. This balance of rural privacy and regional highway access makes daily travel simple and stress-free.
Summary and Listing Access
In today’s fast-moving real estate market, large unrestricted parcels with existing dual residences are rare to find. While this estate is not a turnkey home, it offers an unmatched canvas for builders, homesteaders, and visionaries.
If you choose to renovate the cabin as a rental or restore the main home, the investment upside is strong. The combination of live water, rock cliffs, and usable land guarantees enduring lifestyle appeal.
This 48.07-acre mountain retreat at 207 Jim Hollow Road in Pineville, Kentucky is ready for its next chapter.
If you’re interested in learning more about this property, please contact the listing agent through the Zillow link provided below the photos.


Zillow Listing and Full Gallery.